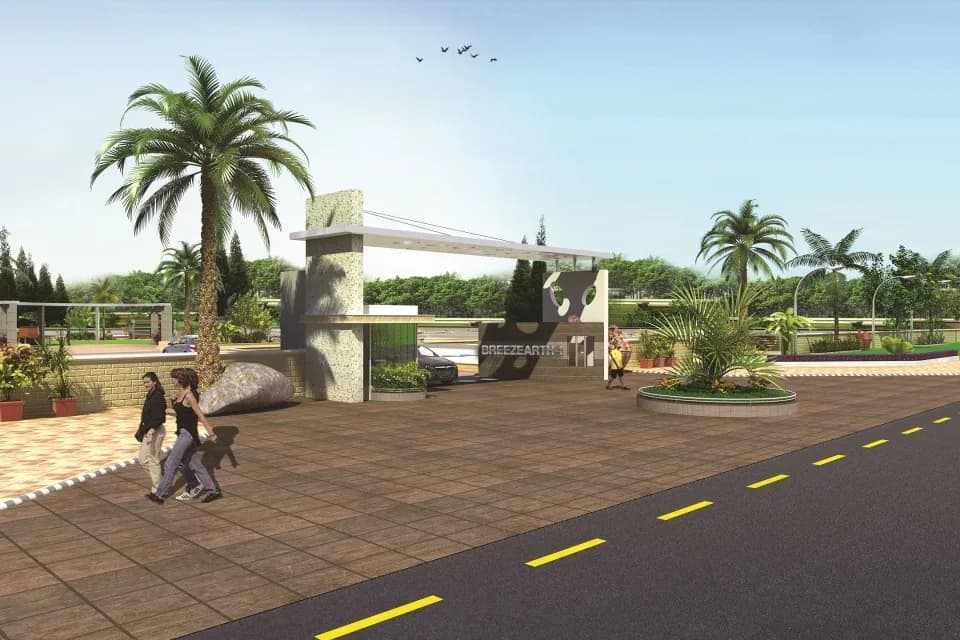
3 BHK Villa
5580 sq.ft.
₹Price on Request
Others
Image
Select a view or open the gallery
Sanodar, Bhavnagar
Construction Status
Ready to move
Completed in Feb, 2018
Price on request
Price on request
3 BHK
Built-up Area
5580–11421 sqft
Price on Request
As stated by the builder; shown as filed.
Available configurations, areas and recorded pricing.
5580 sq.ft.
₹Price on Request
8478 sq.ft.
₹Price on Request
Pegasus Highland Villas in Sanodar, Bhavnagar is a ready-to-move housing society. This project is a perfect combination of comfort and style, specifically designed to suit your requirements and conveniences. This housing society is now ready to be called home as families have started moving in. Check out some of the features of Pegasus Highland Villas housing society:
9 facilities recorded for this project
Official brochure
Pegasus Highland Villas
11 pages · 5.5 MB · PDF
Published by the builder; shown as filed.
Reading here is free. Downloading sends your enquiry to the seller so they can follow up.
Computed from 1 Sanodar project in our catalogue.
Government charges
Stamp duty — 4.9 % of the transaction value4.9 % of the transaction value
Stamp duty — Not dependent on Male or Female ownershipNot dependent on Male or Female ownership
RegistrationMale Ownership: 1%
RegistrationFemale Ownership: No registration charges
RegistrationJoint (Male + Female) Ownership: 1%
As recorded for this state — confirm current rates at registration.
Reviews by residents
No written reviews yet
Be the first to share a first-hand experience.
Understand prices, daily conveniences and connectivity around the project before planning a visit.
Straight-line distances, approximate. Map data © OpenStreetMap contributors; satellite imagery © Esri, Maxar, Earthstar Geographics.

PEGASUS INFRASPACE
2 projects on PropertyBaazi
PEGASUS??The Pledge for Perfection Pegasus Infracon Pvt. Ltd. PIPL started its journey with a farmhouse project at Bhavnagar and simultaneously been into developing land pieces at Dholera SIR. PIPL is an ISO-9001:2015 certified company and a proud member of India?s biggest developer?s forum GIHED-CREDAI. The company has recently signed an MoU worth 350 Crore with Govt. of Gujarat for Development at SIR region. The directors have a cumulative experience of over 15 years in the field of residential building construction, project management and non-agriculture land development ready land parcels. Dholera SIR is a core project of DMIC Delhi-Mumbai Industrial Corridor. Dholera will be developed as an integrated greenfield smart city, a first in India, and is a project which is very close to Hon
Pegasus Highland Villas was completed in Feb, 2018 (per our records).
We don't have a RERA registration on record for Pegasus Highland Villas yet, so it's worth confirming this with the developer before you commit.
Pegasus Highland Villas offers 3 BHK Villa, sized 5,580–11,421 sq.ft built-up area. Current pricing is shared on request — download the brochure from the project page for the latest price list.
Pegasus Highland Villas is located in Sanodar, Bhavnagar.
Pegasus Highland Villas is up to 3 floors and 51 homes.
Pegasus Highland Villas comes with 9 amenities, including Swimming Pool, Restaurant, Multipurpose Court, Club House, Gymnasium and Landscape Garden.
Pegasus Highland Villas is being developed by PEGASUS INFRASPACE.
Beyond the home price, budget for stamp duty (from about 4.9%) plus registration charges when you buy at Pegasus Highland Villas.
Disclaimer: The material and information contained on this page is provided for general information purposes only and does not constitute an endorsement, warranty, or representation by PropertyBaazi. PropertyBaazi is an information platform and is not a party to any transaction between users. Project details, prices, availability, RERA status and other information are compiled from public records and third-party sources, may change without notice, and should be independently verified with the developer, the relevant RERA authority and your own legal/financial advisors before you rely on them or make any decision.