2 BHK Apartment
1000 sq.ft.
₹Price on Request
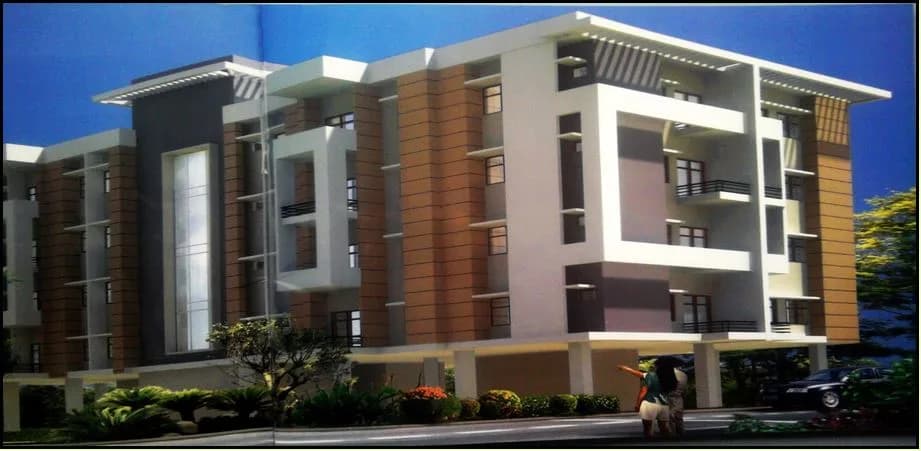
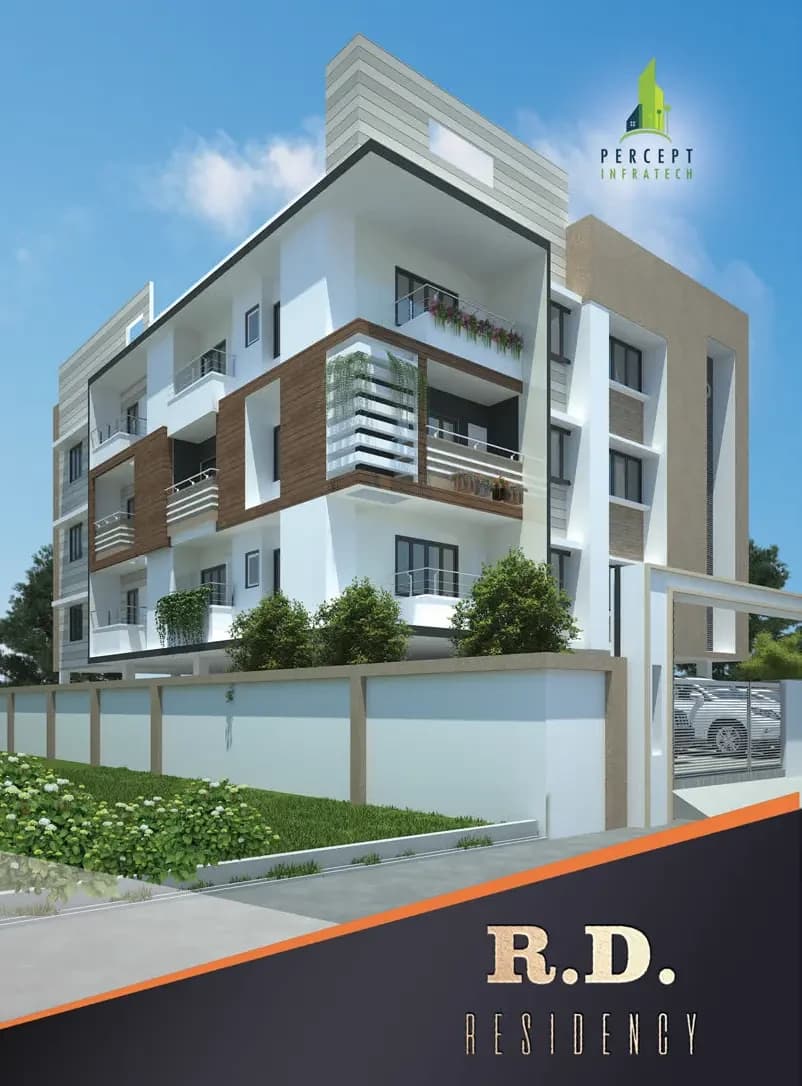
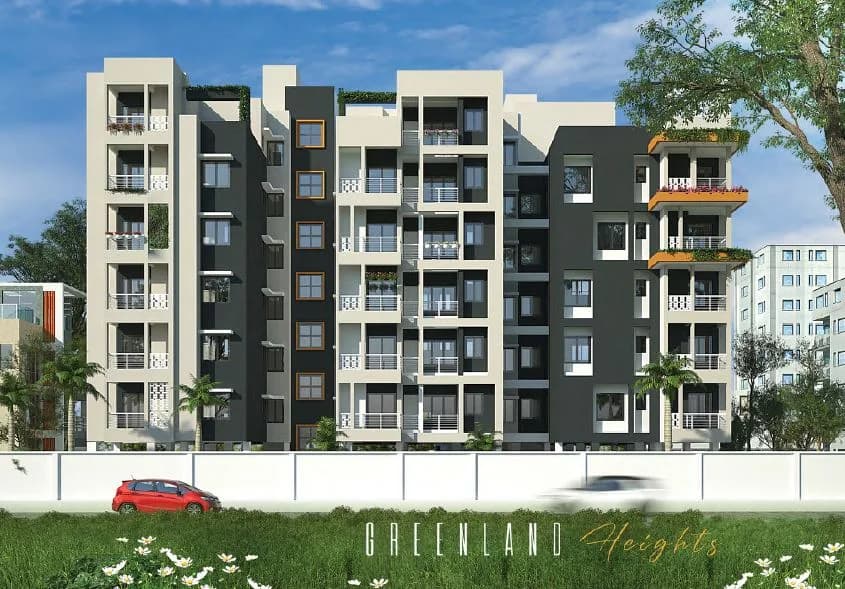
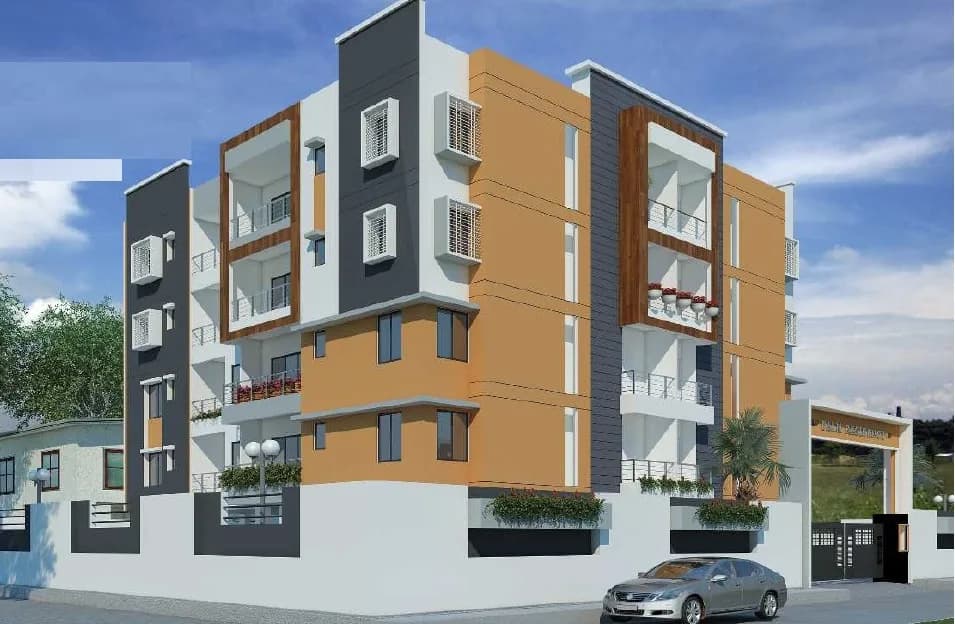
Outdoors
Elevation
Select a view or open the gallery
Survey, Guwahati
Construction Status
Ready to move
Completed in Feb, 2022
Price on request
Price on request
2 BHK
Super Built-up Area
1000–1050 sqft
Price on Request
3 BHK
Super Built-up Area
1345–1585 sqft
Price on Request
As stated by the builder; shown as filed.
Available configurations, areas and recorded pricing.
1000 sq.ft.
₹Price on Request
1030 sq.ft.
₹Price on Request
1365 sq.ft.
₹Price on Request
1585 sq.ft.
₹Price on Request
Room dimensions
Room-by-room dimensions from each plan’s published schedule — shown exactly as filed, never estimated.
| Room | Dimensions (as printed) | Area |
|---|---|---|
| Living And Dining | 3.71 m × 5.79 m | 231 sqft |
| Kitchen | 2.13 m × 3.15 m | 72 sqft |
| Bedroom | 4.57 m × 3.53 m | 174 sqft |
| Bedroom | 3.96 m × 3.86 m | 165 sqft |
| Toilet | 2.34 m × 1.98 m | 50 sqft |
| Toilet | 1.68 m × 2.24 m | 40 sqft |
| Balcony | 1.57 m × 2.92 m | 50 sqft |
Itemized rooms add up to 782 sqft · super area 1,000 sqft (walls, circulation and balconies are not itemized)
| Room | Dimensions (as printed) | Area |
|---|---|---|
| Living And Dining | 5.69 m × 3.61 m | 221 sqft |
| Kitchen | 2.39 m × 2.54 m | 65 sqft |
| Bedroom | 3.25 m × 3.91 m | 137 sqft |
| Bedroom | 4.93 m × 3.35 m | 178 sqft |
| Toilet | 1.63 m × 2.54 m | 44 sqft |
| Toilet | 1.68 m × 2.44 m | 44 sqft |
| Balcony | 2.21 m × 0.97 m | 23 sqft |
| Balcony | 1.27 m × 2.23 m | 31 sqft |
Itemized rooms add up to 743 sqft · super area 1,030 sqft (walls, circulation and balconies are not itemized)
| Room | Dimensions (as printed) | Area |
|---|---|---|
| Living | 4.37 m × 3.86 m | 182 sqft |
| Kitchen | 2.44 m × 2.29 m | 60 sqft |
| Bedroom | 4.57 m × 3.45 m | 170 sqft |
| Bedroom | 3.45 m × 3.61 m | 134 sqft |
| Bedroom | 3.25 m × 3.61 m | 126 sqft |
| Toilet | 1.63 m × 3.61 m | 63 sqft |
| Toilet | 1.63 m × 2.24 m | 39 sqft |
| Balcony | 4.06 m × 1.57 m | 69 sqft |
| Balcony | 1.57 m × 2.84 m | 48 sqft |
| Dining | 3.91 m × 4.57 m | 192 sqft |
Itemized rooms add up to 1,083 sqft · super area 1,365 sqft (walls, circulation and balconies are not itemized)
| Room | Dimensions (as printed) | Area |
|---|---|---|
| Living | 3.91 m × 3.86 m | 163 sqft |
| Kitchen | 2.18 m × 3.66 m | 86 sqft |
| Bedroom | 3.91 m × 4.32 m | 182 sqft |
| Bedroom | 5.08 m × 3.81 m | 208 sqft |
| Bedroom | 3.76 m × 3.81 m | 154 sqft |
| Toilet | 1.63 m × 2.59 m | 45 sqft |
| Toilet | 1.63 m × 2.59 m | 45 sqft |
| Toilet | 1.52 m × 2.44 m | 40 sqft |
| Dining | 4.93 m × 3.71 m | 197 sqft |
| Balcony | 3.05 m × 1.57 m | 52 sqft |
| Balcony | 3.38 m × 1.52 m | 55 sqft |
Itemized rooms add up to 1,227 sqft · super area 1,585 sqft (walls, circulation and balconies are not itemized)
For those looking to buy a residential property, here comes one of the choicest offerings in Guwahati, at Survey. Brought to you by Percept Group, Percept Majestic Enclave is among the newest addresses for homebuyers. This is an under-construction project right now, and is expected to be delivered by Feb, 2022. It has a variety of options to choose from that too in a varied budget range. Percept Group is one of the known real estate brands in Guwahati.The builder has delivered 4 projects so far. Around 1 project is upcoming. There are 3 projects of this builder, which are currently under-construction. Read on to know more about must-know features, Percept Majestic Enclave, Photos, Floor Plans, Payment Plans, Brochure download procedure and other exciting facts about the project.
18 facilities recorded for this project
Key destinations around Percept Majestic Enclave
GENUINE MEDECINES
Pharmacy · 0.1 km
THE CO-OPERATIVE BANK LIMITED
Bank · 0.1 km
ARPANA MEDICOS
Pharmacy · 0.1 km
State Bank of India
Bank · 0.2 km
Assam Lithotripsy Centre
Hospital · 0.2 km
ICICI Bank
Bank · 0.2 km
Reviews by residents
No written reviews yet
Be the first to share a first-hand experience.
Understand prices, daily conveniences and connectivity around the project before planning a visit.
Based on 4 projects listed in Survey on PropertyBaazi — our catalog, not a market index.
Aerial distances measured on the map from the project’s recorded location — straight lines, not routes. Map data © OpenStreetMap contributors.
View on mapSchools 3
Colleges 3
Hospitals 6
+1 more
Shopping & Markets 6
+1 more
Parks 3
Banks 3
Pharmacy 2
Straight-line distances, approximate, measured from the project’s recorded location. Data © OpenStreetMap contributors.
Comparable projects around Survey

Percept Group
9 projects on PropertyBaazi
Established in 2008, Percept Infracon is a leading real estate developer in Guwahati, offering high standard quality construction, timely delivery, and customer satisfaction. They have multiple projects in operation and are planning to launch more residential projects. They also offer deep Borewell Drilling services with reasonable rates. The company is accredited by ISO 9001:2008QMS.
Percept Majestic Enclave was completed in Feb, 2022 (per our records).
We don't have a RERA registration on record for Percept Majestic Enclave yet, so it's worth confirming this with the developer before you commit.
Percept Majestic Enclave offers 2, 3 BHK Apartment, sized 1,000–1,585 sq.ft super built-up area. Current pricing is shared on request — download the brochure from the project page for the latest price list.
Percept Majestic Enclave is located in Survey, Guwahati.
Percept Majestic Enclave is spread across 1 acres, 1 tower, up to 6 floors and 36 homes.
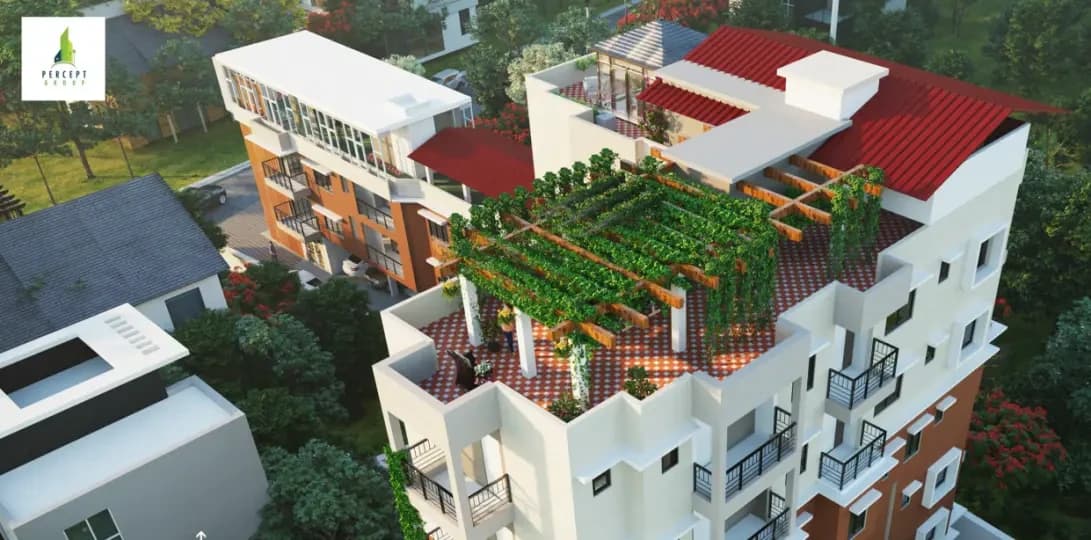
Percept Majestic Enclave comes with 18 amenities, including Terrace Garden, Video Door Security, Earthquake Resistant, Power Back up Lift, Party Lawn and Community Hall.
Close to Percept Majestic Enclave you'll find hospitals such as H.M. Hospital, Hatigaon and Hm Hospital and Research Centre Pvt.Ltd, schools like Little Flower School and HOLY HOME SECONDARY SCHOOL.
Percept Majestic Enclave is being developed by Percept Group.
Disclaimer: The material and information contained on this page is provided for general information purposes only and does not constitute an endorsement, warranty, or representation by PropertyBaazi. PropertyBaazi is an information platform and is not a party to any transaction between users. Project details, prices, availability, RERA status and other information are compiled from public records and third-party sources, may change without notice, and should be independently verified with the developer, the relevant RERA authority and your own legal/financial advisors before you rely on them or make any decision.