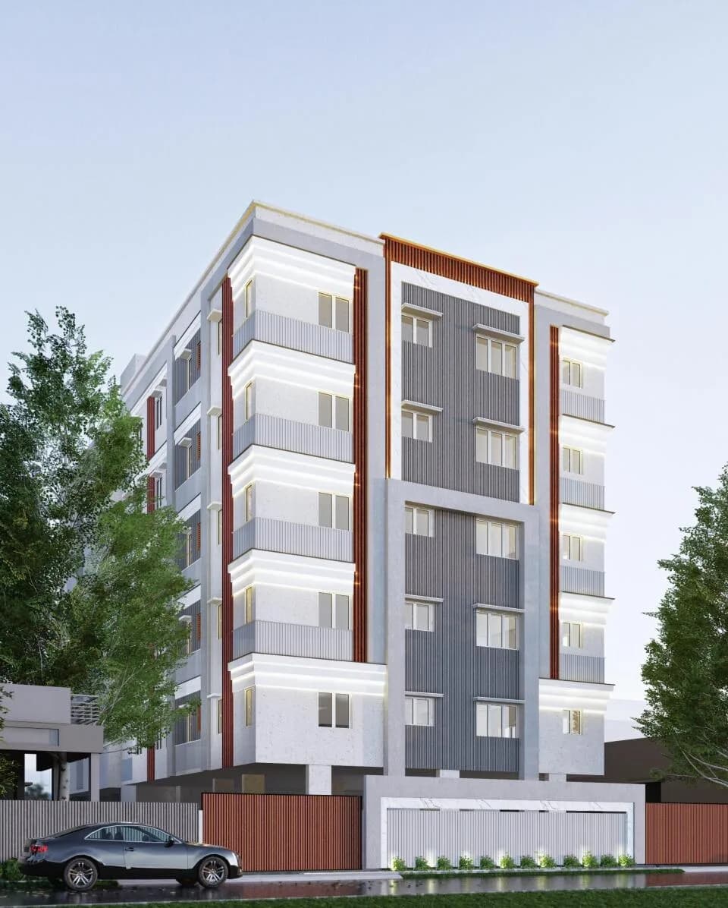
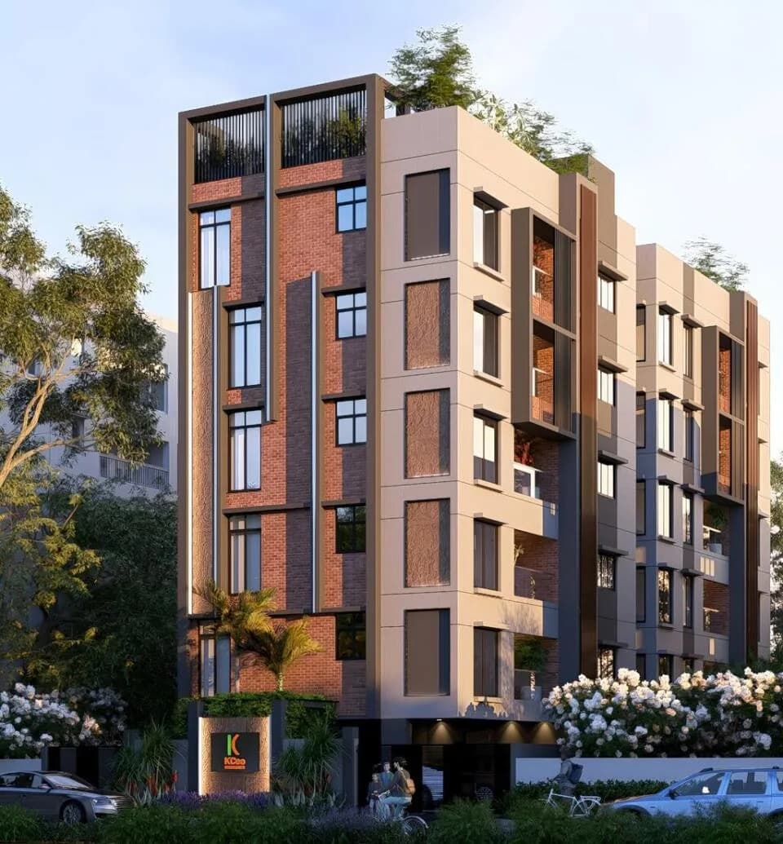
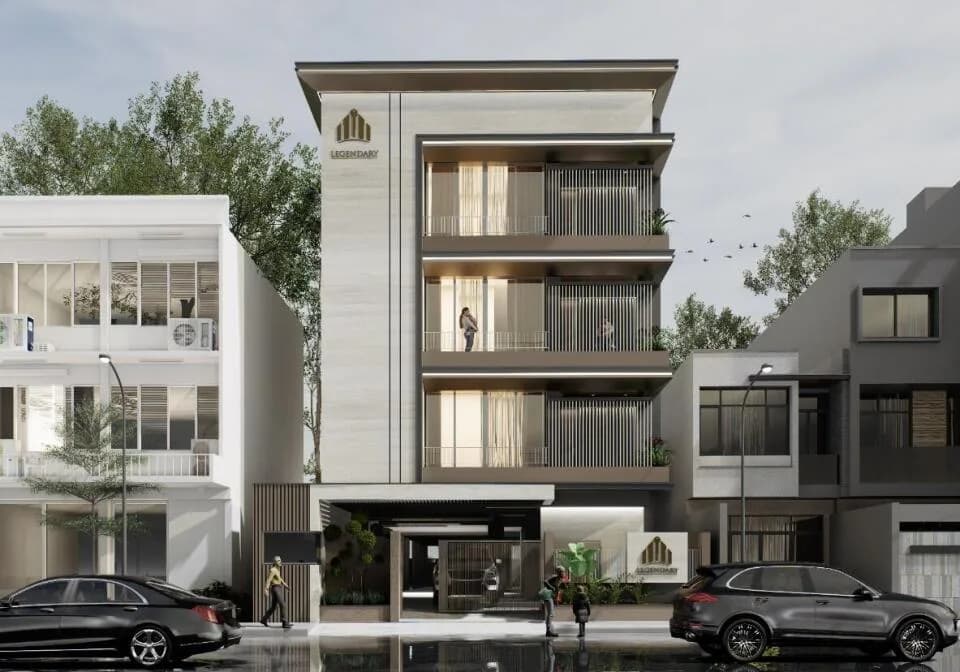
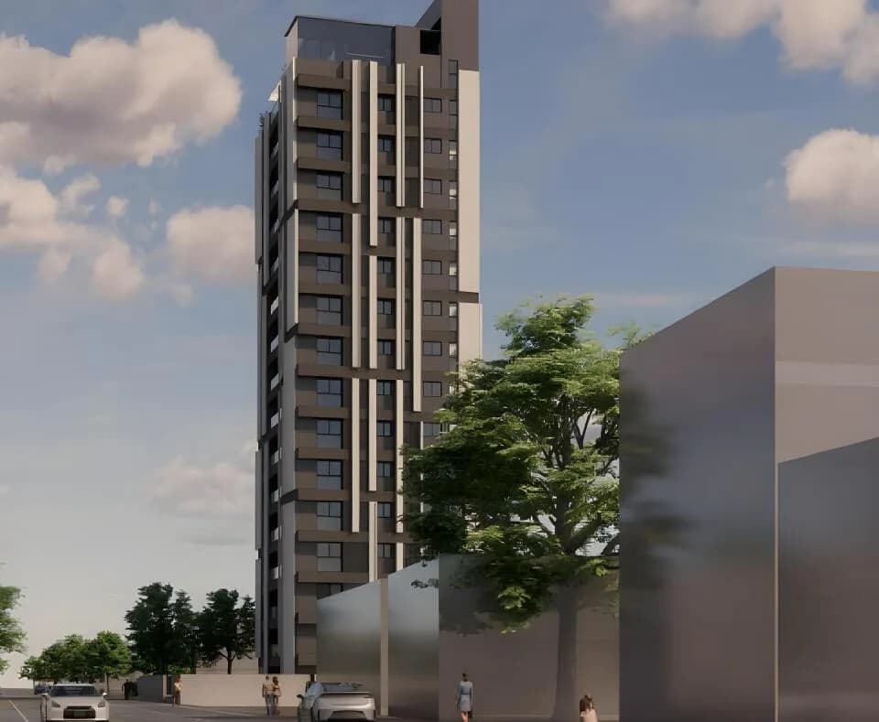
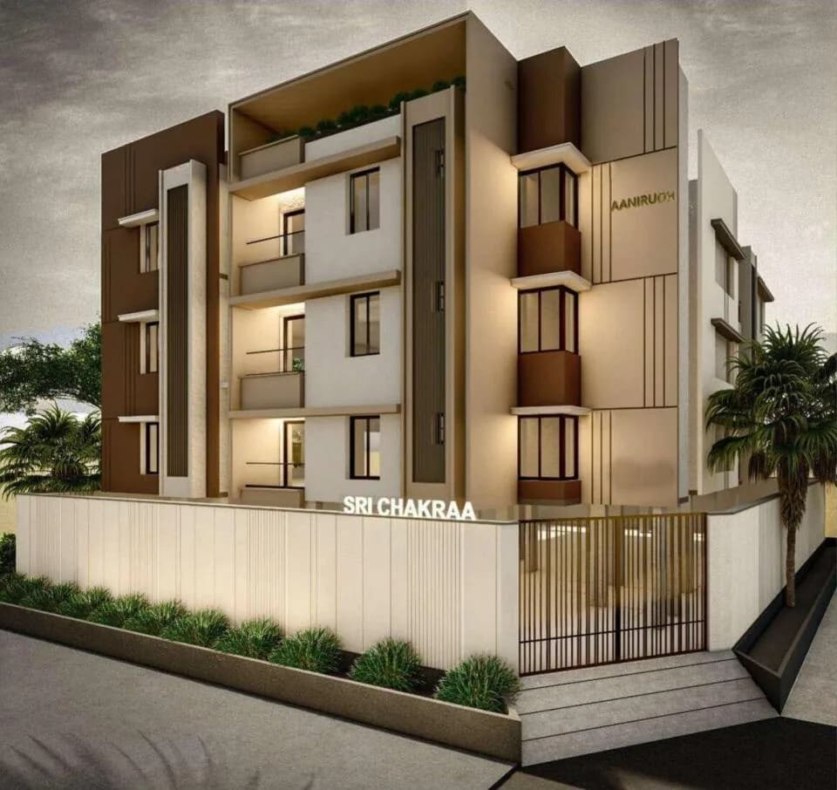
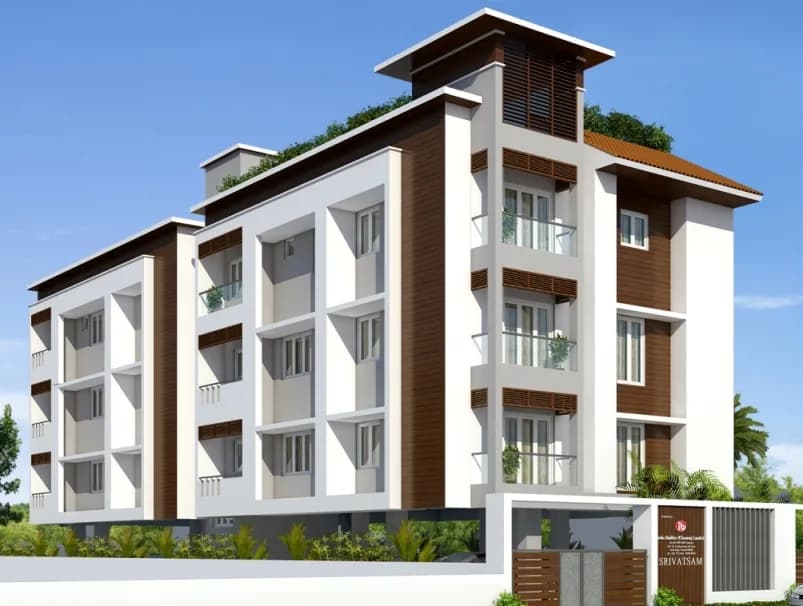
2 BHK Apartment
991 sq.ft.
₹Price on Request
Outdoors
Elevation
Select a view or open the gallery
T Nagar, Chennai
Construction Status
Ready to move
Possession completed (Jan 2025)
Price on request
Price on request
2 BHK
Carpet Area
991 sqft
Price on Request
4 BHK
Carpet Area
1982 sqft
Price on Request
As stated by the builder; shown as filed.
Phase registrations, completion timelines and available documents from the state RERA record.
No RERA registration on record for this project.
We show RERA status as-is from official records. Verify on the Tamil Nadu RERA portal before you transact.
Registry check unavailable
No registry snapshot is linked yet
We cannot make a registry-match claim for this project yet. Verify its registration directly on the official state portal.
Registry documents
Mirrored from the state RERA registry
No mirrored registry documents available
Document availability varies by state portal. Use the official RERA portal below for the latest filed records.
Available configurations, areas and recorded pricing.
991 sq.ft.
₹Price on Request
1982 sq.ft.
₹Price on Request
Room dimensions
Room-by-room dimensions from each plan’s published schedule — shown exactly as filed, never estimated.
| Room | Dimensions (as printed) | Area |
|---|---|---|
| Hall | 4.45 m × 4.67 m | 224 sqft |
| Kitchen | 2.79 m × 2.44 m | 73 sqft |
| Bedroom | 3.66 m × 3.66 m | 144 sqft |
| Bedroom | 3.43 m × 3.05 m | 112 sqft |
| WC | 2.39 m × 1.27 m | 33 sqft |
| Toilet | 2.18 m × 1.22 m | 29 sqft |
| Balcony | 1.42 m × 2.49 m | 38 sqft |
Itemized rooms add up to 653 sqft · super area 991 sqft (walls, circulation and balconies are not itemized)
| Room | Dimensions (as printed) | Area |
|---|---|---|
| Hall And Dinning | 7.92 m × 3.73 m | 318 sqft |
| Hall | 3.96 m × 4.57 m | 195 sqft |
| Kitchen | 2.90 m × 2.67 m | 83 sqft |
| Bedroom | 3.43 m × 3.81 m | 141 sqft |
| Bedroom | 3.66 m × 3.66 m | 144 sqft |
| Bedroom | 3.43 m × 3.05 m | 112 sqft |
| Toilet | 2.13 m × 1.22 m | 28 sqft |
| Toilet | 1.22 m × 2.13 m | 28 sqft |
| Toilet | 2.13 m × 1.22 m | 28 sqft |
| Office Room | 3.05 m × 2.90 m | 95 sqft |
| Balcony | 1.45 m × 2.29 m | 36 sqft |
| UtilityService | 1.37 m × 2.28 m | 34 sqft |
Itemized rooms add up to 1,242 sqft · super area 1,982 sqft (walls, circulation and balconies are not itemized)
Built in T.Nagar, Chennai, Ashiyana Apartment is a residential development by Pilco Construction. The project is sufficed with all modern amenities and covers 2bhk and 4bhk apartments. Being close to all necessities, it has good connectivity to the rest of the city. Strategically located on 30 feet road within walking distance of esteemed landmarks such as :- 1. Dr. Natesan Park 2. Hindi Prachar Sabha 3. Thirumala Tirupati Devasthanam 4. Pondy Bazaar, Sir Thyagaraya Rd Pondy Bazaar Welcome to Pilco Ashiyana Apartment, your oasis of contemporary living.
10 facilities recorded for this project
Key destinations around Pilco Ashiyana Apartment
Reliance Fresh
Mall / Market · 0.1 km
Bank of India
Bank · 0.1 km
IDBI Bank
Bank · 0.1 km
Ramakrishna Mission School Ground
Park · 0.2 km
Federal Bank
Bank · 0.2 km
Holy Angels Convent
School · 0.3 km
Official brochure
Pilco Ashiyana Apartment
6 pages · 5.1 MB · PDF
Published by the builder; shown as filed.
Reading here is free. Downloading sends your enquiry to the seller so they can follow up.
Current asking rates for this project, its locality and Chennai.
Today’s asking rates
Project, locality and city benchmarks
Recorded state rates for reference. Confirm the applicable amount at registration.
Project and locality asking-rate medians come from the PropertyBaazi project records in the sample shown. Registered rates come from government transaction records. Neither is a valuation, index or forecast.
Computed from 34 T Nagar projects in our catalogue (7 with a per-sqft price).
34 projects here, by price band
Reviews by residents
No written reviews yet
Be the first to share a first-hand experience.
Understand daily conveniences and connectivity around the project before planning a visit.
Based on 31 projects listed in T Nagar on PropertyBaazi — our catalog, not a market index.
Aerial distances measured on the map from the project’s recorded location — straight lines, not routes. Map data © OpenStreetMap contributors.
View on mapMetro & Rail 3
Schools 6
+1 more
Colleges 5
Hospitals 4
Shopping & Markets 5
Parks 4
Banks 3
Clinic 1
Pharmacy 2
Railway 2
Straight-line distances, approximate, measured from the project’s recorded location. Data © OpenStreetMap contributors.
Comparable projects around T Nagar

Pilco Construction
1 projects on PropertyBaazi
Pilco Ashiyana Apartment is under construction; its earlier possession date (Jan 2025) has passed, so confirm the current handover timeline with the developer.
We don't have a RERA registration on record for Pilco Ashiyana Apartment yet, so it's worth confirming this with the developer before you commit.
Pilco Ashiyana Apartment offers 2, 4 BHK Apartment, sized 991–1,982 sq.ft carpet area. Current pricing is shared on request — download the brochure from the project page for the latest price list.
Pilco Ashiyana Apartment is located in T Nagar, Chennai. The nearest metro is about 0.96 km away and the railway station is around 1.30 km away.
Pilco Ashiyana Apartment is spread across 0 acres, 1 tower, up to 3 floors and 3 homes.
Pilco Ashiyana Apartment comes with 10 amenities, including Wi-Fi Connectivity, Video Door Security, Vastu Compliant, CCTV Camera Security, 24/7 Power Backup and 24/7 Water Supply.
Close to Pilco Ashiyana Apartment you'll find hospitals such as Laser and Laparascopic Hospital and Geri care hospital, schools like குண்டூர் சுப்பையா பிள்ளை தி.நகர் பெண்கள் மேல் நிலைப்பள்ளி and செ.தெ நாயகம் தியாகராய நகர் மேனிலைப் பள்ளி.
Pilco Ashiyana Apartment is being developed by Pilco Construction.
Disclaimer: The material and information contained on this page is provided for general information purposes only and does not constitute an endorsement, warranty, or representation by PropertyBaazi. PropertyBaazi is an information platform and is not a party to any transaction between users. Project details, prices, availability, RERA status and other information are compiled from public records and third-party sources, may change without notice, and should be independently verified with the developer, the relevant RERA authority and your own legal/financial advisors before you rely on them or make any decision.