
Outdoors
Artistic Elevation
Select a view or open the gallery
Pioneer Shangri La
Gujjanagundla, Guntur
Construction Status
Ready to move
Completed in Apr, 2018
Price on request
Price on request
3 BHK
Super Built-up Area
1725–2175 sqft
Price on Request
Project Details
- Towers
- 1
- Total units
- 28
- Floors
- 5
- Unit sizes
- 1,725–2,175 sqft · Super Built-up Area
- Configurations
- 3 BHK
- Property type
- Apartment
- Possession
- Since Apr, 2018
Specifications
STRUCTURE
- Seismatic zone and RCC framed structure Super structure moulded clay bricks
PLASTERING
- Internal
- Cement plaster smooth finish with Birla wallcare and colour of your choice
- External
- Sponge finish
DOORS AND WINDOWS
- Main door specially designed polished teak wood
- Internal doors
- Designer flush doors
- Windows
- Teak wood/UPVC windows (NCL Wintech)
FALSE CEILING
- Will be provided for living, dining and bedrooms
FLOORING
- Vitrified tiles in living and dining 4' x 2' size and in all bedrooms 2' x 2' size Premium type of ceramic tiles in kitchen, toilets and wash area
TOILETS
- Premium quality ceramic tiled dadoing up to 7 feet height Bathroom fittings of reputed brand
SANITARY
- WARE/PLUMBING EWC flush tank and wash basins of reputed brand CP fittings of reputed make
ELECTRICAL
- Legrand/Finolex distribution board with isolators and circuit breakers Ceiling light/tube light and fans will be provided in all rooms 1.5 ton air conditioner for all bedrooms
COMMUNICATION AND SECURITY
- Telephone point in living and master bedroom Provision for cable connection in living and master bedroom
GENSET
- Mahindra genset
WARDROBES
- Will be provided in all rooms, maximum up to 20% of plinth area which include kitchen with plywood and sunglass
LIFT
- Kone or Johnson
As stated by the builder; shown as filed.
About Pioneer Shangri La
Pioneer Shangri La in Gujjanagundla, Guntur is a ready-to-move housing society. This project is a perfect combination of comfort and style, specifically designed to suit your requirements and conveniences. This housing society is now ready to be called home as families have started moving in. Check out some of the features of Pioneer Shangri La housing society: * Pioneer Shangri La Gujjanagundla has single tower, with 5 floors each and 28 units on offer.
Top Facilities
9 facilities recorded for this project
- 24/7 Power Backup
- 24/7 Water Supply
- Lift(s)
- Car Parking
- InterCom
- Fire Fighting Systems
- Solar Water Heating
- Rain Water Harvesting
- Landscape Garden
Location Advantages
Key destinations around Pioneer Shangri La
Gujjanagula park
Park · 0.4 km
Praja Vaidyasala
Hospital · 0.5 km
KLP school ground
School · 0.6 km
Government Polytechnic for Women's College , Guntur, Gujjanagundla Andhra Pradesh -522 006
College · 0.6 km
Aayush Clinic
Hospital · 0.6 km
SVN Colony Park
Park · 0.6 km
View Official Brochure
Official brochure
Pioneer Shangri La
2 pages · 0.9 MB · PDF
Published by the builder; shown as filed.
Reading here is free. Downloading sends your enquiry to the seller so they can follow up.
Market Snapshot for Gujjanagundla
Computed from 1 Gujjanagundla project in our catalogue.
Government charges
Stamp duty5 % of the transaction value
Registration0.5 % of the transaction value
As recorded for this state — confirm current rates at registration.
Society Reviews
Reviews by residents
No written reviews yet
Be the first to share a first-hand experience.
Explore life around Pioneer Shangri La
Understand prices, daily conveniences and connectivity around the project before planning a visit.
Aerial distances measured on the map from the project’s recorded location — straight lines, not routes. Map data © OpenStreetMap contributors.
View on mapSchools 4
- KLP school ground580 m
- GSR High School1.4 km
- Little Flower School1.6 km
- Sree Patibandla Seetaramaiah High School1.8 km
Colleges 4
- Government Polytechnic for Women's College , Guntur, Gujjanagundla Andhra Pradesh -522 006590 m
- JKC cricket ground660 m
- Vignan Degree & PG College1.6 km
- Vignan's Nirula Institute of Technology and Science for Women Bus Stop1.7 km
Hospitals 4
- Praja Vaidyasala450 m
- Aayush Clinic600 m
- radha micro dental1 km
- mrg hospital1 km
Shopping & Markets 4
- Spencer's1.3 km
- Sagam dairy shop1.7 km
- FLOWER SHOP1.8 km
- swathi shopping mall2.8 km
Parks 3
- Gujjanagula park390 m
- SVN Colony Park640 m
- kc cricket ground680 m
Banks 3
- Andhra Bank, Syamalanagar branch1.8 km
- Institutional2.1 km
- State Bank of India2.3 km
Clinic 1
- Dr. Vijay's ENT Clinic1.4 km
Railway 2
- Nallapadu2.3 km
- Guntur Junction4.2 km
Straight-line distances, approximate, measured from the project’s recorded location. Data © OpenStreetMap contributors.
About Pioneer Realtors

Pioneer Realtors
8 projects on PropertyBaazi
Pioneer Realtors is a real estate firm based in Guntur. They have many years of expertise, experience and track record of path breaking achievements and innovations. Their performance has been revered, applauded and followed too. One of the signature features of the Pioneer platform is its commitment to excellence. They have set new benchmarks in terms of design, lifestyle aesthetics and world-class standards of security. Their primary focus is on the development of residential, commercial and retail properties across a plethora of verticals. Apart from that, Pioneer is also committed to the individuals who believe in their endeavors which eventually boasts thousands of satisfied customers who stand testimony to its dedication.
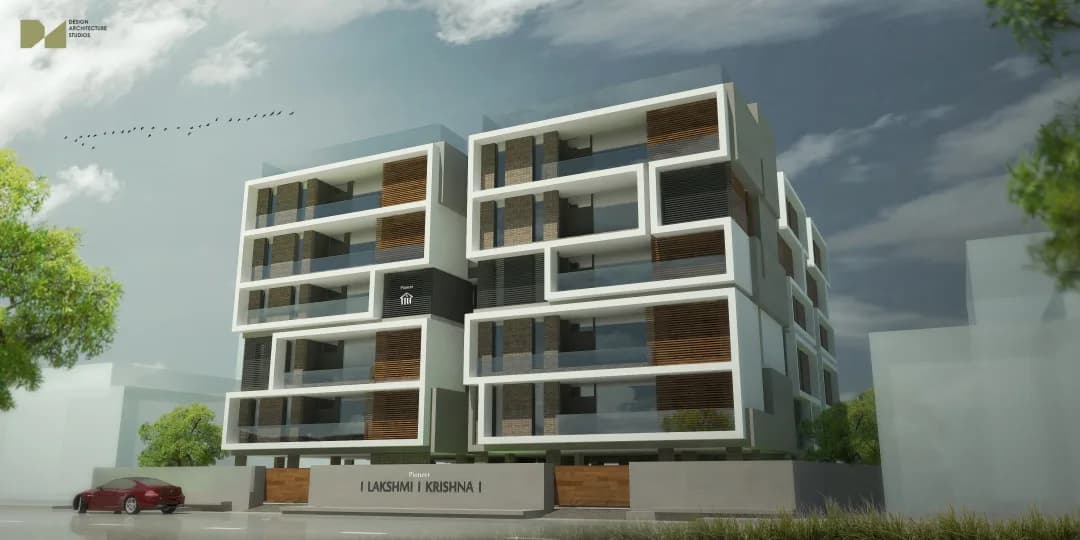
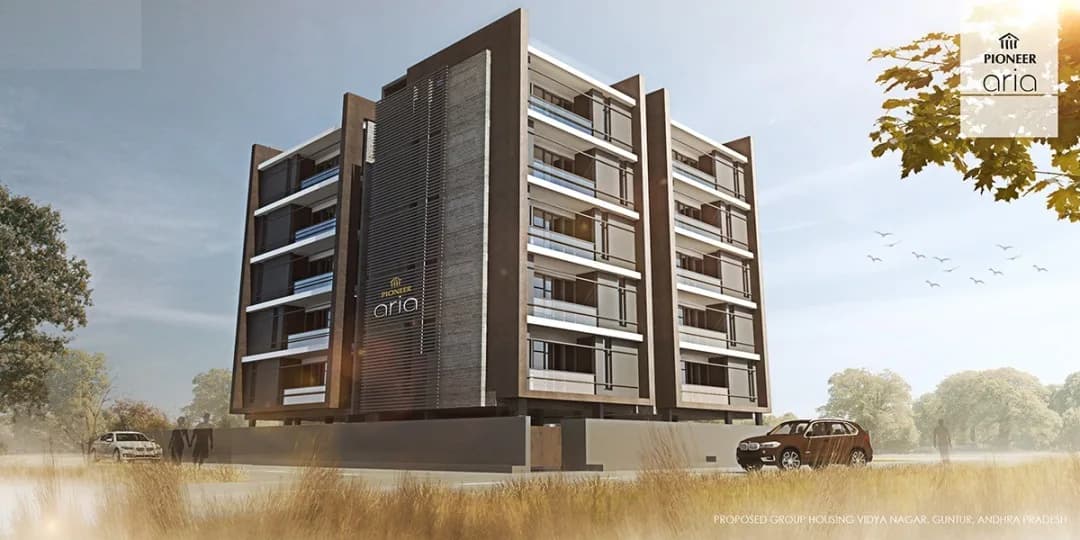
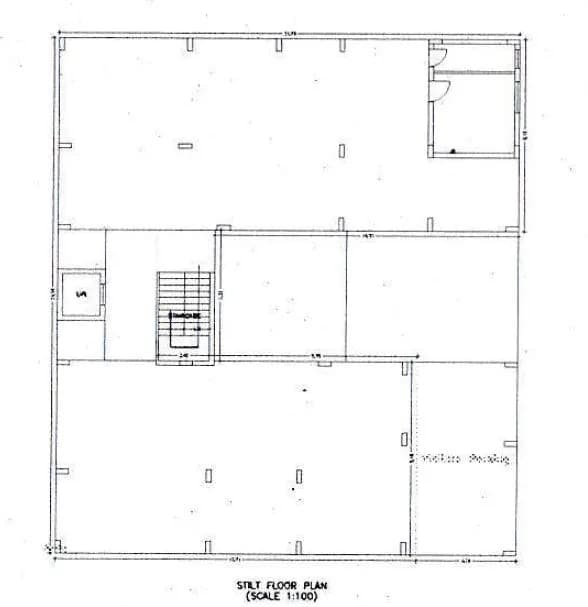
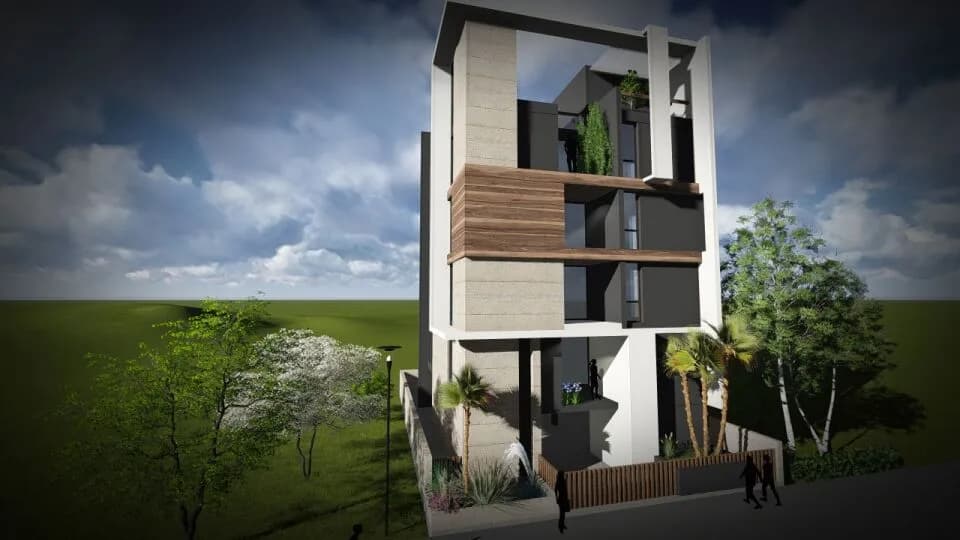
Projects by Pioneer Realtors
Frequently Asked Questions
What's the possession timeline at Pioneer Shangri La?
Pioneer Shangri La is ready to move in, so you can take possession as soon as the paperwork is done.
Does Pioneer Shangri La have RERA approval?
We don't have a RERA registration on record for Pioneer Shangri La yet, so it's worth confirming this with the developer before you commit.
What does a home at Pioneer Shangri La cost?
Pioneer Shangri La offers 3 BHK Apartment, sized 1,725–2,175 sq.ft super built-up area. Current pricing is shared on request — download the brochure from the project page for the latest price list.
Whereabouts is Pioneer Shangri La, and what's the commute like?
Pioneer Shangri La is located in Gujjanagundla, Guntur. The railway station is around 4.21 km away.
What's the scale of Pioneer Shangri La?
Pioneer Shangri La is 1 tower, up to 5 floors and 28 homes.
What amenities does Pioneer Shangri La offer?
Pioneer Shangri La comes with 9 amenities, including Solar Water Heating, Rain Water Harvesting, 24/7 Power Backup, 24/7 Water Supply, Landscape Garden and Lift(s).
What conveniences are near Pioneer Shangri La?
Close to Pioneer Shangri La you'll find hospitals such as Praja Vaidyasala and radha micro dental, schools like GSR High School and Little Flower School.
Which builder is behind Pioneer Shangri La?
Pioneer Shangri La is being developed by Pioneer Realtors.
Quick Links
Disclaimer: The material and information contained on this page is provided for general information purposes only and does not constitute an endorsement, warranty, or representation by PropertyBaazi. PropertyBaazi is an information platform and is not a party to any transaction between users. Project details, prices, availability, RERA status and other information are compiled from public records and third-party sources, may change without notice, and should be independently verified with the developer, the relevant RERA authority and your own legal/financial advisors before you rely on them or make any decision.