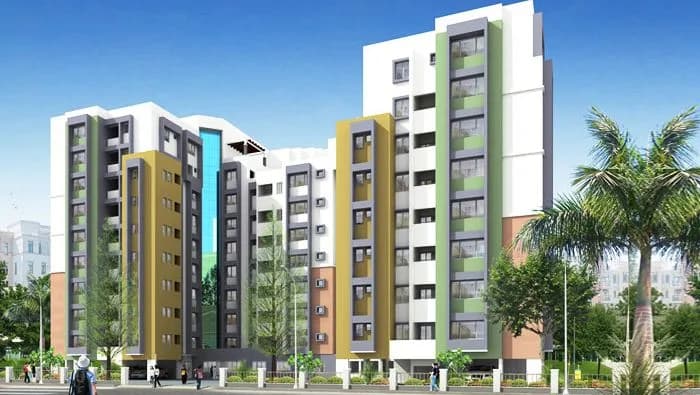
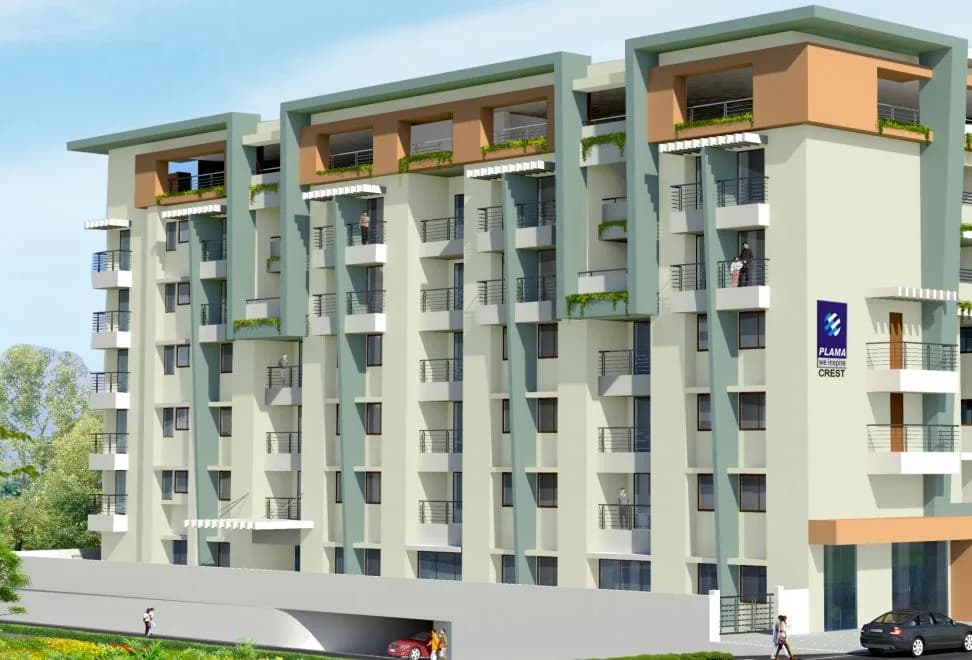
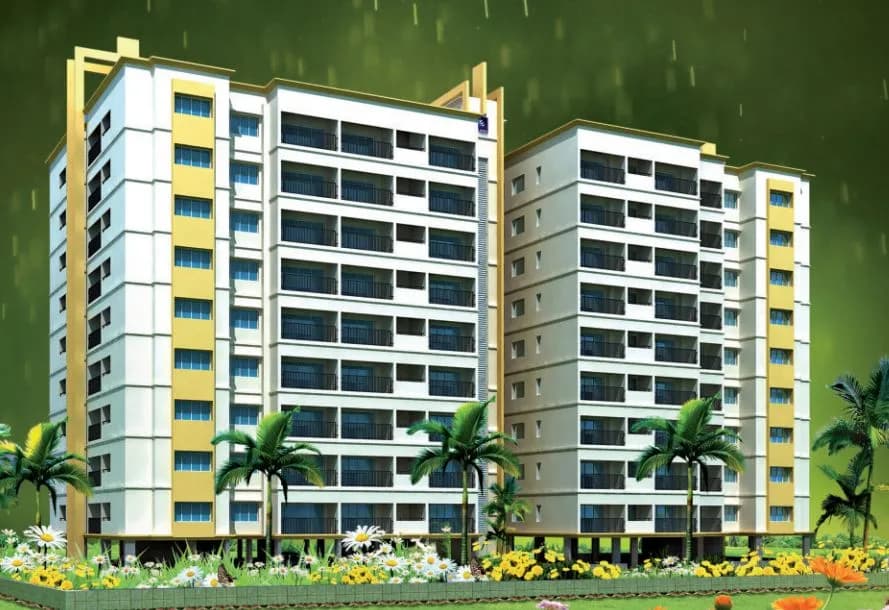
2 BHK Apartment
1304 sq.ft.
Loading project details…
Outdoors
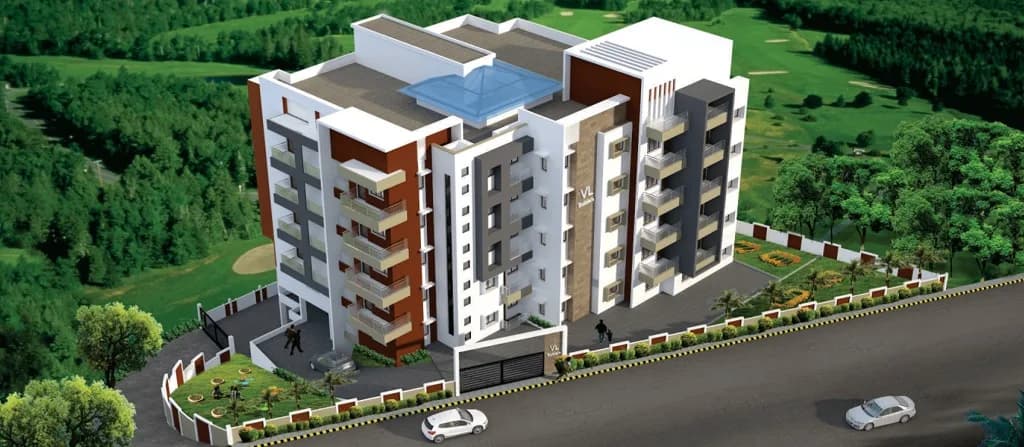
Front Elevation
Select a view or open the gallery
Kenjar, Mangaluru
Construction Status
Ready to move
₹75 L
Price range· ₹4,545/sqft
3 BHK
Super Built-up Area
1650 sqft
₹75 L
As stated by the builder; shown as filed.
Available configurations, areas and recorded pricing.
1304 sq.ft.
1322 sq.ft.
1766 sq.ft.
₹75 L
1775 sq.ft.
₹75 L
1789 sq.ft.
₹75 L
1903 sq.ft.
₹75 L
Room dimensions
Room-by-room dimensions from each plan’s published schedule — shown exactly as filed, never estimated.
| Room | Dimensions (as printed) | Area |
|---|---|---|
| Living Room | 4.88 m × 3.66 m | 192 sqft |
| Kitchen | 2.54 m × 3.66 m | 100 sqft |
| Bedroom | 3.05 m × 3.66 m | 120 sqft |
| Master Bedroom | 3.66 m × 4.17 m | 164 sqft |
| Toilet | 2.44 m × 1.52 m | 40 sqft |
| Toilet | 1.52 m × 1.52 m | 25 sqft |
| Balcony | 2.03 m × 1.52 m | 33 sqft |
| Dining | 3.05 m × 3.05 m | 100 sqft |
| Foyer | 2.64 m × 1.47 m | 42 sqft |
| Store RoomService | 2.54 m × 1.37 m | 38 sqft |
| UtilityService | 2.64 m × 1.52 m | 43 sqft |
| Balcony | 2.64 m × 1.52 m | 43 sqft |
Itemized rooms add up to 940 sqft · super area 1,304 sqft (walls, circulation and balconies are not itemized)
| Room | Dimensions (as printed) | Area |
|---|---|---|
| Living Room | 4.57 m × 3.05 m | 150 sqft |
| Kitchen | 2.74 m × 3.66 m | 108 sqft |
| Bedroom | 3.05 m × 3.66 m | 120 sqft |
| Master Bedroom | 3.66 m × 4.17 m | 164 sqft |
| Toilet | 2.44 m × 1.52 m | 40 sqft |
| Toilet | 1.42 m × 1.73 m | 26 sqft |
| Balcony | 2.03 m × 1.52 m | 33 sqft |
| Dining | 3.05 m × 3.76 m | 123 sqft |
| Foyer | 2.84 m × 1.47 m | 45 sqft |
| Store RoomService | 2.74 m × 1.37 m | 41 sqft |
| UtilityService | 2.64 m × 1.52 m | 43 sqft |
| Balcony | 2.64 m × 1.52 m | 43 sqft |
Itemized rooms add up to 936 sqft · super area 1,322 sqft (walls, circulation and balconies are not itemized)
| Room | Dimensions (as printed) | Area |
|---|---|---|
| Living Room | 4.06 m × 5.23 m | 229 sqft |
| Kitchen | 2.74 m × 3.20 m | 94 sqft |
| Bedroom | 3.20 m × 3.66 m | 126 sqft |
| Bedroom | 3.40 m × 3.56 m | 130 sqft |
| Master Bedroom | 3.66 m × 3.66 m | 144 sqft |
| Toilet | 2.44 m × 1.57 m | 41 sqft |
| Toilet | 1.52 m × 1.52 m | 25 sqft |
| Toilet | 1.52 m × 2.44 m | 40 sqft |
| Dining | 3.05 m × 3.15 m | 103 sqft |
| Foyer | 1.07 m × 1.57 m | 18 sqft |
| Store RoomService | 2.74 m × 1.52 m | 45 sqft |
| Balcony | 1.52 m × 2.85 m | 47 sqft |
| UtilityService | 2.64 m × 2.29 m | 65 sqft |
| Balcony | 2.03 m × 1.42 m | 31 sqft |
| Balcony | 1.32 m × 2.44 m | 35 sqft |
| Laundry | 1.52 m × 1.32 m | 22 sqft |
Itemized rooms add up to 1,195 sqft · super area 1,766 sqft (walls, circulation and balconies are not itemized)
| Room | Dimensions (as printed) | Area |
|---|---|---|
| Living Room | 6.66 m × 3.45 m | 247 sqft |
| Kitchen | 2.74 m × 3.76 m | 111 sqft |
| Bedroom | 3.20 m × 3.66 m | 126 sqft |
| Bedroom | 3.45 m × 3.66 m | 136 sqft |
| Master Bedroom | 4.50 m × 3.45 m | 167 sqft |
| Toilet | 1.52 m × 2.44 m | 40 sqft |
| Toilet | 1.52 m × 1.52 m | 25 sqft |
| Toilet | 2.44 m × 1.68 m | 44 sqft |
| Dining | 3.05 m × 3.35 m | 110 sqft |
| Foyer | 1.07 m × 1.57 m | 18 sqft |
| Store RoomService | 2.74 m × 1.37 m | 41 sqft |
| Balcony | 2.44 m × 1.52 m | 40 sqft |
| UtilityService | 2.64 m × 1.32 m | 38 sqft |
| Balcony | 2.03 m × 1.22 m | 27 sqft |
| Laundry | 1.42 m × 1.37 m | 21 sqft |
| Balcony | 1.85 m × 1.72 m | 34 sqft |
Itemized rooms add up to 1,225 sqft · super area 1,775 sqft (walls, circulation and balconies are not itemized)
| Room | Dimensions (as printed) | Area |
|---|---|---|
| Living Room | 4.06 m × 5.23 m | 229 sqft |
| Kitchen | 2.74 m × 3.66 m | 108 sqft |
| Bedroom | 3.20 m × 3.66 m | 126 sqft |
| Bedroom | 3.50 m × 3.56 m | 134 sqft |
| Master Bedroom | 4.17 m × 3.56 m | 159 sqft |
| Toilet | 2.44 m × 1.68 m | 44 sqft |
| Toilet | 1.52 m × 1.52 m | 25 sqft |
| Toilet | 1.52 m × 2.44 m | 40 sqft |
| Dining | 3.05 m × 2.54 m | 83 sqft |
| Foyer | 0.96 m × 1.57 m | 16 sqft |
| Store RoomService | 2.74 m × 1.78 m | 52 sqft |
| Balcony | 3.48 m × 1.45 m | 54 sqft |
| UtilityService | 2.64 m × 1.70 m | 48 sqft |
| Balcony | 2.03 m × 1.73 m | 38 sqft |
| Laundry | 1.52 m × 1.37 m | 23 sqft |
| Balcony | 1.52 m × 2.50 m | 41 sqft |
Itemized rooms add up to 1,220 sqft · super area 1,789 sqft (walls, circulation and balconies are not itemized)
| Room | Dimensions (as printed) | Area |
|---|---|---|
| Living Room | 5.23 m × 5.79 m | 326 sqft |
| Kitchen | 3.66 m × 2.74 m | 108 sqft |
| Bedroom | 3.66 m × 3.66 m | 144 sqft |
| Bedroom | 3.35 m × 3.56 m | 128 sqft |
| Master Bedroom | 3.66 m × 4.37 m | 172 sqft |
| Toilet | 1.57 m × 2.44 m | 41 sqft |
| Toilet | 1.52 m × 1.52 m | 25 sqft |
| Toilet | 2.44 m × 1.52 m | 40 sqft |
| Dining | 3.15 m × 3.05 m | 103 sqft |
| Balcony | 1.42 m × 2.03 m | 31 sqft |
| Foyer | 1.57 m × 1.07 m | 18 sqft |
| Balcony | 2.18 m × 1.52 m | 36 sqft |
| Store RoomService | 1.63 m × 2.74 m | 48 sqft |
| UtilityService | 1.83 m × 2.64 m | 52 sqft |
| Laundry | 1.37 m × 1.52 m | 23 sqft |
| Balcony | 2.64 m × 1.57 m | 45 sqft |
Itemized rooms add up to 1,340 sqft · super area 1,903 sqft (walls, circulation and balconies are not itemized)
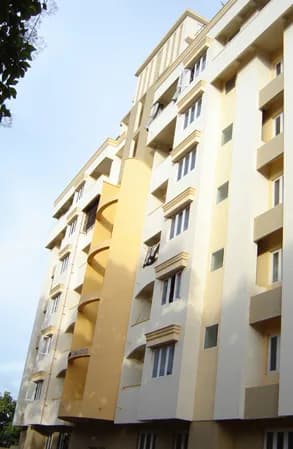
Plama Gardenia in Kenjar, Mangalore is a ready-to-move housing society. This project is a perfect combination of comfort and style, specifically designed to suit your requirements and conveniences. This housing society is now ready to be called home as families have started moving in. Check out some of the features of Plama Gardenia housing society:
9 facilities recorded for this project
Key destinations around Plama Gardenia
SL Mathias Park
Park · 0.1 km
Sagar Medicals
Pharmacy · 0.4 km
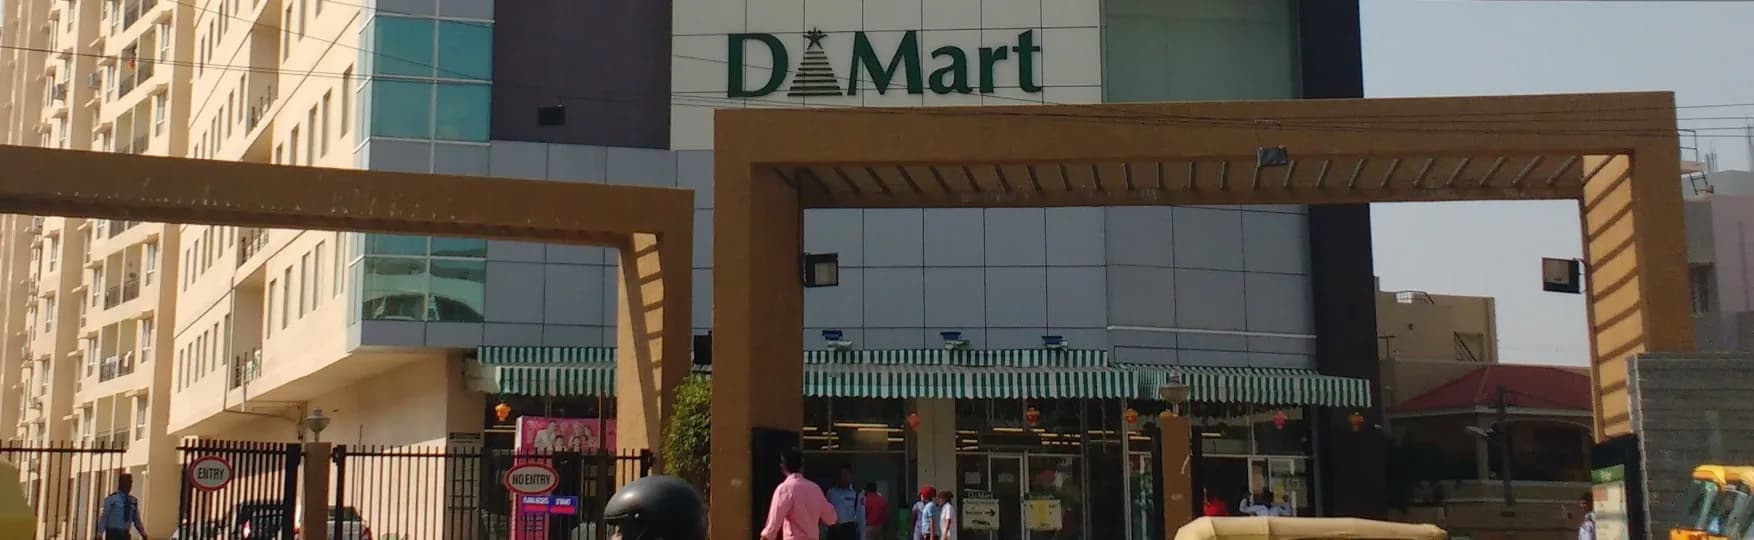
Smart Bazaar
Mall / Market · 0.4 km
Sanjeevini Day Care
Hospital · 0.4 km
Urology Research Centre and Stone Clinic
Hospital · 0.5 km
Attavara Katte Park
Park · 0.5 km
Current asking rates for this project, its locality and Mangaluru.
Today’s asking rates
Project, locality and city benchmarks
Recorded state rates for reference. Confirm the applicable amount at registration.
Project and locality asking-rate medians come from the PropertyBaazi project records in the sample shown. Registered rates come from government transaction records. Neither is a valuation, index or forecast.
Computed from 3 Kenjar projects in our catalogue (2 with a per-sqft price).
3 projects here, by price band
Reviews by residents
No written reviews yet
Be the first to share a first-hand experience.
Understand daily conveniences and connectivity around the project before planning a visit.
Aerial distances measured on the map from the project’s recorded location — straight lines, not routes. Map data © OpenStreetMap contributors.
View on mapMetro & Rail 1
Schools 4
Colleges 3
Hospitals 4
Shopping & Markets 4
Parks 3
Banks 3
Clinic 1
Pharmacy 2
Railway 1
Supermarket 2
Straight-line distances, approximate, measured from the project’s recorded location. Data © OpenStreetMap contributors.
Comparable projects around Kenjar

Plama Developers
9 projects on PropertyBaazi
Plama Developers Ltd. are synonymous with first rate path breaking construction projects in the choicest of locations across Bangalore. Plama Developers Ltd. is one of the leading corporate real estate companies with a significant number of landmark residential and commercial properties. All our properties are built on a pan India basis conforming to superior levels of specifications ensuring durability and reliability of construction. The layouts are carefully planned to minimize space wastage and maximize utility. The amenities and finishes are in line with or more than prevailing trends.
Plama Gardenia is currently under construction.
We don't have a RERA registration on record for Plama Gardenia yet, so it's worth confirming this with the developer before you commit.
Homes at Plama Gardenia are priced ₹75 L (about ₹4,545/sq.ft) for 3 BHK Apartment, sized 1,650 sq.ft super built-up area.
Plama Gardenia is located in Kenjar, Mangaluru. The railway station is around 0.80 km away.
Plama Gardenia comes with 9 amenities, including Swimming Pool, High Speed Elevators, CCTV Camera Security, 24/7 Power Backup, Landscape Garden and Children's Play Area.
Close to Plama Gardenia you'll find hospitals such as Sanjeevini Day Care and Indira Hospital, schools like Sarojini Madhusudan Kushe School and Milagres Pre University College and banks and markets and shopping.
Plama Gardenia is being developed by Plama Developers.
Beyond the home price, budget for stamp duty (from about 2%) plus registration charges when you buy at Plama Gardenia.
Disclaimer: The material and information contained on this page is provided for general information purposes only and does not constitute an endorsement, warranty, or representation by PropertyBaazi. PropertyBaazi is an information platform and is not a party to any transaction between users. Project details, prices, availability, RERA status and other information are compiled from public records and third-party sources, may change without notice, and should be independently verified with the developer, the relevant RERA authority and your own legal/financial advisors before you rely on them or make any decision.