1 BHK Apartment
479.32 sq.ft.
Outdoors
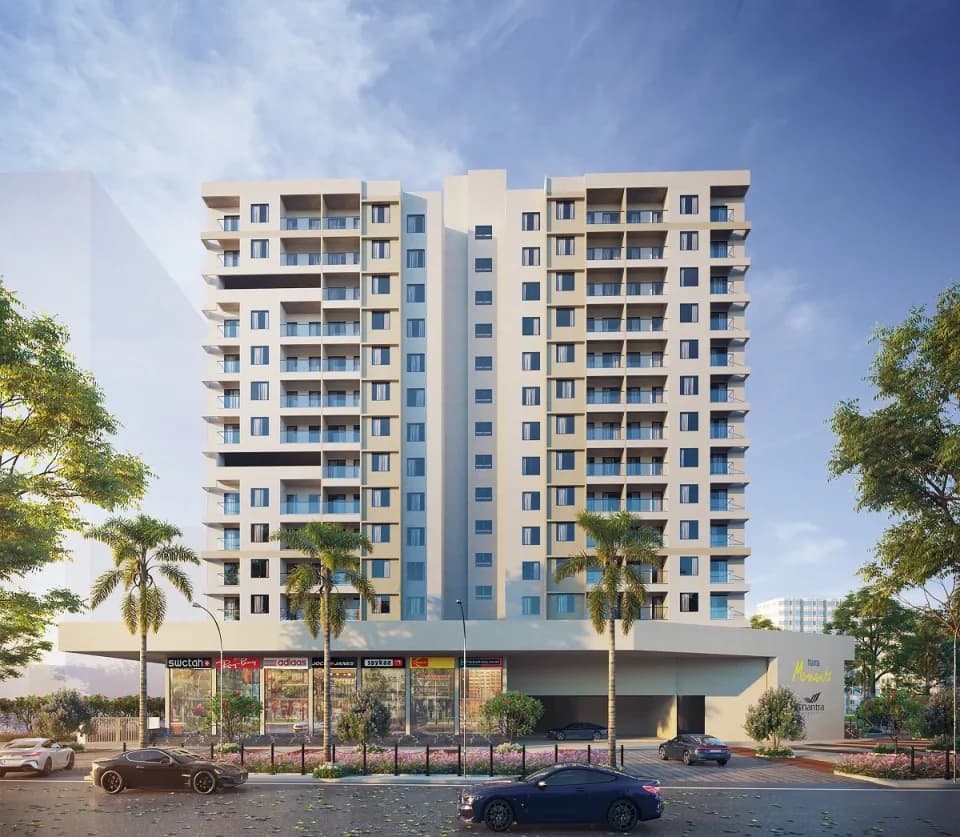
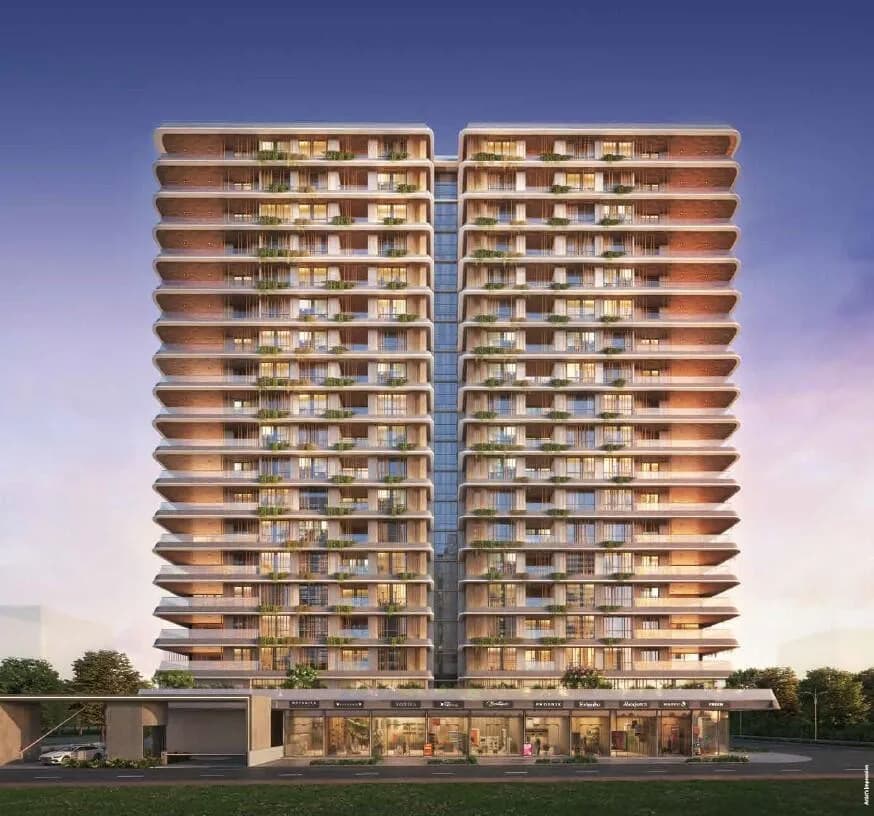
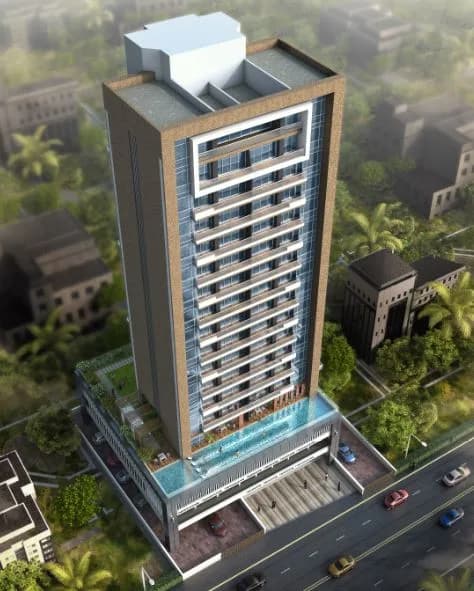
Elevation
Select a view or open the gallery
Moshi, Pune
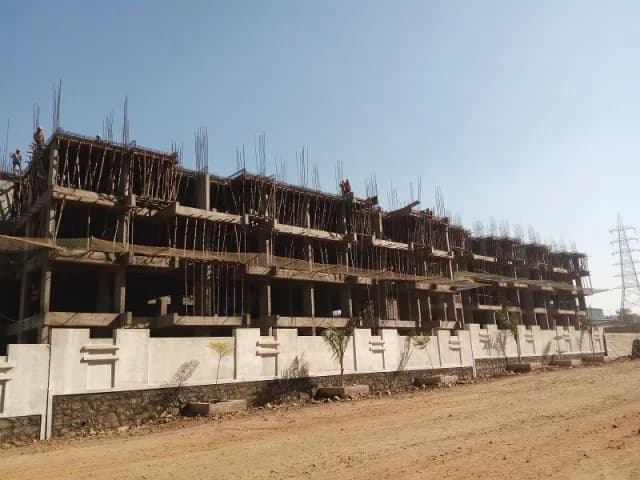
Construction Status
Under construction
Possession will start from Dec, 2027
₹54.18 L - 76.34 L
Price range· ₹7,260/sqft
2 BHK
Carpet Area
690–760 sqft
₹54.18 - 59.81 L
3 BHK
Carpet Area
809–979 sqft
₹63.64 - 76.34 L
As stated by the builder; shown as filed.
Phase registrations, completion timelines and available documents from the state RERA record.
Phase 1
P52100054911
Maharashtra RERA
Not found in this snapshot
No matching registry entry was found
The registration was not found in our Maharashtra, Tamil Nadu, Karnataka, Haryana, Uttar Pradesh and Gujarat snapshot. This does not mean the project is unregistered; check the live state portal before you transact.
Registry documents
Mirrored from the state RERA registry
No mirrored registry documents available
Document availability varies by state portal. Use the official RERA portal below for the latest filed records.
Available configurations, areas and recorded pricing.
479.32 sq.ft.
487.82 sq.ft.
539.49 sq.ft.
543.47 sq.ft.
553.37 sq.ft.
695.03 sq.ft.
₹52.8 L
716.99 sq.ft.
₹54.45 L
759.93 sq.ft.
₹57.7 L
714.72 sq.ft.
₹54.18 - 59.81 L
719.99 sq.ft.
₹54.18 - 59.81 L
918.28 sq.ft.
₹69.73 L
Room dimensions
Room-by-room dimensions from each plan’s published schedule — shown exactly as filed, never estimated.
| Room | Dimensions (as printed) | Area |
|---|---|---|
| Living and Dining | 3.35 m × 4.27 m | 154 sqft |
| Kitchen | 3.66 m × 2.44 m | 96 sqft |
| Bedroom | 2.74 m × 3.05 m | 90 sqft |
| WC | 1.22 m × 0.91 m | 12 sqft |
| Bathroom | 1.83 m × 1.37 m | 27 sqft |
| Lobby | 1.52 m × 0.91 m | 15 sqft |
| Balcony | 3.35 m × 1.22 m | 44 sqft |
Itemized rooms add up to 438 sqft · super area 479.32 sqft (walls, circulation and balconies are not itemized)
| Room | Dimensions (as printed) | Area |
|---|---|---|
| Living and Dining | 4.12 m × 2.75 m | 122 sqft |
| Kitchen | 2.44 m × 3.66 m | 96 sqft |
| Master Bedroom | 3.66 m × 3.35 m | 132 sqft |
| Toilet | 1.37 m × 2.36 m | 35 sqft |
| Toilet | 1.37 m × 2.44 m | 36 sqft |
| Lobby | 2.43 m × 1.20 m | 31 sqft |
Itemized rooms add up to 452 sqft · super area 487.82 sqft (walls, circulation and balconies are not itemized)
| Room | Dimensions (as printed) | Area |
|---|---|---|
| Living and Dining | 4.88 m × 3.35 m | 176 sqft |
| Kitchen | 4.11 m × 2.74 m | 121 sqft |
| Bedroom | 3.05 m × 3.12 m | 102 sqft |
| Toilet | 1.37 m × 2.13 m | 31 sqft |
| Lobby | 1.60 m × 1.37 m | 24 sqft |
| Balcony | 1.22 m × 3.35 m | 44 sqft |
Itemized rooms add up to 498 sqft · super area 539.49 sqft (walls, circulation and balconies are not itemized)
| Room | Dimensions (as printed) | Area |
|---|---|---|
| Living | 3.35 m × 4.65 m | 168 sqft |
| Kitchen | 2.74 m × 3.58 m | 106 sqft |
| Master Bedroom | 3.35 m × 3.05 m | 110 sqft |
| Toilet | 2.13 m × 1.37 m | 31 sqft |
| Toilet | 2.29 m × 1.37 m | 34 sqft |
| Dining | 2.44 m × 1.30 m | 34 sqft |
| Balcony | 3.35 m × 1.22 m | 44 sqft |
Itemized rooms add up to 527 sqft · super area 543.47 sqft (walls, circulation and balconies are not itemized)
| Room | Dimensions (as printed) | Area |
|---|---|---|
| Living | 5.03 m × 3.20 m | 173 sqft |
| Kitchen | 3.05 m × 2.74 m | 90 sqft |
| Master Bedroom | 3.66 m × 3.35 m | 132 sqft |
| Toilet | 1.37 m × 2.44 m | 36 sqft |
| Toilet | 1.37 m × 2.36 m | 35 sqft |
| Balcony | 0.99 m × 3.35 m | 36 sqft |
Itemized rooms add up to 502 sqft · super area 553.37 sqft (walls, circulation and balconies are not itemized)
| Room | Dimensions (as printed) | Area |
|---|---|---|
| Living | 4.27 m × 3.35 m | 154 sqft |
| Kitchen | 2.44 m × 3.66 m | 96 sqft |
| Bedroom | 3.05 m × 2.74 m | 90 sqft |
| Master Bedroom | 3.66 m × 3.35 m | 132 sqft |
| Toilet | 1.37 m × 2.36 m | 35 sqft |
| Toilet | 1.37 m × 2.44 m | 36 sqft |
| Dining | 2.44 m × 1.30 m | 34 sqft |
| Lobby | 1.45 m × 1.52 m | 24 sqft |
| Balcony | 1.22 m × 3.35 m | 44 sqft |
Itemized rooms add up to 645 sqft · super area 695.03 sqft (walls, circulation and balconies are not itemized)
| Room | Dimensions (as printed) | Area |
|---|---|---|
| Living | 4.27 m × 3.51 m | 161 sqft |
| Kitchen | 2.44 m × 3.66 m | 96 sqft |
| Bedroom | 3.05 m × 2.74 m | 90 sqft |
| Master Bedroom | 3.66 m × 3.35 m | 132 sqft |
| Toilet | 2.36 m × 1.37 m | 35 sqft |
| Toilet | 1.37 m × 2.29 m | 34 sqft |
| Balcony | 2.59 m × 1.82 m | 51 sqft |
| Lobby | 0.91 m × 1.52 m | 15 sqft |
| Balcony | 1.22 m × 3.35 m | 44 sqft |
Itemized rooms add up to 658 sqft · super area 714.72 sqft (walls, circulation and balconies are not itemized)
| Room | Dimensions (as printed) | Area |
|---|---|---|
| Living | 3.35 m × 4.27 m | 154 sqft |
| Kitchen | 3.73 m × 2.44 m | 98 sqft |
| Bedroom | 2.74 m × 3.05 m | 90 sqft |
| Master Bedroom | 3.35 m × 4.11 m | 148 sqft |
| Toilet | 2.36 m × 1.37 m | 35 sqft |
| Toilet | 2.44 m × 1.22 m | 32 sqft |
| Dining | 1.30 m × 2.44 m | 34 sqft |
| Lobby | 1.52 m × 1.60 m | 26 sqft |
| Balcony | 3.35 m × 1.22 m | 44 sqft |
Itemized rooms add up to 661 sqft · super area 716.99 sqft (walls, circulation and balconies are not itemized)
| Room | Dimensions (as printed) | Area |
|---|---|---|
| Living | 4.88 m × 3.35 m | 176 sqft |
| Kitchen | 2.44 m × 3.66 m | 96 sqft |
| Bedroom | 3.05 m × 3.12 m | 102 sqft |
| Bedroom | 3.05 m × 2.74 m | 90 sqft |
| Master Bedroom | 3.66 m × 3.35 m | 132 sqft |
| Toilet | 1.37 m × 2.36 m | 35 sqft |
| Toilet | 1.37 m × 2.13 m | 31 sqft |
| Toilet | 1.37 m × 2.44 m | 36 sqft |
| Dining | 2.44 m × 1.30 m | 34 sqft |
| Lobby | 1.60 m × 1.37 m | 24 sqft |
| Balcony | 1.22 m × 3.35 m | 44 sqft |
| Balcony | 0.99 m × 3.35 m | 36 sqft |
Itemized rooms add up to 836 sqft · super area 719.99 sqft (walls, circulation and balconies are not itemized)
| Room | Dimensions (as printed) | Area |
|---|---|---|
| Living | 4.88 m × 3.35 m | 176 sqft |
| Kitchen | 2.44 m × 3.66 m | 96 sqft |
| Bedroom | 3.05 m × 2.74 m | 90 sqft |
| Master Bedroom | 3.66 m × 3.35 m | 132 sqft |
| Toilet | 1.37 m × 2.36 m | 35 sqft |
| Toilet | 1.37 m × 2.44 m | 36 sqft |
| Lobby | 1.60 m × 1.37 m | 24 sqft |
| Dining | 2.44 m × 1.30 m | 34 sqft |
| Balcony | 1.22 m × 3.35 m | 44 sqft |
| Balcony | 0.99 m × 3.35 m | 36 sqft |
Itemized rooms add up to 703 sqft · super area 759.93 sqft (walls, circulation and balconies are not itemized)
| Room | Dimensions (as printed) | Area |
|---|---|---|
| Living | 4.88 m × 3.35 m | 176 sqft |
| Kitchen | 2.44 m × 3.51 m | 92 sqft |
| Bedroom | 3.66 m × 3.12 m | 123 sqft |
| Bedroom | 3.05 m × 2.74 m | 90 sqft |
| Master Bedroom | 3.66 m × 3.35 m | 132 sqft |
| Toilet | 1.37 m × 2.36 m | 35 sqft |
| Toilet | 1.37 m × 2.13 m | 31 sqft |
| Toilet | 1.37 m × 2.44 m | 36 sqft |
| Balcony | 1.22 m × 3.35 m | 44 sqft |
| Balcony | 0.99 m × 3.12 m | 33 sqft |
| Lobby | 1.60 m × 1.60 m | 28 sqft |
| Dining | 2.44 m × 1.30 m | 34 sqft |
| Balcony | 0.99 m × 3.35 m | 36 sqft |
Itemized rooms add up to 890 sqft · super area 918.28 sqft (walls, circulation and balconies are not itemized)
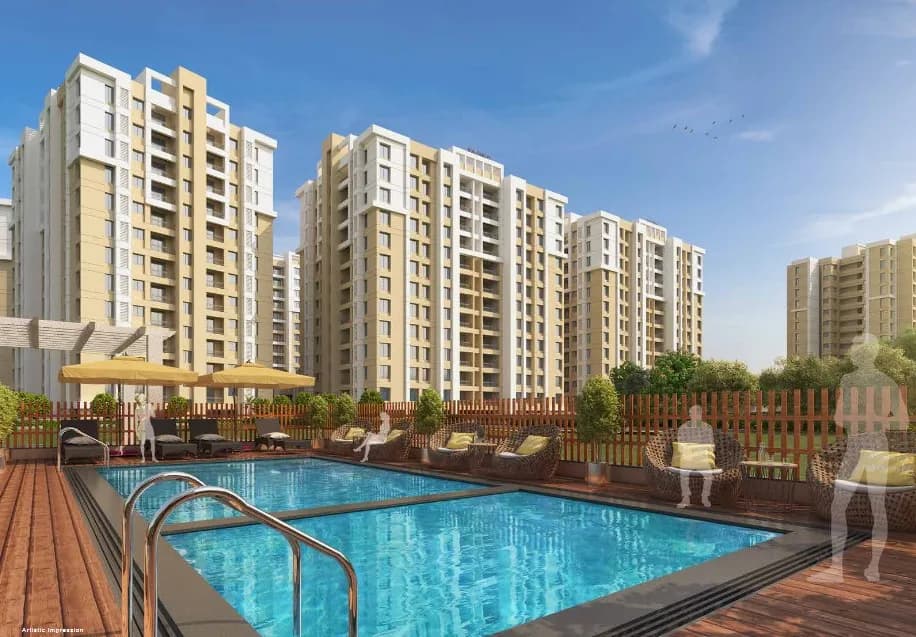
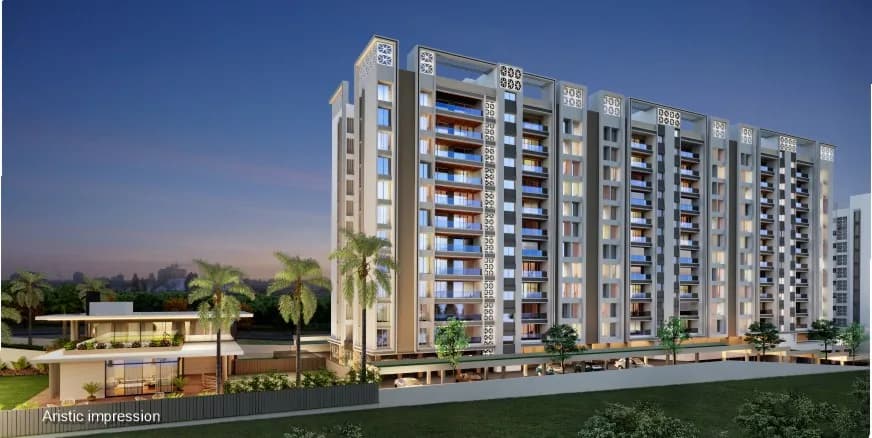
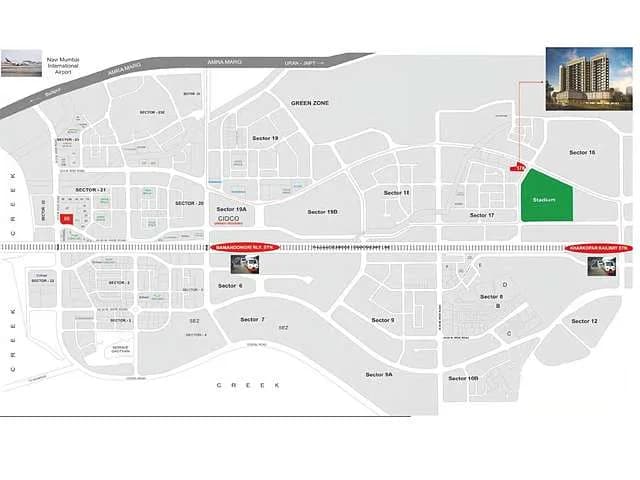
Your Urban Oasis In The Heart Of Moshi In The Fast-Paced World, Citylights Redefines Modern Living With Urban Nature Homes Strategically Located In Moshi. Enjoy Proximity To Schools, Hospitals, It Parks, And Shopping Malls, Seamlessly Integrating Convenience Into Your Everyday Life. Embrace The Harmony Of Contemporary Living And Natural Tranquility In Each Thoughtfully Designed Residence At Citylights. As An Added Advantage, The Upcoming Pune International Exhibition & Convention Center (PIECC) Nearby Transforms Your Home Into An Investment Hub, Promising Future Opportunities. Your Escape Into Urban Nature Living Begins At Citylights - Where Every Home Is An Investment In Your Future Experience A Paradise On Earth With Citylights, The Ultimate Destination For Luxurious Urban Living. Our 2 And 3 Bhk Urbanature Homes In Moshi Redefine Opulence And Bring A Touch Of Sophistication To Your Lifestyle. Indulge In The Perfect Blend Of Convenience And Luxury With Top-Notch Amenities And Easy Access To Necessities. Every Detail Of Citylights Has Been Designed To Offer The Best Modern Living Experience. Whether It'S The Breathtaking Views, Luxurious Interiors, Or Lush Greenery, We Have Something Special Here For You. Moshi Location Landmark •Swami Samarth Math Moshi & Safari Park In 200 Acres Pcmc Hospital 700 Beds •Upcoming Development Piecc (Pune International Exhibition Convention Centre) Prestigious Credentials •Architect YW Architects: Ar. Yogesh Wakchaure •Architect (Sales Office…
22 facilities recorded for this project
Key destinations around Platinum Citylight
City Pride School
School · 3.6 Kms
MIT Arts, Commerce & Science College
University · 4.4 Kms
Unity Hospital
Hospital · 2.7 Kms
Pune International Airport
Airport · 18.6 Kms
PCMC
Railway Station · 11.3 Kms
D Mart
Shopping Center/ Market/ Mall · 3.3 Kms
Current asking rates for this project, its locality and Pune.
Today’s asking rates
Project, locality and city benchmarks
Recorded state rates for reference. Confirm the applicable amount at registration.
Project and locality asking-rate medians come from the PropertyBaazi project records in the sample shown. Registered rates come from government transaction records. Neither is a valuation, index or forecast.
Computed from 130 Moshi projects in our catalogue (80 with a per-sqft price).
130 projects here, by price band
Reviews by residents
No written reviews yet
Be the first to share a first-hand experience.
Understand daily conveniences and connectivity around the project before planning a visit.
Based on 122 projects listed in Moshi on PropertyBaazi — our catalog, not a market index.
Distances as recorded by the builder — approximate; please confirm on the ground.
View on mapMetro & Rail 2
Schools 1
Colleges & Universities 1
Hospitals 1
Shopping & Malls 1
Parks & Leisure 1
Business Hubs 1
Roads & Connectivity 1
Airport 1
Hotels 1
Sports & Stadiums 1
Golf 1
Distances as recorded when the project was listed — approximate; please confirm on the ground.
Comparable projects around Moshi
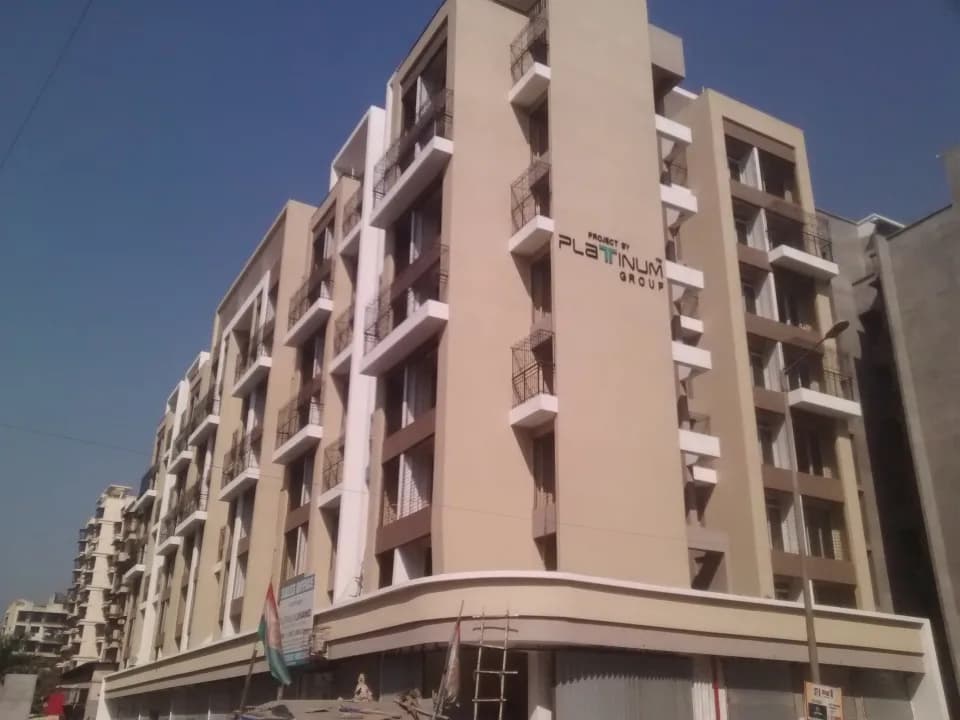
Platinum Group
15 projects on PropertyBaazi
PLATINUM GROUP With over two decades of experience, Platinum Group has established itself as one of the leading real estate developers in Pune PCMC. We go above and beyond perceived limitations to create projects that stand the test of time. The customer-centric approach is a cornerstone of our business, ensuring every client receives personalised attention and exceptional service. Platinum Group pays careful attention to all factors, including modern-day necessities.
Platinum Citylight is still under construction, with possession expected around Dec, 2027.
Yes. Platinum Citylight is registered with the state RERA under number P52100054911, which you can verify on the official RERA portal.
Homes at Platinum Citylight are priced ₹54.18 L - 76.34 L (about ₹7,260/sq.ft) for 2, 3 BHK Apartment, sized 690–979 sq.ft carpet area.
Platinum Citylight is located in Moshi, Pune.
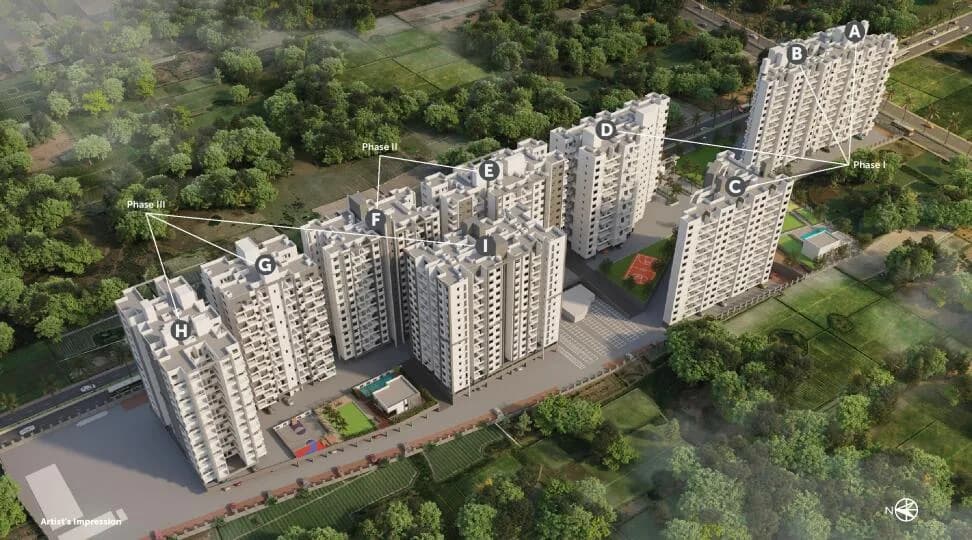
Platinum Citylight is spread across 2.5 acres, 6 towers and up to 17 floors.
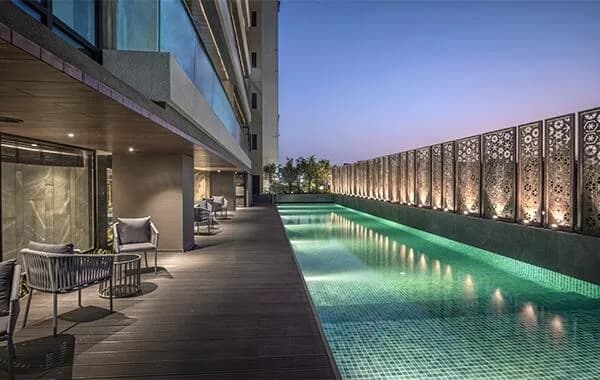
Platinum Citylight comes with 22 amenities, including Swimming Pool, Reflexology Park, Creche / Day Care, Gazebo, Cafeteria and Multipurpose Court.
Close to Platinum Citylight you'll find hospitals such as Jijau Hospital and Sainath Hospital.
Platinum Citylight is being developed by Platinum Group.
Disclaimer: The material and information contained on this page is provided for general information purposes only and does not constitute an endorsement, warranty, or representation by PropertyBaazi. PropertyBaazi is an information platform and is not a party to any transaction between users. Project details, prices, availability, RERA status and other information are compiled from public records and third-party sources, may change without notice, and should be independently verified with the developer, the relevant RERA authority and your own legal/financial advisors before you rely on them or make any decision.