
Others
Image
Select a view or open the gallery
Poorvi Shreepradha
Lingadheeranahalli, Bengaluru
Construction Status
Ready to move
Price on request
Price on request
3 BHK
Super Built-up Area
1385–1387 sqft
Price on Request
Project Details
- Towers
- 1
- Total units
- 15
- Floors
- 5
- Unit sizes
- 1,385–1,387 sqft · Super Built-up Area
- Configurations
- 3 BHK
- Property type
- Apartment
Specifications
- Fully framed R.C.C structure stilt car parking Attractive and melamine decorative main entrance doors Painted wooden windows and open able shutters ventilators including necessary fixture with mosquito net Electrical fitting for common areas, yard and car parking Bore well in addition to the corporation water connection Putty finished premium Royal Emulsion paint for interiors and water proof emulsion paint for external walls
BATH ROOMS
- Water proof treatment for sunken slabs Pressure tested plumbing and drainage lines to ensure the total leak proof toilets Flush Valves,cock valves and health faucets for WCs Hot and Cold water mixing valves in all bathrooms Wall mounted
EWCS
- in all toilets Glazed wall tiles for walls for full height and anti-skid tiles flooring for all bathrooms Provision for exhaust fans with wooden/bison frames in bathrooms
KITCHEN AND WORK AREA
- Adequate power points Provision for exhaust fans Provision for fixing water purifier near the kitchen sink Stainless steel sink with C.P bottle trap Plumbing and drainage connection with power point for washing machine
BED ROOMS
- T.V point and telephone points in all bed rooms A.C power provision for all bed rooms
As stated by the builder; shown as filed.
About Poorvi Shreepradha
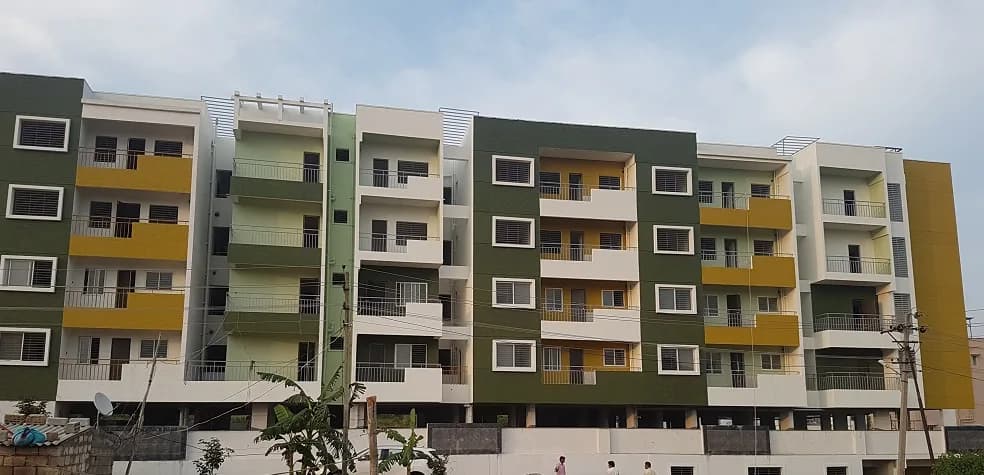
Poorvi Shreepradha in Lingadheeranahalli, Bangalore South is a ready-to-move housing society. This project is a perfect combination of comfort and style, specifically designed to suit your requirements and conveniences. This housing society is now ready to be called home as families have started moving in. Check out some of the features of Poorvi Shreepradha housing society: * Poorvi Shreepradha Lingadheeranahalli has single tower, with 5 floors each and 15 units on offer.
Top Facilities
17 facilities recorded for this project
- Jogging Track
- Gymnasium
- Billiards
- Multipurpose Hall
- High Speed Elevators
- Piped Gas
- Water Softener Plant
- Vastu Compliant
- 24/7 Power Backup
Location Advantages
Key destinations around Poorvi Shreepradha
Vidyashilp Banashankari
School · 0.5 km
Gubbalala School
School · 0.9 km
Gubbalala Lake Park
Park · 1.1 km
ಚೌಡೇಶ್ವರಿ ಮತ್ತು ಶನಿಮಹಾತ್ಮ
Mall / Market · 1.1 km
BDA Sculpture Park
Park · 1.3 km
National Public School, Banashankari
School · 1.4 km
Price Comparison
Current asking rates for this project, its locality and Bengaluru.
Today’s asking rates
Project, locality and city benchmarks
Stamp duty and registration · Karnataka
- Stamp duty — 5% on properties above Rs 45 lakhs
- 5% on properties above ₹45 lakhs
- Stamp duty — 3% on properties between Rs 21-45 lakhs
- 3% on properties between ₹21-45 lakhs
- Stamp duty — 2% on properties under Rs 20 lakhs
- 2% on properties under ₹20 lakhs
- Registration
- 1% of the transaction value
Recorded state rates for reference. Confirm the applicable amount at registration.
Project and locality asking-rate medians come from the PropertyBaazi project records in the sample shown. Registered rates come from government transaction records. Neither is a valuation, index or forecast.
Market Snapshot for Lingadheeranahalli
Computed from 2 Lingadheeranahalli projects in our catalogue (1 with a per-sqft price).
2 projects here, by price band
Society Reviews
Reviews by residents
No written reviews yet
Be the first to share a first-hand experience.
Explore life around Poorvi Shreepradha
Understand daily conveniences and connectivity around the project before planning a visit.
Aerial distances measured on the map from the project’s recorded location — straight lines, not routes. Map data © OpenStreetMap contributors.
View on mapMetro & Rail 5
- B: Raghuvanahalli1.6 km
- Vajarahalli1.7 km
- A: Bayanapalya1.7 km
- Thalaghattapura1.9 km
- Doddakallasandra2.2 km
Schools 5
- Vidyashilp Banashankari500 m
- Gubbalala School880 m
- National Public School, Banashankari1.4 km
- Chethana Public School2.1 km
- Government School2.3 km
Colleges 5
- Hillside College of Nursing1.5 km
- KS Institute of Technology1.5 km
- City Engineering College1.9 km
- RNS Institute of Technology2.3 km
- G.r. Correspondence College2.3 km
Hospitals 4
- Aikya Healthcare1.6 km
- Apollo Clinic1.6 km
- Zymus Hospitals1.6 km
- Samastha Hospitals Pvt Ltd1.9 km
Shopping & Markets 3
- ಚೌಡೇಶ್ವರಿ ಮತ್ತು ಶನಿಮಹಾತ್ಮ1.1 km
- DMart1.8 km
- Ratnadeep Supermarket1.8 km
Parks 3
- Gubbalala Lake Park1.1 km
- BDA Sculpture Park1.3 km
- Thalaghattapura Lake Park2.3 km
Banks 3
- Bank of India1.9 km
- Canara Bank2.3 km
- State Bank of India2.3 km
Straight-line distances, approximate, measured from the project’s recorded location. Data © OpenStreetMap contributors.
Similar Projects
Comparable projects around Lingadheeranahalli
About Poorvi Housing Development Company

Poorvi Housing Development Company
4 projects on PropertyBaazi
Poorvi Housing Development Company is a renowned real estate developer in Bangalore. It is known for delivering quality homes and has a large number of customers. It is led by the principles of quality, efficiency, trust, transparency and customer focus and takes extra care of every aspect of its projects. The company believes in building lasting relationship with its customers. Customer delight being the cornerstone of its projects, it believes in not just meeting customer’s expectations, but exceeding them.
Projects by Poorvi Housing Development Company
Frequently Asked Questions
Is Poorvi Shreepradha a RERA-registered project?
We don't have a RERA registration on record for Poorvi Shreepradha yet, so it's worth confirming this with the developer before you commit.
What does a home at Poorvi Shreepradha cost?
Poorvi Shreepradha offers 3 BHK Apartment, sized 1,385–1,387 sq.ft super built-up area. Current pricing is shared on request — download the brochure from the project page for the latest price list.
Where is Poorvi Shreepradha and how well-connected is it?
Poorvi Shreepradha is located in Lingadheeranahalli, Bengaluru. The nearest metro (Yelachenahalli metro station) is about 4.13 km away.
How big is the Poorvi Shreepradha project?
Poorvi Shreepradha is 1 tower, up to 5 floors and 15 homes.
What can residents enjoy at Poorvi Shreepradha?
Poorvi Shreepradha comes with 17 amenities, including High Speed Elevators, Piped Gas, Water Softener Plant, Billiards, Video Door Security and Vastu Compliant.
What's around Poorvi Shreepradha for daily needs?
Close to Poorvi Shreepradha you'll find hospitals such as Aikya Healthcare and Zymus Hospitals, schools like Gubbalala School and Chethana Public School.
Who is developing Poorvi Shreepradha?
Poorvi Shreepradha is being developed by Poorvi Housing Development Company.
What stamp duty and registration charges apply at Poorvi Shreepradha?
Beyond the home price, budget for stamp duty (from about 2%) plus registration charges when you buy at Poorvi Shreepradha.
Quick Links
Disclaimer: The material and information contained on this page is provided for general information purposes only and does not constitute an endorsement, warranty, or representation by PropertyBaazi. PropertyBaazi is an information platform and is not a party to any transaction between users. Project details, prices, availability, RERA status and other information are compiled from public records and third-party sources, may change without notice, and should be independently verified with the developer, the relevant RERA authority and your own legal/financial advisors before you rely on them or make any decision.