3 BHK Apartment
929 sq.ft.
₹Price on Request
Bagharbari, Guwahati
Construction Status
Ready to move
Completed in Mar, 2021
Price on request
Price on request
3 BHK
Built-up Area
929–967 sqft
Price on Request
Phase registrations, completion timelines and available documents from the state RERA record.
Phase 1
ARERAKMPPROJ2017-100
Assam RERA
Snapshot coverage unavailable
Assam is not covered by this registry snapshot
No registration conclusion can be drawn from this snapshot. Check the live state portal before you transact.
Registry documents
Mirrored from the state RERA registry
No mirrored registry documents available
Document availability varies by state portal. Use the official RERA portal below for the latest filed records.
Available configurations, areas and recorded pricing.
929 sq.ft.
₹Price on Request
967 sq.ft.
₹Price on Request
Room dimensions
Room-by-room dimensions from each plan’s published schedule — shown exactly as filed, never estimated.
| Room | Dimensions (as printed) | Area |
|---|---|---|
| Living Room | 3.30 m × 4.20 m | 149 sqft |
| Kitchen | 3.15 m × 2.10 m | 71 sqft |
| Bedroom | 3.00 m × 3.90 m | 126 sqft |
| Bedroom | 3.55 m × 3.60 m | 138 sqft |
| Bedroom | 3.30 m × 3.60 m | 128 sqft |
| Toilet | 2.10 m × 1.35 m | 31 sqft |
| Toilet | 2.10 m × 1.35 m | 31 sqft |
| Dining | 4.20 m × 2.40 m | 109 sqft |
Itemized rooms add up to 783 sqft · super area 929 sqft (walls, circulation and balconies are not itemized)
| Room | Dimensions (as printed) | Area |
|---|---|---|
| Living Room | 3.30 m × 3.75 m | 133 sqft |
| Kitchen | 2.40 m × 2.40 m | 62 sqft |
| Bedroom | 3.58 m × 3.75 m | 145 sqft |
| Bedroom | 3.75 m × 3.30 m | 133 sqft |
| Bedroom | 3.30 m × 3.45 m | 123 sqft |
| Toilet | 3.00 m × 1.35 m | 44 sqft |
| Toilet | 1.50 m × 2.40 m | 39 sqft |
| Dining | 2.40 m × 4.80 m | 124 sqft |
| Balcony | 0.90 m × 3.45 m | 33 sqft |
Itemized rooms add up to 836 sqft · super area 967 sqft (walls, circulation and balconies are not itemized)
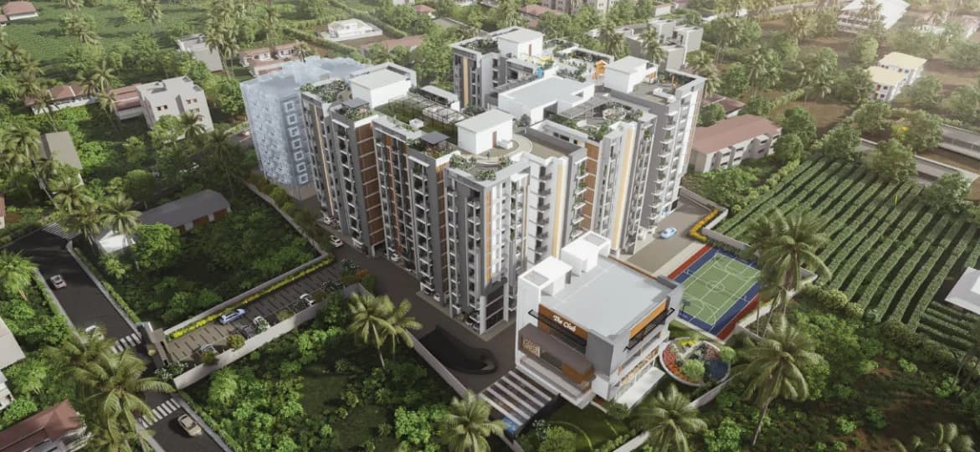
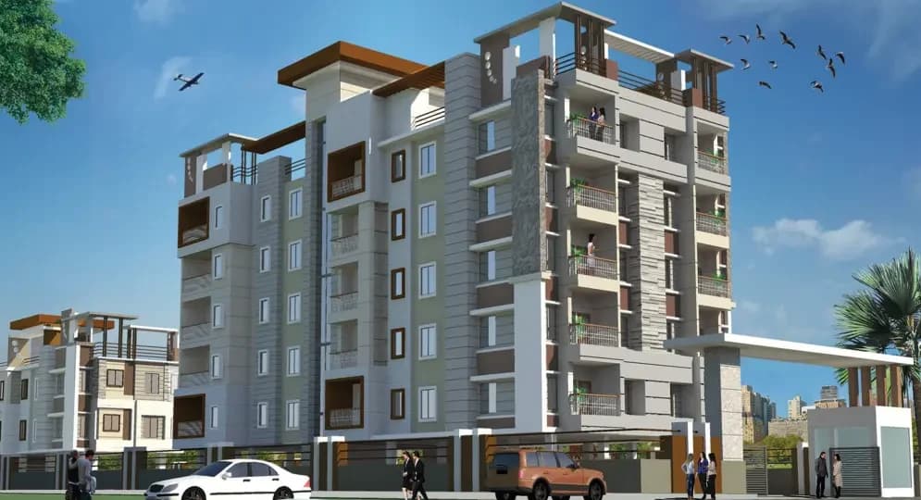
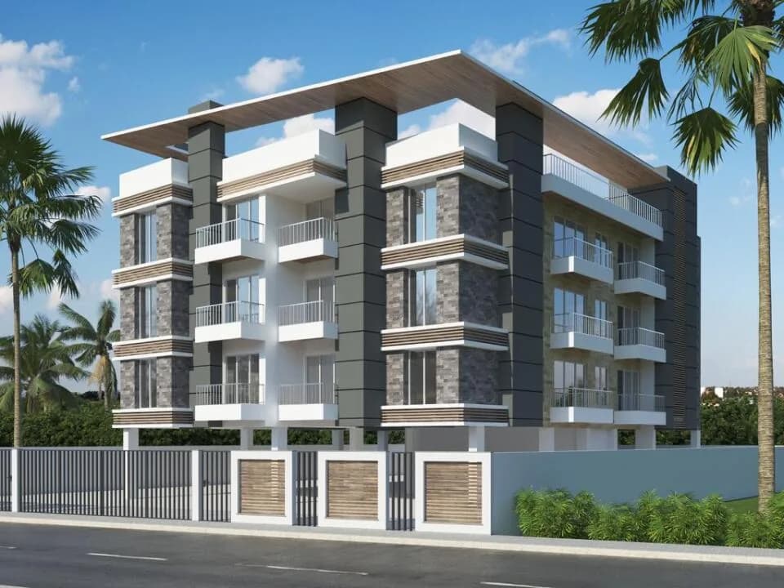
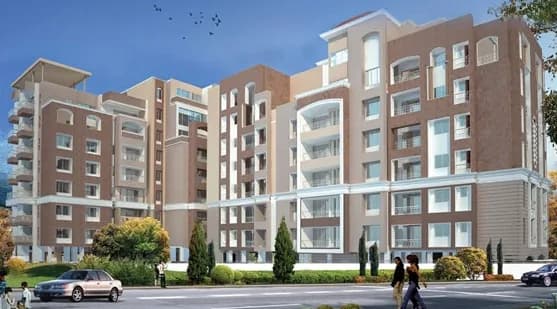
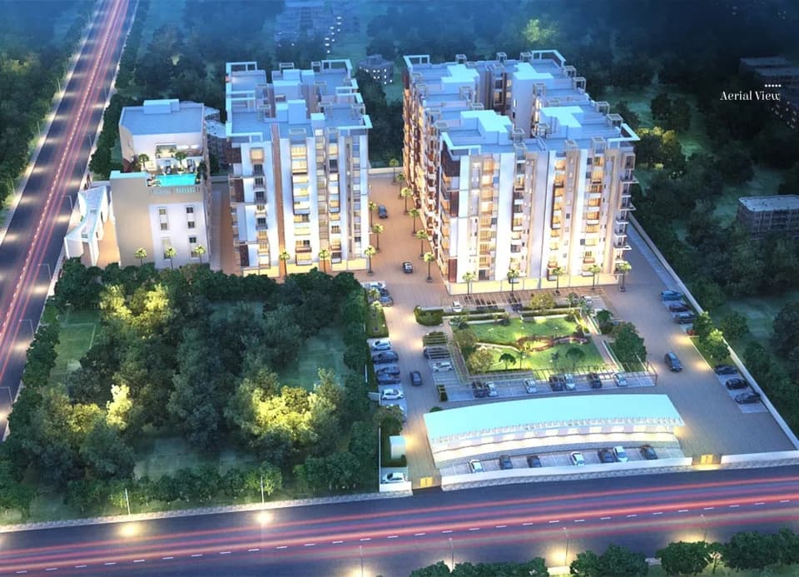
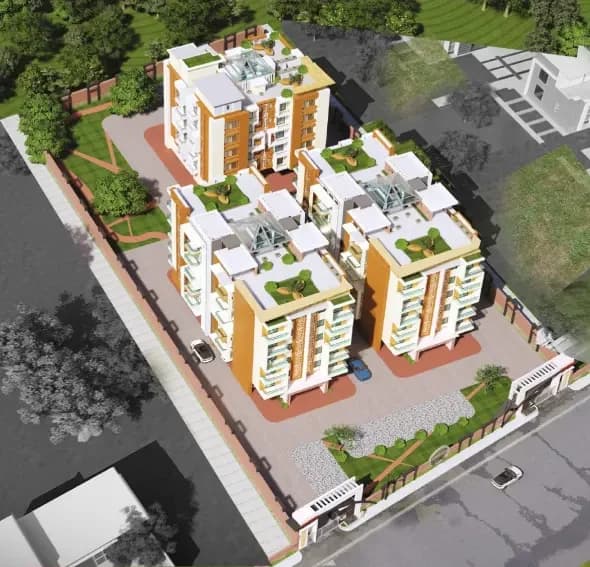
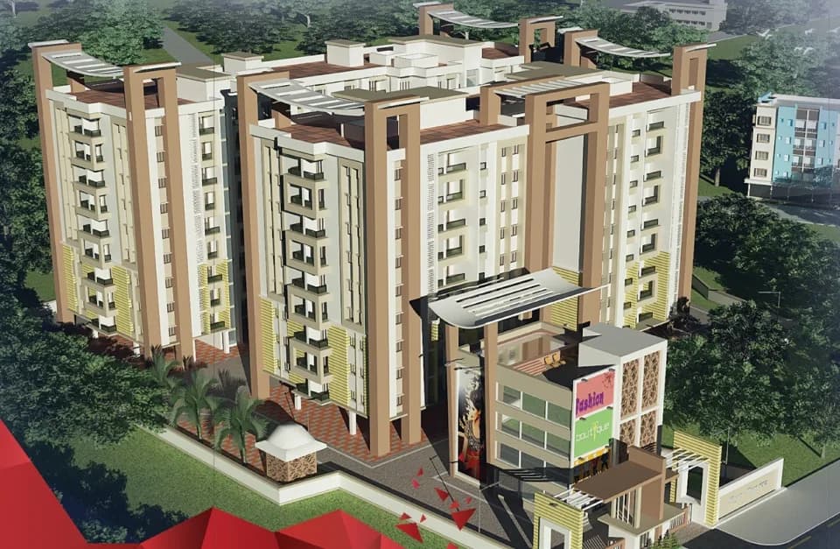
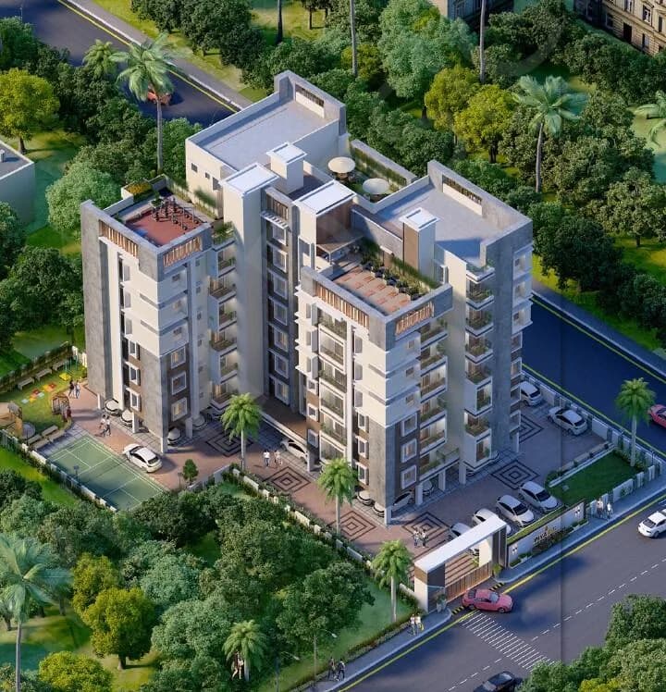
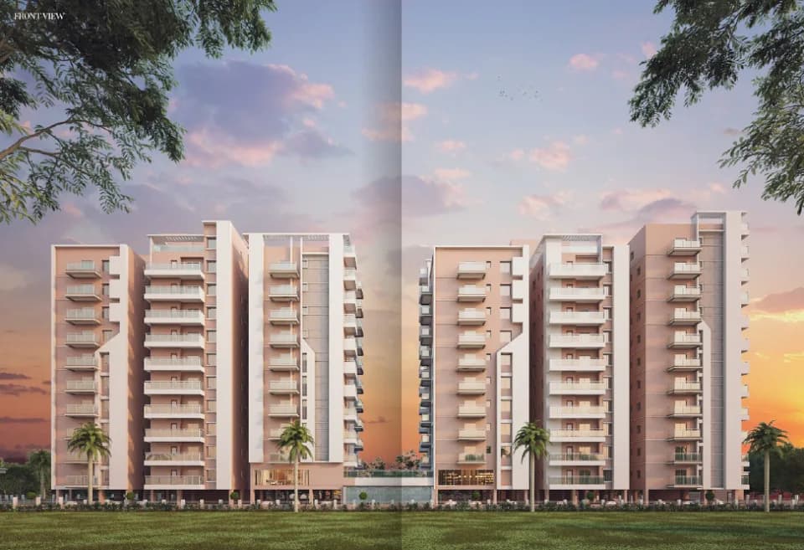
Pragjyotish Piya Villa in Bagharbari, Guwahati is a ready-to-move housing society. This project is a perfect combination of comfort and style, specifically designed to suit your requirements and conveniences. This housing society is now ready to be called home as families have started moving in. Check out some of the features of Pragjyotish Piya Villa housing society: * Pragjyotish Piya Villa Bagharbari has single tower, with 3 floors each and 14 units on offer.
2 facilities recorded for this project
Key destinations around Pragjyotish Piya Villa
Dr. Chakravarty Pathological Lab and Clinic
Hospital · 0.4 km
Bagharbari Children's Park
Park · 0.5 km
Kalakshetra
Park · 0.6 km
Gautam Physiotherapy Clinic
Hospital · 0.8 km
Kinesis Physiotherapy
Hospital · 1.3 km
Rahman Hospitals Private Limited
Hospital · 1.7 km
Reviews by residents
No written reviews yet
Be the first to share a first-hand experience.
Understand prices, daily conveniences and connectivity around the project before planning a visit.
Based on 8 projects listed in Bagharbari on PropertyBaazi — our catalog, not a market index.
Aerial distances measured on the map from the project’s recorded location — straight lines, not routes. Map data © OpenStreetMap contributors.
View on mapSchools 3
Colleges 1
Hospitals 6
+1 more
Shopping & Markets 6
+1 more
Parks 2
Banks 3
Straight-line distances, approximate, measured from the project’s recorded location. Data © OpenStreetMap contributors.
Comparable projects around Bagharbari

Pragjyotish Housing
11 projects on PropertyBaazi
PHPL was incorporated in 1994 with the aim of entering into various projects such as housing, shopping malls, and theaters. The company has promoted several other group companies and is manned by a competent team of professionals. Simplex Architectures, another architectural firm established in 2008, focuses on aesthetic and functional values in their designs. They have completed over 150 projects and have many more under construction, including residential, commercial, and institutional buildings. Some major projects include Shine Heaven, Spring Dale International School, and Shine Sansaar.
Pragjyotish Piya Villa was completed in Mar, 2021 (per our records).
Yes. Pragjyotish Piya Villa is registered with the state RERA under number ARERAKMPPROJ2017-100, which you can verify on the official RERA portal.
Pragjyotish Piya Villa offers 3 BHK Apartment, sized 929–967 sq.ft built-up area. Current pricing is shared on request — download the brochure from the project page for the latest price list.
Pragjyotish Piya Villa is located in Bagharbari, Guwahati.
Pragjyotish Piya Villa is 1 tower, up to 3 floors and 14 homes.
Pragjyotish Piya Villa comes with 2 amenities, including Lift(s) and Car Parking.
Close to Pragjyotish Piya Villa you'll find hospitals such as Rahman Hospitals Private Limited and Eye Clinic, schools like Kendriya vidyalaya khanapara.
Pragjyotish Piya Villa is being developed by Pragjyotish Housing.
Disclaimer: The material and information contained on this page is provided for general information purposes only and does not constitute an endorsement, warranty, or representation by PropertyBaazi. PropertyBaazi is an information platform and is not a party to any transaction between users. Project details, prices, availability, RERA status and other information are compiled from public records and third-party sources, may change without notice, and should be independently verified with the developer, the relevant RERA authority and your own legal/financial advisors before you rely on them or make any decision.