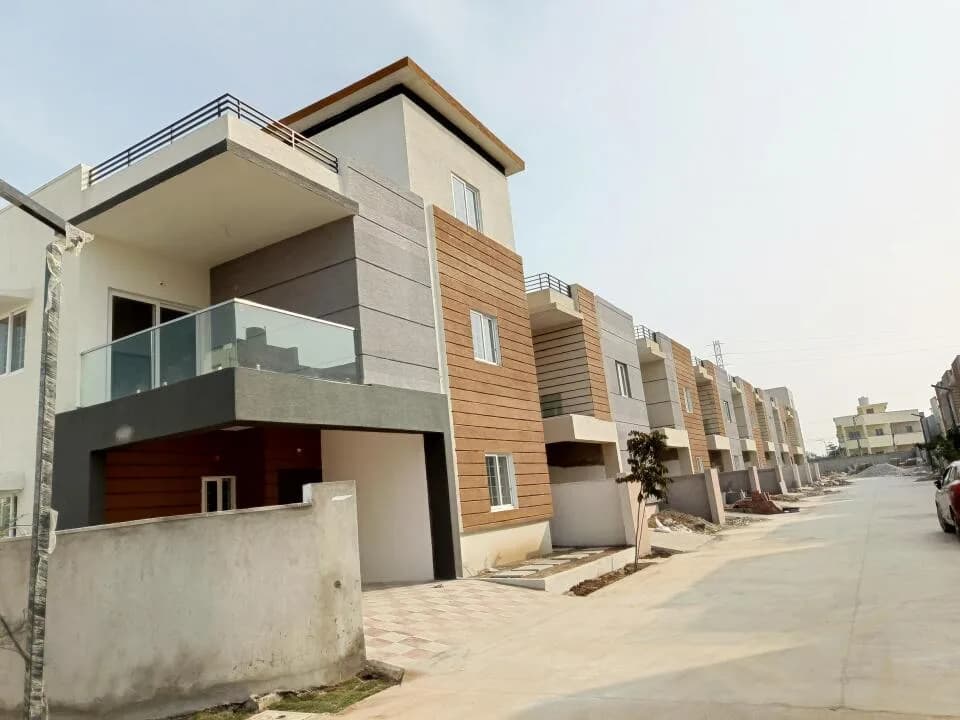
4 BHK Villa
2176 sq.ft.
₹1.57 Cr
Gagillapur, Hyderabad
Construction Status
Under construction
Possession will start from May, 2028
₹1.8 Cr - 3.87 Cr
Price range· ₹8,281/sqft
4 BHK
Built-up Area
2176–4566 sqft
₹1.8 - 3.87 Cr
RCC framed strategically constructed structure keeping in mind the best of architecture and specifications both from inside as well as outside.
As stated by the builder; shown as filed.
Phase registrations, completion timelines and available documents from the state RERA record.
Phase 1
P02200004882
Telangana RERA
Snapshot coverage unavailable
Telangana is not covered by this registry snapshot
No registration conclusion can be drawn from this snapshot. Check the live state portal before you transact.
Registry documents
Mirrored from the state RERA registry
No mirrored registry documents available
Document availability varies by state portal. Use the official RERA portal below for the latest filed records.
Available configurations, areas and recorded pricing.
2176 sq.ft.
₹1.57 Cr
2190 sq.ft.
₹1.58 Cr
2331 sq.ft.
₹1.68 Cr
2377 sq.ft.
₹1.72 Cr
2635 sq.ft.
₹1.9 Cr
2654 sq.ft.
₹1.91 Cr
3247 sq.ft.
₹2.34 Cr
3283 sq.ft.
₹2.37 Cr
3951 sq.ft.
₹2.85 Cr
3975 sq.ft.
₹2.87 Cr
4519 sq.ft.
₹3.26 Cr
4566 sq.ft.
₹3.29 Cr
Room dimensions
Room-by-room dimensions from each plan’s published schedule — shown exactly as filed, never estimated.
| Room | Dimensions (as printed) | Area |
|---|---|---|
| Living | 3.15 m × 6.58 m | 223 sqft |
| Kitchen And Dining | 3.40 m × 4.83 m | 177 sqft |
| Bedroom | 3.51 m × 3.45 m | 130 sqft |
| Bedroom | 4.57 m × 3.45 m | 170 sqft |
| Bedroom | 4.60 m × 3.23 m | 160 sqft |
| Toilet | 2.06 m × 1.91 m | 42 sqft |
| Toilet | 2.46 m × 1.40 m | 37 sqft |
| Toilet | 3.15 m × 1.37 m | 46 sqft |
| Lounge | 1.40 m × 4.47 m | 67 sqft |
| Dresser | 2.16 m × 1.45 m | 34 sqft |
| Portico | 3.35 m × 3.45 m | 125 sqft |
| Balcony | 1.98 m × 3.30 m | 70 sqft |
| Multipurpose Room | 4.60 m × 3.35 m | 166 sqft |
Itemized rooms add up to 1,447 sqft · super area 2,176 sqft (walls, circulation and balconies are not itemized)
| Room | Dimensions (as printed) | Area |
|---|---|---|
| Living | 3.15 m × 6.58 m | 223 sqft |
| Kitchen And Dining | 3.61 m × 4.85 m | 188 sqft |
| Bedroom | 3.71 m × 3.45 m | 138 sqft |
| Bedroom | 4.80 m × 3.25 m | 168 sqft |
| Bedroom | 4.78 m × 3.45 m | 178 sqft |
| Toilet | 2.06 m × 1.91 m | 42 sqft |
| Toilet | 3.15 m × 1.37 m | 46 sqft |
| Toilet | 2.46 m × 1.40 m | 37 sqft |
| Toilet | 2.06 m × 1.91 m | 42 sqft |
| Portico | 3.35 m × 3.45 m | 125 sqft |
| Balcony | 1.98 m × 3.45 m | 74 sqft |
| Lounge | 4.67 m × 4.50 m | 226 sqft |
| Multipurpose Room | 4.78 m × 3.35 m | 172 sqft |
| Dresser | 2.16 m × 1.42 m | 33 sqft |
Itemized rooms add up to 1,692 sqft · super area 2,190 sqft (walls, circulation and balconies are not itemized)
| Room | Dimensions (as printed) | Area |
|---|---|---|
| Living | 3.17 m × 6.45 m | 220 sqft |
| Kitchen And Dining | 3.81 m × 4.88 m | 200 sqft |
| Bedroom | 3.91 m × 3.38 m | 142 sqft |
| Bedroom | 5.13 m × 3.38 m | 187 sqft |
| Bedroom | 3.38 m × 4.78 m | 174 sqft |
| Toilet | 1.96 m × 1.83 m | 38 sqft |
| Toilet | 3.17 m × 1.37 m | 47 sqft |
| Toilet | 1.55 m × 2.49 m | 42 sqft |
| Toilet | 1.96 m × 1.83 m | 38 sqft |
| Balcony | 2.01 m × 4.93 m | 106 sqft |
| Portico | 3.38 m × 3.53 m | 128 sqft |
| Dresser | 2.06 m × 1.45 m | 32 sqft |
| Dresser | 1.65 m × 2.18 m | 39 sqft |
| Multipurpose Room | 5.13 m × 3.38 m | 187 sqft |
| Lounge | 4.75 m × 3.10 m | 158 sqft |
| Dresser | 2.06 m × 1.45 m | 32 sqft |
| Gym | 3.17 m × 6.32 m | 216 sqft |
Itemized rooms add up to 1,986 sqft · super area 2,331 sqft (walls, circulation and balconies are not itemized)
| Room | Dimensions (as printed) | Area |
|---|---|---|
| Living | 3.25 m × 8.05 m | 282 sqft |
| Kitchen | 4.01 m × 3.23 m | 139 sqft |
| Bedroom | 3.78 m × 3.28 m | 133 sqft |
| Bedroom | 4.17 m × 3.23 m | 145 sqft |
| Bedroom | 3.35 m × 4.93 m | 178 sqft |
| Toilet | 2.54 m × 1.55 m | 42 sqft |
| Toilet | 1.55 m × 2.62 m | 44 sqft |
| Toilet | 1.55 m × 3.23 m | 54 sqft |
| Toilet | 1.40 m × 3.23 m | 49 sqft |
| Portico | 3.35 m × 3.40 m | 123 sqft |
| Dresser | 1.68 m × 2.21 m | 40 sqft |
| Balcony | 1.22 m × 3.23 m | 42 sqft |
| Balcony | 1.98 m × 4.85 m | 103 sqft |
| Gym | 5.64 m × 3.12 m | 190 sqft |
| Lounge | 4.72 m × 3.10 m | 158 sqft |
| Multipurpose Room | 4.98 m × 4.93 m | 264 sqft |
Itemized rooms add up to 1,986 sqft · super area 2,377 sqft (walls, circulation and balconies are not itemized)
| Room | Dimensions (as printed) | Area |
|---|---|---|
| Living | 5.08 m × 3.68 m | 201 sqft |
| Kitchen | 4.11 m × 3.61 m | 160 sqft |
| Bedroom | 3.40 m × 3.68 m | 135 sqft |
| Bedroom | 6.86 m × 3.68 m | 272 sqft |
| Bedroom | 4.45 m × 3.61 m | 173 sqft |
| Study | 2.26 m × 2.62 m | 64 sqft |
| Toilet | 1.55 m × 1.83 m | 30 sqft |
| Toilet | 1.68 m × 2.44 m | 44 sqft |
| Toilet | 1.55 m × 2.46 m | 41 sqft |
| Toilet | 1.55 m × 1.42 m | 24 sqft |
| Toilet | 3.30 m × 1.85 m | 66 sqft |
| Toilet | 1.68 m × 2.44 m | 44 sqft |
| Portico | 3.43 m × 3.68 m | 136 sqft |
| Store RoomService | 1.65 m × 1.57 m | 28 sqft |
| Foyer | 1.85 m × 2.67 m | 53 sqft |
| Dresser | 1.65 m × 1.14 m | 20 sqft |
| Balcony | 1.78 m × 7.14 m | 137 sqft |
| Lounge | 4.29 m × 4.45 m | 205 sqft |
| Dresser | 3.40 m × 1.63 m | 60 sqft |
| UtilityService | 0.94 m × 3.71 m | 38 sqft |
| Multipurpose Room | 5.41 m × 3.68 m | 214 sqft |
| Gym | 2.97 m × 3.68 m | 118 sqft |
| Lounge | 2.74 m × 3.35 m | 99 sqft |
| Dining | 4.32 m × 3.35 m | 156 sqft |
Itemized rooms add up to 2,518 sqft · super area 2,635 sqft (walls, circulation and balconies are not itemized)
| Room | Dimensions (as printed) | Area |
|---|---|---|
| Living | 5.08 m × 3.58 m | 196 sqft |
| Kitchen | 4.11 m × 3.58 m | 159 sqft |
| Bedroom | 5.13 m × 3.68 m | 203 sqft |
| Bedroom | 5.44 m × 3.61 m | 211 sqft |
| Bedroom | 6.83 m × 3.68 m | 271 sqft |
| Study | 3.12 m × 2.49 m | 84 sqft |
| Toilet | 1.55 m × 1.83 m | 30 sqft |
| Toilet | 1.52 m × 2.49 m | 41 sqft |
| Toilet | 1.57 m × 2.44 m | 41 sqft |
| Toilet | 1.68 m × 2.44 m | 44 sqft |
| Toilet | 1.60 m × 1.42 m | 24 sqft |
| Toilet | 1.68 m × 2.44 m | 44 sqft |
| UtilityService | 0.94 m × 3.68 m | 37 sqft |
| Dresser | 1.65 m × 1.14 m | 20 sqft |
| Lounge | 4.24 m × 3.35 m | 153 sqft |
| Portico | 3.43 m × 3.84 m | 142 sqft |
| Dining | 4.32 m × 3.35 m | 156 sqft |
| Balcony | 3.30 m × 8.33 m | 296 sqft |
| Gym | 3.76 m × 3.51 m | 142 sqft |
| Foyer | 1.85 m × 2.67 m | 53 sqft |
| Multipurpose Room | 6.83 m × 3.68 m | 271 sqft |
Itemized rooms add up to 2,618 sqft · super area 2,654 sqft (walls, circulation and balconies are not itemized)
| Room | Dimensions (as printed) | Area |
|---|---|---|
| Living | 4.95 m × 3.73 m | 199 sqft |
| Kitchen | 3.96 m × 3.73 m | 159 sqft |
| Bedroom | 5.00 m × 4.11 m | 222 sqft |
| Bedroom | 5.00 m × 3.73 m | 201 sqft |
| Bedroom | 6.68 m × 4.11 m | 296 sqft |
| Study | 3.38 m × 3.73 m | 136 sqft |
| Toilet | 1.65 m × 2.67 m | 47 sqft |
| Toilet | 1.68 m × 2.79 m | 50 sqft |
| Toilet | 1.55 m × 2.59 m | 43 sqft |
| Toilet | 1.68 m × 1.73 m | 31 sqft |
| Toilet | 1.68 m × 3.05 m | 55 sqft |
| Toilet | 1.63 m × 3.05 m | 53 sqft |
| UtilityService | 1.37 m × 2.29 m | 34 sqft |
| Portico | 3.58 m × 4.22 m | 163 sqft |
| Dining | 4.06 m × 4.62 m | 202 sqft |
| Lounge | 3.96 m × 4.62 m | 197 sqft |
| Balcony | 3.45 m × 8.94 m | 332 sqft |
| Foyer | 1.85 m × 3.07 m | 61 sqft |
| Dresser | 1.68 m × 1.55 m | 28 sqft |
| Dresser | 1.65 m × 1.42 m | 25 sqft |
| Gym | 5.18 m × 3.71 m | 207 sqft |
| Store RoomService | 1.17 m × 1.35 m | 17 sqft |
| Multipurpose Room | 6.63 m × 4.09 m | 292 sqft |
Itemized rooms add up to 3,050 sqft · super area 3,247 sqft (walls, circulation and balconies are not itemized)
| Room | Dimensions (as printed) | Area |
|---|---|---|
| Living | 4.93 m × 4.11 m | 218 sqft |
| Kitchen | 4.14 m × 3.76 m | 168 sqft |
| Bedroom | 3.53 m × 4.11 m | 156 sqft |
| Bedroom | 6.65 m × 4.11 m | 295 sqft |
| Bedroom | 4.60 m × 3.76 m | 186 sqft |
| Study | 1.96 m × 3.76 m | 79 sqft |
| Toilet | 1.57 m × 2.59 m | 44 sqft |
| Toilet | 3.51 m × 1.85 m | 70 sqft |
| Toilet | 1.68 m × 2.74 m | 49 sqft |
| Toilet | 1.57 m × 1.73 m | 29 sqft |
| Toilet | 1.57 m × 2.79 m | 47 sqft |
| Toilet | 1.68 m × 2.74 m | 49 sqft |
| Puja Room | 1.47 m × 2.18 m | 35 sqft |
| UtilityService | 0.94 m × 3.84 m | 39 sqft |
| Dining | 4.06 m × 4.62 m | 202 sqft |
| Dresser | 3.61 m × 2.16 m | 84 sqft |
| Dresser | 1.68 m × 1.42 m | 26 sqft |
| Dresser | 1.68 m × 1.85 m | 33 sqft |
| Store RoomService | 1.47 m × 1.57 m | 25 sqft |
| Portico | 3.58 m × 3.86 m | 149 sqft |
| Lounge | 3.96 m × 4.62 m | 197 sqft |
| Balcony | 1.83 m × 8.56 m | 168 sqft |
| Foyer | 1.85 m × 3.07 m | 61 sqft |
| Multipurpose Room | 6.65 m × 4.11 m | 295 sqft |
| Gym | 3.51 m × 4.11 m | 155 sqft |
| Lounge | 3.99 m × 4.62 m | 198 sqft |
Itemized rooms add up to 3,057 sqft · super area 3,283 sqft (walls, circulation and balconies are not itemized)
| Room | Dimensions (as printed) | Area |
|---|---|---|
| Living | 5.03 m × 4.04 m | 219 sqft |
| Kitchen | 3.35 m × 4.04 m | 146 sqft |
| Bedroom | 5.92 m × 3.33 m | 212 sqft |
| Bedroom | 3.68 m × 4.06 m | 161 sqft |
| Bedroom | 5.92 m × 4.98 m | 317 sqft |
| Toilet | 1.68 m × 1.68 m | 30 sqft |
| Toilet | 1.68 m × 1.83 m | 33 sqft |
| Toilet | 2.16 m × 2.39 m | 55 sqft |
| Toilet | 3.10 m × 1.85 m | 62 sqft |
| Toilet | 2.77 m × 1.52 m | 45 sqft |
| Toilet | 3.10 m × 1.85 m | 62 sqft |
| Toilet | 1.68 m × 3.61 m | 65 sqft |
| Portico | 3.53 m × 5.08 m | 193 sqft |
| Foyer | 1.85 m × 3.99 m | 80 sqft |
| Dresser | 3.91 m × 1.55 m | 65 sqft |
| UtilityService | 0.97 m × 4.11 m | 43 sqft |
| Lounge | 4.27 m × 5.54 m | 254 sqft |
| Servant RoomService | 3.10 m × 1.85 m | 62 sqft |
| Balcony | 3.40 m × 4.93 m | 181 sqft |
| Home Office | 4.55 m × 3.96 m | 194 sqft |
| Gym | 4.80 m × 4.04 m | 209 sqft |
| Dining | 4.27 m × 5.54 m | 254 sqft |
| Balcony | 1.85 m × 3.96 m | 79 sqft |
| Multipurpose Room | 5.92 m × 4.98 m | 317 sqft |
| Balcony | 1.47 m × 2.49 m | 39 sqft |
Itemized rooms add up to 3,377 sqft · super area 3,951 sqft (walls, circulation and balconies are not itemized)
| Room | Dimensions (as printed) | Area |
|---|---|---|
| Living | 4.22 m × 5.28 m | 240 sqft |
| Kitchen | 3.38 m × 3.76 m | 137 sqft |
| Bedroom | 3.51 m × 5.31 m | 200 sqft |
| Bedroom | 5.92 m × 3.71 m | 236 sqft |
| Bedroom | 5.21 m × 5.28 m | 296 sqft |
| Toilet | 1.52 m × 3.05 m | 50 sqft |
| Toilet | 1.68 m × 1.83 m | 33 sqft |
| Toilet | 1.68 m × 3.61 m | 65 sqft |
| Toilet | 2.16 m × 3.17 m | 74 sqft |
| Toilet | 1.68 m × 1.68 m | 30 sqft |
| Toilet | 2.16 m × 3.17 m | 74 sqft |
| Toilet | 1.68 m × 3.61 m | 65 sqft |
| Puja | 1.47 m × 2.06 m | 33 sqft |
| Dining | 4.27 m × 5.54 m | 254 sqft |
| Foyer | 1.85 m × 3.99 m | 80 sqft |
| Dresser | 3.10 m × 1.83 m | 61 sqft |
| Dresser | 1.63 m × 2.13 m | 37 sqft |
| Servant RoomService | 3.10 m × 1.85 m | 62 sqft |
| Dresser | 2.26 m × 2.01 m | 49 sqft |
| UtilityService | 0.97 m × 3.81 m | 40 sqft |
| Balcony | 1.83 m × 5.18 m | 102 sqft |
| Lounge | 3.45 m × 5.54 m | 206 sqft |
| Balcony | 3.40 m × 3.73 m | 137 sqft |
| Multipurpose Room | 7.19 m × 5.18 m | 401 sqft |
| Dresser | 2.26 m × 2.01 m | 49 sqft |
| Portico | 3.53 m × 3.84 m | 146 sqft |
| Store RoomService | 1.47 m × 1.70 m | 27 sqft |
| Gym | 3.10 m × 5.66 m | 189 sqft |
| Home Office | 2.72 m × 3.73 m | 109 sqft |
| Balcony | 1.47 m × 5.54 m | 88 sqft |
Itemized rooms add up to 3,570 sqft · super area 3,975 sqft (walls, circulation and balconies are not itemized)
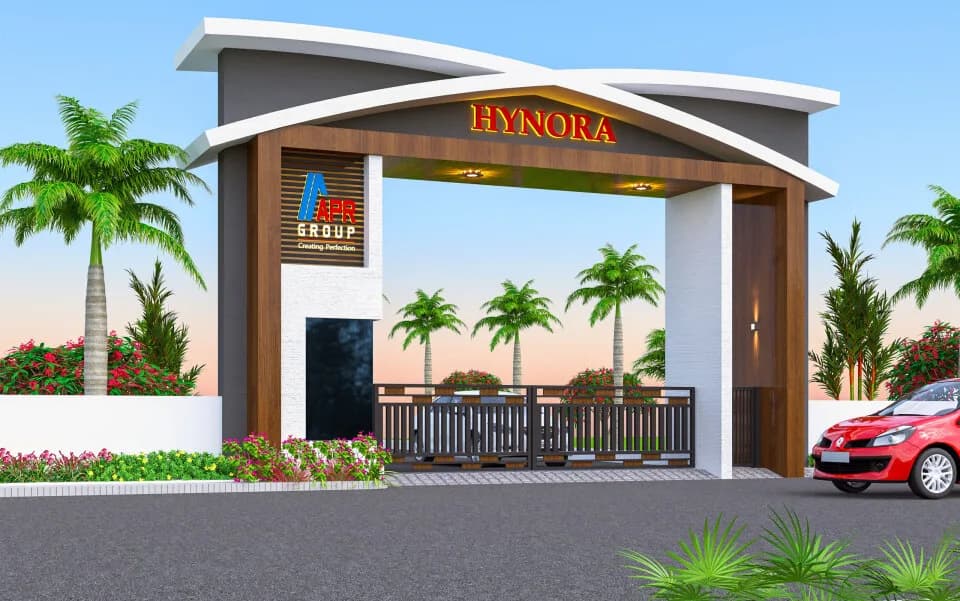
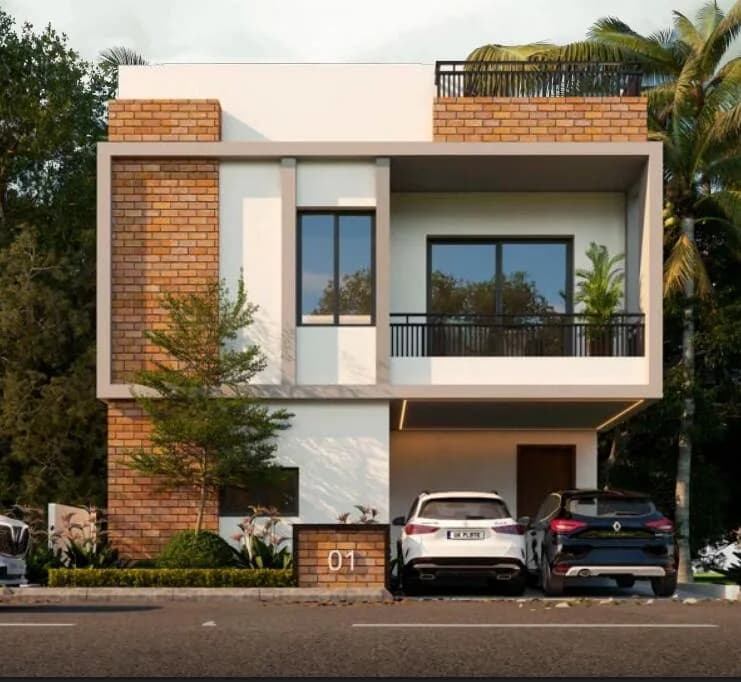
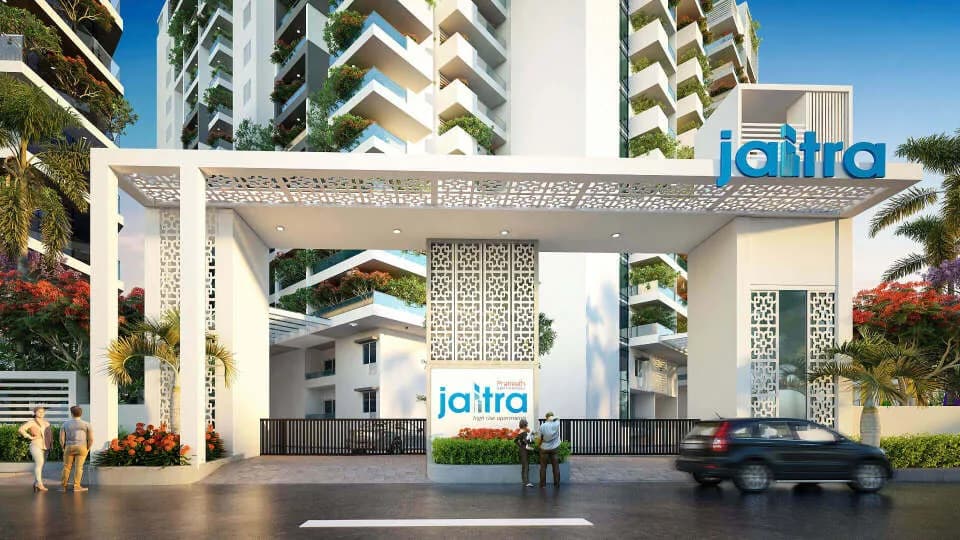
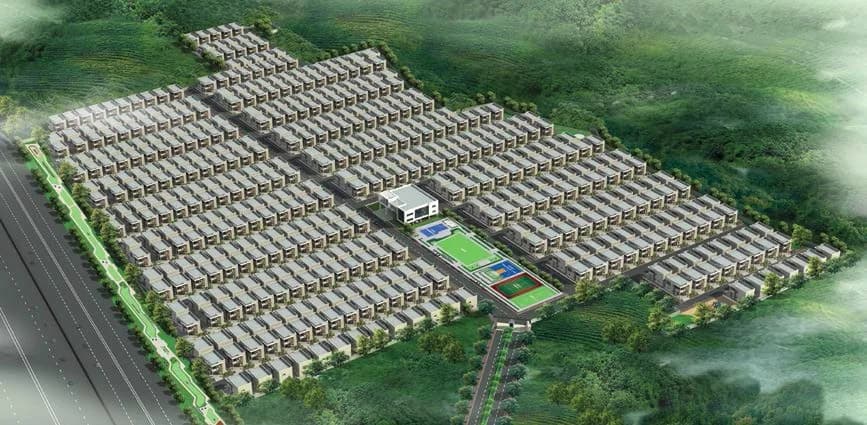
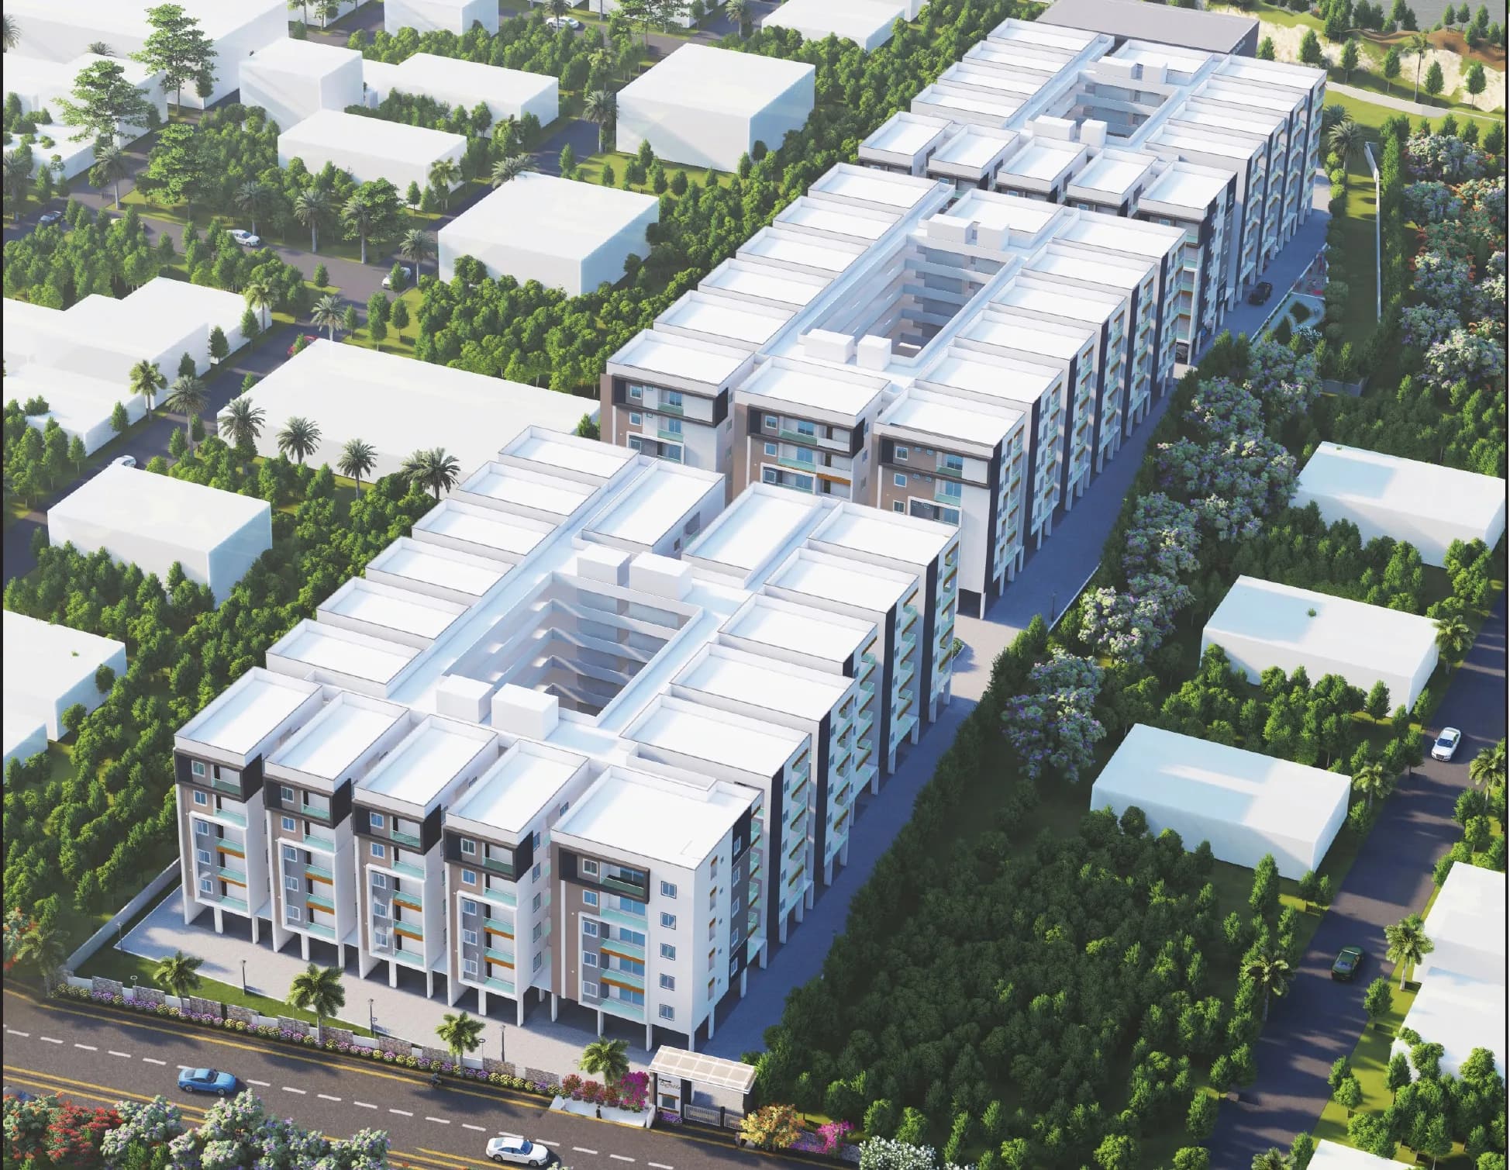
Praneeth Pranav Grove Park is located in Gagillapur, Hyderabad. Created by Praneeth Group, the view is magnificent with the bloom being right outside your door. It offers spacious and skillfully designed 4BHK villas. Extended over a wide area, it provides world class amenities. Every detail is carefully selected and quality crafted. These homes are recognized by Telangana RERA and allow you to dwell into a place full of comfort and peace.
12 facilities recorded for this project
Key destinations around Praneeth Pranav Grove Park
St.Ignatius High School
School · 2.1 Km
Vishal Prakruthi Resorts
Hotel · 3.8 Km
Pappu Shopping Mall
Shopping Center/ Market/ Mall · 4.7 Km
Malla Reddy University
University · 9.8 Km
Bachupally
Connectivity · 10.3 Km
Health Care Hospital
Hospital · 11 Km
Current asking rates for this project, its locality and Hyderabad.
Today’s asking rates
Project, locality and city benchmarks
Recorded state rates for reference. Confirm the applicable amount at registration.
Project and locality asking-rate medians come from the PropertyBaazi project records in the sample shown. Registered rates come from government transaction records. Neither is a valuation, index or forecast.
Computed from 6 Gagillapur projects in our catalogue (4 with a per-sqft price).
6 projects here, by price band
Supply snapshot
New-project listings1
Units on the market1
Active adverts1
Reviews by residents
No written reviews yet
Be the first to share a first-hand experience.
Understand daily conveniences and connectivity around the project before planning a visit.
Based on 6 projects listed in Gagillapur on PropertyBaazi — our catalog, not a market index.
Distances as recorded by the builder — approximate; please confirm on the ground.
View on mapMetro & Rail 2
Schools 1
Colleges & Universities 1
Hospitals 1
Shopping & Malls 1
Roads & Connectivity 2
Airport 1
Hotels 1
Distances as recorded when the project was listed — approximate; please confirm on the ground.
Comparable projects around Gagillapur

Praneeth Group
Venkata Praneeth Developers Private Limited
20 projects on PropertyBaazi
Praneeth Constructions, established in 2007, is known for its unwavering trust. We have successfully completed over 20 projects with exceptional quality and attention to detail. Our success is attributed to our commitment to construction and the trust of our loyal customers. Quality is our top priority, and we have perfected techniques to deliver exceptional homes to those who believe in us.
Praneeth Pranav Grove Park is still under construction, with possession expected around May, 2028.
Yes. Praneeth Pranav Grove Park is registered with the state RERA under number P02200004882, which you can verify on the official RERA portal.
Homes at Praneeth Pranav Grove Park are priced ₹1.8 Cr - 3.87 Cr (about ₹8,281/sq.ft) for 4 BHK Villa, sized 2,176–4,566 sq.ft built-up area.
Praneeth Pranav Grove Park is located in Gagillapur, Hyderabad. The nearest metro is about 17.5 km away, the railway station is around 19.9 km away and the airport is about 24.8 km away.
Praneeth Pranav Grove Park is spread across 70.5 acres, up to 2 floors and 884 homes.
Praneeth Pranav Grove Park comes with 12 amenities, including Entrance Lobby, Sewage Treatment Plant, Rain Water Harvesting, Club House, 24/7 Water Supply and Children's Play Area.
Praneeth Pranav Grove Park is being developed by Praneeth Group.
Beyond the home price, budget for stamp duty (from about 5.5%) plus registration charges when you buy at Praneeth Pranav Grove Park.
Disclaimer: The material and information contained on this page is provided for general information purposes only and does not constitute an endorsement, warranty, or representation by PropertyBaazi. PropertyBaazi is an information platform and is not a party to any transaction between users. Project details, prices, availability, RERA status and other information are compiled from public records and third-party sources, may change without notice, and should be independently verified with the developer, the relevant RERA authority and your own legal/financial advisors before you rely on them or make any decision.