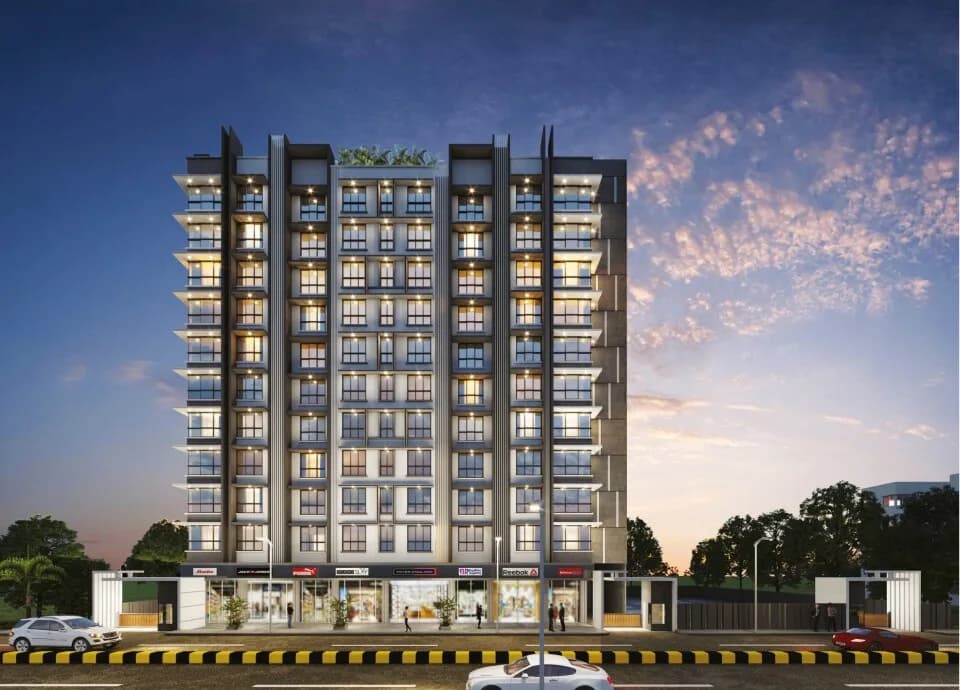
1 BHK Apartment
537.66 sq.ft.
₹1.25 - 1.32 Cr
Outdoors
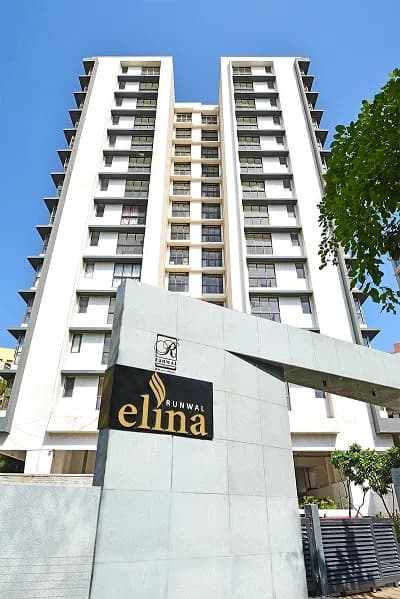
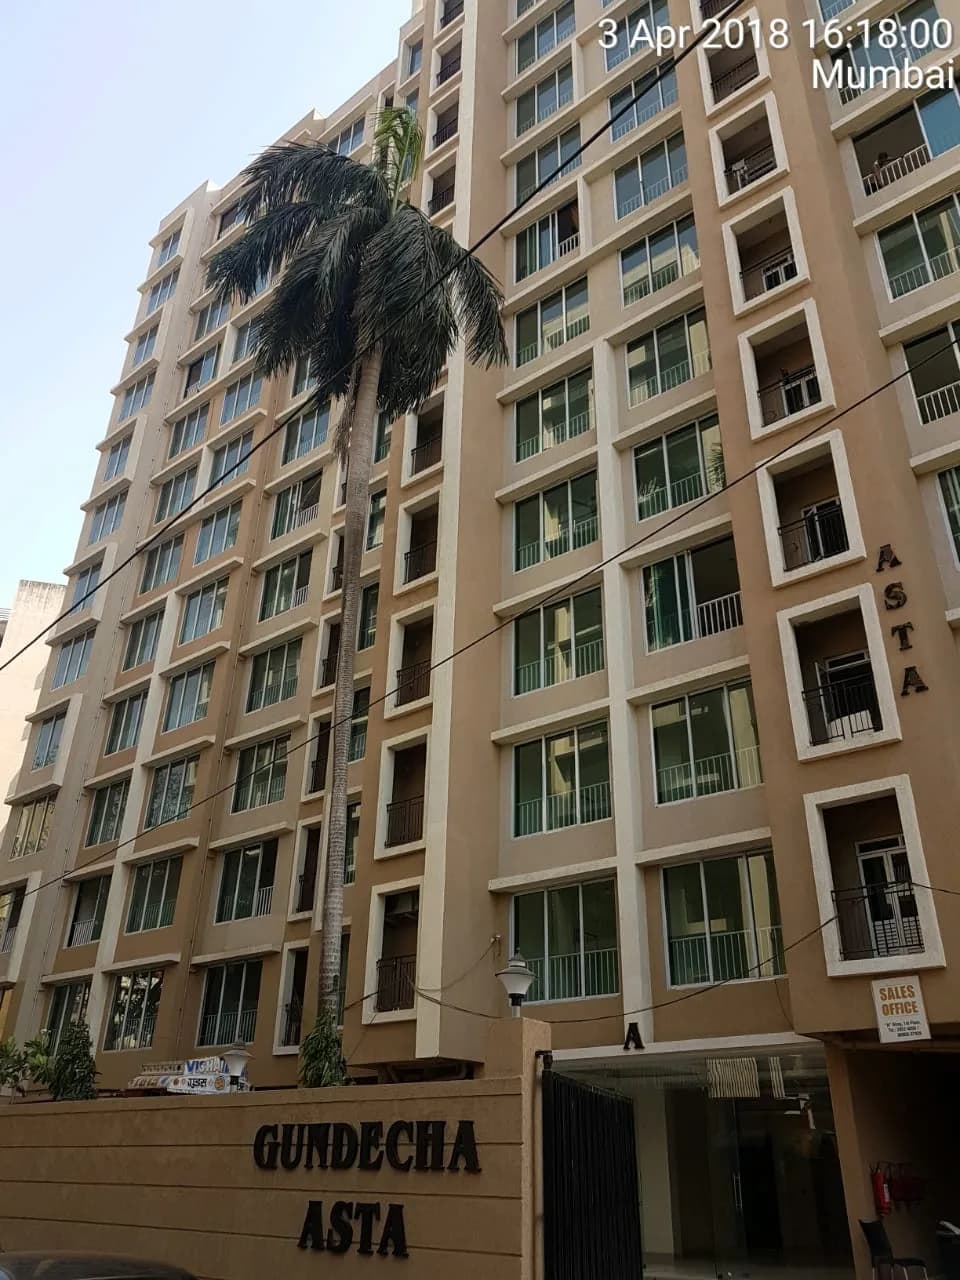
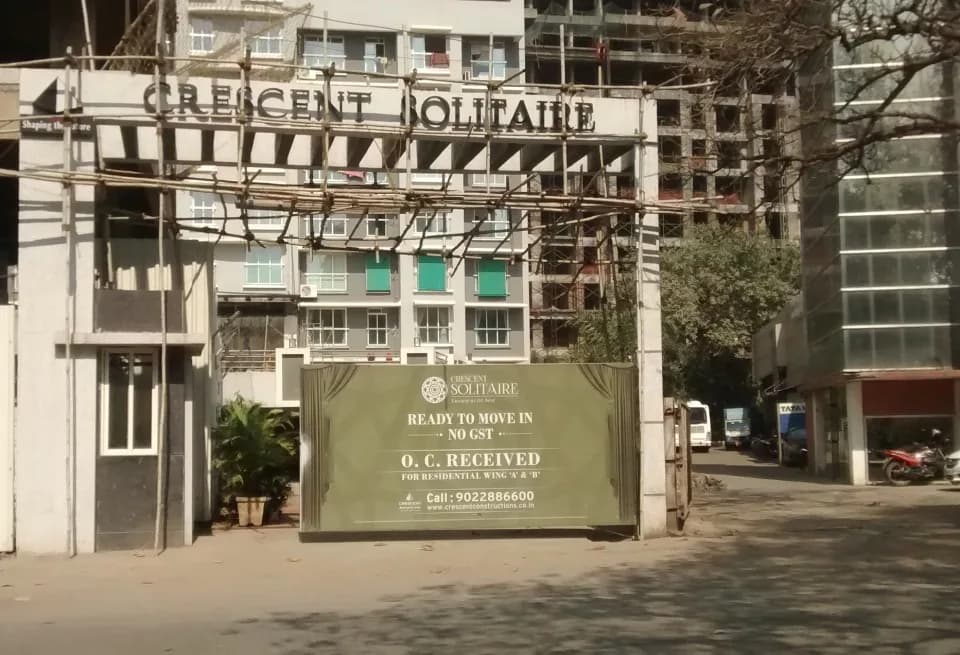
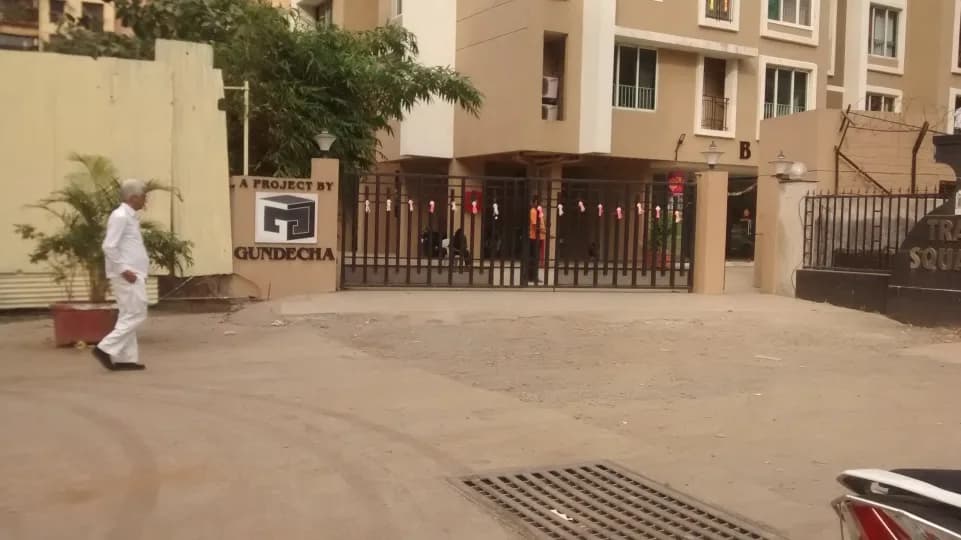
Elevation
Select a view or open the gallery
Sakinaka, Mumbai
Construction Status
Ready to move
Possession completed (Dec 2025)
₹1.2 Cr - 2.4 Cr
Price range· ₹20,709/sqft
1 BHK
Carpet Area
460–530 sqft
₹1.25 - 1.32 Cr
2 BHK
Carpet Area
527–750 sqft
₹1.2 - 1.8 Cr
3 BHK
Carpet Area
820–840 sqft
₹2 - 2.4 Cr
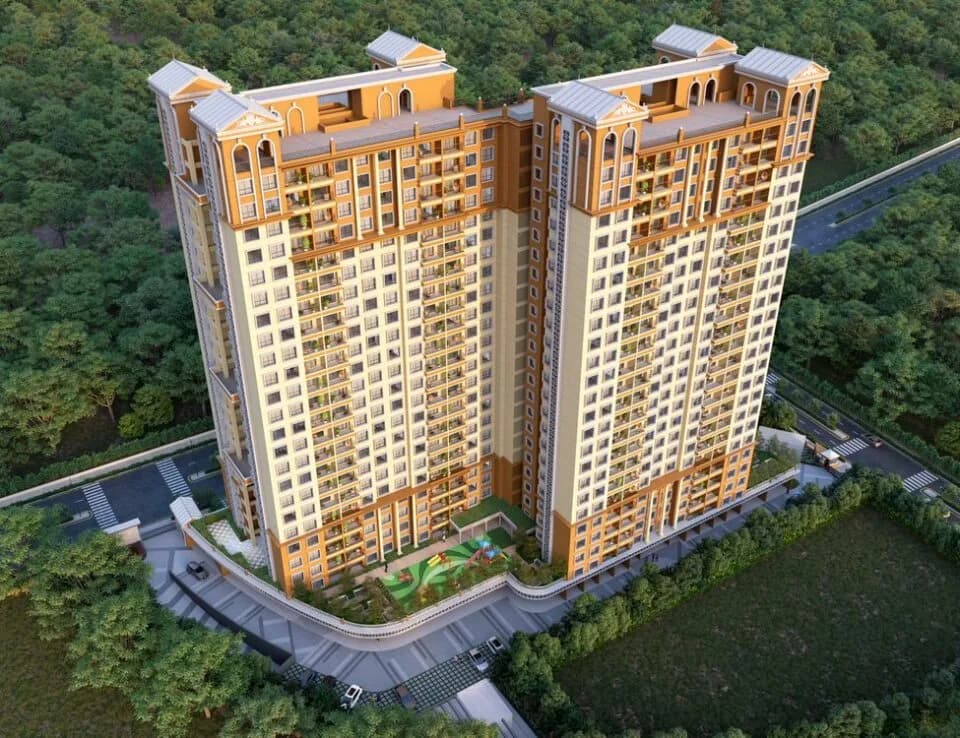
RCC framed strategically constructed structure keeping in mind the best of architecture and specifications both from inside as well as outside.
As stated by the builder; shown as filed.
Phase registrations, completion timelines and available documents from the state RERA record.
Phase 1
P51800034548
Maharashtra RERA
Phase 2
P51800048083
Maharashtra RERA
Not found in this snapshot
No matching registry entry was found
The registration was not found in our Maharashtra, Tamil Nadu, Karnataka, Haryana, Uttar Pradesh and Gujarat snapshot. This does not mean the project is unregistered; check the live state portal before you transact.
Registry documents
Mirrored from the state RERA registry
No mirrored registry documents available
Document availability varies by state portal. Use the official RERA portal below for the latest filed records.
Available configurations, areas and recorded pricing.
537.66 sq.ft.
₹1.25 - 1.32 Cr
651.65 sq.ft.
₹1.2 - 1.8 Cr
651.86 sq.ft.
₹1.2 - 1.8 Cr
652.19 sq.ft.
₹1.2 - 1.8 Cr
658 sq.ft.
₹1.2 - 1.8 Cr
658.43 sq.ft.
₹1.2 - 1.8 Cr
671.99 sq.ft.
₹1.2 - 1.8 Cr
840.34 sq.ft.
₹2 - 2.4 Cr
872.52 sq.ft.
₹2 - 2.4 Cr
924.84 sq.ft.
₹2 - 2.4 Cr
928.39 sq.ft.
₹2 - 2.4 Cr
Room dimensions
Room-by-room dimensions from each plan’s published schedule — shown exactly as filed, never estimated.
| Room | Dimensions (as printed) | Area |
|---|---|---|
| Living And Dining | 5.99 m × 3.10 m | 200 sqft |
| Kitchen | 3.05 m × 2.11 m | 69 sqft |
| Bedroom | 3.50 m × 3.25 m | 123 sqft |
| Toilet | 2.16 m × 1.19 m | 28 sqft |
| Toilet | 1.98 m × 1.19 m | 25 sqft |
Itemized rooms add up to 445 sqft · super area 537.66 sqft (walls, circulation and balconies are not itemized)
| Room | Dimensions (as printed) | Area |
|---|---|---|
| Living And Dining | 3.05 m × 5.99 m | 197 sqft |
| Kitchen | 2.13 m × 2.21 m | 51 sqft |
| Bedroom | 2.90 m × 3.35 m | 105 sqft |
| Bedroom | 2.90 m × 3.81 m | 119 sqft |
| Toilet | 2.39 m × 1.19 m | 31 sqft |
| Toilet | 2.39 m × 1.19 m | 31 sqft |
Itemized rooms add up to 534 sqft · super area 651.65 sqft (walls, circulation and balconies are not itemized)
| Room | Dimensions (as printed) | Area |
|---|---|---|
| Living And Dining | 3.05 m × 5.99 m | 197 sqft |
| Kitchen | 2.13 m × 2.21 m | 51 sqft |
| Bedroom | 2.90 m × 3.35 m | 105 sqft |
| Bedroom | 2.90 m × 3.81 m | 119 sqft |
| Toilet | 2.39 m × 1.19 m | 31 sqft |
| Toilet | 2.39 m × 1.19 m | 31 sqft |
Itemized rooms add up to 534 sqft · super area 651.86 sqft (walls, circulation and balconies are not itemized)
| Room | Dimensions (as printed) | Area |
|---|---|---|
| Living And Dining | 3.05 m × 5.99 m | 197 sqft |
| Kitchen | 2.13 m × 2.21 m | 51 sqft |
| Bedroom | 2.90 m × 3.35 m | 105 sqft |
| Bedroom | 2.90 m × 3.81 m | 119 sqft |
| Toilet | 2.39 m × 1.19 m | 31 sqft |
| Toilet | 2.39 m × 1.19 m | 31 sqft |
Itemized rooms add up to 534 sqft · super area 652.19 sqft (walls, circulation and balconies are not itemized)
| Room | Dimensions (as printed) | Area |
|---|---|---|
| Living And Dining | 6.10 m × 2.90 m | 190 sqft |
| Kitchen | 2.41 m × 2.13 m | 55 sqft |
| Bedroom | 3.56 m × 2.90 m | 111 sqft |
| Bedroom | 3.81 m × 2.90 m | 119 sqft |
| Toilet | 1.19 m × 2.39 m | 31 sqft |
| Toilet | 1.19 m × 2.39 m | 31 sqft |
Itemized rooms add up to 537 sqft · super area 658 sqft (walls, circulation and balconies are not itemized)
| Room | Dimensions (as printed) | Area |
|---|---|---|
| Living And Dining | 6.10 m × 2.90 m | 190 sqft |
| Kitchen | 2.41 m × 2.13 m | 55 sqft |
| Bedroom | 3.56 m × 2.90 m | 111 sqft |
| Bedroom | 3.81 m × 2.90 m | 119 sqft |
| Toilet | 1.19 m × 2.39 m | 31 sqft |
| Toilet | 1.19 m × 2.38 m | 31 sqft |
Itemized rooms add up to 537 sqft · super area 658.43 sqft (walls, circulation and balconies are not itemized)
| Room | Dimensions (as printed) | Area |
|---|---|---|
| Living And Dining | 3.35 m × 5.99 m | 216 sqft |
| Kitchen | 2.13 m × 2.21 m | 51 sqft |
| Bedroom | 2.90 m × 4.14 m | 129 sqft |
| Bedroom | 2.90 m × 3.35 m | 105 sqft |
| Master Bedroom | 2.90 m × 3.81 m | 119 sqft |
| Toilet | 2.16 m × 1.19 m | 28 sqft |
| Toilet | 2.39 m × 1.19 m | 31 sqft |
| Toilet | 2.39 m × 1.19 m | 31 sqft |
Itemized rooms add up to 710 sqft · super area 671.99 sqft (walls, circulation and balconies are not itemized)
| Room | Dimensions (as printed) | Area |
|---|---|---|
| Living And Dining | 3.35 m × 5.99 m | 216 sqft |
| Kitchen | 2.13 m × 2.21 m | 51 sqft |
| Bedroom | 2.90 m × 3.35 m | 105 sqft |
| Bedroom | 2.90 m × 3.81 m | 119 sqft |
| Bedroom | 2.90 m × 4.14 m | 129 sqft |
| Toilet | 2.39 m × 1.19 m | 31 sqft |
| Toilet | 2.39 m × 1.19 m | 31 sqft |
| Toilet | 2.16 m × 1.19 m | 28 sqft |
Itemized rooms add up to 710 sqft · super area 840.34 sqft (walls, circulation and balconies are not itemized)
| Room | Dimensions (as printed) | Area |
|---|---|---|
| Living Room | 7.01 m × 2.90 m | 219 sqft |
| Kitchen | 2.01 m × 2.69 m | 58 sqft |
| Bedroom | 2.74 m × 3.66 m | 108 sqft |
| Bedroom | 3.66 m × 3.05 m | 120 sqft |
| Bedroom | 3.66 m × 2.74 m | 108 sqft |
| Toilet | 2.29 m × 1.19 m | 29 sqft |
| Toilet | 2.44 m × 1.19 m | 31 sqft |
| Dining | 3.23 m × 2.59 m | 90 sqft |
Itemized rooms add up to 763 sqft · super area 872.52 sqft (walls, circulation and balconies are not itemized)
| Room | Dimensions (as printed) | Area |
|---|---|---|
| Living Room | 7.77 m × 3.05 m | 255 sqft |
| Kitchen | 2.16 m × 2.01 m | 47 sqft |
| Bedroom | 3.50 m × 2.97 m | 112 sqft |
| Bedroom | 2.90 m × 3.66 m | 114 sqft |
| Bedroom | 4.09 m × 2.74 m | 121 sqft |
| Toilet | 2.16 m × 2.01 m | 47 sqft |
| Toilet | 2.44 m × 1.19 m | 31 sqft |
| Lobby | 2.16 m × 1.60 m | 37 sqft |
| Dining | 3.53 m × 2.31 m | 88 sqft |
Itemized rooms add up to 852 sqft · super area 924.84 sqft (walls, circulation and balconies are not itemized)
| Room | Dimensions (as printed) | Area |
|---|---|---|
| Living Room | 3.05 m × 3.81 m | 125 sqft |
| Kitchen | 2.13 m × 2.52 m | 58 sqft |
| Bedroom | 2.90 m × 3.66 m | 114 sqft |
| Bedroom | 2.90 m × 3.81 m | 119 sqft |
| Bedroom | 3.50 m × 3.25 m | 123 sqft |
| Toilet | 2.39 m × 1.19 m | 31 sqft |
| Toilet | 2.39 m × 1.19 m | 31 sqft |
| Toilet | 1.19 m × 2.26 m | 29 sqft |
| Dining | 4.27 m × 3.30 m | 152 sqft |
| Dresser | 2.41 m × 0.99 m | 26 sqft |
Itemized rooms add up to 808 sqft · super area 928.39 sqft (walls, circulation and balconies are not itemized)
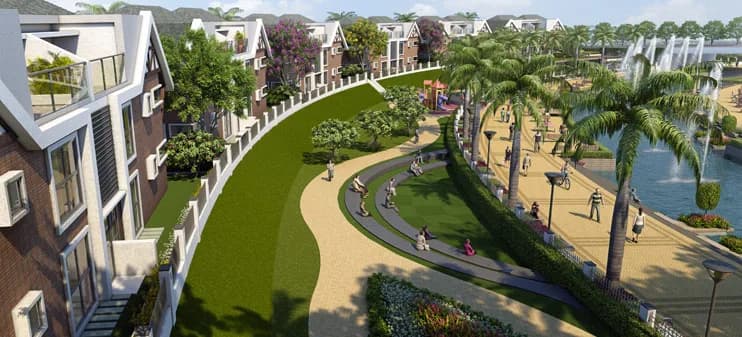
At Pride Panorama, it means a world of homes brought alive with the finest craftsmanship and skilful detailing. Every home is a masterclass in elegant flooring and amply-spaced out living areas that capture your eyes in a glance. After all, when it comes to enjoying a home, there's enough beauty to marvel at for a lifetime
30 facilities recorded for this project
Key destinations around Pride Panorama
Project With Great Connectivity
Connectivity · 1km
Airport
Airport · 1km
Sakinaka Metro Station
Metro Station · 1km
BKC
Connectivity · 4km
Powai
Connectivity · 4km
Official brochure
Pride Panorama
32 pages · 9.2 MB · PDF
Published by the builder; shown as filed.
Reading here is free. Downloading sends your enquiry to the seller so they can follow up.
Current asking rates for this project, its locality and Mumbai.
Today’s asking rates
Project, locality and city benchmarks
Recorded state rates for reference. Confirm the applicable amount at registration.
Project and locality asking-rate medians come from the PropertyBaazi project records in the sample shown. Registered rates come from government transaction records. Neither is a valuation, index or forecast.
Computed from 10 Sakinaka projects in our catalogue (5 with a per-sqft price).
10 projects here, by price band
Reviews by residents
No written reviews yet
Be the first to share a first-hand experience.
Understand daily conveniences and connectivity around the project before planning a visit.
Based on 8 projects listed in Sakinaka on PropertyBaazi — our catalog, not a market index.
Distances as recorded by the builder; others measured aerially on the map — straight lines, not routes. Map data © OpenStreetMap contributors.
View on mapMetro & Rail 1
Roads & Connectivity 3
Airport 1
Distances as recorded when the project was listed — approximate; please confirm on the ground.
Comparable projects around Sakinaka

PRIDE BUILDERS LLP
23 projects on PropertyBaazi
The Pride Group is a leading developer of commercial and residential projects in Pune, Mumbai, and Bangalore since the mid-1990s. Their bold designs, attention to detail, engineering standards, and ethical focus have made them a reliable firm. They have also entered the luxury hospitality sector with the Pride Group of Hotels. Their goal is to provide excellent spaces for urban Indians and their motto is "Building Tomorrow. Today."
Pride Panorama is under construction; its earlier possession date (Dec 2025) has passed, so confirm the current handover timeline with the developer.
Yes. Pride Panorama is registered with the state RERA under numbers P51800034548, P51800048083, which you can verify on the official RERA portal.
Homes at Pride Panorama are priced ₹1.2 Cr - 2.4 Cr (about ₹20,709/sq.ft) for 1, 2, 3 BHK Apartment, sized 460–840 sq.ft carpet area.
Pride Panorama is located in Sakinaka, Mumbai. The railway station is around 1.93 km away.
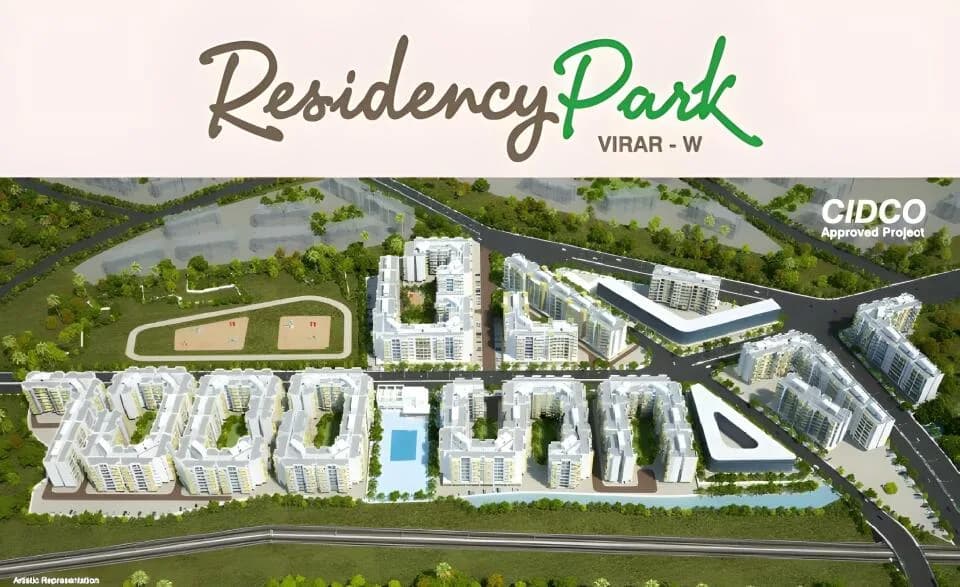
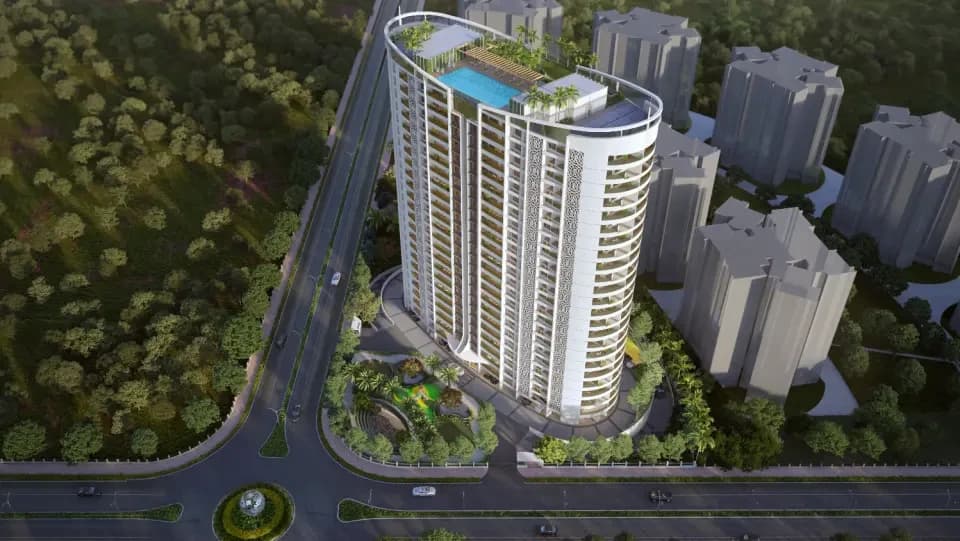
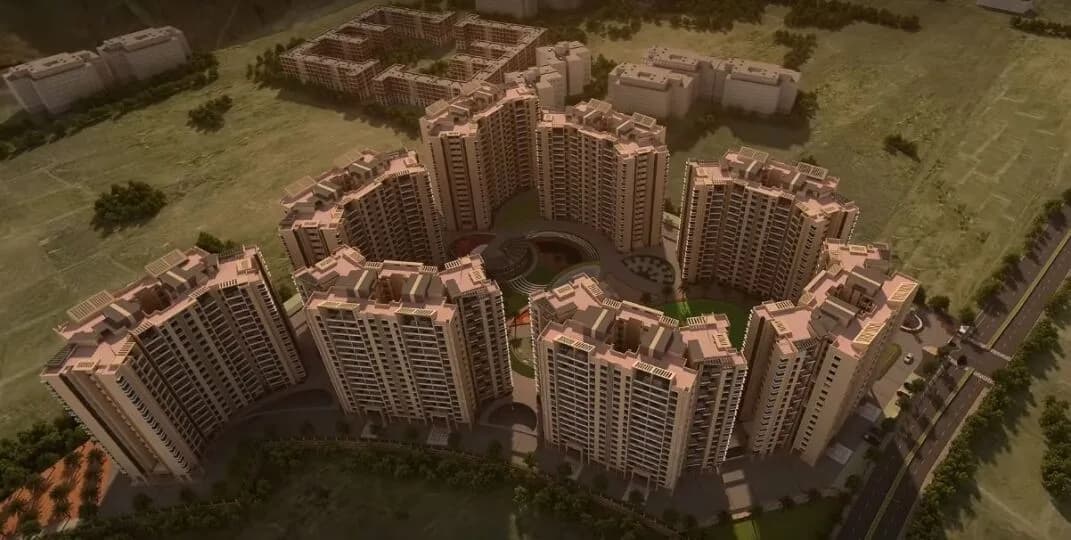
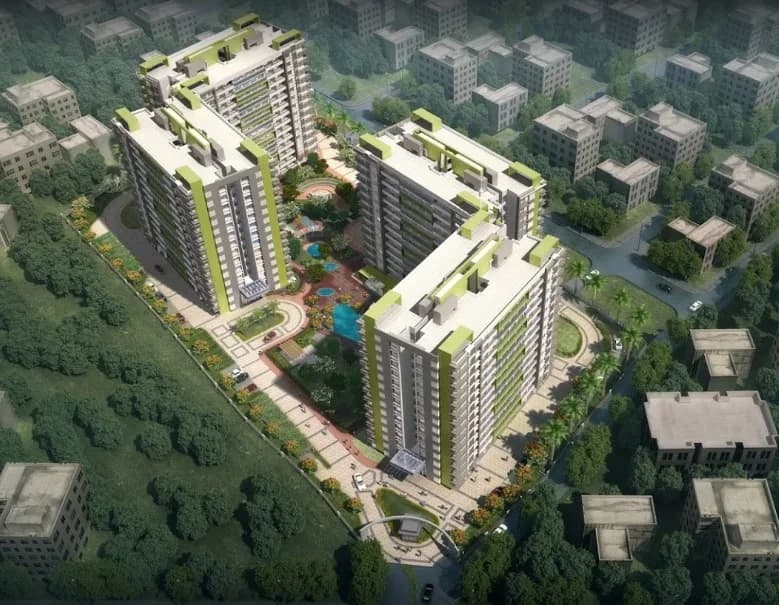
Pride Panorama is spread across 0.6 acres, 5 towers, up to 12 floors and 274 homes.
Pride Panorama comes with 30 amenities, including Infinity Pool, Swimming Pool, Reflexology Park, Waiting Lounge, Spa and Steam Room.
Close to Pride Panorama you'll find hospitals such as Sapna Maternity and General Hospital and Mohili Village Municipal Hospital, schools like THERESA HIGH SCHOOL and KPM High School.
Pride Panorama is being developed by PRIDE BUILDERS LLP.
Disclaimer: The material and information contained on this page is provided for general information purposes only and does not constitute an endorsement, warranty, or representation by PropertyBaazi. PropertyBaazi is an information platform and is not a party to any transaction between users. Project details, prices, availability, RERA status and other information are compiled from public records and third-party sources, may change without notice, and should be independently verified with the developer, the relevant RERA authority and your own legal/financial advisors before you rely on them or make any decision.