46
Projects listed
Outdoors
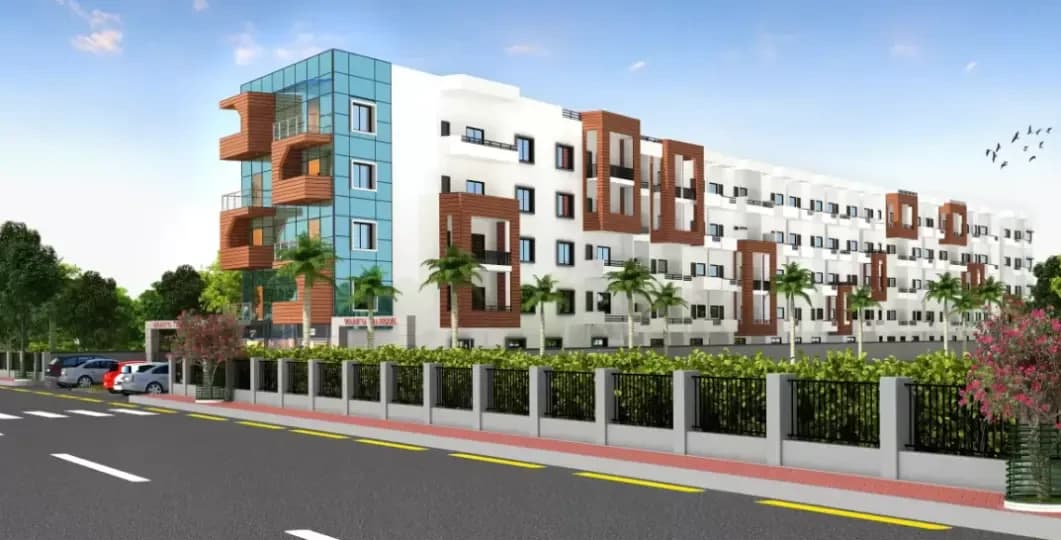
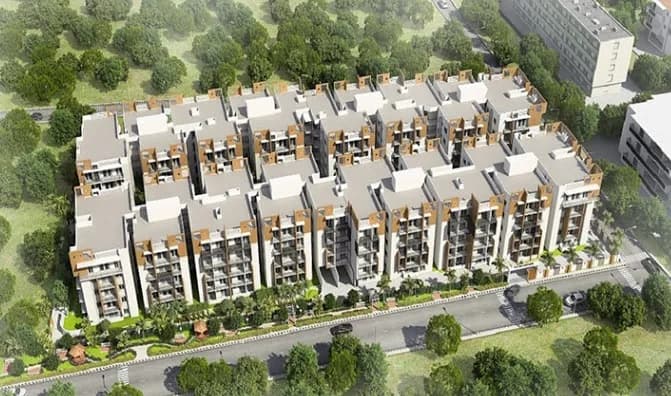
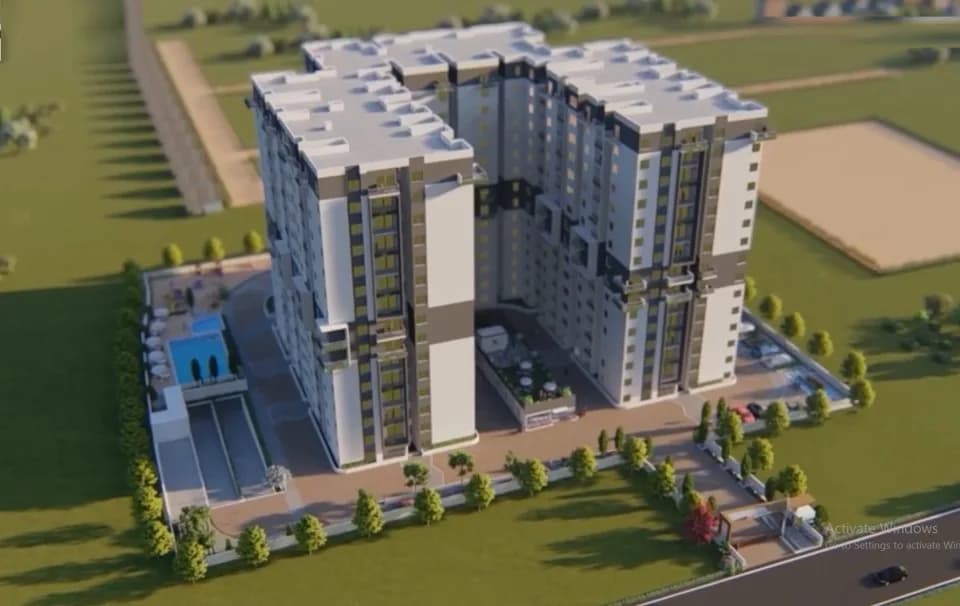
Artistic Elevation
Select a view or open the gallery
Kengeri, Bengaluru
Construction Status
Ready to move
Completed in Jun, 2018
₹70.5 L - 80 L
Price range· ₹7,538/sqft
3 BHK
Carpet Area
1474 sqft
₹70.5 - 80 L
Solid concrete blocks 6ft for outer and 4ft for inner walls Framed structure Main door with Australian teak frame with teak wood shutter Other than the main door all remaining doors with Sal wood frame with Skin Moulded Flush door shutters Windows with powder coated aluminium sliding shutters with guard bars Granite kitchen platform with stainless steel sink Concealed wiring with modular switches Vitrified tiles for the entire flat Ceramic tiles flooring for balconies Staircase with Sadarahalli/ Hassan green granite tiles TV and telephone points in drawing and master bed room, AC point for the master bedroom Glazed tiles upto 7? level in the bath/wc and upto 2 feet in the kitchen above the cooking platform European commode for toilets Jaquar or its equivalent quality taps Parry ware or its equivalent Sanitary wares Europa Night Latch for the main door Room doors will have cylindrical locks Common area will be provided with Heavy duty vitrified tiles Plastic emulsion for internal walls Doors will be polished Each bath wc will have a wash basin, water mixer tap, Geyser point etc 2by2 size Polished granite or stainless sink for utensils washing in the utility balcony with a side platform of size approximate 2by2 to keep the cleaned vessels Points for hand geyser, Microwave, Water purifier, mixy, chimney, exhaust will be provided in the kitchen in addition to two light points Geyser point will be provided in bath rooms Every room will have three light points and two plug points Drawing cum dining will have 6-light points and a Fridge point with two plug points along with the TV point Each flat will have separate lighting and AEH circuit Each circuit will have a DP point and a MCB Provision for UPS Each multi switch board will have a plug point
As stated by the builder; shown as filed.
Phase registrations, completion timelines and available documents from the state RERA record.
Phase 1
PRM/KA/RERA/1251/310/PR/180604/001865
Karnataka RERA
PRM/KA/RERA/1251/310/PR/180604/001865Registration-number match
Registration number found in K-RERA
The project registration number matched the registry snapshot. Confirm the current status and filings on the live portal before booking.
Registry documents
Mirrored from K-RERA
Requesting a download sends your enquiry to the seller. Once sent, other documents for this project stay unlocked for this browser session.
Registration certificate
Registration: PRM/KA/RERA/1251/310/PR/180604/0018651018 KB
Commencement certificate
Registration: PRM/KA/RERA/1251/310/PR/180604/001865593 KB
Approved layout plan
Registration: PRM/KA/RERA/1251/310/PR/180604/001865153 KB
Approved layout plan (2)
Registration: PRM/KA/RERA/1251/310/PR/180604/001865495 KB
Area development plan
Registration: PRM/KA/RERA/1251/310/PR/180604/001865166 KB
Brochure
Registration: PRM/KA/RERA/1251/310/PR/180604/001865146 KB
Sectional drawing
Registration: PRM/KA/RERA/1251/310/PR/180604/001865166 KB
Encumbrance certificate
Registration: PRM/KA/RERA/1251/310/PR/180604/001865531 KB
Brochure (2)
Registration: PRM/KA/RERA/1251/310/PR/180604/001865462 KB
Files are shown as captured in our registry snapshot. Always confirm the latest record on the official state portal before you transact.
Pristine Temple Tree in Kengeri, Bangalore West is a ready-to-move housing society. It offers apartments in varied budget range. These units are a perfect combination of comfort and style, specifically designed to suit your requirements and conveniences. There are 3BHK apartments available in this project. This housing society is now ready to be called home as families have started moving in. Check out some of the features of Pristine Temple Tree housing society: *Spread over an area of 0.39 acres, Pristine Temple Tree is one of the spacious housing societies in the Bangalore West region. With all the basic amenities available, Pristine Temple Tree fits into your budget and your lifestyle.
23 facilities recorded for this project
Key destinations around Pristine Temple Tree
UCO Bank
Bank · 0.2 km
A: Kengeri
Metro / Rail · 0.3 km
Apollo Pharmacy
Pharmacy · 0.3 km
Government School
School · 0.4 km
Kengeri Bus Terminal
Metro / Rail · 0.4 km
B: Kengeri
Metro / Rail · 0.4 km
Current asking rates for this project, its locality and Bengaluru.
Today’s asking rates
Project, locality and city benchmarks
Recorded state rates for reference. Confirm the applicable amount at registration.
Project and locality asking-rate medians come from the PropertyBaazi project records in the sample shown. Registered rates come from government transaction records. Neither is a valuation, index or forecast.
Computed from 46 Kengeri projects in our catalogue (26 with a per-sqft price).
46 projects here, by price band
Reviews by residents
No written reviews yet
Be the first to share a first-hand experience.
Understand daily conveniences and connectivity around the project before planning a visit.
Based on 46 projects listed in Kengeri on PropertyBaazi — our catalog, not a market index.
Aerial distances measured on the map from the project’s recorded location — straight lines, not routes. Map data © OpenStreetMap contributors.
View on mapMetro & Rail 4
Schools 5
Colleges 3
Hospitals 3
Shopping & Markets 2
Parks 3
Banks 3
Clinic 1
Pharmacy 2
Railway 1
Supermarket 1
Straight-line distances, approximate, measured from the project’s recorded location. Data © OpenStreetMap contributors.
Comparable projects around Kengeri

Pristine Projects
1 projects on PropertyBaazi
Pristine Projects located in Bangalore, is a construction company which aims to create real estate projects with the finest of the skills. They place community needs and safety first for every project. By developing relationships with people, forging success through partnerships and collaboration, they create solutions by overcoming any financial or developmental obstacle. They aspire to create thriving communities in which people can live, work, learn and play, and which they are proud to be part of. The journey started since 2014 and for every successive constructions they acclaimed huge success and reputation.
Pristine Temple Tree was completed in Jun, 2018 (per our records).
Yes. Pristine Temple Tree is registered with K-RERA under number PRM/KA/RERA/1251/310/PR/180604/001865, which you can verify on the official RERA portal.
Homes at Pristine Temple Tree are priced ₹70.5 L - 80 L (about ₹7,538/sq.ft) for 3 BHK Apartment, sized 1,474 sq.ft carpet area.
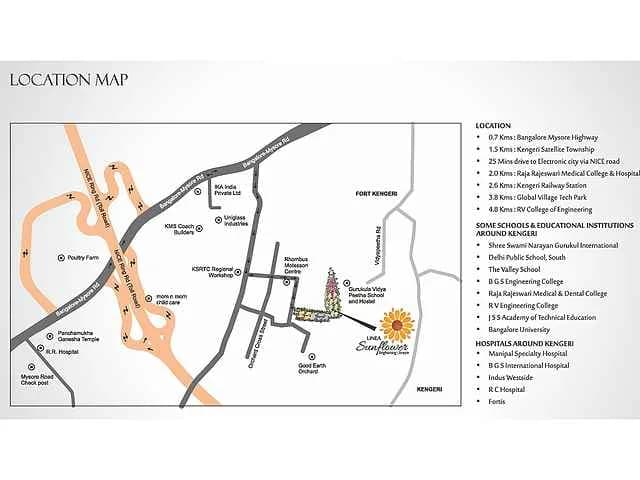
Pristine Temple Tree is located in Kengeri, Bengaluru. The nearest metro is about 0.38 km away and the railway station is around 0.54 km away.
Pristine Temple Tree is spread across 0.4 acres and up to 4 floors.
Pristine Temple Tree comes with 23 amenities, including Solar Water Heating, Power Back up Lift, Community Hall, Table Tennis, Vastu Compliant and Multipurpose Hall.
Close to Pristine Temple Tree you'll find hospitals such as Mathru Hospital - Bangalore and Kengeri Upanagara Government Hospital, schools like Government School and BGS Public School.
Pristine Temple Tree is being developed by Pristine Projects.
Disclaimer: The material and information contained on this page is provided for general information purposes only and does not constitute an endorsement, warranty, or representation by PropertyBaazi. PropertyBaazi is an information platform and is not a party to any transaction between users. Project details, prices, availability, RERA status and other information are compiled from public records and third-party sources, may change without notice, and should be independently verified with the developer, the relevant RERA authority and your own legal/financial advisors before you rely on them or make any decision.