2 BHK Apartment
1685 sq.ft.
₹Price on Request
Outdoors
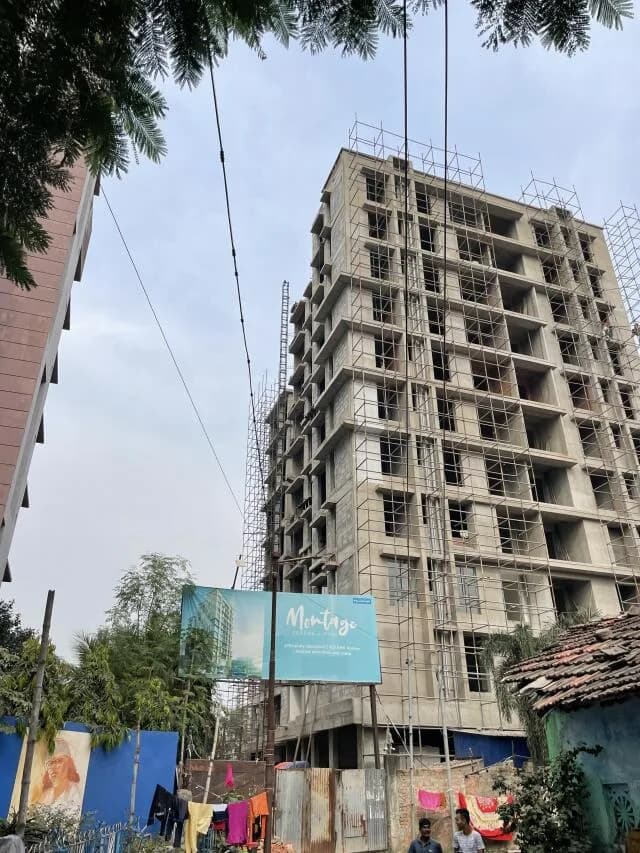
Front View2
Select a view or open the gallery
Hindustan Park, Kolkata
Construction Status
Ready to move
Completed in Dec, 2015
Price on request
Price on request
2 BHK
Super Built-up Area
1685 sqft
Price on Request
3 BHK
Super Built-up Area
1685–2238 sqft
Price on Request
4 BHK
Super Built-up Area
3010–3196 sqft
Price on Request
As stated by the builder; shown as filed.
Available configurations, areas and recorded pricing.
1685 sq.ft.
₹Price on Request
1685 sq.ft.
₹Price on Request
3010 sq.ft.
₹Price on Request
3196 sq.ft.
₹Price on Request
Room dimensions
Room-by-room dimensions from each plan’s published schedule — shown exactly as filed, never estimated.
| Room | Dimensions (as printed) | Area |
|---|---|---|
| Living And Dining | 7.72 m × 3.66 m | 304 sqft |
| Kitchen | 3.05 m × 2.36 m | 77 sqft |
| Bedroom | 3.89 m × 4.50 m | 188 sqft |
| Bedroom | 3.66 m × 5.41 m | 213 sqft |
| Toilet | 1.27 m × 1.27 m | 17 sqft |
| Toilet | 2.79 m × 1.73 m | 52 sqft |
| Toilet | 2.59 m × 1.52 m | 42 sqft |
| Servant RoomService | 2.31 m × 2.36 m | 59 sqft |
| Dresser | 1.70 m × 1.83 m | 33 sqft |
| Passage | 1.22 m × 0.86 m | 11 sqft |
| Lobby | 0.88 m × 2.00 m | 19 sqft |
Itemized rooms add up to 1,015 sqft · super area 1,685 sqft (walls, circulation and balconies are not itemized)
| Room | Dimensions (as printed) | Area |
|---|---|---|
| Drawing And Dining | 3.86 m × 7.72 m | 321 sqft |
| Kitchen | 2.87 m × 2.34 m | 72 sqft |
| Bedroom | 3.78 m × 3.86 m | 157 sqft |
| Bedroom | 3.78 m × 4.37 m | 178 sqft |
| Bedroom | 3.84 m × 3.96 m | 164 sqft |
| Toilet | 2.57 m × 1.83 m | 50 sqft |
| Toilet | 2.57 m × 1.52 m | 42 sqft |
| Toilet | 2.54 m × 1.52 m | 42 sqft |
| Dresser | 1.30 m × 1.83 m | 25 sqft |
| Balcony | 0.61 m × 3.58 m | 23 sqft |
| WashService | 2.44 m × 1.22 m | 32 sqft |
Itemized rooms add up to 1,106 sqft · super area 1,685 sqft (walls, circulation and balconies are not itemized)
| Room | Dimensions (as printed) | Area |
|---|---|---|
| Living | 6.20 m × 5.03 m | 335 sqft |
| Kitchen | 2.29 m × 4.06 m | 100 sqft |
| Master Bedroom | 3.81 m × 6.05 m | 248 sqft |
| Bedroom | 4.01 m × 3.96 m | 171 sqft |
| Bedroom | 3.71 m × 4.06 m | 162 sqft |
| Bedroom | 3.71 m × 4.95 m | 198 sqft |
| Toilet | 4.27 m × 1.88 m | 86 sqft |
| Toilet | 2.79 m × 1.68 m | 50 sqft |
| Toilet | 1.27 m × 2.13 m | 29 sqft |
| Toilet | 2.79 m × 1.78 m | 53 sqft |
| Toilet | 1.88 m × 1.42 m | 29 sqft |
| Toilet | 1.88 m × 3.05 m | 62 sqft |
| Lobby | 0.97 m × 2.77 m | 29 sqft |
| WashService | 2.34 m × 1.14 m | 29 sqft |
| Lobby | 0.81 m × 2.29 m | 20 sqft |
| Passage | 0.74 m × 1.52 m | 12 sqft |
| Dining | 3.35 m × 5.28 m | 191 sqft |
| Servant RoomService | 2.13 m × 2.95 m | 68 sqft |
| Balcony | 1.68 m × 1.88 m | 34 sqft |
| Entrance Lobby | 4.88 m × 1.42 m | 75 sqft |
| Balcony | 5.03 m × 1.20 m | 65 sqft |
Itemized rooms add up to 2,046 sqft · super area 3,010 sqft (walls, circulation and balconies are not itemized)
| Room | Dimensions (as printed) | Area |
|---|---|---|
| Living | 6.20 m × 4.98 m | 332 sqft |
| Kitchen | 2.54 m × 4.06 m | 111 sqft |
| Master Bedroom | 3.76 m × 5.13 m | 208 sqft |
| Bedroom | 3.71 m × 4.67 m | 187 sqft |
| Bedroom | 4.01 m × 3.96 m | 171 sqft |
| Bedroom | 3.10 m × 4.67 m | 156 sqft |
| Study | 3.71 m × 1.93 m | 77 sqft |
| Toilet | 1.27 m × 2.13 m | 29 sqft |
| Toilet | 1.88 m × 1.42 m | 29 sqft |
| Toilet | 2.79 m × 1.42 m | 43 sqft |
| Toilet | 4.27 m × 1.57 m | 72 sqft |
| Toilet | 2.79 m × 1.88 m | 57 sqft |
| Toilet | 1.88 m × 3.05 m | 62 sqft |
| WashService | 2.36 m × 1.73 m | 44 sqft |
| Passage | 0.76 m × 2.24 m | 18 sqft |
| Passage | 1.63 m × 1.57 m | 28 sqft |
| Dining | 3.35 m × 5.64 m | 203 sqft |
| Servant RoomService | 2.13 m × 2.95 m | 68 sqft |
| Side area | 0.61 m × 1.93 m | 13 sqft |
| Entrance Foyer | 5.13 m × 1.42 m | 79 sqft |
| Balcony | 1.68 m × 1.88 m | 34 sqft |
| Balcony | 5.99 m × 1.20 m | 77 sqft |
Itemized rooms add up to 2,098 sqft · super area 3,196 sqft (walls, circulation and balconies are not itemized)
PS Avalon 56 in Hindustan Park, Kolkata South is a ready-to-move housing society. This project is a perfect combination of comfort and style, specifically designed to suit your requirements and conveniences. This housing society is now ready to be called home as families have started moving in. Check out some of the features of PS Avalon 56 housing society:
10 facilities recorded for this project
Key destinations around PS Avalon 56
Heilen Cross Diagnostics pvt ltd
Hospital · 0.1 km
Nava Nalanda High School
School · 0.1 km
Ramesh Chandra Sen Clinic
Hospital · 0.2 km
State Bank of India
Bank · 0.3 km
Golpark
Park · 0.3 km
Shatadip shopping
Mall / Market · 0.3 km
Official brochure
PS Avalon 56
8 pages · 3.1 MB · PDF
Published by the builder; shown as filed.
Reading here is free. Downloading sends your enquiry to the seller so they can follow up.
Reviews by residents
No written reviews yet
Be the first to share a first-hand experience.
Understand prices, daily conveniences and connectivity around the project before planning a visit.
Aerial distances measured on the map from the project’s recorded location — straight lines, not routes. Map data © OpenStreetMap contributors.
View on mapMetro & Rail 6
+1 more
Schools 5
Colleges 3
Hospitals 6
+1 more
Shopping & Markets 6
+1 more
Parks 4
Banks 3
Pharmacy 2
Straight-line distances, approximate, measured from the project’s recorded location. Data © OpenStreetMap contributors.

PS Group
35 projects on PropertyBaazi
PS Group, a leading developer in Eastern India, has over 3 decades of experience, 145 completed projects, 15,000 satisfied residents, 100 joint ventures, and 150 awards. Their success is attributed to transparent policies, a customer-first approach, and timely completion and delivery.
PS Avalon 56 was completed in Dec, 2015 (per our records).
We don't have a RERA registration on record for PS Avalon 56 yet, so it's worth confirming this with the developer before you commit.
PS Avalon 56 offers 2, 3, 4 BHK Apartment, sized 1,685–3,196 sq.ft super built-up area. Current pricing is shared on request — download the brochure from the project page for the latest price list.
PS Avalon 56 is located in Hindustan Park, Kolkata. The nearest metro is about 1.80 km away and the railway station is around 0.96 km away.
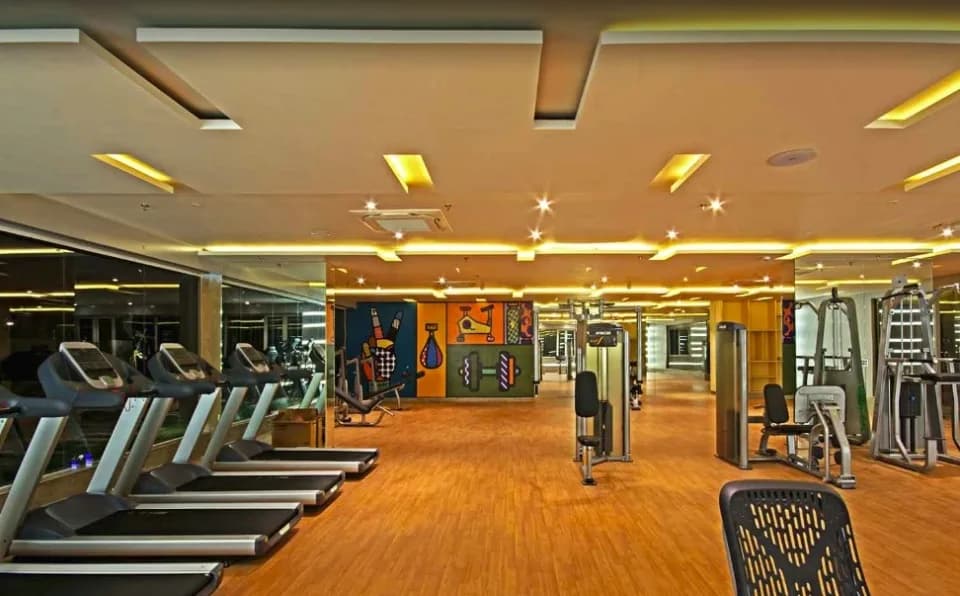
PS Avalon 56 comes with 10 amenities, including Water Softener Plant, Property Staff, Vastu Compliant, CCTV Camera Security, Rain Water Harvesting and 24/7 Power Backup.
Close to PS Avalon 56 you'll find hospitals such as N G Medicare And Calcutta Hope Infertility Clinic and Disha Eye Hospital, schools like Nava Nalanda High School and Patha Bhavan Higher Secondary School.
PS Avalon 56 is being developed by PS Group.
Disclaimer: The material and information contained on this page is provided for general information purposes only and does not constitute an endorsement, warranty, or representation by PropertyBaazi. PropertyBaazi is an information platform and is not a party to any transaction between users. Project details, prices, availability, RERA status and other information are compiled from public records and third-party sources, may change without notice, and should be independently verified with the developer, the relevant RERA authority and your own legal/financial advisors before you rely on them or make any decision.