1 BHK Apartment
344.66 sq.ft.
₹55.38 L
Outdoors
Elevation
Select a view or open the gallery
Vartak Nagar, Thane
Construction Status
Under construction
Possession will start from Dec, 2026
₹75.92 L - 1.48 Cr
Price range· ₹18,482/sqft
1 BHK
Carpet Area
345–503 sqft
₹75.92 L - 1.11 Cr
2 BHK
Carpet Area
462–673 sqft
₹1.02 - 1.48 Cr
Double height entrance lobby Structural design by Thronton Tomasetti the structural designer of the world famous Petronas Towers 5 year membership of Golden Swan Country Club plus access to over 300 clubs in India and world wide Multilevel automated car parking system with smart card Safety and security system with intruder alarm system
As stated by the builder; shown as filed.
Phase registrations, completion timelines and available documents from the state RERA record.
Stella Grand Central
P51700001150
Maharashtra RERA
Superio
P51700025980
Maharashtra RERA
Elito Grand Central
P51700002741
Maharashtra RERA
Royale Grand Central
P51700034467
Maharashtra RERA
Tresora Grand Central
P51700001221
Maharashtra RERA
Glorio Grand Central
P51700003017
Maharashtra RERA
Omega Grand Central
P51700033974
Maharashtra RERA
P51700001150P51700001221P51700002741P51700003017P51700025980Registration-number match
Registration number found in MahaRERA
The project registration number matched the registry snapshot. Confirm the current status and filings on the live portal before booking.
Registry documents
Mirrored from MahaRERA
No mirrored registry documents available
Document availability varies by state portal. Use the official RERA portal below for the latest filed records.
Available configurations, areas and recorded pricing.
344.66 sq.ft.
₹55.38 L
349.83 sq.ft.
₹56.19 L
351.87 sq.ft.
₹56.51 L
354.03 sq.ft.
₹56.99 L
454 sq.ft.
₹73.09 L
461.56 sq.ft.
₹96.16 L
Room dimensions
Room-by-room dimensions from each plan’s published schedule — shown exactly as filed, never estimated.
| Room | Dimensions (as printed) | Area |
|---|---|---|
| Living | 2.90 m × 4.40 m | 137 sqft |
| Kitchen | 1.95 m × 1.90 m | 40 sqft |
| Bedroom | 2.65 m × 3.05 m | 87 sqft |
| Toilet | 1.16 m × 1.45 m | 18 sqft |
| Toilet | 1.00 m × 1.40 m | 15 sqft |
Itemized rooms add up to 297 sqft · super area 344.66 sqft (walls, circulation and balconies are not itemized)
| Room | Dimensions (as printed) | Area |
|---|---|---|
| Living | 3.75 m × 2.90 m | 117 sqft |
| Kitchen | 2.50 m × 1.95 m | 52 sqft |
| Bedroom | 3.55 m × 2.75 m | 105 sqft |
| Toilet | 1.45 m × 1.00 m | 16 sqft |
| Toilet | 1.45 m × 1.10 m | 17 sqft |
Itemized rooms add up to 307 sqft · super area 349.83 sqft (walls, circulation and balconies are not itemized)
| Room | Dimensions (as printed) | Area |
|---|---|---|
| Living | 3.85 m × 2.90 m | 120 sqft |
| Kitchen | 2.50 m × 1.95 m | 52 sqft |
| Bedroom | 3.55 m × 2.75 m | 105 sqft |
| Toilet | 1.45 m × 1.00 m | 16 sqft |
| Toilet | 1.45 m × 1.10 m | 17 sqft |
Itemized rooms add up to 310 sqft · super area 351.87 sqft (walls, circulation and balconies are not itemized)
| Room | Dimensions (as printed) | Area |
|---|---|---|
| Living | 2.90 m × 4.60 m | 144 sqft |
| Kitchen | 2.05 m × 1.95 m | 43 sqft |
| Bedroom | 2.95 m × 2.80 m | 89 sqft |
| Toilet | 1.45 m × 1.00 m | 16 sqft |
| Toilet | 1.45 m × 1.10 m | 17 sqft |
Itemized rooms add up to 309 sqft · super area 354.03 sqft (walls, circulation and balconies are not itemized)
| Room | Dimensions (as printed) | Area |
|---|---|---|
| Living Room | 2.90 m × 4.60 m | 144 sqft |
| Kitchen | 2.05 m × 1.95 m | 43 sqft |
| Bedroom | 2.95 m × 2.80 m | 89 sqft |
| Toilet | 1.45 m × 1.00 m | 16 sqft |
| Toilet | 1.45 m × 1.10 m | 17 sqft |
Itemized rooms add up to 309 sqft · super area 454 sqft (walls, circulation and balconies are not itemized)
| Room | Dimensions (as printed) | Area |
|---|---|---|
| Living | 2.90 m × 3.85 m | 120 sqft |
| Kitchen | 1.95 m × 1.95 m | 41 sqft |
| Bedroom | 2.73 m × 2.75 m | 81 sqft |
| Bedroom | 2.72 m × 3.20 m | 94 sqft |
| Toilet | 1.20 m × 2.25 m | 29 sqft |
| Toilet | 1.20 m × 2.20 m | 28 sqft |
Itemized rooms add up to 393 sqft · super area 461.56 sqft (walls, circulation and balconies are not itemized)
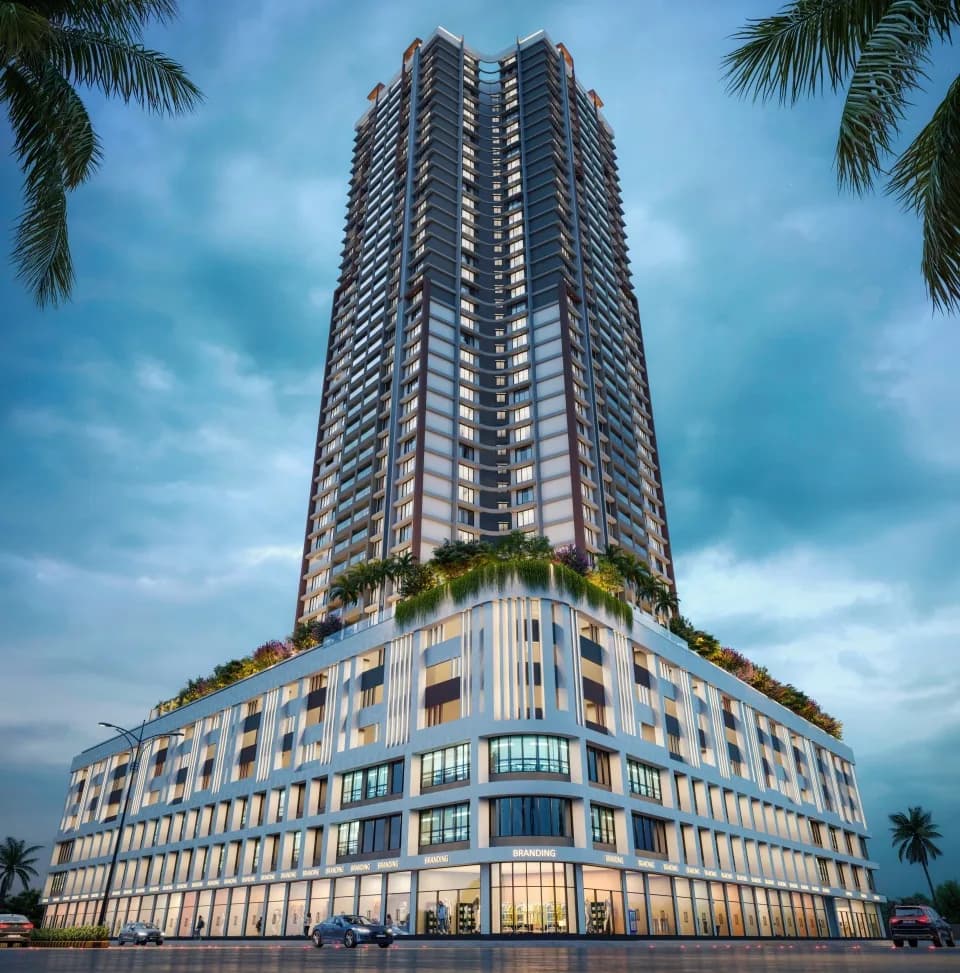
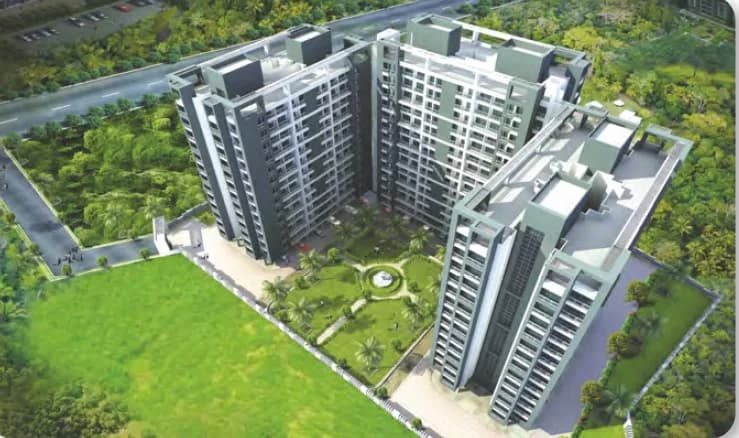
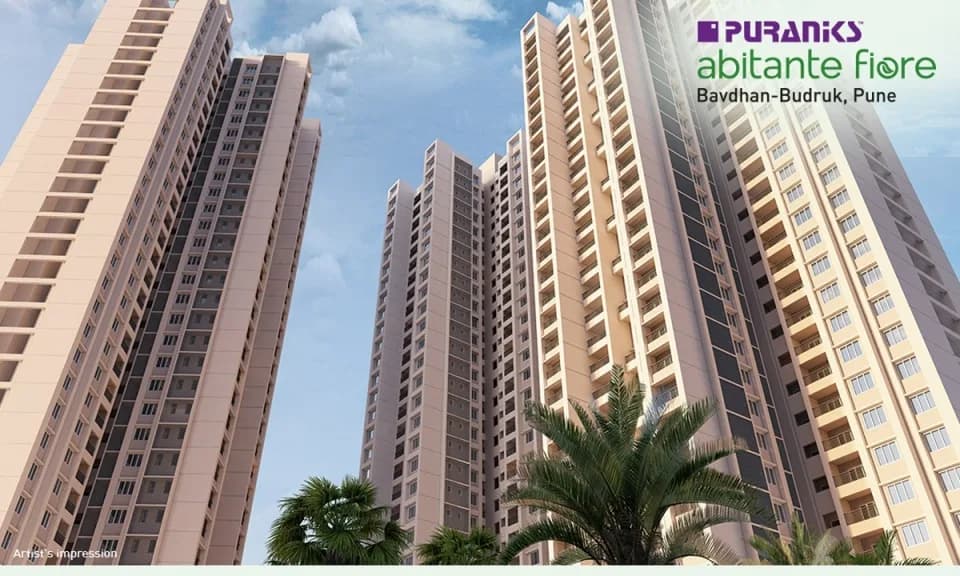
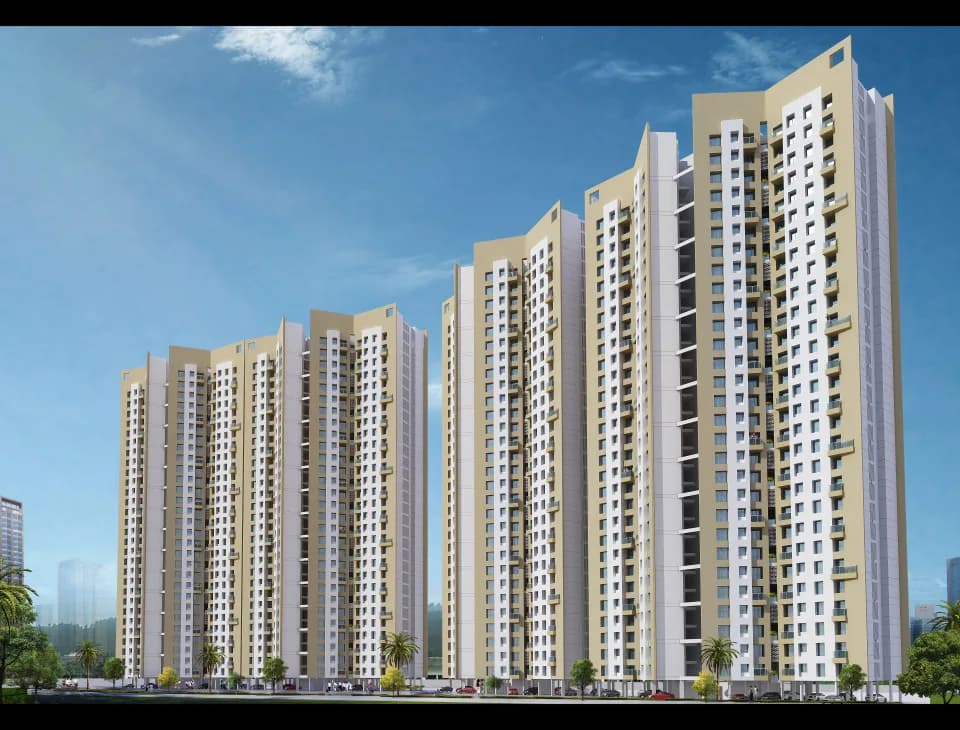
It’s when your windows don’t open up to another home. Or when your swimming pool isn’t across the city. Good is when you make it to the movies just in time. But when it comes to your dream home, is it good, good enough? We think not. Which is why, at Puraniks Grand Central, you won’t find good anywhere. You’ll find grand. High-rise towers such as Tresora, Elito, Stella and Glorio grandly sport 1 & 2 BHK premium homes in Vartak Nagar, Thane, with everything your heart desires. Tastefully designed 1 and 2 BHK homes with breath-taking views and equally thoughtful amenities. Designed by the structural designer of the Petronas Towers. Puraniks Grand Central – Because there’s no such thing as too much luxury.
14 facilities recorded for this project
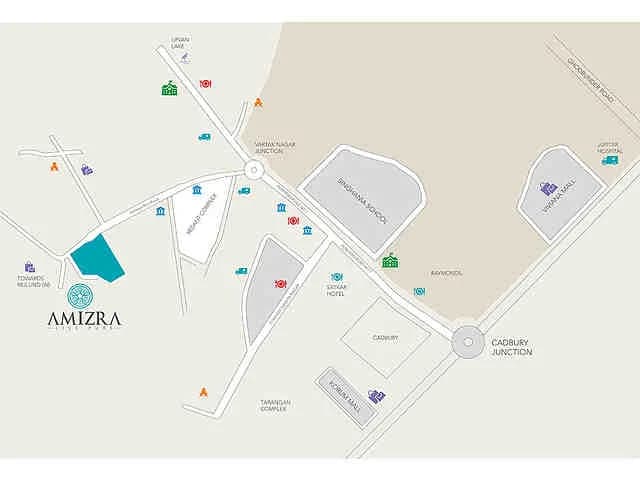
Key destinations around Puraniks Grand Central
Pokharan Rd Number 1
Connectivity · 100 Meter
Korum Mall
Shopping Center/ Market/ Mall · 1.4 KM
Jupiter Hospital, Thane
Hospital · 1.8 KM
Eastern Express Hwy
Highway · 2.2 KM
TCS, Yantra Park
Office complex · 2.7 KM
C.P. Goenka International School
School · 4.1 KM
Recorded year-on-year movement and today’s asking-rate position for Puraniks Grand Central.
Recorded 12-month movement
Asking rates · YoYProject
Puraniks Grand Central
+24%
Locality
Vartak Nagar
+6.6%
Today’s asking rates
Project, locality and city benchmarks
Recorded state rates for reference. Confirm the applicable amount at registration.
Project and locality asking-rate medians come from the PropertyBaazi project records in the sample shown. Registered rates come from government transaction records. Neither is a valuation, index or forecast.
Computed from 17 Vartak Nagar projects in our catalogue (15 with a per-sqft price).
17 projects here, by price band
Reviews by residents
No written reviews yet
Be the first to share a first-hand experience.
Understand daily conveniences and connectivity around the project before planning a visit.
Based on 17 projects listed in Vartak Nagar on PropertyBaazi — our catalog, not a market index.
Distances as recorded by the builder; others measured aerially on the map — straight lines, not routes. Map data © OpenStreetMap contributors.
View on mapMetro & Rail 1
Schools 1
Colleges & Universities 1
Hospitals 1
Shopping & Malls 1
Business Hubs 1
Roads & Connectivity 2
Airport 1
Distances as recorded when the project was listed — approximate; please confirm on the ground.
Comparable projects around Vartak Nagar

Puraniks
17 projects on PropertyBaazi
Puraniks Builders Limited is a reputable real estate company that offers residential and commercial solutions in various categories. They are known for quality structures, innovative designs, and on-time delivery within budget estimates. Since 1990, they have developed over 4.21 Lakh sq. mts and have 9.88 Lakh sq. mt. under construction. They are committed to building dream homes for their customers.
Puraniks Grand Central is still under construction, with possession expected around Dec, 2026.
Yes. Puraniks Grand Central is registered with MahaRERA under numbers P51700001150, P51700025980, P51700002741, P51700034467, P51700001221, P51700003017, P51700033974, which you can verify on the official RERA portal.
Homes at Puraniks Grand Central are priced ₹75.92 L - 1.48 Cr (about ₹18,482/sq.ft) for 1, 2 BHK Apartment, sized 345–673 sq.ft carpet area.
Puraniks Grand Central is located in Vartak Nagar, Thane.
Puraniks Grand Central is 7 towers, up to 38 floors and 1,715 homes.
Puraniks Grand Central comes with 14 amenities, including Swimming Pool, Shopping Centre, Entrance Lobby, Sewage Treatment Plant, CCTV Camera Security and Rain Water Harvesting.
Close to Puraniks Grand Central you'll find hospitals such as Maher Maternity Infertility and Surgical Nursing Home and Shree Prathamesh Hospital, schools like Little Flower High School and Raja Shivaji Vidya Mandir.
Puraniks Grand Central is being developed by Puraniks.
Disclaimer: The material and information contained on this page is provided for general information purposes only and does not constitute an endorsement, warranty, or representation by PropertyBaazi. PropertyBaazi is an information platform and is not a party to any transaction between users. Project details, prices, availability, RERA status and other information are compiled from public records and third-party sources, may change without notice, and should be independently verified with the developer, the relevant RERA authority and your own legal/financial advisors before you rely on them or make any decision.