3 BHK Apartment
1883 sq.ft.
₹1.75 - 1.97 Cr
Outdoors
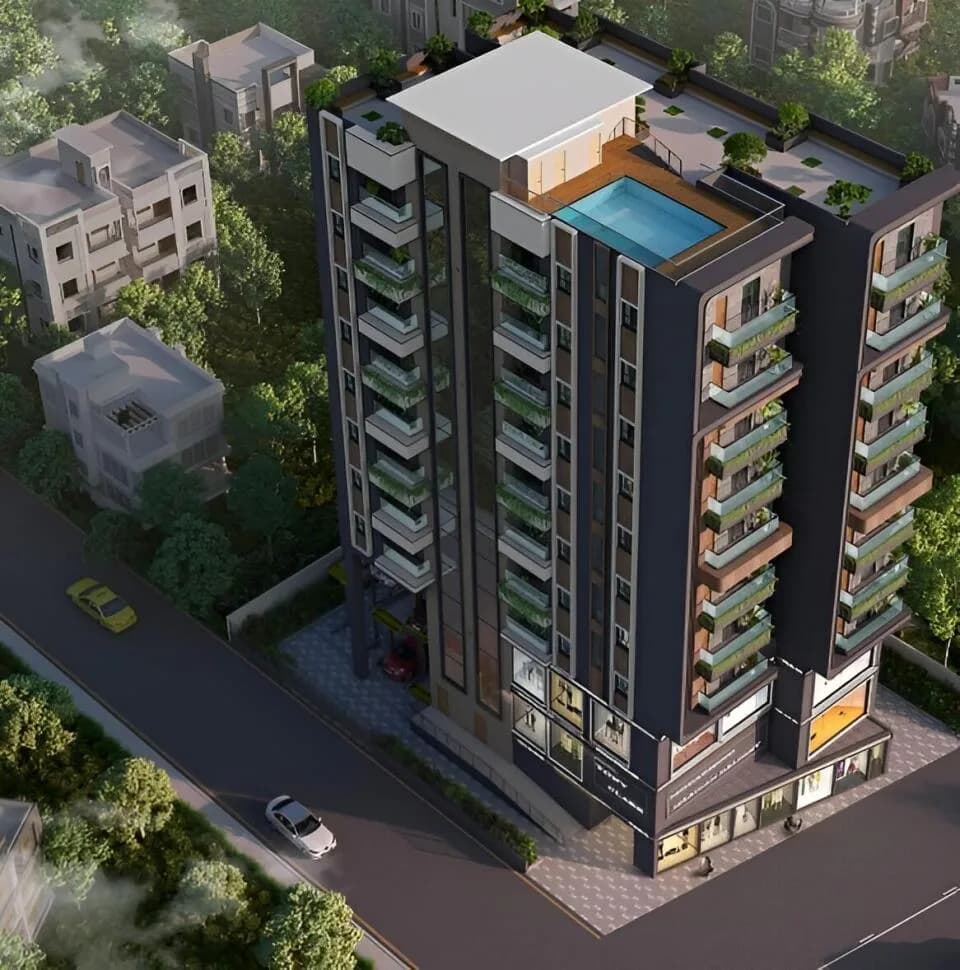
Aerial View
Select a view or open the gallery
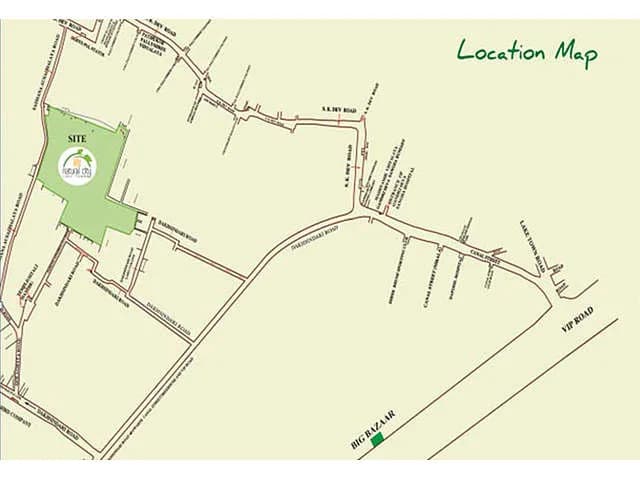
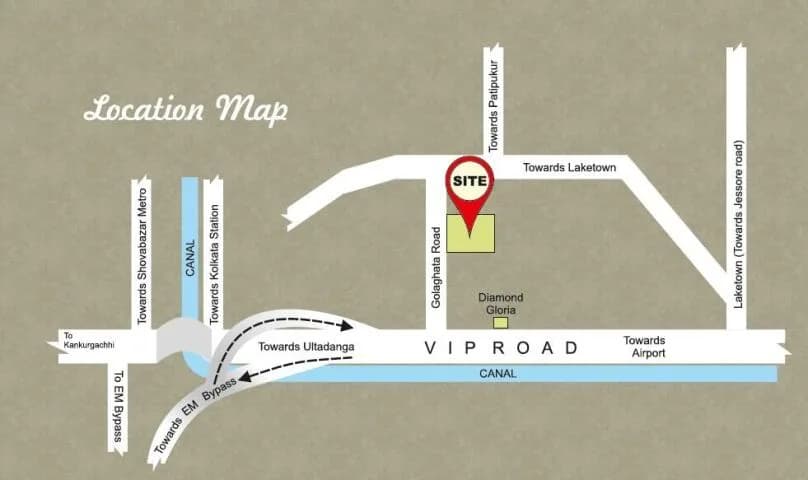
Lake Town, Kolkata
Construction Status
Under construction
Possession will start from Jun, 2029
₹2.08 Cr - 3.79 Cr
Price range· ₹11,046/sqft
3 BHK
Carpet Area
1883–1894 sqft
₹2.08 - 2.13 Cr
4 BHK
Carpet Area
2316–3041 sqft
₹2.75 - 3.44 Cr
5 BHK
Carpet Area
3276–3347 sqft
₹3.69 - 3.79 Cr
Phase registrations, completion timelines and available documents from the state RERA record.
Phase 1
WBRERA/P/NOR/2023/000479
West Bengal RERA
Snapshot coverage unavailable
West Bengal is not covered by this registry snapshot
No registration conclusion can be drawn from this snapshot. Check the live state portal before you transact.
Registry documents
Mirrored from the state RERA registry
No mirrored registry documents available
Document availability varies by state portal. Use the official RERA portal below for the latest filed records.
Available configurations, areas and recorded pricing.
1883 sq.ft.
₹1.75 - 1.97 Cr
1894 sq.ft.
₹1.76 - 1.98 Cr
2316 sq.ft.
₹2.15 - 2.62 Cr
2477 sq.ft.
₹2.3 - 2.8 Cr
3041 sq.ft.
₹2.82 - 3.44 Cr
3347 sq.ft.
₹3.1 - 3.79 Cr
3276 sq.ft.
₹3.01 - 3.43 Cr
Room dimensions
Room-by-room dimensions from each plan’s published schedule — shown exactly as filed, never estimated.
| Room | Dimensions (as printed) | Area |
|---|---|---|
| Living And Dining | 3.35 m × 7.06 m | 255 sqft |
| Kitchen | 3.02 m × 2.23 m | 73 sqft |
| Bedroom | 3.30 m × 4.22 m | 150 sqft |
| Bedroom | 3.35 m × 4.65 m | 168 sqft |
| Bedroom | 3.35 m × 4.93 m | 178 sqft |
| Toilet | 1.50 m × 2.77 m | 45 sqft |
| Toilet | 1.50 m × 2.85 m | 46 sqft |
| Toilet | 1.40 m × 1.17 m | 18 sqft |
| Toilet | 1.50 m × 2.13 m | 34 sqft |
| Entrance Foyer | 1.75 m × 2.18 m | 41 sqft |
| Servant RoomService | 0.89 m × 1.80 m | 17 sqft |
| UtilityService | 2.36 m × 1.29 m | 33 sqft |
| Balcony | 3.28 m × 2.03 m | 72 sqft |
Itemized rooms add up to 1,130 sqft · super area 1,883 sqft (walls, circulation and balconies are not itemized)
| Room | Dimensions (as printed) | Area |
|---|---|---|
| Living And Dining | 7.06 m × 3.35 m | 255 sqft |
| Kitchen | 2.29 m × 3.02 m | 74 sqft |
| Bedroom | 4.65 m × 3.35 m | 168 sqft |
| Bedroom | 4.93 m × 3.35 m | 178 sqft |
| Bedroom | 4.17 m × 3.35 m | 150 sqft |
| Toilet | 2.77 m × 1.50 m | 45 sqft |
| Toilet | 2.13 m × 1.50 m | 34 sqft |
| Toilet | 1.27 m × 1.40 m | 19 sqft |
| Toilet | 2.79 m × 1.50 m | 45 sqft |
| Entrance Foyer | 1.14 m × 2.23 m | 27 sqft |
| Balcony | 2.03 m × 3.28 m | 72 sqft |
| Servant RoomService | 2.26 m × 0.89 m | 22 sqft |
| UtilityService | 1.25 m × 2.36 m | 32 sqft |
Itemized rooms add up to 1,121 sqft · super area 1,894 sqft (walls, circulation and balconies are not itemized)
| Room | Dimensions (as printed) | Area |
|---|---|---|
| Living And Dining | 4.78 m × 6.38 m | 328 sqft |
| Kitchen | 2.59 m × 3.05 m | 85 sqft |
| Bedroom | 3.99 m × 3.35 m | 144 sqft |
| Bedroom | 4.27 m × 3.35 m | 154 sqft |
| Bedroom | 4.93 m × 3.15 m | 167 sqft |
| Bedroom | 4.65 m × 3.15 m | 158 sqft |
| Toilet | 2.44 m × 1.55 m | 41 sqft |
| Toilet | 2.92 m × 1.52 m | 48 sqft |
| Toilet | 1.14 m × 1.63 m | 20 sqft |
| Toilet | 2.64 m × 1.52 m | 43 sqft |
| Toilet | 1.60 m × 1.45 m | 25 sqft |
| Servant RoomService | 2.01 m × 1.45 m | 31 sqft |
| UtilityService | 1.12 m × 2.97 m | 36 sqft |
| Balcony | 2.01 m × 6.37 m | 138 sqft |
Itemized rooms add up to 1,418 sqft · super area 2,316 sqft (walls, circulation and balconies are not itemized)
| Room | Dimensions (as printed) | Area |
|---|---|---|
| Living And Dining | 6.66 m × 4.85 m | 347 sqft |
| Kitchen | 3.20 m × 2.18 m | 75 sqft |
| Bedroom | 3.35 m × 4.19 m | 151 sqft |
| Bedroom | 3.35 m × 4.19 m | 151 sqft |
| Bedroom | 3.15 m × 4.83 m | 164 sqft |
| Bedroom | 3.10 m × 4.22 m | 141 sqft |
| Toilet | 1.65 m × 1.40 m | 25 sqft |
| Toilet | 1.52 m × 2.44 m | 40 sqft |
| Toilet | 1.50 m × 2.85 m | 46 sqft |
| Toilet | 1.45 m × 2.77 m | 43 sqft |
| Toilet | 1.52 m × 1.07 m | 18 sqft |
| UtilityService | 3.12 m × 1.04 m | 35 sqft |
| Balcony | 10.52 m × 2.01 m | 227 sqft |
| Entrance Foyer | 2.44 m × 1.50 m | 39 sqft |
| Service | 1.65 m × 1.70 m | 30 sqft |
Itemized rooms add up to 1,532 sqft · super area 2,477 sqft (walls, circulation and balconies are not itemized)
| Room | Dimensions (as printed) | Area |
|---|---|---|
| Living And Dining | 8.64 m × 5.16 m | 479 sqft |
| Kitchen | 3.38 m × 2.31 m | 84 sqft |
| Bedroom | 3.35 m × 4.70 m | 170 sqft |
| Bedroom | 3.15 m × 4.50 m | 152 sqft |
| Bedroom | 3.15 m × 5.33 m | 181 sqft |
| Bedroom | 3.35 m × 4.70 m | 170 sqft |
| Toilet | 1.52 m × 2.79 m | 46 sqft |
| Toilet | 1.60 m × 2.62 m | 45 sqft |
| Toilet | 1.52 m × 2.41 m | 40 sqft |
| Toilet | 1.50 m × 1.55 m | 25 sqft |
| Toilet | 1.60 m × 3.28 m | 56 sqft |
| UtilityService | 3.30 m × 1.02 m | 36 sqft |
| Balcony | 1.45 m × 2.36 m | 37 sqft |
| Servant RoomService | 1.50 m × 1.85 m | 30 sqft |
| Entrance Foyer | 2.46 m × 1.49 m | 40 sqft |
Itemized rooms add up to 1,591 sqft · super area 3,041 sqft (walls, circulation and balconies are not itemized)
| Room | Dimensions (as printed) | Area |
|---|---|---|
| Drawing Room | 5.49 m × 4.85 m | 286 sqft |
| Living Room | 3.86 m × 4.09 m | 170 sqft |
| Kitchen | 2.77 m × 3.43 m | 102 sqft |
| Bedroom | 4.75 m × 3.23 m | 165 sqft |
| Bedroom | 4.55 m × 3.23 m | 158 sqft |
| Bedroom | 5.33 m × 3.35 m | 193 sqft |
| Bedroom | 5.26 m × 3.35 m | 190 sqft |
| Toilet | 2.44 m × 1.68 m | 44 sqft |
| Toilet | 1.50 m × 1.68 m | 27 sqft |
| Toilet | 2.85 m × 1.68 m | 51 sqft |
| Toilet | 2.85 m × 1.68 m | 51 sqft |
| Toilet | 2.49 m × 1.68 m | 45 sqft |
| Servant RoomService | 2.34 m × 1.68 m | 42 sqft |
| Balcony | 2.36 m × 9.45 m | 240 sqft |
| UtilityService | 1.22 m × 3.43 m | 45 sqft |
| Dining | 4.09 m × 3.63 m | 160 sqft |
| Entrance Foyer | 1.50 m × 1.25 m | 20 sqft |
| Dresser | 1.35 m × 1.67 m | 24 sqft |
Itemized rooms add up to 2,013 sqft · super area 3,347 sqft (walls, circulation and balconies are not itemized)
| Room | Dimensions (as printed) | Area |
|---|---|---|
| Living And Dining | 7.98 m × 4.85 m | 416 sqft |
| Kitchen | 4.50 m × 2.41 m | 117 sqft |
| Bedroom | 3.66 m × 3.30 m | 130 sqft |
| Bedroom | 4.90 m × 3.12 m | 165 sqft |
| Bedroom | 3.35 m × 4.27 m | 154 sqft |
| Bedroom | 3.23 m × 4.34 m | 151 sqft |
| Bedroom | 4.80 m × 3.73 m | 193 sqft |
| Toilet | 1.52 m × 2.49 m | 41 sqft |
| Toilet | 1.50 m × 3.00 m | 48 sqft |
| Toilet | 2.31 m × 1.50 m | 37 sqft |
| Toilet | 2.67 m × 1.52 m | 44 sqft |
| Toilet | 3.12 m × 1.52 m | 51 sqft |
| Entrance Foyer | 1.80 m × 3.30 m | 64 sqft |
| UtilityService | 2.72 m × 2.49 m | 73 sqft |
| Balcony | 2.36 m × 8.35 m | 212 sqft |
Itemized rooms add up to 1,896 sqft · super area 3,276 sqft (walls, circulation and balconies are not itemized)
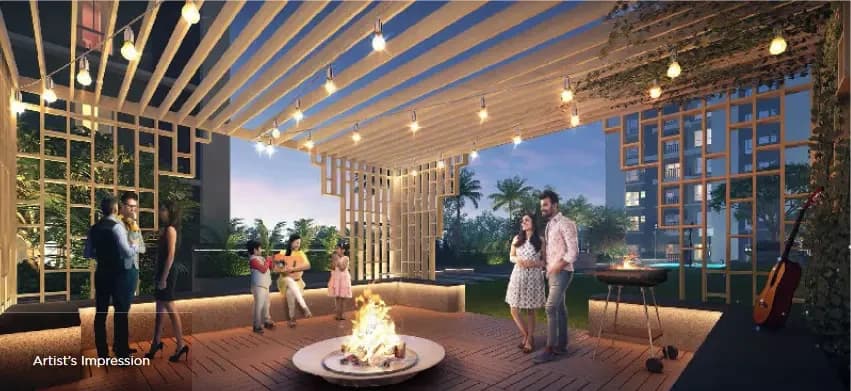
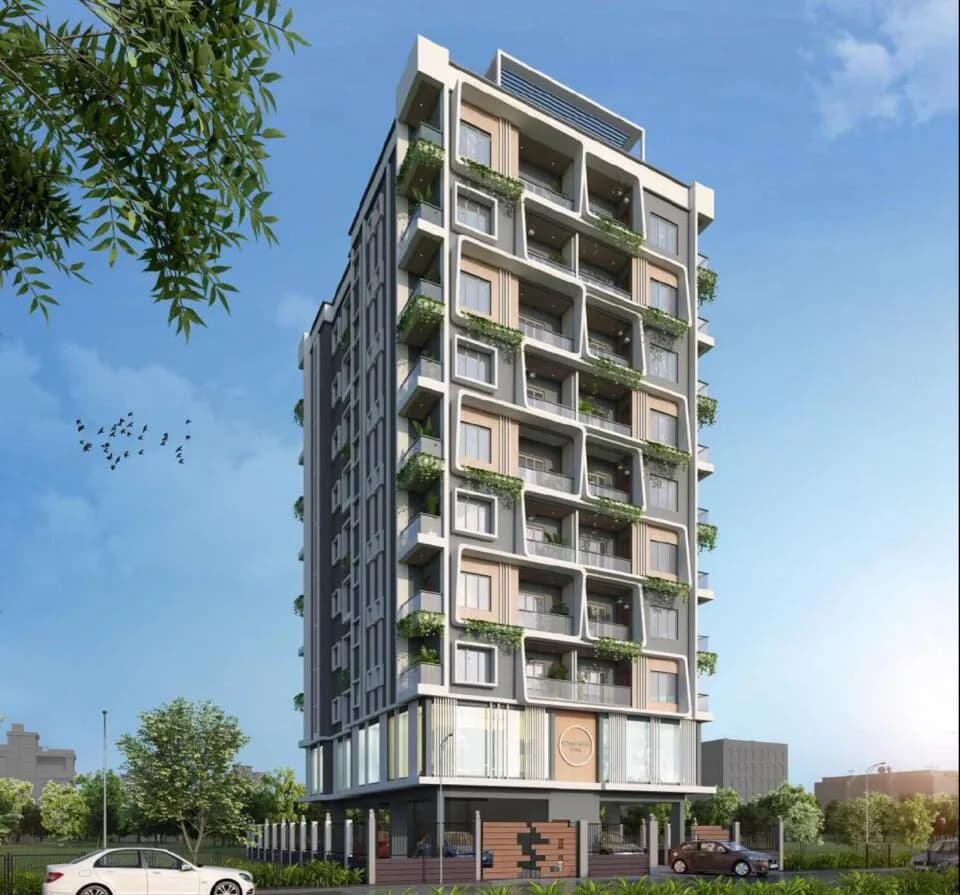
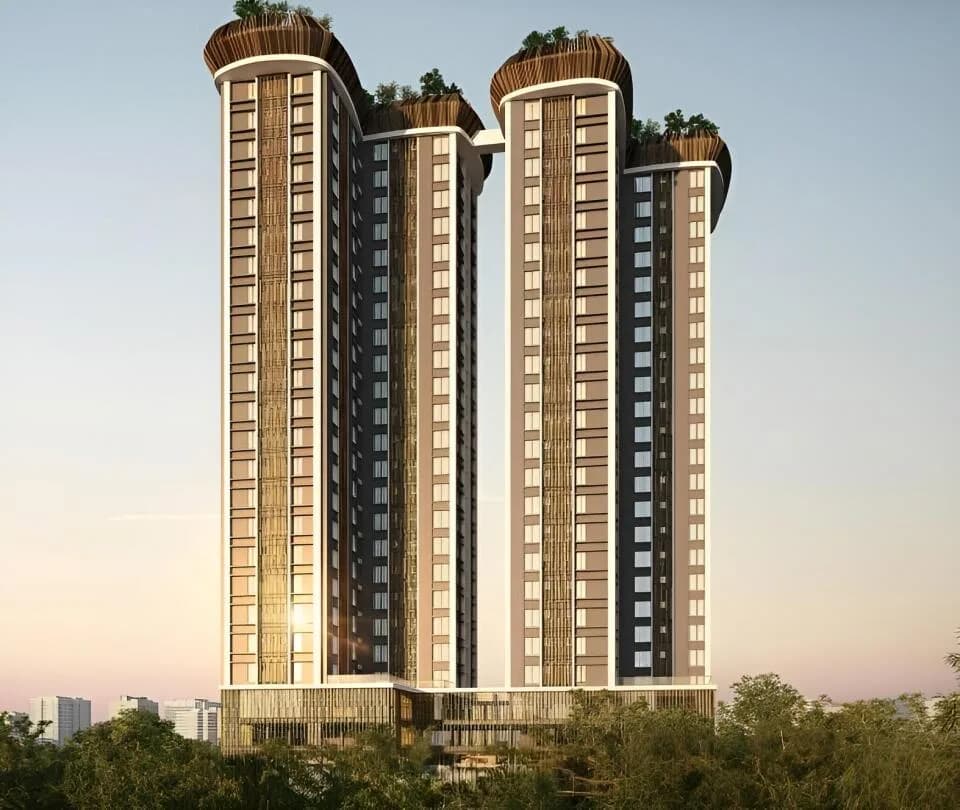
Purti The Varanda is a residential development in Lake Town, Kolkata North. The project is built by Purti NPR Developers LLP. They provide skillfully designed apartments with all necessities. Amenities: 1. Indoor Badminton Court 2. Guest Room 3. Salon 4. E-Gaming Zone 5. Karaoke Room 6. Co-Working Space 7. Library 8. Event Lawn 9. Reading Deck 10. Chit Chat Court 11. Open Lawn 12. Screening Room 13. Cards Room 14. Games Zone 15. Amphitheatre 16. Fitness Studio 17. Yoga Studio 18. Dance Studio 19. His Changing Room With - Indoor Pool - Jacuzzi - Massage Room - Steam - Sauna 20. Her Changing Room With - Indoor Pool - Jacuzzi - Massage Room - Steam - Sauna 21. Family Lounge 22. Toddler's Zone 23. Kid's Pool 24. Walkway 25. Sunken Seating 26. Lap Pool 27. Floating Deck 28. Outdoor Cabana 29. Outdoor Kid's Play Area
14 facilities recorded for this project
Key destinations around Purti The Varanda
Patipukur
Metro / Rail · 0.2 km
Lake Plaza
Mall / Market · 0.4 km
Health Cure Nursing Home
Hospital · 0.6 km
State Bank of India
Bank · 0.6 km
Kalindi Main Playground
Park · 0.6 km
Alokon Eye Care Pvt. Ltd.
Hospital · 0.7 km
Current asking rates for this project, its locality and Kolkata.
Today’s asking rates
Project, locality and city benchmarks
Project and locality asking-rate medians come from the PropertyBaazi project records in the sample shown. Registered rates come from government transaction records. Neither is a valuation, index or forecast.
Computed from 36 Lake Town projects in our catalogue (21 with a per-sqft price).
36 projects here, by price band
Supply snapshot
New-project listings9
Units on the market26
Active adverts9
Reviews by residents
No written reviews yet
Be the first to share a first-hand experience.
Understand daily conveniences and connectivity around the project before planning a visit.
Based on 35 projects listed in Lake Town on PropertyBaazi — our catalog, not a market index.
Aerial distances measured on the map from the project’s recorded location — straight lines, not routes. Map data © OpenStreetMap contributors.
View on mapMetro & Rail 5
Schools 3
Colleges 5
Hospitals 5
Shopping & Markets 6
+1 more
Parks 5
Banks 3
Pharmacy 2
Straight-line distances, approximate, measured from the project’s recorded location. Data © OpenStreetMap contributors.
Comparable projects around Lake Town

Purti NPR Developers LLP
1 projects on PropertyBaazi
Purti The Varanda is still under construction, with possession expected around Jun, 2029.
Yes. Purti The Varanda is registered with the state RERA under number WBRERA/P/NOR/2023/000479, which you can verify on the official RERA portal.
Homes at Purti The Varanda are priced ₹2.08 Cr - 3.79 Cr (about ₹11,046/sq.ft) for 3, 4, 5 BHK Apartment, sized 1,883–3,347 sq.ft carpet area.
Purti The Varanda is located in Lake Town, Kolkata. The railway station is around 0.21 km away.
Purti The Varanda is spread across 2.9 acres, 5 towers, up to 25 floors and 286 homes.
Purti The Varanda comes with 14 amenities, including Changing Area, Salon, Jacuzzi, Spa, Banquet Hall and Library.
Close to Purti The Varanda you'll find hospitals such as Alokon Eye Care Pvt. Ltd. and Udichi ENT and Head Neck Center, schools like Blue Bell Day School and Prachya Bani Mondir for Boys.
Purti The Varanda is being developed by Purti NPR Developers LLP.
Disclaimer: The material and information contained on this page is provided for general information purposes only and does not constitute an endorsement, warranty, or representation by PropertyBaazi. PropertyBaazi is an information platform and is not a party to any transaction between users. Project details, prices, availability, RERA status and other information are compiled from public records and third-party sources, may change without notice, and should be independently verified with the developer, the relevant RERA authority and your own legal/financial advisors before you rely on them or make any decision.