2 BHK Apartment
899 sq.ft.
₹1.29 - 1.41 Cr
Outdoors
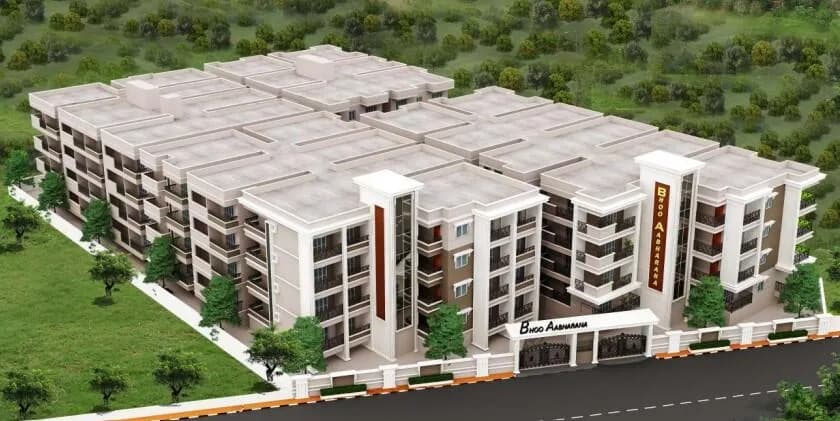
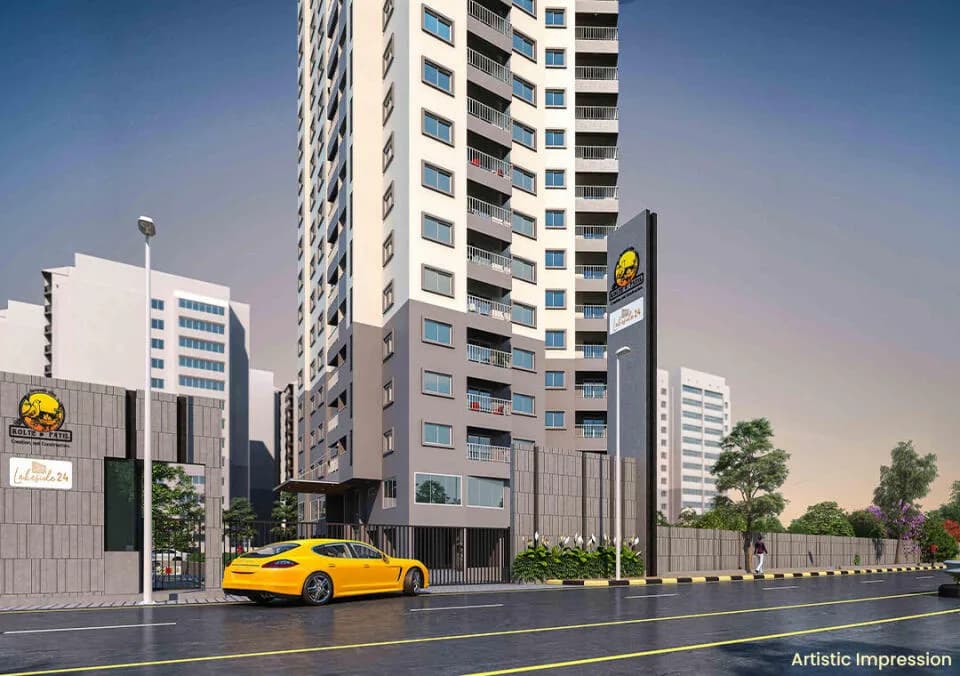
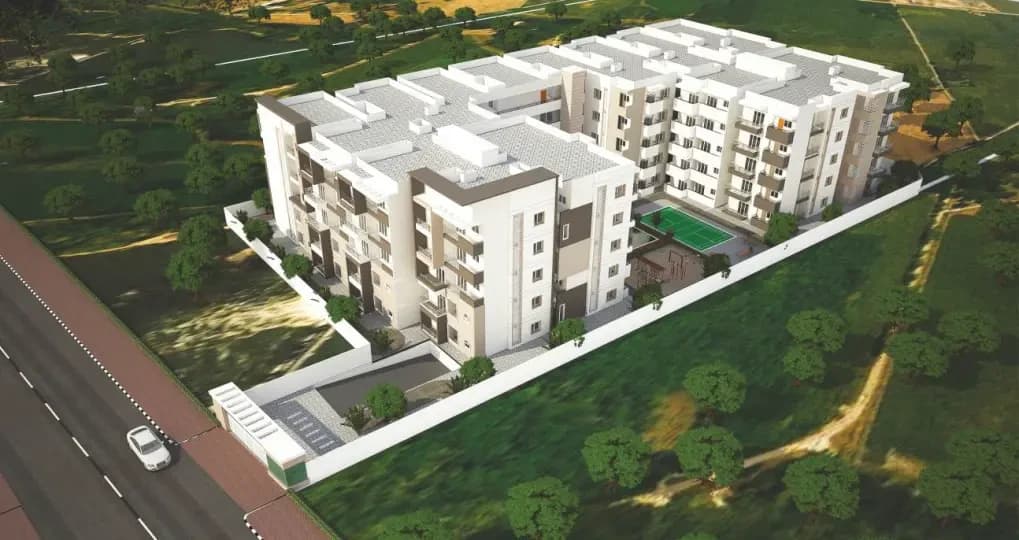
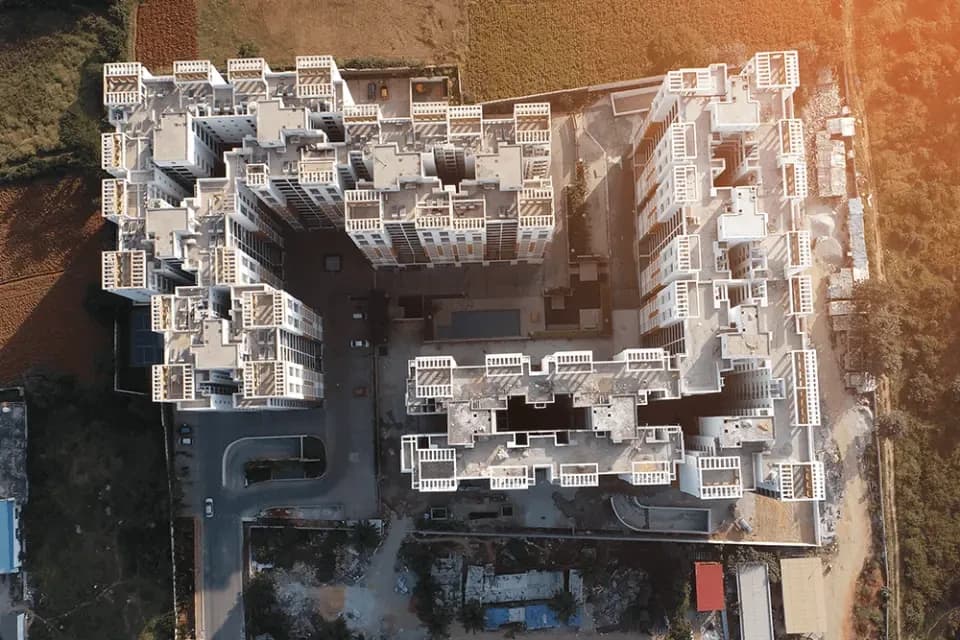
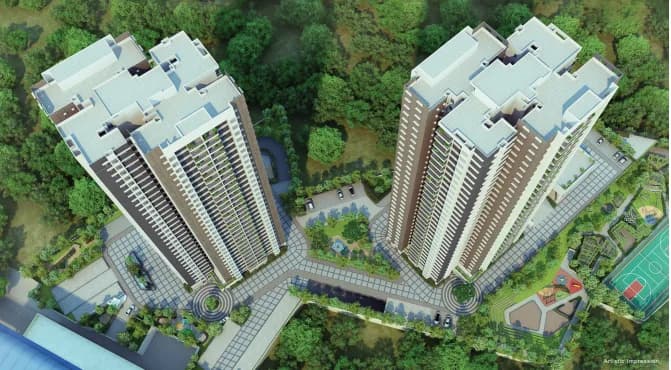
Aerial View
Select a view or open the gallery
Hennur Road, Bengaluru
Construction Status
Ready to move
Completed in Mar, 2019
₹1.29 Cr - 1.89 Cr
Price range· ₹10,470/sqft
2 BHK
Super Built-up Area
1232–1348 sqft
₹1.29 - 1.41 Cr
3 BHK
Super Built-up Area
1482–1962 sqft
₹1.43 - 1.89 Cr
As stated by the builder; shown as filed.
Phase registrations, completion timelines and available documents from the state RERA record.
Phase 1
PRM/KA/RERA/1251/446/PR/170907/000091
Karnataka RERA
PRM/KA/RERA/1251/446/PR/170907/000091Registration-number match
Registration number found in K-RERA
The project registration number matched the registry snapshot. Confirm the current status and filings on the live portal before booking.
Registry documents
Mirrored from K-RERA
Requesting a download sends your enquiry to the seller. Once sent, other documents for this project stay unlocked for this browser session.
Registration certificate
Registration: PRM/KA/RERA/1251/446/PR/170907/0000911018 KB
Commencement certificate
Registration: PRM/KA/RERA/1251/446/PR/170907/000091673 KB
Brochure
Registration: PRM/KA/RERA/1251/446/PR/170907/0000914.8 MB
Encumbrance certificate
Registration: PRM/KA/RERA/1251/446/PR/170907/000091420 KB
Brochure (2)
Registration: PRM/KA/RERA/1251/446/PR/170907/0000917.5 MB
Files are shown as captured in our registry snapshot. Always confirm the latest record on the official state portal before you transact.
Available configurations, areas and recorded pricing.
899 sq.ft.
₹1.29 - 1.41 Cr
971 sq.ft.
₹1.29 - 1.41 Cr
973 sq.ft.
₹1.29 - 1.41 Cr
978 sq.ft.
₹1.29 - 1.41 Cr
980 sq.ft.
₹1.29 - 1.41 Cr
1341 sq.ft.
₹1.29 - 1.41 Cr
1346 sq.ft.
₹1.29 - 1.41 Cr
1348 sq.ft.
₹1.29 - 1.41 Cr
1083 sq.ft.
₹1.43 - 1.89 Cr
1152 sq.ft.
₹1.43 - 1.89 Cr
1155 sq.ft.
₹1.43 - 1.89 Cr
Room dimensions
Room-by-room dimensions from each plan’s published schedule — shown exactly as filed, never estimated.
| Room | Dimensions (as printed) | Area |
|---|---|---|
| Living Room | 5.50 m × 3.35 m | 198 sqft |
| Kitchen | 2.44 m × 3.20 m | 84 sqft |
| Bedroom | 3.35 m × 3.35 m | 121 sqft |
| Bedroom | 4.57 m × 3.66 m | 180 sqft |
| Toilet | 1.55 m × 2.59 m | 43 sqft |
| Toilet | 1.65 m × 2.51 m | 45 sqft |
| Foyer | 1.61 m × 1.57 m | 27 sqft |
| Dining | 3.50 m × 1.91 m | 72 sqft |
| UtilityService | 2.44 m × 1.55 m | 41 sqft |
| Balcony | 1.51 m × 3.50 m | 57 sqft |
Itemized rooms add up to 868 sqft · super area 899 sqft (walls, circulation and balconies are not itemized)
| Room | Dimensions (as printed) | Area |
|---|---|---|
| Living Room | 5.79 m × 3.50 m | 218 sqft |
| Kitchen | 3.20 m × 2.44 m | 84 sqft |
| Bedroom | 3.66 m × 3.35 m | 132 sqft |
| Bedroom | 3.72 m × 4.57 m | 183 sqft |
| Bedroom | 3.66 m × 3.35 m | 132 sqft |
| Toilet | 2.51 m × 1.65 m | 45 sqft |
| Toilet | 2.51 m × 1.83 m | 49 sqft |
| Foyer | 1.61 m × 1.65 m | 29 sqft |
| Balcony | 1.75 m × 3.66 m | 69 sqft |
| Dining | 3.72 m × 2.36 m | 94 sqft |
| UtilityService | 2.44 m × 1.57 m | 41 sqft |
Itemized rooms add up to 1,076 sqft · super area 971 sqft (walls, circulation and balconies are not itemized)
| Room | Dimensions (as printed) | Area |
|---|---|---|
| Living Room | 5.79 m × 3.50 m | 218 sqft |
| Kitchen | 3.20 m × 2.44 m | 84 sqft |
| Bedroom | 3.66 m × 3.35 m | 132 sqft |
| Bedroom | 3.72 m × 4.57 m | 183 sqft |
| Bedroom | 3.66 m × 3.35 m | 132 sqft |
| Toilet | 2.51 m × 1.65 m | 45 sqft |
| Toilet | 2.51 m × 1.83 m | 49 sqft |
| Foyer | 1.61 m × 1.65 m | 29 sqft |
| Balcony | 1.75 m × 3.66 m | 69 sqft |
| Dining | 3.72 m × 2.36 m | 94 sqft |
| UtilityService | 2.44 m × 1.57 m | 41 sqft |
Itemized rooms add up to 1,076 sqft · super area 973 sqft (walls, circulation and balconies are not itemized)
| Room | Dimensions (as printed) | Area |
|---|---|---|
| Living Room | 5.79 m × 3.50 m | 218 sqft |
| Kitchen | 2.44 m × 3.20 m | 84 sqft |
| Bedroom | 3.66 m × 3.35 m | 132 sqft |
| Bedroom | 3.66 m × 3.35 m | 132 sqft |
| Bedroom | 3.72 m × 4.57 m | 183 sqft |
| Toilet | 2.51 m × 1.83 m | 49 sqft |
| Toilet | 2.51 m × 1.65 m | 45 sqft |
| Toilet | 2.51 m × 1.65 m | 45 sqft |
| Foyer | 1.61 m × 1.57 m | 27 sqft |
| UtilityService | 2.44 m × 1.55 m | 41 sqft |
| Dining | 3.72 m × 2.36 m | 94 sqft |
| Balcony | 1.45 m × 1.90 m | 30 sqft |
| Balcony | 1.75 m × 3.60 m | 68 sqft |
Itemized rooms add up to 1,148 sqft · super area 978 sqft (walls, circulation and balconies are not itemized)
| Room | Dimensions (as printed) | Area |
|---|---|---|
| Living Room | 5.79 m × 3.50 m | 218 sqft |
| Kitchen | 2.44 m × 3.20 m | 84 sqft |
| Bedroom | 3.66 m × 3.35 m | 132 sqft |
| Bedroom | 3.66 m × 3.35 m | 132 sqft |
| Bedroom | 3.72 m × 4.57 m | 183 sqft |
| Toilet | 2.51 m × 1.83 m | 49 sqft |
| Toilet | 2.51 m × 1.65 m | 45 sqft |
| Toilet | 2.51 m × 1.65 m | 45 sqft |
| Foyer | 1.61 m × 1.57 m | 27 sqft |
| UtilityService | 2.44 m × 1.55 m | 41 sqft |
| Dining | 3.72 m × 2.36 m | 94 sqft |
| Balcony | 1.45 m × 1.90 m | 30 sqft |
| Balcony | 1.75 m × 3.60 m | 68 sqft |
Itemized rooms add up to 1,148 sqft · super area 980 sqft (walls, circulation and balconies are not itemized)
| Room | Dimensions (as printed) | Area |
|---|---|---|
| Living Room | 3.50 m × 5.79 m | 218 sqft |
| Kitchen | 3.20 m × 2.44 m | 84 sqft |
| Bedroom | 3.35 m × 3.66 m | 132 sqft |
| Bedroom | 4.57 m × 3.72 m | 183 sqft |
| Bedroom | 3.35 m × 3.66 m | 132 sqft |
| Toilet | 1.85 m × 2.51 m | 50 sqft |
| Toilet | 1.65 m × 2.51 m | 45 sqft |
| Toilet | 1.83 m × 1.10 m | 22 sqft |
| Toilet | 1.65 m × 2.51 m | 45 sqft |
| Foyer | 1.61 m × 2.13 m | 37 sqft |
| Balcony | 3.66 m × 1.75 m | 69 sqft |
| Dining | 2.36 m × 3.72 m | 94 sqft |
| Balcony | 1.45 m × 3.88 m | 61 sqft |
| UtilityService | 1.57 m × 2.44 m | 41 sqft |
| Servant RoomService | 2.79 m × 2.00 m | 60 sqft |
Itemized rooms add up to 1,273 sqft · super area 1,341 sqft (walls, circulation and balconies are not itemized)
| Room | Dimensions (as printed) | Area |
|---|---|---|
| Living Room | 3.50 m × 3.66 m | 138 sqft |
| Kitchen | 3.20 m × 2.44 m | 84 sqft |
| Bedroom | 3.35 m × 3.66 m | 132 sqft |
| Bedroom | 3.35 m × 3.66 m | 132 sqft |
| Bedroom | 4.57 m × 3.72 m | 183 sqft |
| Toilet | 1.83 m × 2.51 m | 49 sqft |
| Toilet | 1.65 m × 2.51 m | 45 sqft |
| Toilet | 1.83 m × 1.10 m | 22 sqft |
| Toilet | 1.65 m × 2.51 m | 45 sqft |
| Foyer | 1.61 m × 2.13 m | 37 sqft |
| Ser.Room | 2.79 m × 2.06 m | 62 sqft |
| UtilityService | 1.57 m × 2.44 m | 41 sqft |
| Dining | 2.36 m × 3.72 m | 94 sqft |
| Balcony | 1.90 m × 1.51 m | 31 sqft |
| Balcony | 3.66 m × 1.70 m | 67 sqft |
Itemized rooms add up to 1,162 sqft · super area 1,346 sqft (walls, circulation and balconies are not itemized)
| Room | Dimensions (as printed) | Area |
|---|---|---|
| Living Room | 5.79 m × 3.50 m | 218 sqft |
| Kitchen | 3.20 m × 2.44 m | 84 sqft |
| Bedroom | 3.66 m × 3.35 m | 132 sqft |
| Bedroom | 3.66 m × 3.35 m | 132 sqft |
| Bedroom | 3.72 m × 4.57 m | 183 sqft |
| Toilet | 2.51 m × 1.83 m | 49 sqft |
| Toilet | 2.51 m × 1.65 m | 45 sqft |
| Toilet | 2.51 m × 1.65 m | 45 sqft |
| Foyer | 1.61 m × 1.65 m | 29 sqft |
| UtilityService | 2.44 m × 1.57 m | 41 sqft |
| Dining | 3.72 m × 2.36 m | 94 sqft |
| Balcony | 3.88 m × 1.45 m | 61 sqft |
| Balcony | 1.75 m × 3.60 m | 68 sqft |
Itemized rooms add up to 1,181 sqft · super area 1,348 sqft (walls, circulation and balconies are not itemized)
| Room | Dimensions (as printed) | Area |
|---|---|---|
| Living Room | 5.79 m × 3.50 m | 218 sqft |
| Kitchen | 3.20 m × 2.44 m | 84 sqft |
| Bedroom | 3.66 m × 3.35 m | 132 sqft |
| Bedroom | 3.72 m × 4.57 m | 183 sqft |
| Bedroom | 3.66 m × 3.35 m | 132 sqft |
| Toilet | 2.51 m × 1.65 m | 45 sqft |
| Toilet | 2.51 m × 1.83 m | 49 sqft |
| Foyer | 1.61 m × 1.65 m | 29 sqft |
| Balcony | 1.75 m × 3.66 m | 69 sqft |
| Dining | 3.72 m × 2.36 m | 94 sqft |
| UtilityService | 2.44 m × 1.57 m | 41 sqft |
Itemized rooms add up to 1,076 sqft · super area 1,083 sqft (walls, circulation and balconies are not itemized)
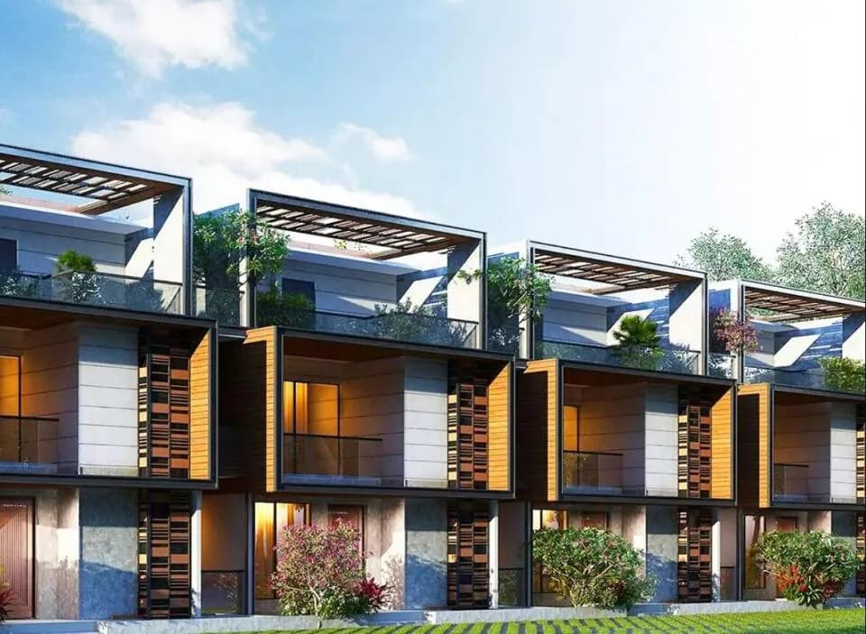
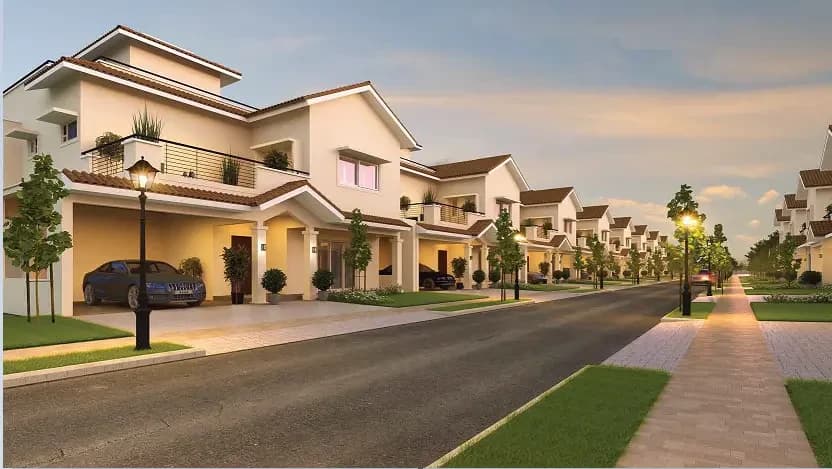
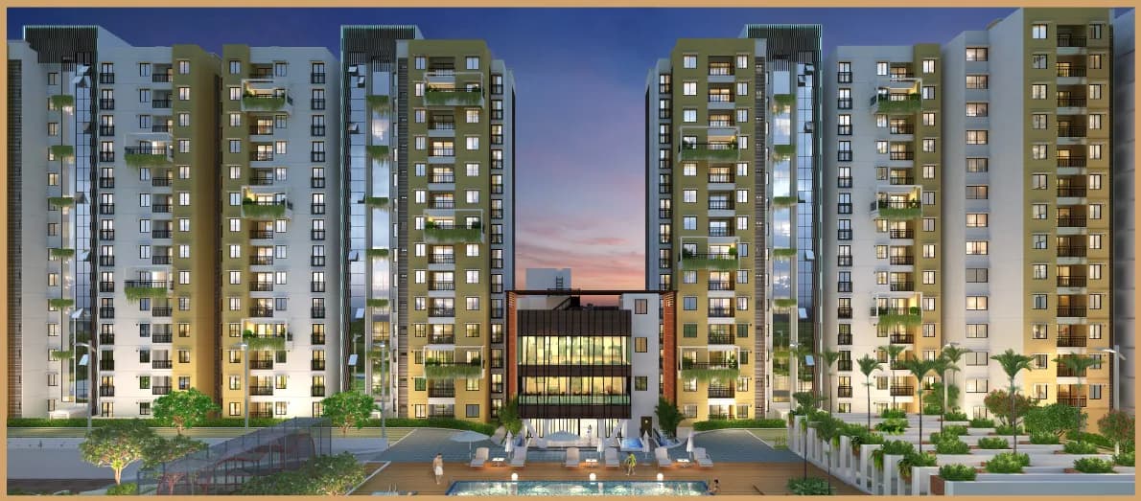
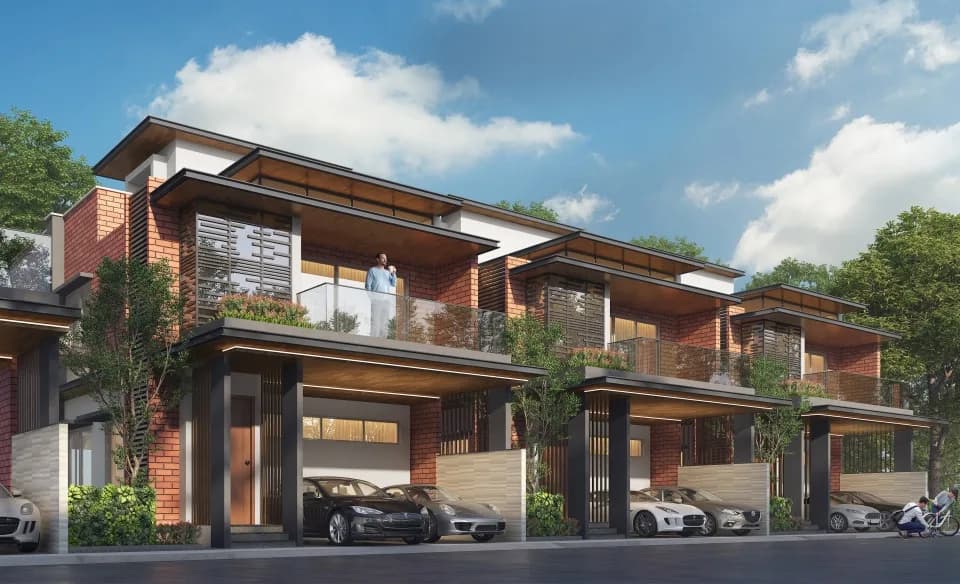
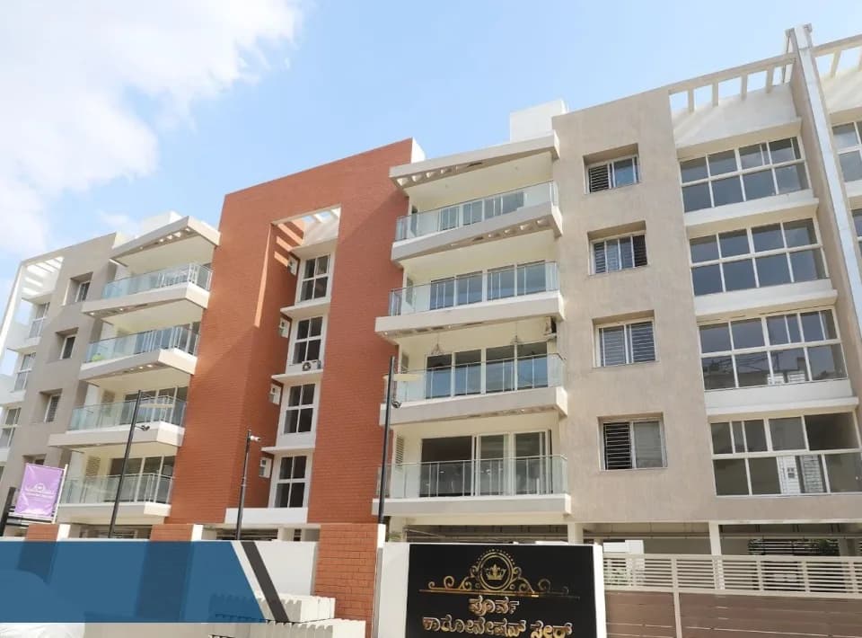
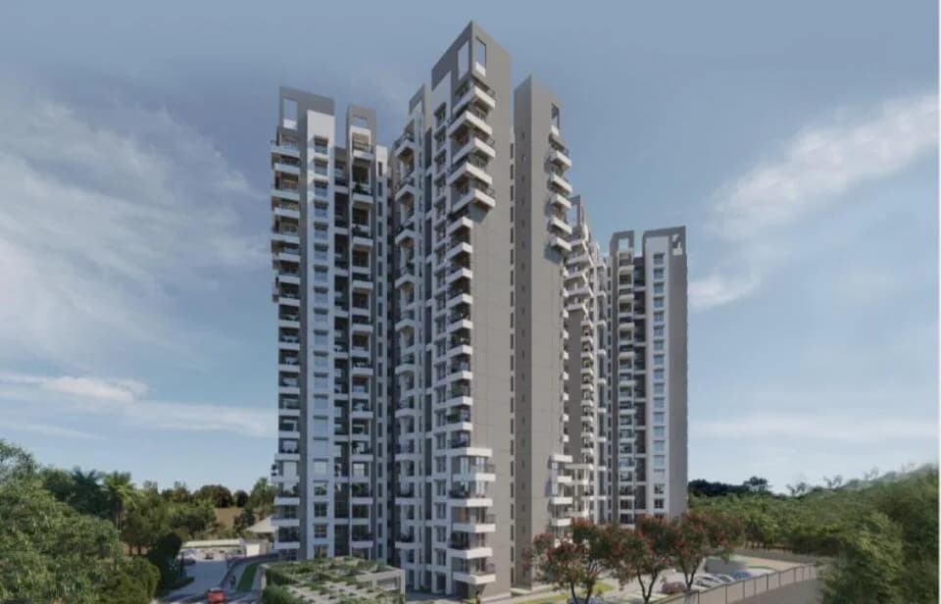
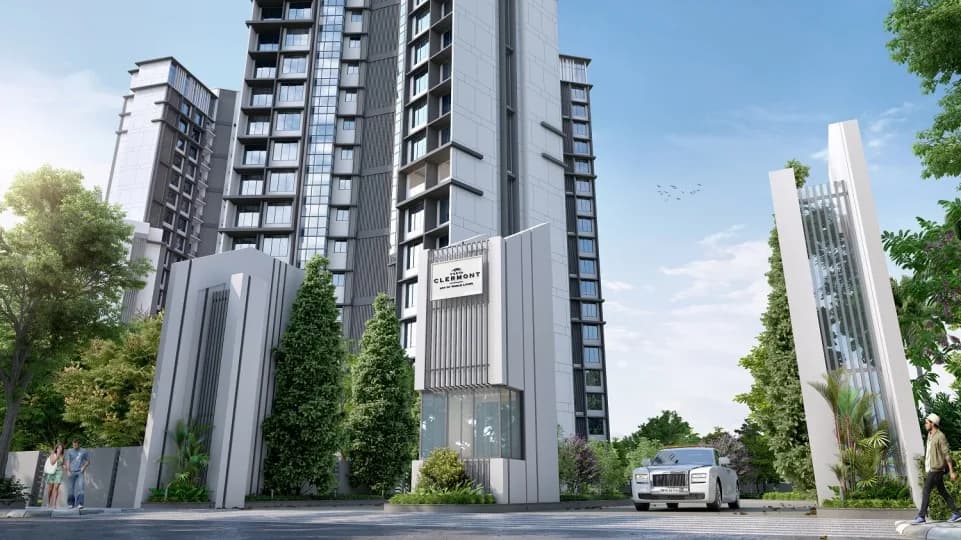
Purva Palm Beach, along Hennur Road, North Bangalore, is a ready to move beach-themed residential project. It offers 2, 3 and 4 BHK apartments in different budget ranges. Purva Palm Beach is a Karnataka RERA registered project with registration number PRM/KA/RERA/1251/446/PR/170907/000091. Here are some prominent features of the project:- • Purva Palm Beach, along Hennur Road, has 19 towers, each with 19 floors and 1323 units • Spread over 19.37 acres Purva Palm Beach is one of the most spacious housing societies in the Bangalore North region. • It features a central courtyard - The Lagoon, on approximately four acres of land, replicating the sights and sounds of the sea in Bangalore. Purva Palm Beach is developed by Puravankara Limited, a renowned name in the country’s real estate sector. Founded in 1975, Puravankara Limited has successfully completed over 86 projects in nine cities and received more than 200 awards. Purva Palm Beach Floor Plans and Price Listings Purva Palm Beach stands out as a premier residential destination in North Bangalore’s Hennur Road with its exquisite design, high-quality construction, and world-class amenities. It features spacious and smartly designed 2, 3 and 4 BHK apartments that exude elegance and luxury. These apartments offer comfortable living spaces, highlighted by contemporary interiors, stylish fittings, and large windows that allow ample natural light and ventilation. With careful attention to detail and a focus on functionality,…
53 facilities recorded for this project
Key destinations around Purva Palm Beach
ORCHIDS The International School
School · 2.6 Km
Cratis Hospital
Hospital · 3.2 Km
SH 104
Highway · 4.3 Km
Garden City University
University · 8.9 Km
Baiyappanahalli Metro Station
Metro Station · 12.2 Km
Phoenix Marketcity
Shopping Center/ Market/ Mall · 12.7 Km
Official brochure
Purva Palm Beach
32 pages · 5.8 MB · PDF
Published by the builder; shown as filed.
Reading here is free. Downloading sends your enquiry to the seller so they can follow up.
Price list
Published by the builder; shown as filed. Downloading sends the same enquiry.
Recorded year-on-year movement and today’s asking-rate position for Purva Palm Beach.
Recorded 12-month movement
Asking rates · YoYProject
Purva Palm Beach
+14.1%
Locality
Hennur Road
+21.1%
Today’s asking rates
Project, locality and city benchmarks
Recorded state rates for reference. Confirm the applicable amount at registration.
Project and locality asking-rate medians come from the PropertyBaazi project records in the sample shown. Registered rates come from government transaction records. Neither is a valuation, index or forecast.
Computed from 73 Hennur Road projects in our catalogue (56 with a per-sqft price).
73 projects here, by price band
Reviews by residents
No written reviews yet
Be the first to share a first-hand experience.
Understand daily conveniences and connectivity around the project before planning a visit.
Based on 73 projects listed in Hennur Road on PropertyBaazi — our catalog, not a market index.
Distances as recorded by the builder; others measured aerially on the map — straight lines, not routes. Map data © OpenStreetMap contributors.
View on mapMetro & Rail 2
Schools 1
Colleges & Universities 1
Hospitals 1
Shopping & Malls 1
Roads & Connectivity 1
Airport 1
Distances as recorded when the project was listed — approximate; please confirm on the ground.
Comparable projects around Hennur Road
Puravankara
Puravankara Limited
37 projects on PropertyBaazi
Since 1975 headquartered in Bengaluru, Puravankara Limited is a trusted real estate player in India. The company is known for delivering international-quality homes on time with transparency. It has three prominent brands - Purva, Provident Housing, and Purva Land. Purva focuses on luxury projects with innovative technology. Provident Housing caters to young homeowners while Purva Land offers lucrative investment opportunities through plotted development. company has subsidiary like Starworth Infrastructure and Construction Limited SICL Purva Streaks for interior design solutions.
Purva Palm Beach was completed in Mar, 2019 (per our records).
Yes. Purva Palm Beach is registered with K-RERA under number PRM/KA/RERA/1251/446/PR/170907/000091, which you can verify on the official RERA portal.
Homes at Purva Palm Beach are priced ₹1.29 Cr - 1.89 Cr (about ₹10,470/sq.ft) for 2, 3 BHK Apartment, sized 1,232–1,962 sq.ft super built-up area.
Purva Palm Beach is located in Hennur Road, Bengaluru. The railway station is around 3.54 km away and the airport is about 22.3 km away.
Purva Palm Beach is spread across 19.5 acres, 15 towers, up to 19 floors and 1,323 homes.
Purva Palm Beach comes with 53 amenities, including Beach Volley Ball Court, Clinic, Natural Pond, Swimming Pool, Bar / Lounge and Golf Course.
Close to Purva Palm Beach you'll find hospitals such as Medi Derma Hospital and Bangalore Prime Hospital, schools like Don Bosco High School.
Purva Palm Beach is being developed by Puravankara.
Disclaimer: The material and information contained on this page is provided for general information purposes only and does not constitute an endorsement, warranty, or representation by PropertyBaazi. PropertyBaazi is an information platform and is not a party to any transaction between users. Project details, prices, availability, RERA status and other information are compiled from public records and third-party sources, may change without notice, and should be independently verified with the developer, the relevant RERA authority and your own legal/financial advisors before you rely on them or make any decision.