
Others
Image
Select a view or open the gallery
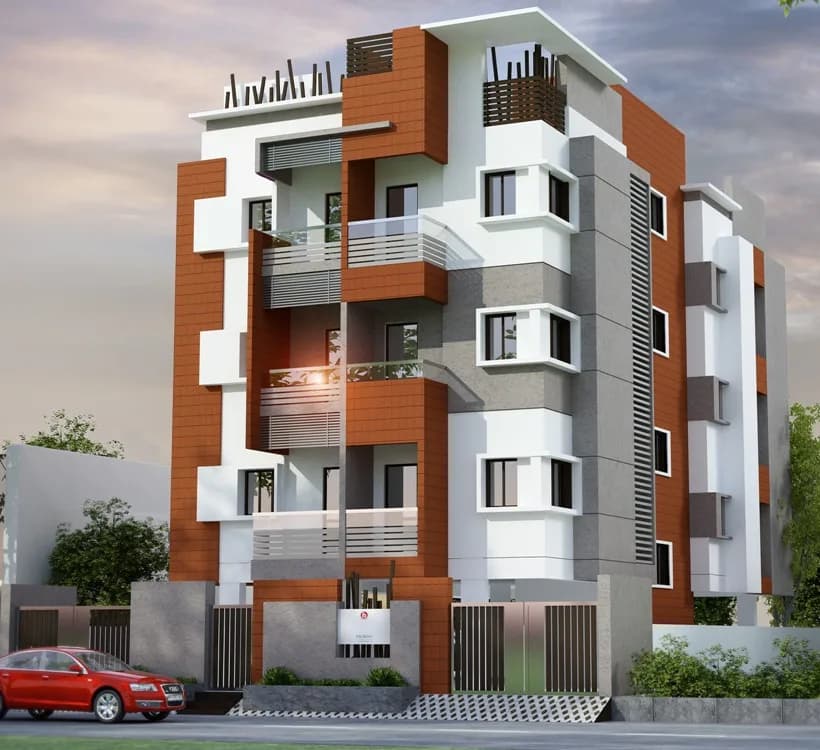
Pushkar Anugraham
Anna Nagar East, Chennai
Construction Status
Ready to move
Completed in Dec, 2017
Price on request
Price on request
2 BHK
Super Built-up Area
1050 sqft
Price on Request
3 BHK
Super Built-up Area
1625 sqft
Price on Request
4 BHK
Super Built-up Area
2675 sqft
Price on Request
Project Details
- Towers
- 1
- Total units
- 6
- Floors
- 4
- Unit sizes
- 1,050–2,675 sqft · Super Built-up Area
- Configurations
- 2, 3, 4 BHK
- Property type
- Apartment
- Possession
- Since Dec, 2017
Specifications
STRUCTURE
- R.C.C. framed structure with RCC columns, beams and slabs Brick masonry filler walls with earthquake resistant design
JOINERY
- Main door
- First class teak wood both frame and shutter with varnish grade
- Other doors
- Frames in first class teak wood and shutters solid core flush door with varnish grade
- Windows
VEKA - UPVC
- windows for all external openings
FLOORING
- Vitrified tile flooring (2 x 2) from RAK or Equivalent
KITCHEN
- Black Granite slab over cooking platform, crystal kitchen sink and ceramic tile dado about 2 inch height above platform
TOILETS
- Ceramic tile flooring from RAK or Equivalent and tile Dado for walls with RAK or Equivalent tiles full height from floor Concealed plumbing arrangements for all toilets (Finolex PVC pipes for cold water and
CPVC
- pipes for hot water lines)
SANITARYWARES AND FIXTURES
- White glazed EWC (wall mount concealed type ) and white colour wash Basin C.P. fittings and other suitable fixtures from Jaquar
WATER SUPPLY
- One sump and overhead tank for metro water Two taps in the kitchen for metro water and ground water (bore well) Toilets shall have 1 No. concealed diverter/ wall mixer and a health faucet
ELECTRICAL
- Three phase electric supply connection with change over facility and concealed copper wiring from Havells All switches from Panasonic points for telephone, T.V, Fridge, Geyser, Washing Machine, Grinder, Fan and Light points Miniature Circuit Breaker and
ELCB
- (Earth Leak Circuit Breaker) from Panasonic
FINISHING
- Internal walls finishing with premium ICI / Asian / emulsion over two coats of cement putty External walls finishing with weather proof exterior emulsion from ICI weather shield max
CUPBOARDS
- Open cupboards
LOFTS
- Open lofts in bedrooms and kitchen
As stated by the builder; shown as filed.
About Pushkar Anugraham
Pushkar Anugraham in Anna Nagar East, Chennai is a ready-to-move housing society. It offers apartments in varied budget range. These units are a perfect combination of comfort and style, specifically designed to suit your requirements and conveniences. There are 2BHK, 3BHK and 4BHK Apartments available in this project. This housing society is now ready to be called home as families have started moving in. Check out some of the features of Pushkar Anugraham housing society: *Pushkar Anugraham Anna Nagar East has single tower, with 4 floors each and 6…More ↓Less ↑
Pushkar Anugraham in Anna Nagar East, Chennai is a ready-to-move housing society. It offers apartments in varied budget range. These units are a perfect combination of comfort and style, specifically designed to suit your requirements and conveniences. There are 2BHK, 3BHK and 4BHK Apartments available in this project. This housing society is now ready to be called home as families have started moving in. Check out some of the features of Pushkar Anugraham housing society: *Pushkar Anugraham Anna Nagar East has single tower, with 4 floors each and 6 units on offer. *Anna Nagar East, Chennai has good connectivity to some of the important areas in the proximity such as Anna Nagar East Metro Station, Alpha International Academy and Nungambakkam Railway Station and so on.
Top Facilities
6 facilities recorded for this project
- Car Parking
- Vastu Compliant
- 24/7 Power Backup
- Fire Fighting Systems
- Video Door Security
- Rain Water Harvesting
Location Advantages
Key destinations around Pushkar Anugraham
Anna Nagar East Metro Station
Metro Station · 0.27 Km
Alpha International Academy
School · 0.4 Km
Nungambakkam Railway Station
Railway Station · 3.7 Km
National Highway 716
Highway · 4.4 Km
VR Mall Chennai
Shopping Center/ Market/ Mall · 4.6 Km
The Madras Medical Mission Hospital
Hospital · 5 Km
View Official Brochure
Official brochure
Pushkar Anugraham
4 pages · 0.1 MB · PDF
Published by the builder; shown as filed.
Reading here is free. Downloading sends your enquiry to the seller so they can follow up.
Market Snapshot for Anna Nagar East
Computed from 3 Anna Nagar East projects in our catalogue.
Government charges
Stamp duty7 % of the value, applicable to both Male and Female.
Registration3 % for Female
Registration4 % for Male
As recorded for this state — confirm current rates at registration.
Society Reviews
Reviews by residents
No written reviews yet
Be the first to share a first-hand experience.
Explore life around Pushkar Anugraham
Understand prices, daily conveniences and connectivity around the project before planning a visit.
Distances as recorded by the builder — approximate; please confirm on the ground.
View on mapMetro & Rail 2
- Anna Nagar East Metro Station0.27 Km
- Nungambakkam Railway Station3.7 Km
Schools 1
- Alpha International Academy0.4 Km
Colleges & Universities 1
- SRM University Vadapalani City5.6 Km
Hospitals 1
- The Madras Medical Mission Hospital5 Km
Shopping & Malls 1
- VR Mall Chennai4.6 Km
Parks & Leisure 1
- Island Amusement Park9.9 Km
Business Hubs 1
- Prince Info Park7.5 Km
Roads & Connectivity 1
- National Highway 7164.4 Km
Airport 1
- Chennai International Airport15.5 Km
Hotels 1
- Radisson Blu Hotel6.7 Km
Sports & Stadiums 1
- Jawaharlal Nehru Stadium7.7 Km
Golf 1
- TNGF Cosmo Golf Club9.7 Km
Nature 1
- Marina Beach9.7 Km
Distances as recorded when the project was listed — approximate; please confirm on the ground.
Similar Projects
Comparable projects around Anna Nagar East
About Pushkar Properties

Pushkar Properties
10 projects on PropertyBaazi
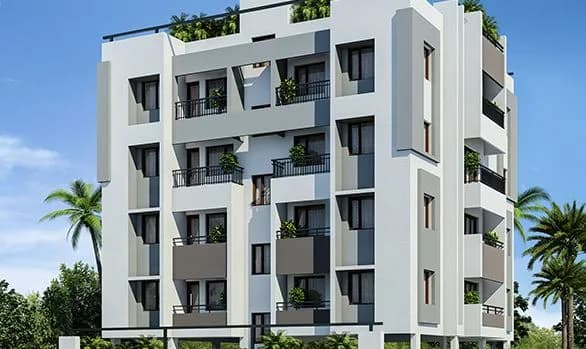
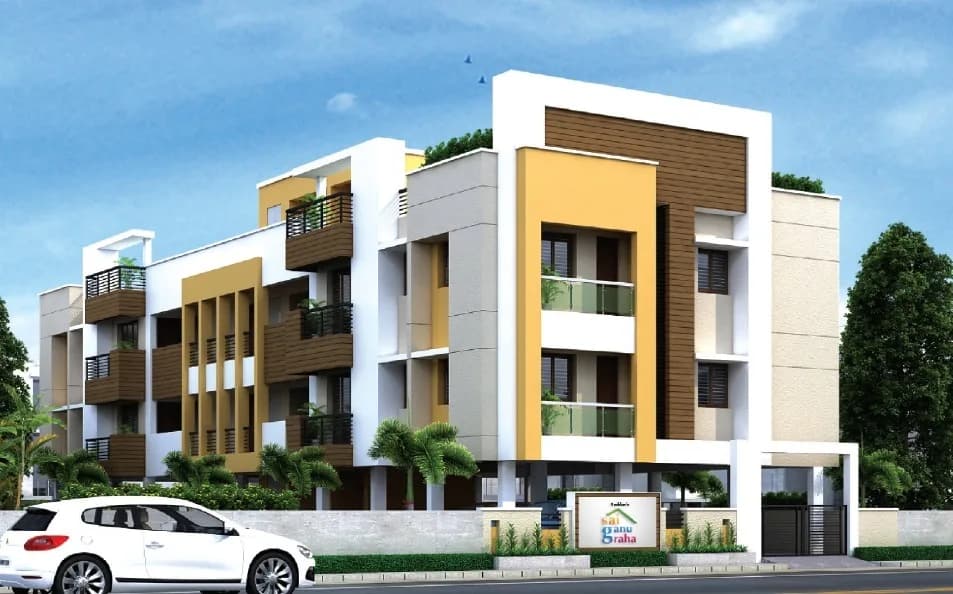
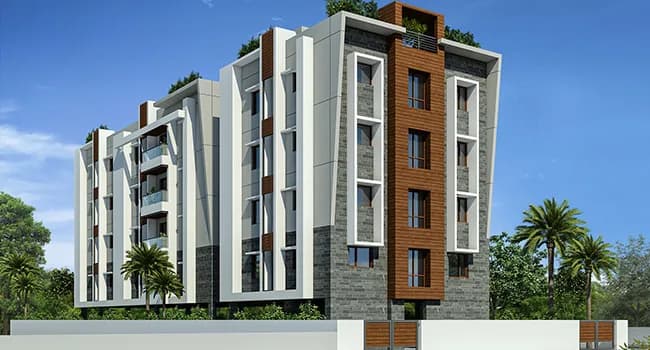
Pushkar Properties Private Limited has been a leading luxury residential real estate company in Chennai for 20 years, focusing on customer satisfaction and exceeding expectations. The company has a strong presence in the construction industry and is known for its robust infrastructure and amazing architecture in their projects. The core team consists of dedicated professionals who ensure transparency in documentation and provide complete client satisfaction. Leading projects include Sanskriti Anna Nagar and The West Gate Bridge, Anna Nagar West.
Projects by Pushkar Properties
Frequently Asked Questions
When can I move into Pushkar Anugraham?
Pushkar Anugraham was completed in Dec, 2017 (per our records).
Is Pushkar Anugraham a RERA-registered project?
We don't have a RERA registration on record for Pushkar Anugraham yet, so it's worth confirming this with the developer before you commit.
What are prices and sizes like at Pushkar Anugraham?
Pushkar Anugraham offers 2, 3, 4 BHK Apartment, sized 1,050–2,675 sq.ft super built-up area. Current pricing is shared on request — download the brochure from the project page for the latest price list.
Where is Pushkar Anugraham and how well-connected is it?
Pushkar Anugraham is located in Anna Nagar East, Chennai.
How big is the Pushkar Anugraham project?
Pushkar Anugraham is 1 tower, up to 4 floors and 6 homes.
What can residents enjoy at Pushkar Anugraham?
Pushkar Anugraham comes with 6 amenities, including Car Parking, Vastu Compliant, Fire Fighting Systems, Video Door Security, 24/7 Power Backup and Rain Water Harvesting.
What's around Pushkar Anugraham for daily needs?
Close to Pushkar Anugraham you'll find hospitals such as Veecare Eye Hospital and Sunder Eye Hospital, schools like Kolla Perumal (KPVCSS) and Chinmaya Vidhyalaya, Anna Nagar.
Who is developing Pushkar Anugraham?
Pushkar Anugraham is being developed by Pushkar Properties.
Quick Links
Disclaimer: The material and information contained on this page is provided for general information purposes only and does not constitute an endorsement, warranty, or representation by PropertyBaazi. PropertyBaazi is an information platform and is not a party to any transaction between users. Project details, prices, availability, RERA status and other information are compiled from public records and third-party sources, may change without notice, and should be independently verified with the developer, the relevant RERA authority and your own legal/financial advisors before you rely on them or make any decision.