2 BHK Apartment
831 sq.ft.
₹Price on Request
Facilities
Swimming Pool
Select a view or open the gallery
Nadakkave, Kozhikode
Construction Status
Under construction
Possession will start from Dec, 2027
Price on request
Price on request
2 BHK
Carpet Area
831–926 sqft
Price on Request
3 BHK
Carpet Area
1065–1435 sqft
Price on Request
4 BHK
Carpet Area
1658 sqft
Price on Request
As stated by the builder; shown as filed.
Phase registrations, completion timelines and available documents from the state RERA record.
Phase 1
K-RERA/PRJ/KKD/019/2023
Kerala RERA
Snapshot coverage unavailable
Kerala is not covered by this registry snapshot
No registration conclusion can be drawn from this snapshot. Check the live state portal before you transact.
Registry documents
Mirrored from the state RERA registry
No mirrored registry documents available
Document availability varies by state portal. Use the official RERA portal below for the latest filed records.
Available configurations, areas and recorded pricing.
831 sq.ft.
₹Price on Request
926 sq.ft.
₹Price on Request
1065 sq.ft.
₹Price on Request
1180 sq.ft.
₹Price on Request
1343 sq.ft.
₹Price on Request
1435 sq.ft.
₹Price on Request
1658 sq.ft.
₹Price on Request
Room dimensions
Room-by-room dimensions from each plan’s published schedule — shown exactly as filed, never estimated.
| Room | Dimensions (as printed) | Area |
|---|---|---|
| Living Room | 5.36 m × 3.30 m | 190 sqft |
| Kitchen | 3.20 m × 2.70 m | 93 sqft |
| Bedroom | 3.00 m × 3.60 m | 116 sqft |
| Bedroom | 3.63 m × 3.60 m | 141 sqft |
| Toilet | 2.40 m × 1.60 m | 41 sqft |
| Toilet | 2.40 m × 1.60 m | 41 sqft |
| Dining | 3.63 m × 2.93 m | 114 sqft |
| Balcony | 1.50 m × 3.20 m | 52 sqft |
| Foyer | 1.50 m × 1.00 m | 16 sqft |
Itemized rooms add up to 804 sqft · super area 831 sqft (walls, circulation and balconies are not itemized)
| Room | Dimensions (as printed) | Area |
|---|---|---|
| Living Room | 3.30 m × 4.23 m | 150 sqft |
| Kitchen | 2.70 m × 3.00 m | 87 sqft |
| Bedroom | 5.43 m × 3.00 m | 175 sqft |
| Bedroom | 3.60 m × 3.30 m | 128 sqft |
| Toilet | 1.60 m × 2.40 m | 41 sqft |
| Toilet | 2.40 m × 1.30 m | 34 sqft |
| Balcony | 3.53 m × 1.50 m | 57 sqft |
| WashService | 2.75 m × 1.50 m | 44 sqft |
| Foyer | 1.70 m × 1.50 m | 27 sqft |
| Dining | 2.93 m × 3.60 m | 114 sqft |
Itemized rooms add up to 857 sqft · super area 926 sqft (walls, circulation and balconies are not itemized)
| Room | Dimensions (as printed) | Area |
|---|---|---|
| Living Room | 5.36 m × 3.30 m | 190 sqft |
| Kitchen | 3.20 m × 2.70 m | 93 sqft |
| Bedroom | 3.00 m × 3.60 m | 116 sqft |
| Bedroom | 3.60 m × 4.20 m | 163 sqft |
| Bedroom | 3.63 m × 3.60 m | 141 sqft |
| Toilet | 1.60 m × 2.40 m | 41 sqft |
| Toilet | 2.40 m × 1.60 m | 41 sqft |
| Toilet | 2.40 m × 1.60 m | 41 sqft |
| Foyer | 1.50 m × 1.80 m | 29 sqft |
| Dining | 3.63 m × 2.93 m | 114 sqft |
| Balcony | 1.50 m × 3.00 m | 48 sqft |
Itemized rooms add up to 1,017 sqft · super area 1,065 sqft (walls, circulation and balconies are not itemized)
| Room | Dimensions (as printed) | Area |
|---|---|---|
| Living Room | 3.60 m × 4.23 m | 164 sqft |
| Kitchen | 2.70 m × 3.00 m | 87 sqft |
| Bedroom | 3.60 m × 3.60 m | 140 sqft |
| Bedroom | 4.39 m × 3.00 m | 142 sqft |
| Bedroom | 4.00 m × 3.40 m | 146 sqft |
| Toilet | 2.40 m × 1.50 m | 39 sqft |
| Toilet | 1.60 m × 2.40 m | 41 sqft |
| Toilet | 1.60 m × 2.25 m | 39 sqft |
| Balcony | 3.60 m × 1.50 m | 58 sqft |
| WashService | 2.70 m × 1.50 m | 44 sqft |
| Foyer | 1.70 m × 1.50 m | 27 sqft |
| Dining | 3.47 m × 3.60 m | 134 sqft |
Itemized rooms add up to 1,061 sqft · super area 1,180 sqft (walls, circulation and balconies are not itemized)
| Room | Dimensions (as printed) | Area |
|---|---|---|
| Living Room | 5.93 m × 3.60 m | 230 sqft |
| Kitchen | 3.00 m × 2.70 m | 87 sqft |
| Bedroom | 3.00 m × 3.90 m | 126 sqft |
| Bedroom | 4.00 m × 3.57 m | 154 sqft |
| Bedroom | 3.55 m × 3.60 m | 138 sqft |
| Toilet | 1.80 m × 2.40 m | 47 sqft |
| Toilet | 2.40 m × 1.60 m | 41 sqft |
| Toilet | 1.45 m × 1.20 m | 19 sqft |
| Toilet | 1.50 m × 2.40 m | 39 sqft |
| Balcony | 1.95 m × 1.20 m | 25 sqft |
| Balcony | 1.50 m × 3.60 m | 58 sqft |
| Foyer | 1.45 m × 1.83 m | 29 sqft |
| Dining | 3.63 m × 4.13 m | 161 sqft |
| WashService | 1.50 m × 4.13 m | 67 sqft |
| Servant RoomService | 2.40 m × 1.00 m | 26 sqft |
Itemized rooms add up to 1,247 sqft · super area 1,343 sqft (walls, circulation and balconies are not itemized)
| Room | Dimensions (as printed) | Area |
|---|---|---|
| Living Room | 6.59 m × 3.60 m | 255 sqft |
| Kitchen | 3.30 m × 2.70 m | 96 sqft |
| Bedroom | 3.55 m × 3.60 m | 138 sqft |
| Bedroom | 4.00 m × 3.40 m | 146 sqft |
| Bedroom | 3.63 m × 4.20 m | 164 sqft |
| Toilet | 2.40 m × 1.60 m | 41 sqft |
| Toilet | 1.80 m × 2.40 m | 47 sqft |
| Toilet | 1.50 m × 2.40 m | 39 sqft |
| Toilet | 1.25 m × 1.30 m | 17 sqft |
| Servant RoomService | 2.40 m × 1.60 m | 41 sqft |
| Foyer | 1.45 m × 1.80 m | 28 sqft |
| Dining | 3.96 m × 4.13 m | 176 sqft |
| WashService | 1.50 m × 2.30 m | 37 sqft |
| Balcony | 1.50 m × 3.00 m | 48 sqft |
Itemized rooms add up to 1,273 sqft · super area 1,435 sqft (walls, circulation and balconies are not itemized)
| Room | Dimensions (as printed) | Area |
|---|---|---|
| Living Room | 6.59 m × 3.60 m | 255 sqft |
| Kitchen | 3.30 m × 2.70 m | 96 sqft |
| Bedroom | 3.55 m × 3.60 m | 138 sqft |
| Bedroom | 4.00 m × 3.40 m | 146 sqft |
| Bedroom | 3.63 m × 4.20 m | 164 sqft |
| Bedroom | 3.60 m × 4.20 m | 163 sqft |
| Toilet | 1.50 m × 2.40 m | 39 sqft |
| Toilet | 2.40 m × 1.60 m | 41 sqft |
| Toilet | 1.80 m × 2.40 m | 47 sqft |
| Toilet | 1.60 m × 2.40 m | 41 sqft |
| Toilet | 1.25 m × 1.30 m | 17 sqft |
| Foyer | 1.45 m × 1.80 m | 28 sqft |
| WashService | 1.50 m × 2.30 m | 37 sqft |
| Servant RoomService | 2.40 m × 1.60 m | 41 sqft |
| Balcony | 1.50 m × 3.40 m | 55 sqft |
| Dining | 3.96 m × 4.10 m | 175 sqft |
Itemized rooms add up to 1,483 sqft · super area 1,658 sqft (walls, circulation and balconies are not itemized)
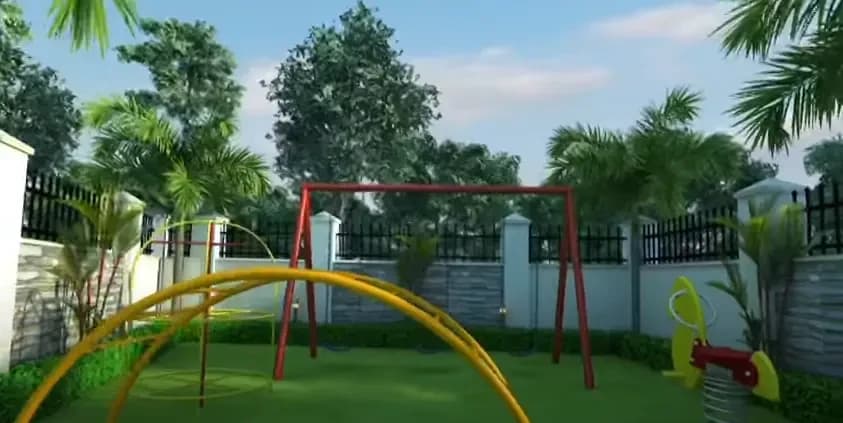
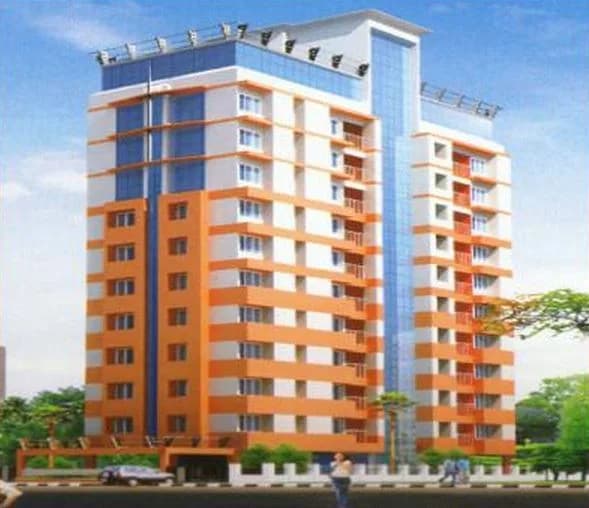
A collection of 74 modern, 2, 3 & 4 BHK luxury apartments spread over 14 floors. Aesthetically designed for modern urban living. Embellished with world-class amenities and top-class luxury fittings and fixtures to enhance your lifestyle. Surrounded by lush greenery, and panoramic views and blessed with an abundance of groundwater. Thoughtfully designed with a wide-open courtyard and recreational amenities to make your life more comfortable and to maximize space and ease of movement.
16 facilities recorded for this project
Key destinations around Queens Promenade
Government Upper Primary School, Bilathikulam
School · 0.2 km
Indian Overseas Bank
Bank · 0.3 km
Reliance Fresh
Mall / Market · 0.4 km
State Bank of India
Bank · 0.4 km
Sreedhar's Dia Care
Hospital · 0.5 km
Sakalya Ayurveda Hospital
Hospital · 0.6 km
Official brochure
Queens Promenade
28 pages · 13.1 MB · PDF
Published by the builder; shown as filed.
Reading here is free. Downloading sends your enquiry to the seller so they can follow up.
Current asking rates for this project, its locality and Kozhikode.
Today’s asking rates
Project, locality and city benchmarks
Project and locality asking-rate medians come from the PropertyBaazi project records in the sample shown. Registered rates come from government transaction records. Neither is a valuation, index or forecast.
Computed from 3 Nadakkave projects in our catalogue (1 with a per-sqft price).
3 projects here, by price band
Reviews by residents
No written reviews yet
Be the first to share a first-hand experience.
Understand daily conveniences and connectivity around the project before planning a visit.
Based on 3 projects listed in Nadakkave on PropertyBaazi — our catalog, not a market index.
Aerial distances measured on the map from the project’s recorded location — straight lines, not routes. Map data © OpenStreetMap contributors.
View on mapSchools 3
Colleges 2
Hospitals 4
Shopping & Markets 6
+1 more
Parks 4
Banks 3
Clinic 2
Pharmacy 2
Railway 2
Straight-line distances, approximate, measured from the project’s recorded location. Data © OpenStreetMap contributors.
Comparable projects around Nadakkave

Queens Habitats
5 projects on PropertyBaazi
Queens Habitats is a brand of repute in the real estate space of Calicut. It is known for delivering plethora of successful projects boasting uncompromising standards of quality. Company’s portfolio encompasses villas and apartments. Core values of the company are quality, integrity, trust, customer focus, timely delivery and business ethics. It strives to continue delivering quality homes that result in total customer satisfaction. All these aspects make it one of the most preferred real estate companies in the city.
Queens Promenade is still under construction, with possession expected around Dec, 2027.
Yes. Queens Promenade is registered with the state RERA under number K-RERA/PRJ/KKD/019/2023, which you can verify on the official RERA portal.
Queens Promenade offers 2, 3, 4 BHK Apartment, sized 831–1,658 sq.ft carpet area. Current pricing is shared on request — download the brochure from the project page for the latest price list.
Queens Promenade is located in Nadakkave, Kozhikode. The railway station is around 1.02 km away.
Queens Promenade is spread across 0.9 acres, 1 tower, up to 12 floors and 74 homes.
Queens Promenade comes with 16 amenities, including Mini Theatre, Swimming Pool, Banquet Hall, Power Back up Lift, Entrance Lobby and Indoor Games.
Close to Queens Promenade you'll find hospitals such as Sreedhar's Dia Care and Sakalya Ayurveda Hospital, schools like Government Upper Primary School, Bilathikulam and St. Michaels Girls Higher Secondary School.
Queens Promenade is being developed by Queens Habitats.
Disclaimer: The material and information contained on this page is provided for general information purposes only and does not constitute an endorsement, warranty, or representation by PropertyBaazi. PropertyBaazi is an information platform and is not a party to any transaction between users. Project details, prices, availability, RERA status and other information are compiled from public records and third-party sources, may change without notice, and should be independently verified with the developer, the relevant RERA authority and your own legal/financial advisors before you rely on them or make any decision.