2 BHK Apartment
790 sq.ft.
₹38.99 L
Sama Savli Road, Vadodara
Construction Status
Ready to move
Possession completed (Dec 2025)
₹59 L - 75 L
Price range· ₹7,468/sqft
2 BHK
Carpet Area
790 sqft
₹59 L
3 BHK
Carpet Area
916–1110 sqft
₹64 - 75 L
Earthquake Resistant RCC Frame Structure Design Internal Walls Finished with Putty and Primer External walls Finished with Weather Proof Texture Paint over Double coat cured Plaster Sufficient Electric Points with Concealed Premium Quality Wiring and Branded Modular Switches 24 hour Ground Water supply through Overhead and Underground Storage Tanks Flush Door with both side Laminate & Safety Locks Powder Coated Aluminium Sliding / Glazing openable / Mosquito net Window. Premium Vitrified Tiles Flooring with Skirting in all units Passage Area & Staircase with Premium Quality Vitrified Tiles/Granite Granite or decorative wall cladding on lift wall Premium Glazed tiles in all bathrooms up to lintel level Designer bathrooms with premium quality fittings & vessels Exclusive Artificial Marble for Kitchen Platform with Quartz Sink with designer tiles upto Door Height. Wash area with ceramic tiles dado and natural stone flooring Elegant China Mosaic finish with Water Proofing Treatment Fire suppression system to prevent the spread of fire in the building
As stated by the builder; shown as filed.
Phase registrations, completion timelines and available documents from the state RERA record.
Phase 1
PR/GJ/VADODARA/VADODARA/Others/MAA08178/100321
Gujarat RERA
PR/GJ/VADODARA/VADODARA/OTHERS/MAA08178/100321Registration-number match
Registration number found in GujRERA
The project registration number matched the registry snapshot. Confirm the current status and filings on the live portal before booking.
Registry documents
Mirrored from GujRERA
Requesting a download sends your enquiry to the seller. Once sent, other documents for this project stay unlocked for this browser session.
Registration certificate
Registration: PR/GJ/VADODARA/VADODARA/OTHERS/MAA08178/100321949 KB
Files are shown as captured in our registry snapshot. Always confirm the latest record on the official state portal before you transact.
Available configurations, areas and recorded pricing.
790 sq.ft.
₹38.99 L
1074 sq.ft.
₹52.99 L
1090 sq.ft.
₹52.99 L
Room dimensions
Room-by-room dimensions from each plan’s published schedule — shown exactly as filed, never estimated.
| Room | Dimensions (as printed) | Area |
|---|---|---|
| Living Room | 3.35 m × 4.95 m | 179 sqft |
| Kitchen | 3.05 m × 2.41 m | 79 sqft |
| Bedroom | 3.05 m × 3.35 m | 110 sqft |
| Bedroom | 3.66 m × 3.35 m | 132 sqft |
| Toilet | 1.29 m × 1.98 m | 28 sqft |
| Toilet | 1.22 m × 1.60 m | 21 sqft |
| WashService | 1.75 m × 1.45 m | 27 sqft |
| Dining | 3.05 m × 2.52 m | 83 sqft |
| Balcony | 2.34 m × 1.22 m | 31 sqft |
| Store RoomService | 1.50 m × 0.91 m | 15 sqft |
Itemized rooms add up to 705 sqft · super area 790 sqft (walls, circulation and balconies are not itemized)
| Room | Dimensions (as printed) | Area |
|---|---|---|
| Living Room | 3.35 m × 4.88 m | 176 sqft |
| Kitchen And Dining | 3.05 m × 4.88 m | 160 sqft |
| Bedroom | 3.81 m × 3.35 m | 138 sqft |
| Bedroom | 3.35 m × 3.66 m | 132 sqft |
| Bedroom | 3.05 m × 3.66 m | 120 sqft |
| Toilet | 1.83 m × 2.06 m | 40 sqft |
| Toilet | 1.37 m × 1.45 m | 21 sqft |
| Toilet | 1.83 m × 2.06 m | 40 sqft |
| Store RoomService | 1.60 m × 1.37 m | 24 sqft |
| WashService | 1.75 m × 1.37 m | 26 sqft |
| Balcony | 3.35 m × 1.22 m | 44 sqft |
| Foyer | 1.65 m × 1.37 m | 24 sqft |
Itemized rooms add up to 945 sqft · super area 1,074 sqft (walls, circulation and balconies are not itemized)
| Room | Dimensions (as printed) | Area |
|---|---|---|
| Living Room | 3.35 m × 4.88 m | 176 sqft |
| Kitchen And Dining | 3.05 m × 4.88 m | 160 sqft |
| Bedroom | 3.05 m × 3.66 m | 120 sqft |
| Bedroom | 3.35 m × 3.66 m | 132 sqft |
| Bedroom | 3.81 m × 3.35 m | 138 sqft |
| Toilet | 1.37 m × 2.29 m | 34 sqft |
| Toilet | 1.37 m × 2.36 m | 35 sqft |
| Toilet | 1.37 m × 1.45 m | 21 sqft |
| Foyer | 1.65 m × 1.37 m | 24 sqft |
| Balcony | 3.35 m × 1.22 m | 44 sqft |
| WashService | 1.75 m × 1.37 m | 26 sqft |
| Store RoomService | 1.60 m × 1.30 m | 22 sqft |
Itemized rooms add up to 932 sqft · super area 1,090 sqft (walls, circulation and balconies are not itemized)
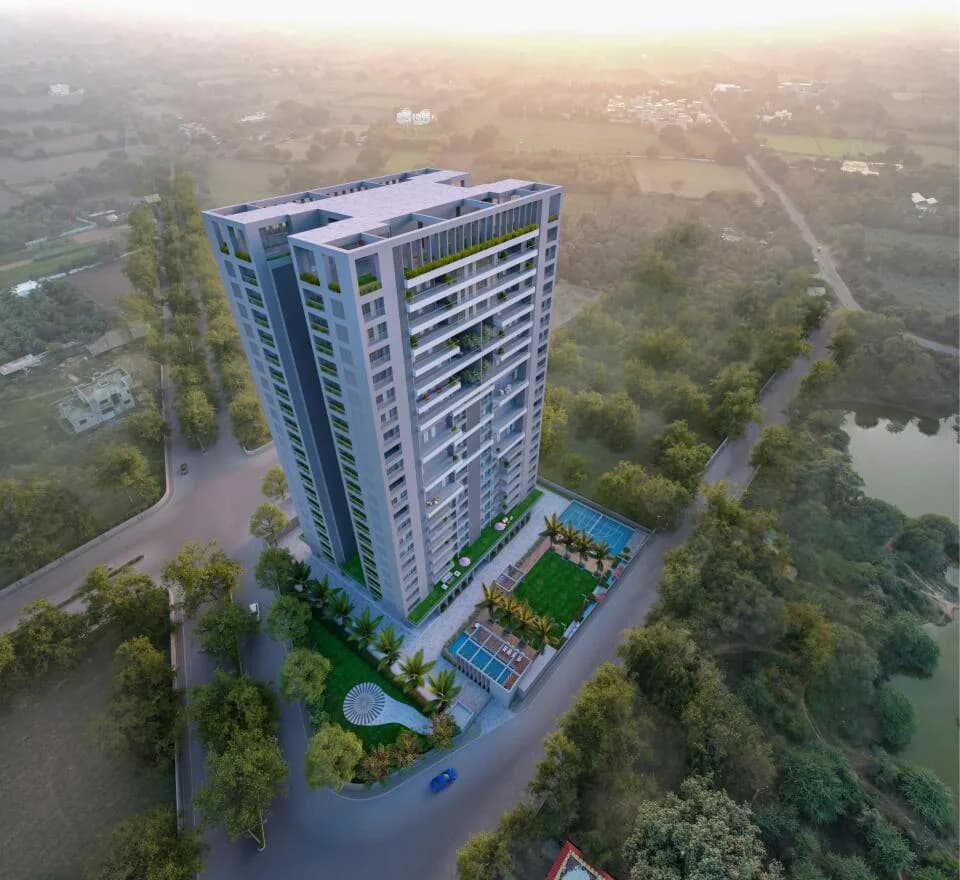
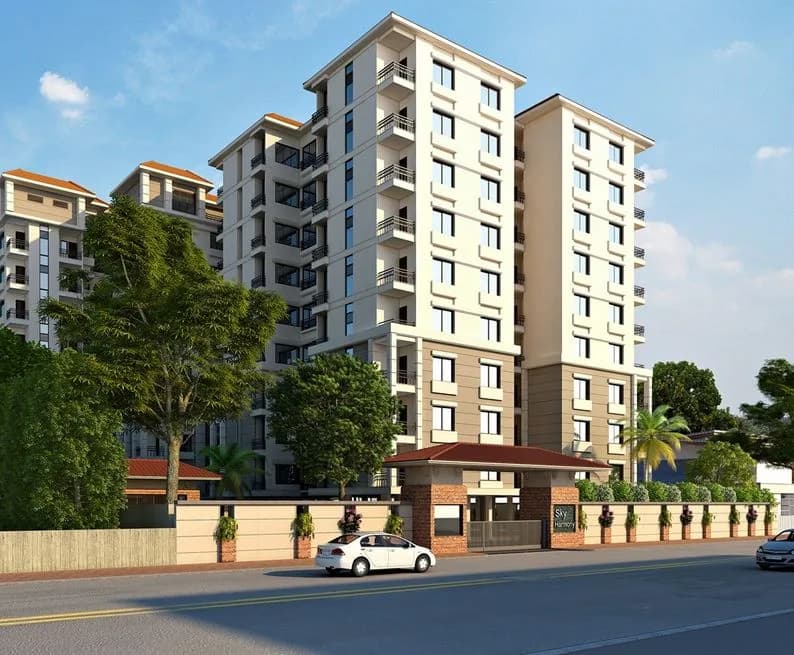
Check out Raama Skyz in Sama Savli Road, one of the upcoming under-construction housing societies in Vadodara. There are apartments for sale in Raama Skyz. This society will have all basic facilities and amenities to suit homebuyer’s needs and requirements. Brought to you by Raamah Group, Raama Skyz is scheduled for possession in Dec, 2025. Being a RERA-registered society, the project details and other important information is also available on state RERA portal. The RERA registration number of this project is PR/GJ/VADODARA/VADODARA/Others/MAA08178/100321. Raamah Group is one of the known real estate brands in Vadodara.The builder has delivered 20 projects so far. Around 1 project is upcoming. There are 9 projects of this builder, which are currently under-construction. Here’s everything you need to know about the must-know features of this housing society along with Raama Skyz Photos, Floor Plans, Payment Plans, Brochure download procedure and other exciting facts about your future home:
25 facilities recorded for this project
Key destinations around Raama Skyz
Pure Fuels Essar
Petrol Pump · 650 m
Dumad Chokdi
Bus Stop · 950 m
Hp Petrol Pump Express
Petrol Pump · 1.9 km
Kashiba children hospital
Hospital · 2.1 km
S.B. Patel Farm
Others · 2.2 km
McDonald's
Others · 2.6 km
Official brochure
Raama Skyz
12 pages · 12.4 MB · PDF
Published by the builder; shown as filed.
Reading here is free. Downloading sends your enquiry to the seller so they can follow up.
Price list
Published by the builder; shown as filed. Downloading sends the same enquiry.
Current asking rates for this project, its locality and Vadodara.
Today’s asking rates
Project, locality and city benchmarks
Recorded state rates for reference. Confirm the applicable amount at registration.
Project and locality asking-rate medians come from the PropertyBaazi project records in the sample shown. Registered rates come from government transaction records. Neither is a valuation, index or forecast.
Computed from 44 Sama Savli Road projects in our catalogue (30 with a per-sqft price).
44 projects here, by price band
Supply snapshot
New-project listings1
Units on the market2
Active adverts1
Reviews by residents
No written reviews yet
Be the first to share a first-hand experience.
Understand daily conveniences and connectivity around the project before planning a visit.
Based on 42 projects listed in Sama Savli Road on PropertyBaazi — our catalog, not a market index.
Distances as recorded by the builder — approximate; please confirm on the ground.
View on mapSchools 4
Hospitals 2
Shopping & Malls 1
Banks & ATMs 2
Bus & Transit 1
Fuel 2
Others 3
Distances as recorded when the project was listed — approximate; please confirm on the ground.
Comparable projects around Sama Savli Road

Raamah Group
22 projects on PropertyBaazi
Raama Group was founded by Mr. Rajesh S Bafna in 2004 and has played a significant role in Vadodara's changing skyline. The Group has developed properties in residential and commercial sectors. In the construction industry, Raama Group is known for setting trends and being a leader. The Group's vision goes beyond creating spaces; they aim to build relationships and trust to excel in the Real Estate sector.
Raama Skyz is under construction; its earlier possession date (Dec 2025) has passed, so confirm the current handover timeline with the developer.
Yes. Raama Skyz is registered with GujRERA under number PR/GJ/VADODARA/VADODARA/Others/MAA08178/100321, which you can verify on the official RERA portal.
Homes at Raama Skyz are priced ₹59 L - 75 L (about ₹7,468/sq.ft) for 2, 3 BHK Apartment, sized 790–1,110 sq.ft carpet area.
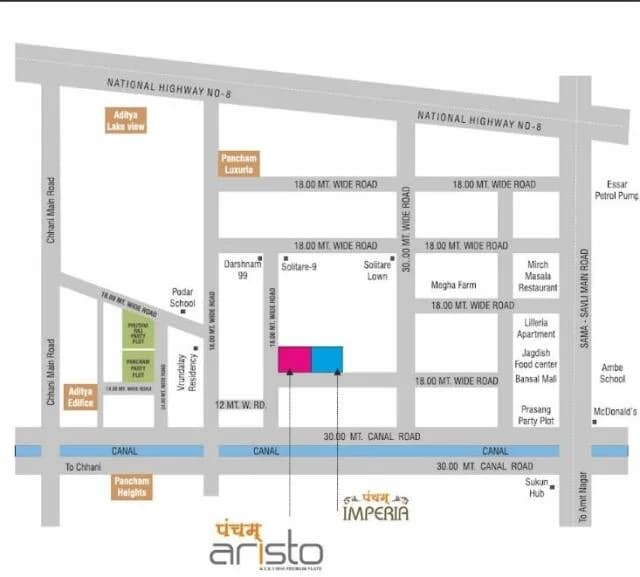
Raama Skyz is located in Sama Savli Road, Vadodara. The railway station is around 3.75 km away.
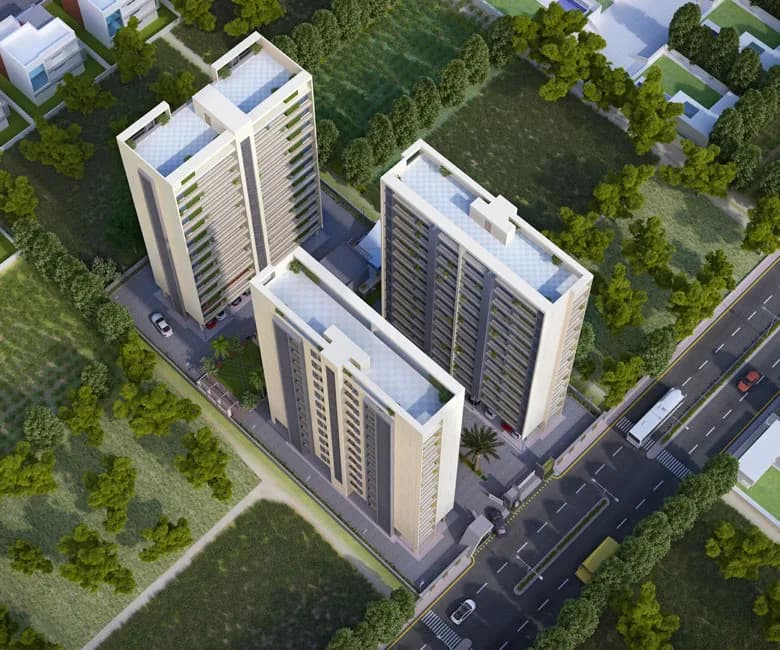
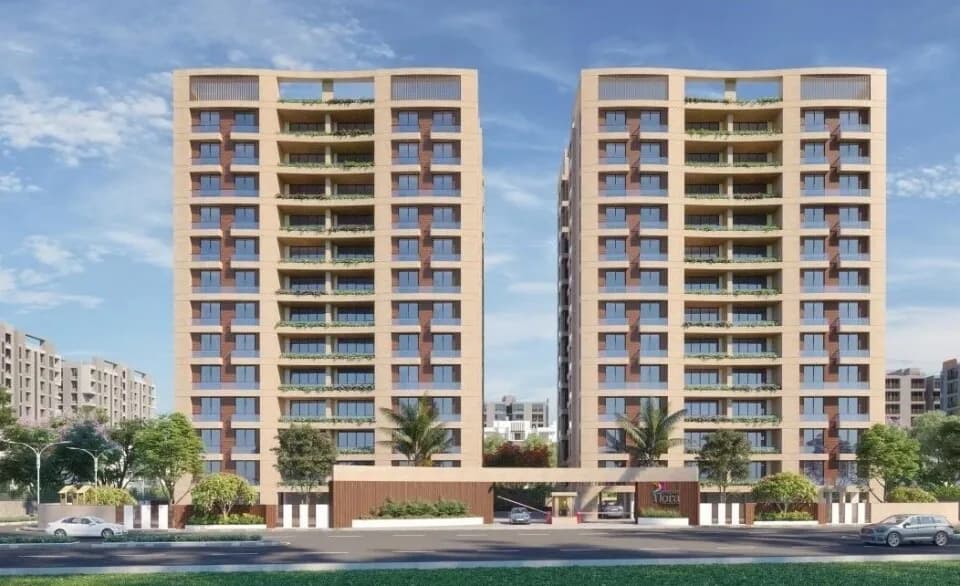
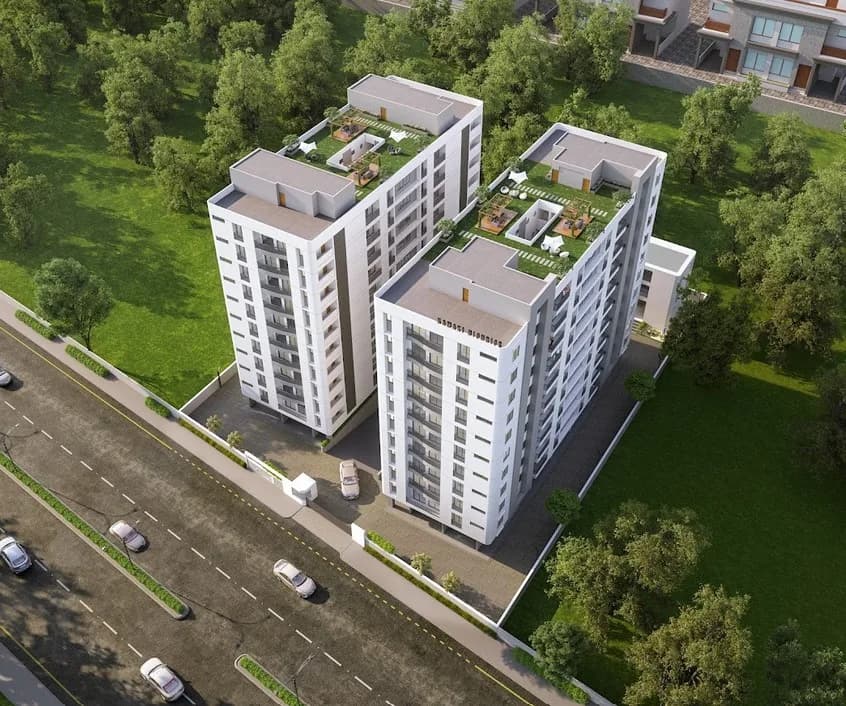
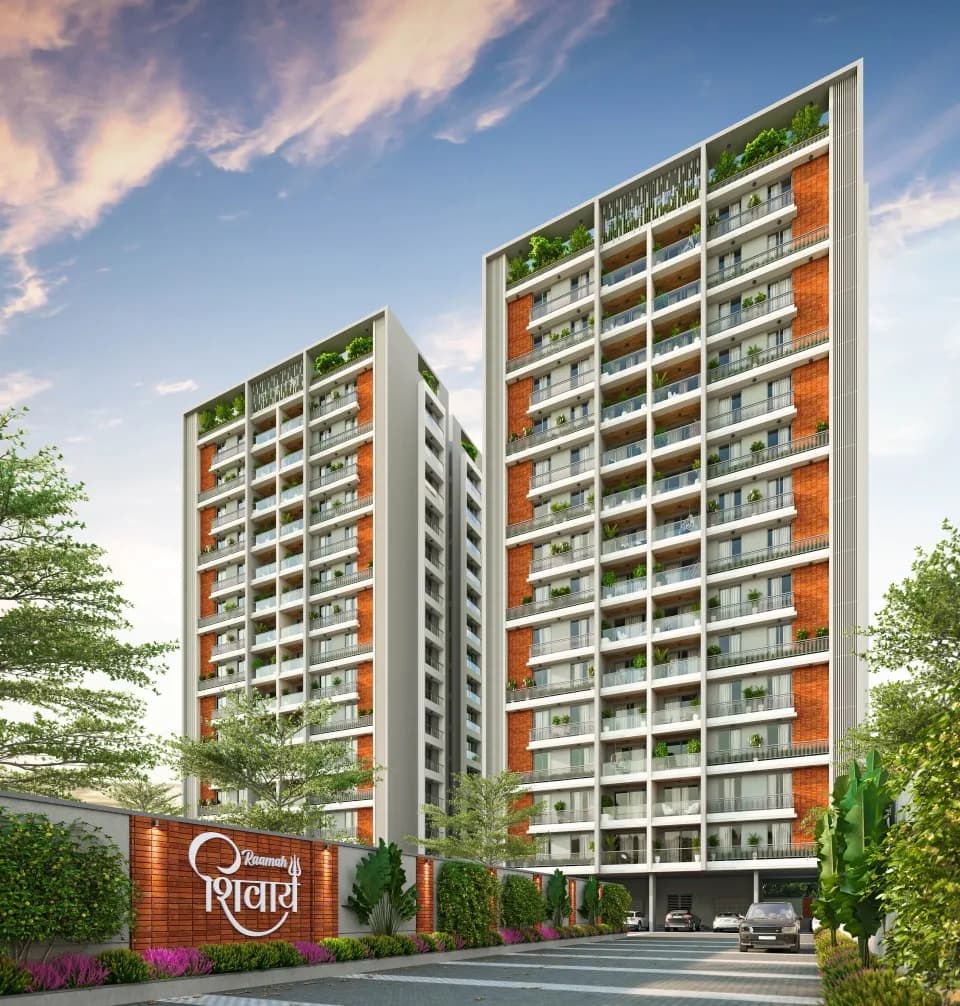
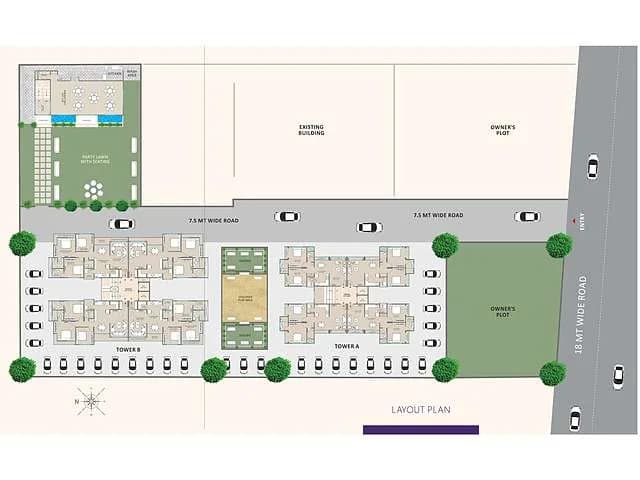
Raama Skyz is spread across 1.7 acres, 5 towers, up to 14 floors and 293 homes.
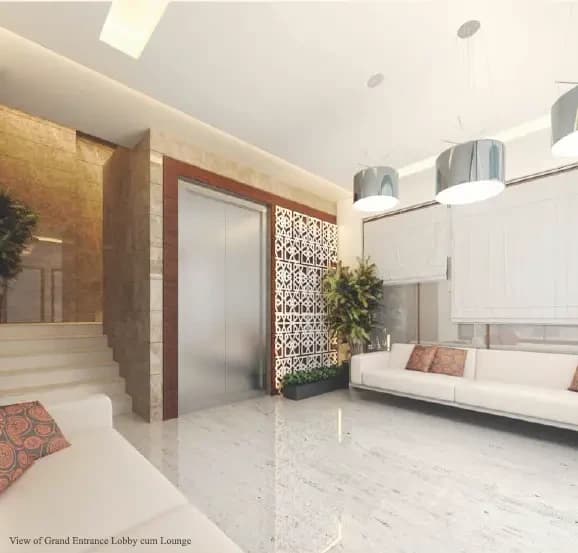
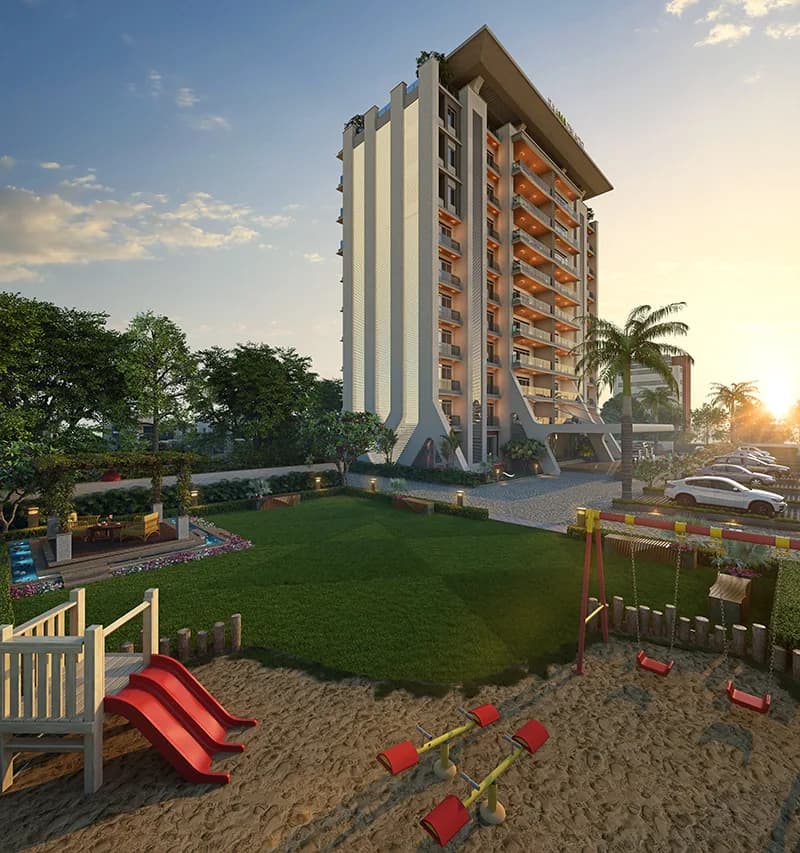
Raama Skyz comes with 25 amenities, including Terrace Garden, High Speed Elevators, Waiting Lounge, Gazebo, Earthquake Resistant and Entrance Lobby.
Close to Raama Skyz you'll find hospitals such as Baroda Eye Institute and Schvijk hospital, schools like Ambe school and banks.
Raama Skyz is being developed by Raamah Group.
Disclaimer: The material and information contained on this page is provided for general information purposes only and does not constitute an endorsement, warranty, or representation by PropertyBaazi. PropertyBaazi is an information platform and is not a party to any transaction between users. Project details, prices, availability, RERA status and other information are compiled from public records and third-party sources, may change without notice, and should be independently verified with the developer, the relevant RERA authority and your own legal/financial advisors before you rely on them or make any decision.