4 BHK Villa
1500 sq.ft.
₹1.2 Cr
Loading project details…
Outdoors
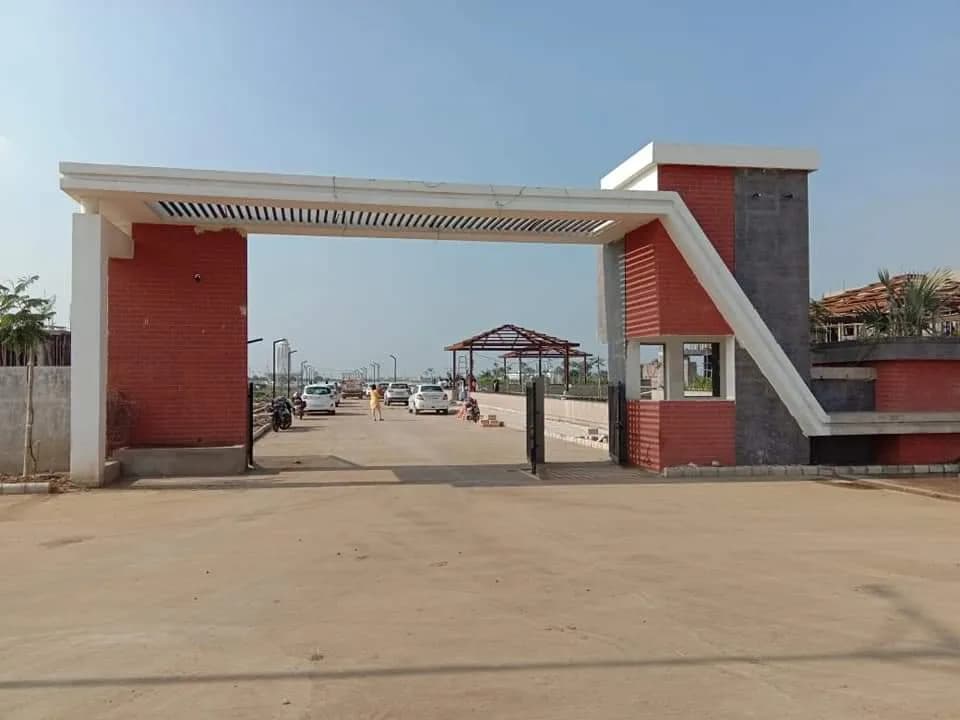
Entrance
Select a view or open the gallery
Pirda, Raipur
Construction Status
Ready to move
Completed in Dec, 2018
₹45 L - 1.2 Cr
Price range· ₹2,250/sqft
3 BHK
Carpet Area
2000 sqft
₹81 L
4 BHK
Built-up Area
3800 sqft
₹1.2 Cr
Plot/Land
Plot Area
1500–1800 sqft
₹45 - 46.62 L
RCC framed strategically constructed structure keeping in mind the best of architecture and specifications both from inside as well as outside
As stated by the builder; shown as filed.
Phase registrations, completion timelines and available documents from the state RERA record.
Phase 1
PCGRERA220618000291
Chhattisgarh RERA
Phase 2
PCGRERA061020001150
Chhattisgarh RERA
Snapshot coverage unavailable
Chhattisgarh is not covered by this registry snapshot
No registration conclusion can be drawn from this snapshot. Check the live state portal before you transact.
Registry documents
Mirrored from the state RERA registry
No mirrored registry documents available
Document availability varies by state portal. Use the official RERA portal below for the latest filed records.
Available configurations, areas and recorded pricing.
1500 sq.ft.
₹1.2 Cr
Room dimensions
Room-by-room dimensions from each plan’s published schedule — shown exactly as filed, never estimated.
| Room | Dimensions (as printed) | Area |
|---|---|---|
| Drawing Room | 4.27 m × 3.76 m | 173 sqft |
| Living Room | 4.22 m × 3.25 m | 148 sqft |
| Kitchen | 2.49 m × 3.15 m | 84 sqft |
| Bedroom | 4.27 m × 3.66 m | 168 sqft |
| Bedroom | 3.35 m × 4.67 m | 169 sqft |
| Bedroom | 3.35 m × 4.27 m | 154 sqft |
| Bedroom | 3.35 m × 4.57 m | 165 sqft |
| Study | 2.49 m × 3.56 m | 95 sqft |
| Toilet | 1.52 m × 3.56 m | 58 sqft |
| Toilet | 1.52 m × 2.54 m | 42 sqft |
| Toilet | 1.83 m × 2.13 m | 42 sqft |
| Toilet | 1.07 m × 2.13 m | 25 sqft |
| Toilet | 1.52 m × 3.56 m | 58 sqft |
| Porch | 2.95 m × 4.17 m | 132 sqft |
| Dresser | 1.83 m × 1.52 m | 30 sqft |
| Living And Dining | 4.22 m × 3.86 m | 175 sqft |
| Verandah | 1.52 m × 3.25 m | 53 sqft |
Itemized rooms add up to 1,771 sqft · super area 1,500 sqft (walls, circulation and balconies are not itemized)
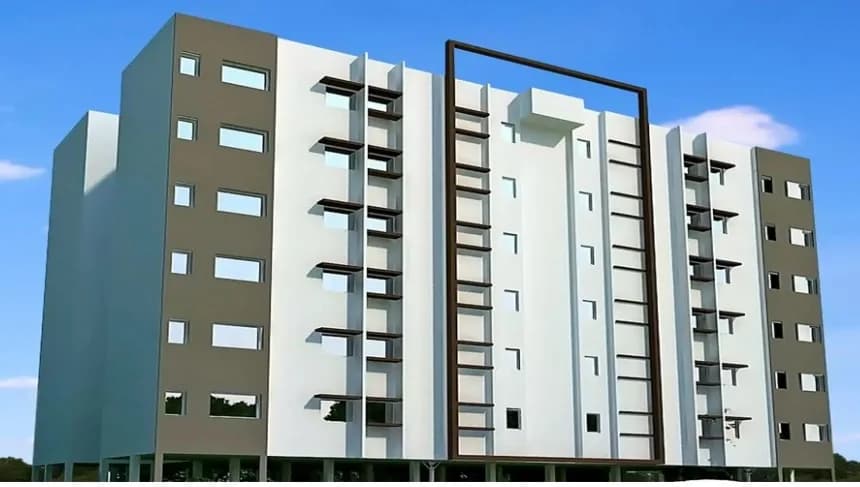
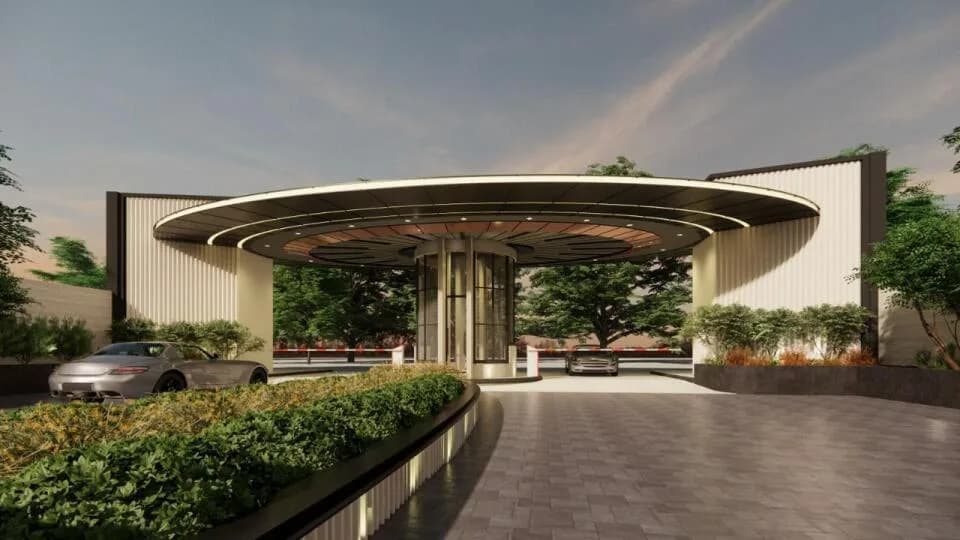
Raheja Greens in Pirda, Raipur by Raheja Group and Pirda Developers is a residential project. The project offers a Land and Villa with the perfect combination of contemporary architecture and features to provide a comfortable living. Introducing Limited Edition 4.5 BHK Premium Bungalows RAHEJA GREENS, Pirda Raipur Unbelievable Price @ Rs 76 Lac Plot area : 1500 sqft Construction : 3030 sqft Superior Quality Construction Modular Kitchen Premium Branded Fixtures Tiles : RAK/Qutone/Kajaria Sanitary : Jaquar - Opal False ceiling in Drawing Room Wooden style false ceiling in Porch Doors : Veneer quoted flush doors with Melamine Polish Lifetime Club membership Electrification 4 Kw GST Included Limited Edition Lavish Villas Prime Location at Ring Road 3 40+ families living Well developed gated Community Club, Temple, Landscape Gardens, Indoor & Outdoor amenities Broad roads, well planned water, electrification & sewage system Well connected with Raipur, Bilaspur, Naya Raipur, Baloda Bazaar, Mandir Hasod & Orissa
15 facilities recorded for this project
Key destinations around Raheja Greens
NH53
Highway · 4.5km
The Aarambh School
School · 8.2km
Magneto The Mall
Shopping Center/ Market/ Mall · 8.6km
Shri Balaji Hospital
Hospital · 9.4km
Swami Vivekananda Int Airport
Airport · 10.8km
MM College Of Technology
University · 11km
Official brochure
Raheja Greens
14 pages · 5 MB · PDF
Published by the builder; shown as filed.
Reading here is free. Downloading sends your enquiry to the seller so they can follow up.
Current asking rates for this project, its locality and Raipur.
Today’s asking rates
Project, locality and city benchmarks
Project and locality asking-rate medians come from the PropertyBaazi project records in the sample shown. Registered rates come from government transaction records. Neither is a valuation, index or forecast.
Computed from 5 Pirda projects in our catalogue (4 with a per-sqft price).
5 projects here, by price band
Supply snapshot
Resale listings7
Units on the market7
Reviews by residents
No written reviews yet
Be the first to share a first-hand experience.
Understand daily conveniences and connectivity around the project before planning a visit.
Based on 5 projects listed in Pirda on PropertyBaazi — our catalog, not a market index.
Distances as recorded by the builder — approximate; please confirm on the ground.
View on mapMetro & Rail 1
Schools 1
Colleges & Universities 1
Hospitals 1
Shopping & Malls 1
Roads & Connectivity 2
Airport 1
Distances as recorded when the project was listed — approximate; please confirm on the ground.
Comparable projects around Pirda

Raheja Group and Pirda Developers
1 projects on PropertyBaazi
Raheja Group is a renowned construction and real estate company in Central India. Promoted by visionaries, it is a strong multifaceted, multi-disciplinary, and vibrant organization that strives to delight its customers through quality and innovation. It enjoys a great amount of trust and loyalty from its customers and has become the very definition of success and entrepreneurial finesse. It has numerous successful projects under its belt and has won many awards and accolades. Raheja Group has partnered with Pirda Developers to develop spectacular projects.
Raheja Greens is Completed in Dec, 2018 (per our records).
Yes. Raheja Greens is registered with the state RERA under numbers PCGRERA220618000291, PCGRERA061020001150, which you can verify on the official RERA portal.
Homes at Raheja Greens are priced ₹45 L - 1.2 Cr (about ₹2,250/sq.ft) for 3, 4 BHK Villa | Land, sized 2,000 sq.ft carpet area.
Raheja Greens is located in Pirda, Raipur. The railway station is around 36.1 km away and the airport is about 10.8 km away.
Raheja Greens is spread across 19.9 acres and 272 homes.
Raheja Greens comes with 15 amenities, including Temple, School, Spa, Lawn Tennis Court, Party Lawn and 24/7 Security.
Raheja Greens is being developed by Raheja Group and Pirda Developers.
Disclaimer: The material and information contained on this page is provided for general information purposes only and does not constitute an endorsement, warranty, or representation by PropertyBaazi. PropertyBaazi is an information platform and is not a party to any transaction between users. Project details, prices, availability, RERA status and other information are compiled from public records and third-party sources, may change without notice, and should be independently verified with the developer, the relevant RERA authority and your own legal/financial advisors before you rely on them or make any decision.