
Others
Image
Select a view or open the gallery
Rahul White Fields
Thiruvengadam Nagar, Chennai
Construction Status
Ready to move
Completed in May, 2016
Price on request
Price on request
2 BHK
Super Built-up Area
858–1051 sqft
Price on Request
3 BHK
Super Built-up Area
1265–1322 sqft
Price on Request
Project Details
- Towers
- 1
- Total units
- 8
- Floors
- 3
- Unit sizes
- 858–1,322 sqft · Super Built-up Area
- Configurations
- 2, 3 BHK
- Property type
- Apartment
- Possession
- Since May, 2016
Specifications
FOUNDATION
- Earthquake resistant RCC framed structure with RCC columns connected by RCC plinth beam The IS design codes from foundation to roof is attached Analysis of structural design is done by using
STAADPRO CEMENT
- 53 Grade cement
BASEMENT
- 2'0" from existing ground level
FOOTING AND COLUMN SIZE
- As per the structural design
SUPER STRUCTURE
- Brick masonry walls
- 9" column size partition/interior walls 4.5"
PEST CONTROL
- Foundation level Basement level Exterior
FLOORING
- 2' X 2'
- Vitrified tiles flooring
- Marbito (Rs 50/sq ft) joint free Choice of color and brands will be provided
SKIRTING
- 4" high vitrified tiles skirting (same as above tiles)
TOILET FLOORING
- 1' X 1' Plain anti skid tiles (solid dark bright color as per choice)
TERRACE FLOORING
- Brick jelly lime concrete and 0'9" x 0'9" weathering tiles Each apartment will have anti skid flooring both EWC toilets Cascade model Hindware or equivalent Glazed tiles / Ceramic digital tiles for walls cladded upto ceiling Johnson make Water proofing below the sink and toilets to avoid leakage to other flats Each toilet shall be provided with one water closet, one wall mixture tap
OVERHEAD TANK
- 7000 ltrs capacity with equal partitions of metro water and bore well water Overflow tap or ball cock
STAIR CASE FLOORING
- Grey granite
CARPENTARY
- Main door
- Teakwood frames with teak designed door with srismafils lock (6 level) All polished doors
OTHER DOORS
- Designed skin doors or wooden doors with polishing for bedroom Waterproof doors for bathroom
WINDOWS
- French wooden doors with grills for living room
GRILLS
- 12 mm sq rod MS Grills for windows
STAIRCASE
- Stainless steel handrails
CUPBOARDS
- Kitchen shall be provided with RCC open cupboard (4' x 7' size) at bedrooms and kitchen (5' x 7')
PAINTING
- Inner walls
- Two coat Altek Putty One coat wall primer and two coats of premium emulsion
- Outer walls
- Apex Ultima Grills and
- Windows
- One coat primer and two coats enamel paint
KITCHEN
- Black granite top for kitchen with SS sink 304 Glazed tiles d
As stated by the builder; shown as filed.
About Rahul White Fields
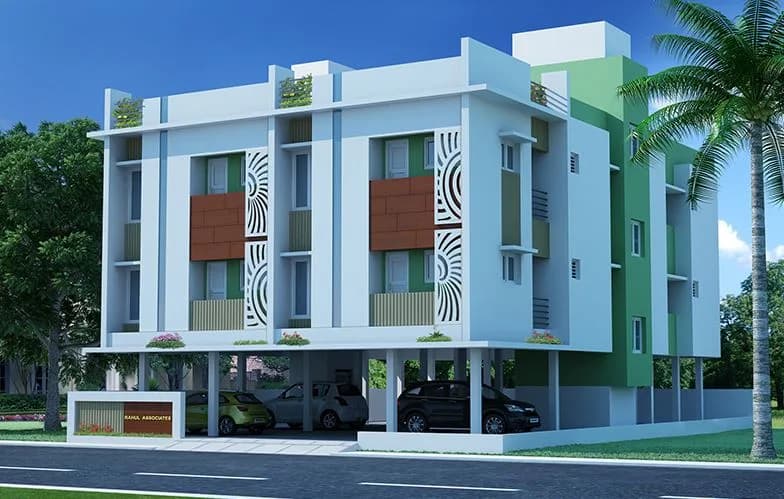
Rahul White Fields in Thiruvengadam Nagar, Perungudi is a ready-to-move housing society. It offers apartments in varied budget range. These units are a perfect combination of comfort and style, specifically designed to suit your requirements and conveniences. There are 2BHK and 3BHK apartments available in this project. This housing society is now ready to be called home as families have started moving in. Check out some of the features of Rahul White Fields housing society: *Rahul White Fields Thiruvengadam Nagar has single tower, with 3 floors each…More ↓Less ↑
Rahul White Fields in Thiruvengadam Nagar, Perungudi is a ready-to-move housing society. It offers apartments in varied budget range. These units are a perfect combination of comfort and style, specifically designed to suit your requirements and conveniences. There are 2BHK and 3BHK apartments available in this project. This housing society is now ready to be called home as families have started moving in. Check out some of the features of Rahul White Fields housing society: *Rahul White Fields Thiruvengadam Nagar has single tower, with 3 floors each and 8 units on offer.
Top Facilities
3 facilities recorded for this project
- Gymnasium
- Vastu Compliant
- Property Staff
Location Advantages
Key destinations around Rahul White Fields
Chennai Corporation Park
Park · 0.3 km
WhatsFresh
Mall / Market · 0.3 km
YMCA Boys HSS
School · 0.7 km
Bhadra Homeo
Hospital · 0.7 km
YMCA SCHOOL
School · 0.8 km
University Of Madras - Taramani Campus
College · 0.8 km
View Official Brochure
Official brochure
Rahul White Fields
7 pages · 2 MB · PDF
Published by the builder; shown as filed.
Reading here is free. Downloading sends your enquiry to the seller so they can follow up.
Market Snapshot for Thiruvengadam Nagar
Computed from 1 Thiruvengadam Nagar project in our catalogue.
Government charges
Stamp duty7 % of the value, applicable to both Male and Female.
Registration3 % for Female
Registration4 % for Male
As recorded for this state — confirm current rates at registration.
Society Reviews
Reviews by residents
No written reviews yet
Be the first to share a first-hand experience.
Explore life around Rahul White Fields
Understand prices, daily conveniences and connectivity around the project before planning a visit.
Aerial distances measured on the map from the project’s recorded location — straight lines, not routes. Map data © OpenStreetMap contributors.
View on mapMetro & Rail 3
- Taramani830 m
- Perungudi1.5 km
- Tiruvanmiyur2 km
Schools 4
- YMCA Boys HSS680 m
- YMCA SCHOOL770 m
- St.Pius school840 m
- Chennai Primary School1.7 km
Colleges 5
- University Of Madras - Taramani Campus780 m
- The Institute of Road Transport1.1 km
- Shri A. M. M. Murugappa Chettiar Research Centre1.4 km
- Department of Electrical Engineering;Electrical Engineering Department2.4 km
- The Institute of Mathematical Sciences2.5 km
Hospitals 4
- Bhadra Homeo680 m
- Sri Lakshmi Multi Speciality Hospital Pvt Ltd900 m
- Apollo Hospital1 km
- Shakthi Hospital1.1 km
Shopping & Markets 3
- WhatsFresh310 m
- Nilgiri's940 m
- Krishna Supermarket1.2 km
Parks 3
- Chennai Corporation Park280 m
- Ramappa Nagar Park960 m
- Thirumalai Nagar Park1.2 km
Banks 4
- icici bank830 m
- State Bank of India1.1 km
- Union Bank of India1.4 km
- Tamilnad Mercantile Bank Limited1.4 km
Clinic 2
- Turiya Care1.2 km
- S.S Nursing Home1.4 km
Pharmacy 2
- Annai Pharmacy960 m
- Meiyappan Medicals1.4 km
Straight-line distances, approximate, measured from the project’s recorded location. Data © OpenStreetMap contributors.
About Rahul Flat
Rahul Flat
2 projects on PropertyBaazi
It started with one person who had a dream. This is how Rahul Associates began. Ingenuity has always driven our success. M/S Rahul Associates is known for its professional approach. The company adheres to schedules and high standards. It has set benchmarks in design and construction techniques. As a result, it has become a prominent player in the construction industry in Chennai. Quality and client satisfaction are our core objectives. Over the past few years, the company's position has improved. We have taken on more projects and seen an increase in turnover.
Projects by Rahul Flat
Frequently Asked Questions
When can I move into Rahul White Fields?
Rahul White Fields is ready to move in, so you can take possession as soon as the paperwork is done.
Does Rahul White Fields have RERA approval?
We don't have a RERA registration on record for Rahul White Fields yet, so it's worth confirming this with the developer before you commit.
How much should I budget for Rahul White Fields?
Rahul White Fields offers 2, 3 BHK Apartment, sized 858–1,322 sq.ft super built-up area. Current pricing is shared on request — download the brochure from the project page for the latest price list.
Whereabouts is Rahul White Fields, and what's the commute like?
Rahul White Fields is located in Thiruvengadam Nagar, Chennai.
What's the scale of Rahul White Fields?
Rahul White Fields is 1 tower, up to 3 floors and 8 homes.
What amenities does Rahul White Fields offer?
Rahul White Fields comes with 3 amenities, including Gymnasium, Vastu Compliant and Property Staff.
What conveniences are near Rahul White Fields?
Close to Rahul White Fields you'll find hospitals such as Bhadra Homeo and Sri Lakshmi Multi Speciality Hospital Pvt Ltd, schools like YMCA SCHOOL and St.Pius school.
Which builder is behind Rahul White Fields?
Rahul White Fields is being developed by Rahul Flat.
Quick Links
Disclaimer: The material and information contained on this page is provided for general information purposes only and does not constitute an endorsement, warranty, or representation by PropertyBaazi. PropertyBaazi is an information platform and is not a party to any transaction between users. Project details, prices, availability, RERA status and other information are compiled from public records and third-party sources, may change without notice, and should be independently verified with the developer, the relevant RERA authority and your own legal/financial advisors before you rely on them or make any decision.