120
Projects listed
Outdoors
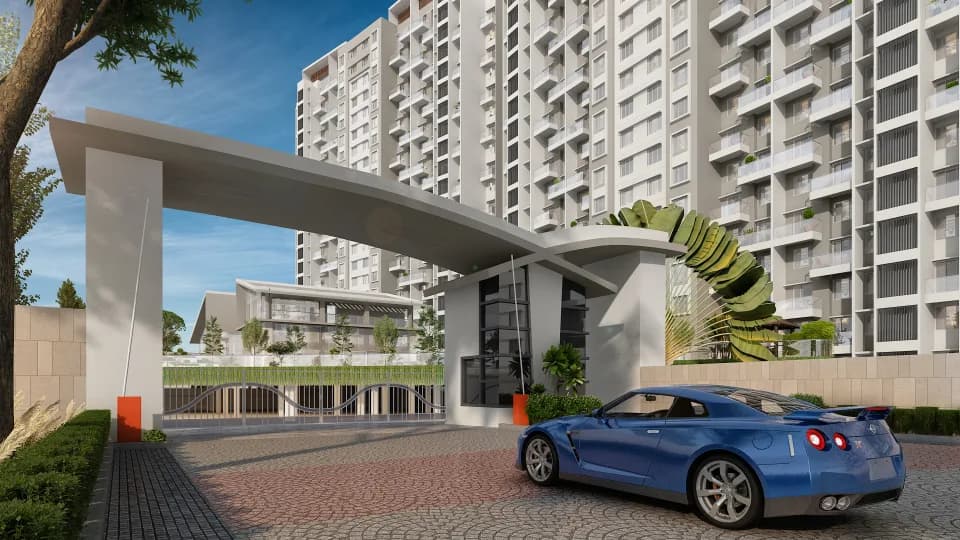
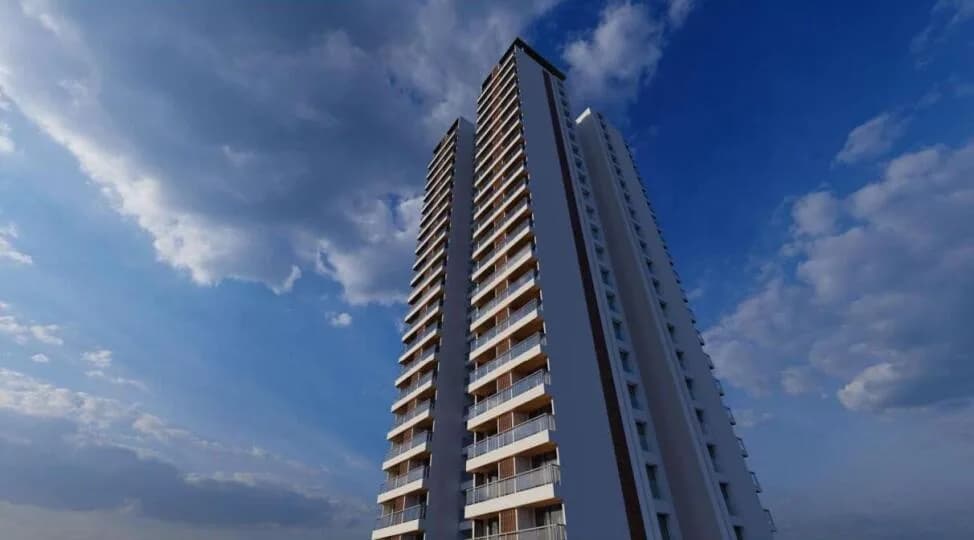
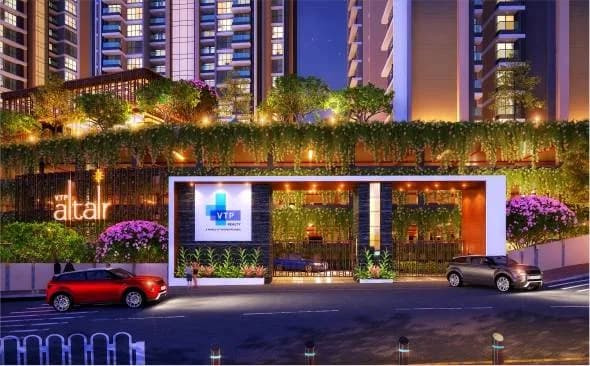
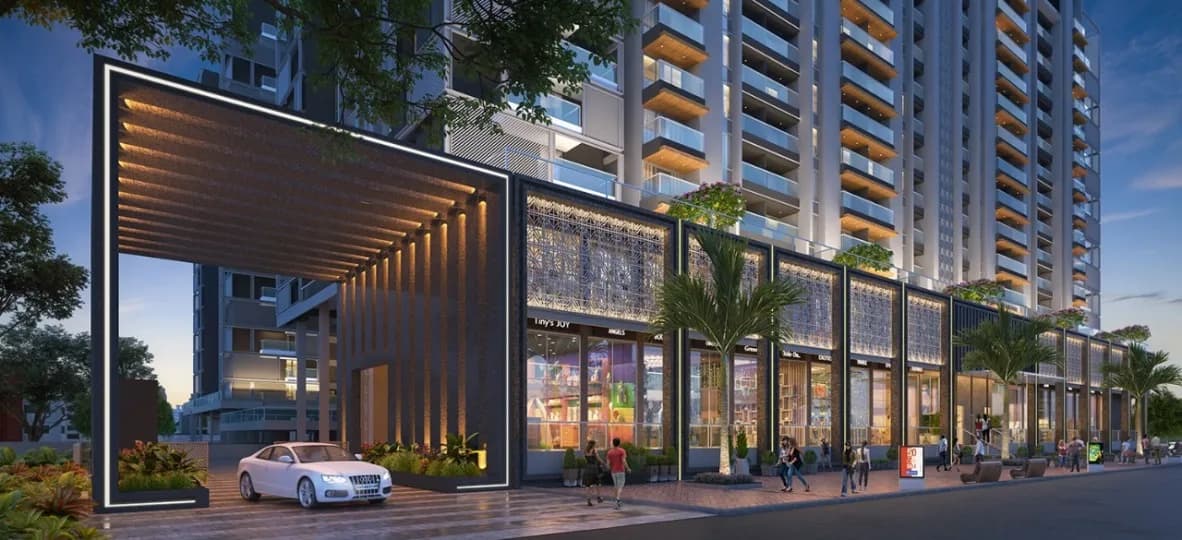
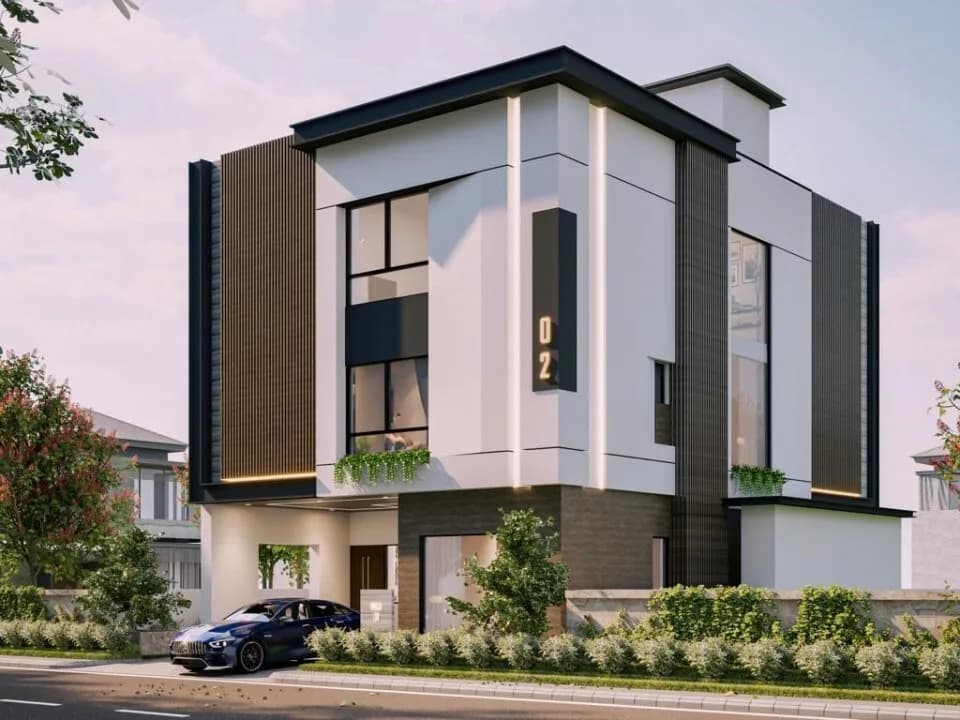
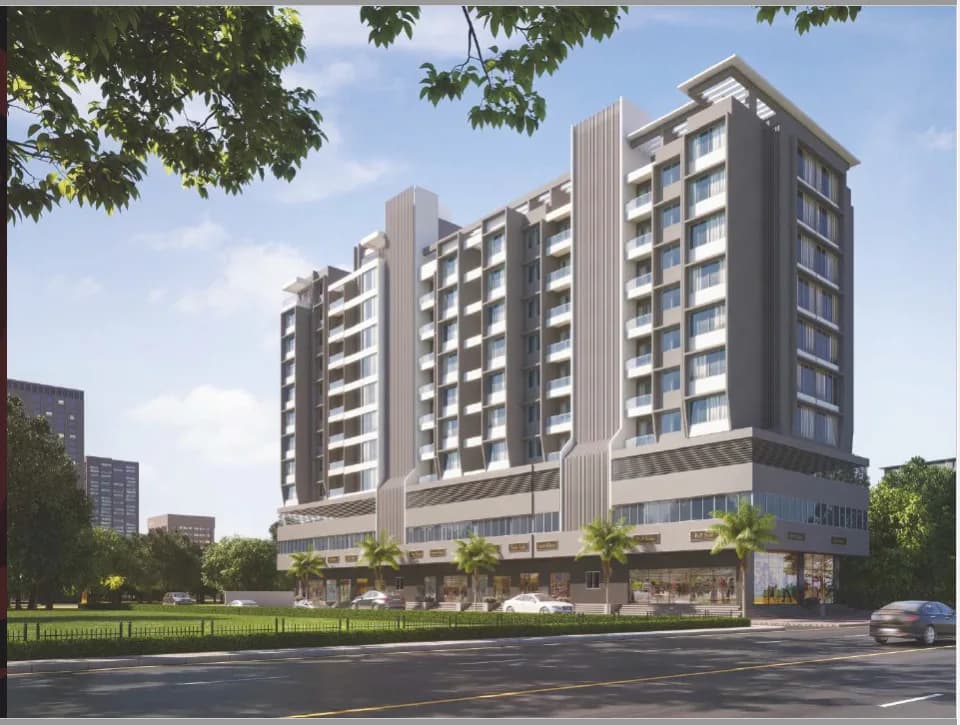
Elevation
Select a view or open the gallery
Kharadi, Pune
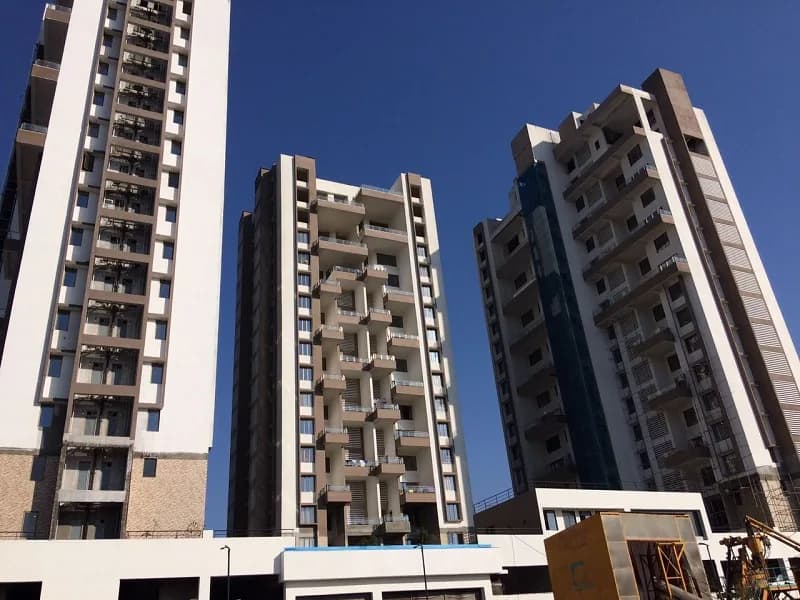
Construction Status
New launch
Possession will start from Aug, 2028
Price on request
Price on request
2 BHK
Carpet Area
807–826 sqft
Price on Request
3 BHK
Carpet Area
1096–1142 sqft
Price on Request
Structural Foundation & frame structure RCC foundation and RCC frame structure to withstand wind and seismic load as per relevant IS code Walls reinforced shear walls with aluminum form wall cement concrete blocks Door & Windows Main Door 7 ft factory-made engineered wood frame with veneer-finished laminate and premium hardware Godrej Yale main door handle Internal Doors 7 ft factory-made engineered wood frame with finished laminate Toilet Utility Doors factory-made engineered wood framed with one side laminate and the other with waterproof laminate flush shutter with premium hardware Sliding Door aluminum powder-coated double-glazed sliding doors with performance glass premium hardware and mosquito mesh as per design Windows aluminum anodized double-glazed sliding windows with performance glass with premium hardware as per design with mosquito mesh track Biometric lock for the main door of Hafele or equivalent brand Smart handle for main door Wall Finishes External textured smooth finish with two coats of exterior emulsion paint of Jotun Asian JSW Internal smooth gypsum finish with two coats of premium emulsion paint of premium make over a coat of primer Tiles Cladding Dadoing Bathrooms dado tiles up to false ceiling height using glazed ceramic vitrified tiles of premium make Utilities ceramic dado tiles up to 5 ft in height Kitchen Otta & sink kitchen with granite counter top with stainless steel sink bowl and glazed tile dado up to 4 ft height above platform Provision for exhaust fan Railing Railing mono chrome engineered crafted railing with 6-inch RCC block work Mono steel railing with powder-coated finish Bathroom Countertop washbasin with a single lever mixer or equivalent make EWC with the flush valve of equivalent make Single-lever wall mixer with bath spout and the overhead shower of Grohe Jaguar or equivalent make Chrome-plated faucets of Jaguar fitting or equivalent make Provision for geysers in bathrooms Exhaust fans provision for all bathrooms Electric
As stated by the builder; shown as filed.
Phase registrations, completion timelines and available documents from the state RERA record.
Phase 1
P52100078960
Maharashtra RERA
Not found in this snapshot
No matching registry entry was found
The registration was not found in our Maharashtra, Tamil Nadu, Karnataka, Haryana, Uttar Pradesh and Gujarat snapshot. This does not mean the project is unregistered; check the live state portal before you transact.
Registry documents
Mirrored from the state RERA registry
No mirrored registry documents available
Document availability varies by state portal. Use the official RERA portal below for the latest filed records.
For those looking to buy a residential property, here comes one of the choicest offerings in Pune East, at Kharadi. Brought to you by Raichandani Constructions, Raichandani Aura is among the newest addresses for homebuyers. There are apartments for sale in Raichandani Aura Kharadi, Pune. This is a new launch project right now, and is expected to be delivered by Aug, 2028 . Raichandani Aura Pune East is a RERA-registered housing society, which means all projects details are also available on state RERA website for end-users and investors. The RERA registration number of this project is P52100078960. Raichandani Constructions is one of the known real estate brands in Pune East.The builder has delivered 11 projects so far. Around 4 projects are upcoming. There are 15 projects of this builder, which are currently under-construction. Read on to know more about must-know features, Raichandani Aura Photos, Floor Plans, Brochure download procedure and other exciting facts about the project.
9 facilities recorded for this project
Key destinations around Raichandani Aura
Nagar Road Highway
Highway · 500 Mtrs
Phoenix World School
School · 1.1 Km
EON IT Park
Office complex · 2.2 Km
Rajaram Bhiku Pathare Stadium
Stadium · 2.7 Km
Radisson Blu Hotel
Hotel · 2.8 Km
Phoenix Market City Mall
Shopping Center/ Market/ Mall · 4.8 Km
Official brochure
Raichandani Aura
26 pages · 3.2 MB · PDF
Published by the builder; shown as filed.
Reading here is free. Downloading sends your enquiry to the seller so they can follow up.
Current asking rates for this project, its locality and Pune.
Today’s asking rates
Project, locality and city benchmarks
Recorded state rates for reference. Confirm the applicable amount at registration.
Project and locality asking-rate medians come from the PropertyBaazi project records in the sample shown. Registered rates come from government transaction records. Neither is a valuation, index or forecast.
Computed from 139 Kharadi projects in our catalogue (98 with a per-sqft price).
139 projects here, by price band
Reviews by residents
No written reviews yet
Be the first to share a first-hand experience.
Understand daily conveniences and connectivity around the project before planning a visit.
Based on 120 projects listed in Kharadi on PropertyBaazi — our catalog, not a market index.
Distances as recorded by the builder — approximate; please confirm on the ground.
View on mapMetro & Rail 2
Schools 1
Colleges & Universities 1
Shopping & Malls 1
Parks & Leisure 1
Business Hubs 1
Roads & Connectivity 1
Airport 1
Hotels 1
Sports & Stadiums 1
Golf 1
Distances as recorded when the project was listed — approximate; please confirm on the ground.
Comparable projects around Kharadi

Raichandani Constructions
14 projects on PropertyBaazi
Raichandani Group has been crafting a legacy in residential and commercial properties for over 20 years. They focus on building beautiful, functional, and sustainable landscapes, with projects that embody hope, happiness, and growth. With a commitment to excellence and innovation, they have expanded their business to multiple cities, leaving a lasting impression for generations to come.
Raichandani Aura is still under construction, with possession expected around Aug, 2028.
Yes. Raichandani Aura is registered with the state RERA under number P52100078960, which you can verify on the official RERA portal.
Raichandani Aura offers 2, 3 BHK Apartment, sized 807–1,142 sq.ft carpet area. Current pricing is shared on request — download the brochure from the project page for the latest price list.
Raichandani Aura is located in Kharadi, Pune.
Raichandani Aura is spread across 1.2 acres and 78 homes.
Raichandani Aura comes with 9 amenities, including Swimming Pool, Gymnasium, Club House, Children's Play Area, Jogging Track and Yoga / Meditation Area.
Close to Raichandani Aura you'll find hospitals such as Siddheswar Hospitals and Siddheswar Hospital, schools like Nirmala Convent School.
Raichandani Aura is being developed by Raichandani Constructions.
Disclaimer: The material and information contained on this page is provided for general information purposes only and does not constitute an endorsement, warranty, or representation by PropertyBaazi. PropertyBaazi is an information platform and is not a party to any transaction between users. Project details, prices, availability, RERA status and other information are compiled from public records and third-party sources, may change without notice, and should be independently verified with the developer, the relevant RERA authority and your own legal/financial advisors before you rely on them or make any decision.