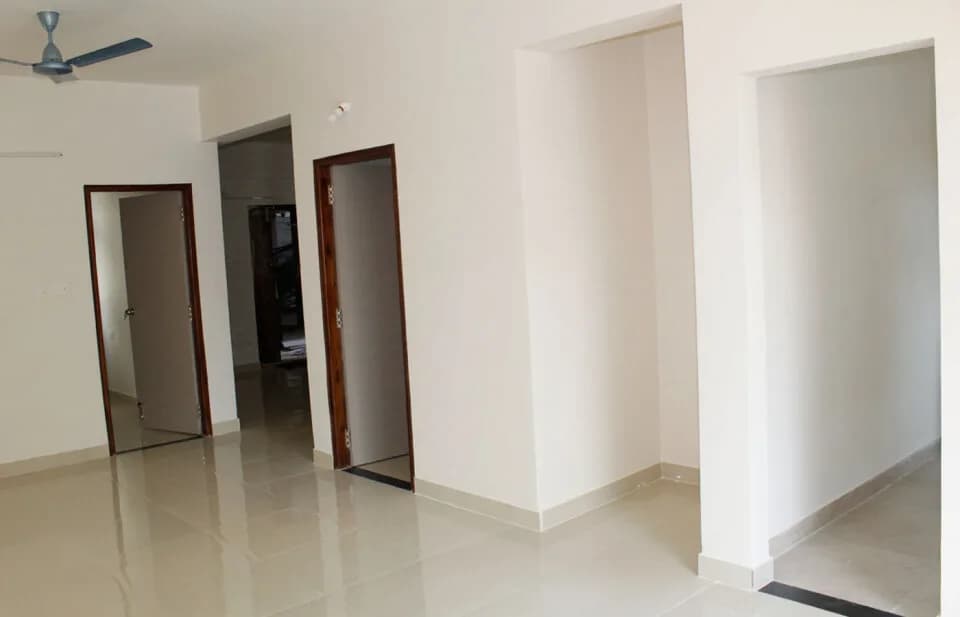
2 BHK Apartment
1199 sq.ft.
₹Price on Request
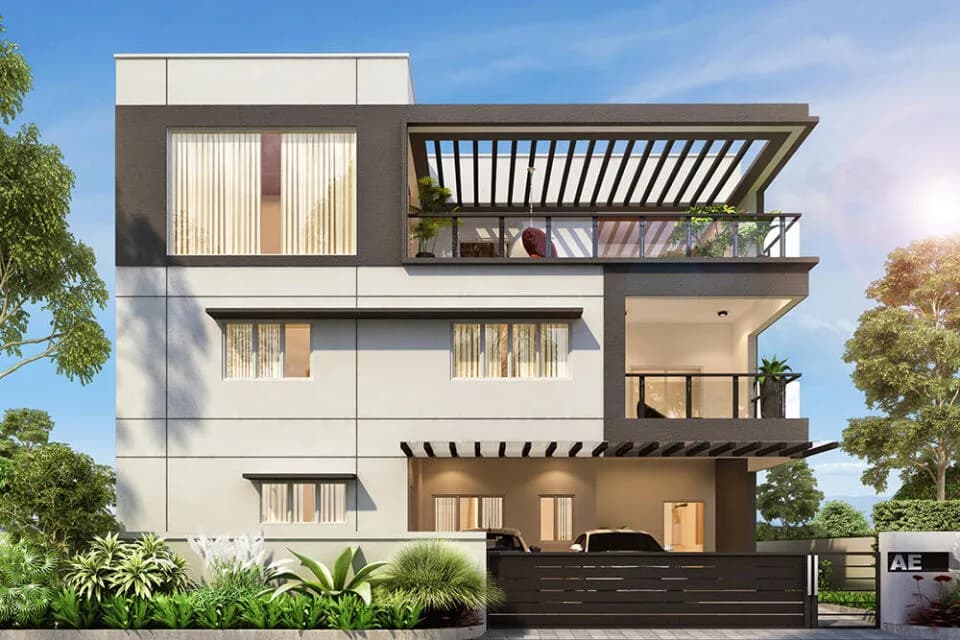
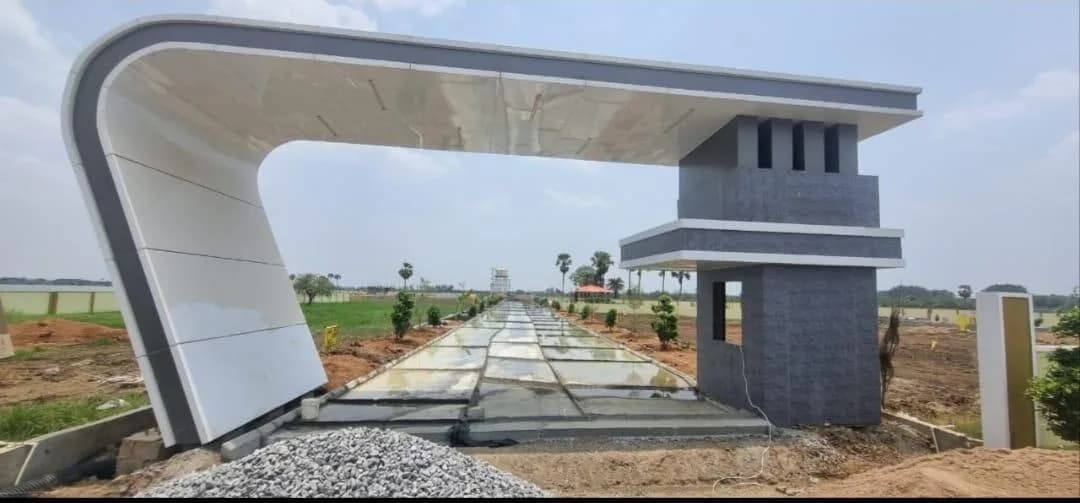
Outdoors
Elevation
Select a view or open the gallery
Nagarjuna University, Vijayawada
Construction Status
Ready to move
Completed in Dec, 2020
Price on request
Price on request
2 BHK
Super Built-up Area
1199–1279 sqft
Price on Request
3 BHK
Super Built-up Area
1411–1744 sqft
Price on Request
3 BHK
Carpet Area
2072–2095 sqft
Price on Request
4 BHK
Carpet Area
3252–4794 sqft
Price on Request
As stated by the builder; shown as filed.
Phase registrations, completion timelines and available documents from the state RERA record.
Phase 1
P07270020004
Andhra Pradesh RERA
Snapshot coverage unavailable
Andhra Pradesh is not covered by this registry snapshot
No registration conclusion can be drawn from this snapshot. Check the live state portal before you transact.
Registry documents
Mirrored from the state RERA registry
No mirrored registry documents available
Document availability varies by state portal. Use the official RERA portal below for the latest filed records.
Available configurations, areas and recorded pricing.
1199 sq.ft.
₹Price on Request
1200 sq.ft.
₹Price on Request
1279 sq.ft.
₹Price on Request
1411 sq.ft.
₹Price on Request
1744 sq.ft.
₹Price on Request
2072 sq.ft.
₹Price on Request
2095 sq.ft.
₹Price on Request
3252 sq.ft.
₹Price on Request
Room dimensions
Room-by-room dimensions from each plan’s published schedule — shown exactly as filed, never estimated.
| Room | Dimensions (as printed) | Area |
|---|---|---|
| Drawing Room | 3.91 m × 5.59 m | 235 sqft |
| Kitchen | 3.20 m × 2.49 m | 86 sqft |
| Master Bedroom | 4.29 m × 3.15 m | 146 sqft |
| Bedroom | 3.91 m × 3.15 m | 133 sqft |
| Toilet | 1.55 m × 2.54 m | 42 sqft |
| Toilet | 1.55 m × 2.49 m | 42 sqft |
| Dining | 4.24 m × 3.00 m | 137 sqft |
Itemized rooms add up to 821 sqft · super area 1,199 sqft (walls, circulation and balconies are not itemized)
| Room | Dimensions (as printed) | Area |
|---|---|---|
| Living | 3.96 m × 4.39 m | 187 sqft |
| Kitchen | 2.82 m × 3.05 m | 92 sqft |
| Master Bedroom | 3.61 m × 3.05 m | 118 sqft |
| Children Room | 3.61 m × 3.05 m | 118 sqft |
| Study | 3.61 m × 2.24 m | 87 sqft |
| Toilet | 2.44 m × 1.42 m | 37 sqft |
| Toilet | 1.83 m × 1.37 m | 27 sqft |
| Dining | 5.18 m × 2.64 m | 147 sqft |
Itemized rooms add up to 813 sqft · super area 1,200 sqft (walls, circulation and balconies are not itemized)
| Room | Dimensions (as printed) | Area |
|---|---|---|
| Living | 4.19 m × 4.80 m | 217 sqft |
| Kitchen | 3.05 m × 2.44 m | 80 sqft |
| Master Bedroom | 3.38 m × 3.76 m | 137 sqft |
| Children Room | 3.30 m × 3.05 m | 108 sqft |
| Study | 3.05 m × 3.05 m | 100 sqft |
| Toilet | 1.52 m × 2.44 m | 40 sqft |
| Toilet | 1.22 m × 2.44 m | 32 sqft |
| Dining | 5.28 m × 3.04 m | 173 sqft |
Itemized rooms add up to 887 sqft · super area 1,279 sqft (walls, circulation and balconies are not itemized)
| Room | Dimensions (as printed) | Area |
|---|---|---|
| Living | 6.10 m × 4.34 m | 285 sqft |
| Kitchen | 3.05 m × 2.44 m | 80 sqft |
| Guest Bedroom | 3.05 m × 3.05 m | 100 sqft |
| Children Room | 3.05 m × 3.15 m | 103 sqft |
| Master Bedroom | 3.05 m × 3.40 m | 112 sqft |
| Toilet | 1.96 m × 1.22 m | 26 sqft |
| Toilet | 1.96 m × 1.83 m | 38 sqft |
| Toilet | 1.96 m × 1.22 m | 26 sqft |
| Dining | 3.05 m × 5.03 m | 165 sqft |
Itemized rooms add up to 935 sqft · super area 1,411 sqft (walls, circulation and balconies are not itemized)
| Room | Dimensions (as printed) | Area |
|---|---|---|
| Living | 4.19 m × 4.62 m | 209 sqft |
| Kitchen | 2.84 m × 2.95 m | 90 sqft |
| Guest Bedroom | 3.30 m × 3.05 m | 108 sqft |
| Children Room | 3.96 m × 3.05 m | 130 sqft |
| Master Bedroom | 3.96 m × 3.20 m | 136 sqft |
| Study | 3.05 m × 3.05 m | 100 sqft |
| Toilet | 2.79 m × 1.22 m | 37 sqft |
| Toilet | 2.79 m × 1.52 m | 46 sqft |
| Toilet | 2.79 m × 1.37 m | 41 sqft |
| Dining | 3.30 m × 6.71 m | 238 sqft |
| Puja Room | 1.04 m × 1.90 m | 21 sqft |
Itemized rooms add up to 1,156 sqft · super area 1,744 sqft (walls, circulation and balconies are not itemized)
| Room | Dimensions (as printed) | Area |
|---|---|---|
| Drawing Room | 3.71 m × 3.71 m | 148 sqft |
| Family Room | 3.71 m × 3.45 m | 138 sqft |
| Kitchen | 3.58 m × 3.02 m | 117 sqft |
| Bedroom | 3.15 m × 5.23 m | 177 sqft |
| Bedroom | 4.27 m × 3.02 m | 139 sqft |
| Master Bedroom | 5.23 m × 4.62 m | 260 sqft |
| Toilet | 1.88 m × 3.02 m | 61 sqft |
| Toilet | 1.47 m × 3.45 m | 55 sqft |
| Toilet | 2.67 m × 2.06 m | 59 sqft |
| Dining | 3.71 m × 4.60 m | 183 sqft |
Itemized rooms add up to 1,337 sqft · super area 2,072 sqft (walls, circulation and balconies are not itemized)
| Room | Dimensions (as printed) | Area |
|---|---|---|
| Living | 3.10 m × 6.35 m | 212 sqft |
| Lounge | 3.58 m × 4.42 m | 170 sqft |
| Dining | 4.06 m × 3.12 m | 137 sqft |
| Kitchen | 2.74 m × 2.51 m | 74 sqft |
| Bedroom | 4.17 m × 3.96 m | 178 sqft |
| Bedroom | 3.89 m × 3.43 m | 143 sqft |
| Master Bedroom | 5.49 m × 3.96 m | 234 sqft |
| Study | 3.71 m × 2.11 m | 84 sqft |
| Toilet | 1.32 m × 3.40 m | 48 sqft |
| Toilet | 1.78 m × 1.50 m | 29 sqft |
| Toilet | 1.78 m × 2.66 m | 51 sqft |
Itemized rooms add up to 1,360 sqft · super area 2,095 sqft (walls, circulation and balconies are not itemized)
| Room | Dimensions (as printed) | Area |
|---|---|---|
| Drawing Room | 3.51 m × 3.25 m | 123 sqft |
| Lounge | 4.98 m × 3.15 m | 169 sqft |
| Lounge | 2.77 m × 3.78 m | 113 sqft |
| Living | 3.51 m × 3.84 m | 145 sqft |
| Kitchen | 3.91 m × 2.69 m | 113 sqft |
| Bedroom | 3.48 m × 4.39 m | 165 sqft |
| Bedroom | 3.89 m × 3.78 m | 158 sqft |
| Master Bedroom | 4.45 m × 3.78 m | 181 sqft |
| Guest Bedroom | 3.35 m × 3.66 m | 132 sqft |
| Toilet | 1.52 m × 0.91 m | 15 sqft |
| Toilet | 2.39 m × 1.70 m | 44 sqft |
| Toilet | 1.88 m × 2.39 m | 48 sqft |
| Toilet | 1.57 m × 2.39 m | 40 sqft |
| Toilet | 2.46 m × 3.78 m | 100 sqft |
| Toilet | 1.40 m × 2.95 m | 44 sqft |
| Dining | 5.36 m × 2.77 m | 160 sqft |
| Home Theater | 5.36 m × 5.58 m | 322 sqft |
Itemized rooms add up to 2,072 sqft · super area 3,252 sqft (walls, circulation and balconies are not itemized)
Raintree Park Dwaraka Krishna in Nagarjuna University, Vijayawada by IJM Lingamaneni Township Private Limited is a residential project. The project offers Apartment and Villa with perfect combination of contemporary architecture and features to provide comfortable living. The Apartment are of the following configurations: 2.5BHK, 3BHK and 3.5BHK. The size of the Apartment ranges in between 111.39 Sq. mt and 180.32 Sq. mt The area of the Villa is from 192.49 Sq. mt to 445.37 Sq. mt Price starting from Rs. 70.00 Lacs. Raintree Park Dwaraka Krishna offers facilities such as Gymnasium and Lift.It also has amenities like Swimming pool, Badminton court, Basketball court, Jogging track and Lawn tennis court. The project has indoor activities such as Pool table and Skating rink. It also offers services like Community hall and Library. It also offers Car parking. The Apartment,Villa are Vastu complaint. This is a RERA registered project with registration number P07270020004. Bank loan approved from HDFC Home Loans, State Bank of India, AXIS Bank, LIC Housing Finance Ltd and Indiabulls. It is a ready to move project with possession offered in Dec, 2015. The project is spread over a total area of 120 acres of land. Raintree Park Dwaraka Krishna has a total of 10 towers. The construction is of 12 floors. An accommodation of 3300 units has been provided. Raintree Park Dwaraka Krishna brochure is also available for easy…
38 facilities recorded for this project
Key destinations around Raintree Park Dwaraka Krishna
Acharya Nagarjuna University
College · 1.2 km
Z.P.Girls High School
School · 2.6 km
Chaitanya Godavari Grameema Bank
Bank · 2.8 km
Harinadh clinic
Hospital · 2.8 km
State Bank of India
Bank · 2.8 km
Namburu
Railway · 3.4 km
Current asking rates for this project, its locality and Vijayawada.
Today’s asking rates
Project, locality and city benchmarks
Recorded state rates for reference. Confirm the applicable amount at registration.
Project and locality asking-rate medians come from the PropertyBaazi project records in the sample shown. Registered rates come from government transaction records. Neither is a valuation, index or forecast.
Computed from 4 Nagarjuna University projects in our catalogue (2 with a per-sqft price).
4 projects here, by price band
Reviews by residents
No written reviews yet
Be the first to share a first-hand experience.
Understand daily conveniences and connectivity around the project before planning a visit.
Based on 4 projects listed in Nagarjuna University on PropertyBaazi — our catalog, not a market index.
Aerial distances measured on the map from the project’s recorded location — straight lines, not routes. Map data © OpenStreetMap contributors.
View on mapSchools 1
Colleges 1
Hospitals 1
Banks 2
Railway 1
Straight-line distances, approximate, measured from the project’s recorded location. Data © OpenStreetMap contributors.
Comparable projects around Nagarjuna University

IJM Lingamaneni Township Private Limited
2 projects on PropertyBaazi
Raintree Park Dwaraka Krishna was completed in Dec, 2020 (per our records).
Yes. Raintree Park Dwaraka Krishna is registered with the state RERA under number P07270020004, which you can verify on the official RERA portal.
Raintree Park Dwaraka Krishna offers 2, 3 BHK Apartment, 3, 4 BHK Villa, sized 2,072–4,794 sq.ft carpet area. Current pricing is shared on request — download the brochure from the project page for the latest price list.
Raintree Park Dwaraka Krishna is located in Nagarjuna University, Vijayawada.
Raintree Park Dwaraka Krishna is spread across 120 acres, 10 towers, up to 12 floors and 632 homes.
Raintree Park Dwaraka Krishna comes with 38 amenities, including Infinity Pool, Swimming Pool, Home Theatre, Reflexology Park, School and Barbecue.
Close to Raintree Park Dwaraka Krishna you'll find hospitals such as Harinadh clinic.
Raintree Park Dwaraka Krishna is being developed by IJM Lingamaneni Township Private Limited.
Disclaimer: The material and information contained on this page is provided for general information purposes only and does not constitute an endorsement, warranty, or representation by PropertyBaazi. PropertyBaazi is an information platform and is not a party to any transaction between users. Project details, prices, availability, RERA status and other information are compiled from public records and third-party sources, may change without notice, and should be independently verified with the developer, the relevant RERA authority and your own legal/financial advisors before you rely on them or make any decision.