3 BHK Villa
1700 sq.ft.
₹Price on Request
Outdoors
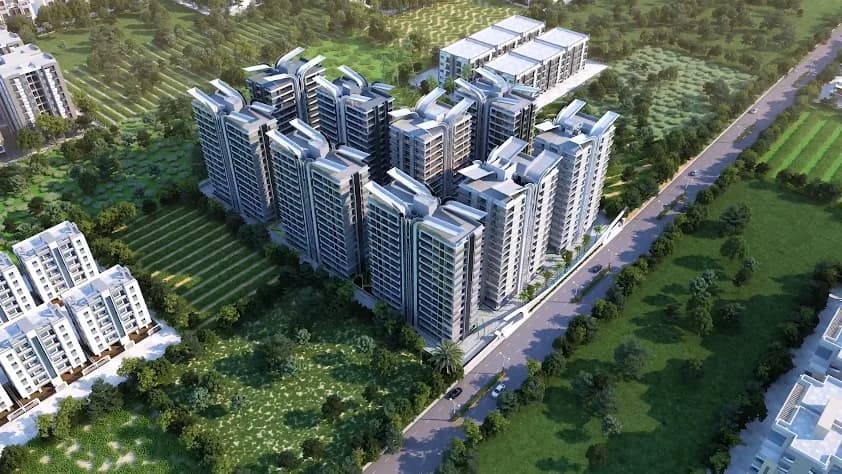
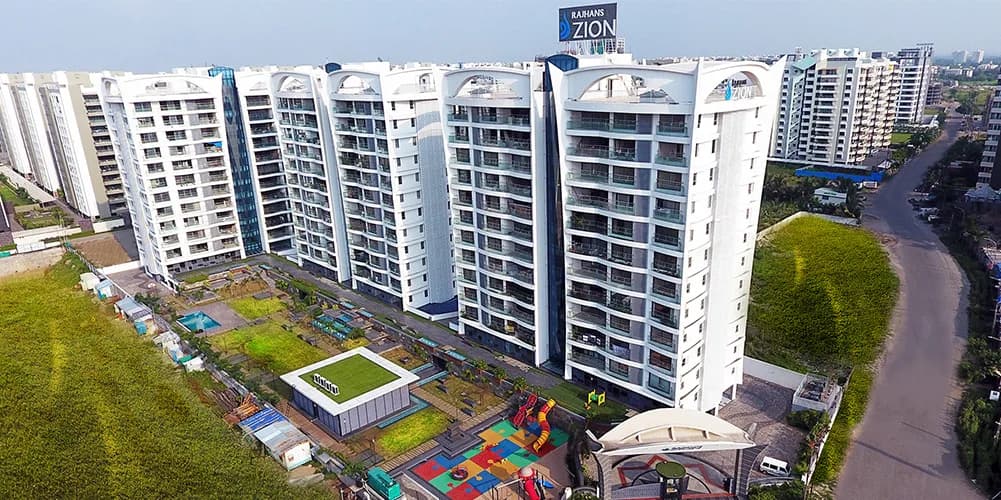
Aerial View
Select a view or open the gallery
Narthan, Surat
Construction Status
Ready to move
Price on request
Price on request
3 BHK
Carpet Area
1700 sqft
Price on Request
4 BHK
Carpet Area
2565–2855 sqft
Price on Request
5 BHK
Carpet Area
4630 sqft
Price on Request
As stated by the builder; shown as filed.
Available configurations, areas and recorded pricing.
1700 sq.ft.
₹Price on Request
2855 sq.ft.
₹Price on Request
4630 sq.ft.
₹Price on Request
Room dimensions
Room-by-room dimensions from each plan’s published schedule — shown exactly as filed, never estimated.
| Room | Dimensions (as printed) | Area |
|---|---|---|
| Living | 3.35 m × 5.49 m | 198 sqft |
| Kitchen And Dining | 6.05 m × 2.29 m | 149 sqft |
| Bedroom | 3.35 m × 3.05 m | 110 sqft |
| Master Bedroom | 5.49 m × 3.66 m | 216 sqft |
| Bedroom | 3.35 m × 5.49 m | 198 sqft |
| Toilet | 1.07 m × 1.32 m | 15 sqft |
| Toilet | 3.25 m × 1.68 m | 59 sqft |
| Toilet | 1.42 m × 2.13 m | 33 sqft |
| Toilet | 2.23 m × 1.57 m | 38 sqft |
| Store RoomService | 1.68 m × 0.97 m | 17 sqft |
| Vestibule | 1.02 m × 2.29 m | 25 sqft |
| Porch | 2.79 m × 1.68 m | 50 sqft |
| Garden | 1.42 m × 1.98 m | 30 sqft |
| Entrance Foyer | 1.27 m × 2.29 m | 31 sqft |
| Passage | 1.22 m × 2.23 m | 29 sqft |
| UtilityService | 1.42 m × 2.08 m | 32 sqft |
| Balcony | 1.57 m × 2.44 m | 41 sqft |
| Terrace | 3.35 m × 5.49 m | 198 sqft |
| Lobby | 1.22 m × 1.12 m | 15 sqft |
| Passage | 1.57 m × 2.23 m | 38 sqft |
| Terrace | 5.49 m × 5.48 m | 324 sqft |
Itemized rooms add up to 1,846 sqft · super area 1,700 sqft (walls, circulation and balconies are not itemized)
| Room | Dimensions (as printed) | Area |
|---|---|---|
| Living | 4.06 m × 4.72 m | 207 sqft |
| Kitchen | 2.39 m × 3.66 m | 94 sqft |
| Guest Room | 3.15 m × 3.45 m | 117 sqft |
| Master Bedroom | 3.17 m × 4.52 m | 155 sqft |
| Children Room | 5.26 m × 3.45 m | 195 sqft |
| Bedroom | 3.17 m × 4.52 m | 155 sqft |
| Toilet | 1.24 m × 2.13 m | 29 sqft |
| Toilet | 3.20 m × 1.88 m | 65 sqft |
| Toilet | 1.24 m × 1.17 m | 16 sqft |
| Toilet | 1.57 m × 3.45 m | 59 sqft |
| Toilet | 1.57 m × 3.45 m | 59 sqft |
| Toilet | 3.17 m × 1.88 m | 64 sqft |
| Store RoomService | 1.78 m × 1.17 m | 22 sqft |
| UtilityService | 1.78 m × 1.17 m | 22 sqft |
| Balcony | 2.29 m × 0.91 m | 22 sqft |
| Deck | 2.44 m × 1.07 m | 28 sqft |
| Entrance Foyer | 0.97 m × 4.57 m | 47 sqft |
| Dining | 5.92 m × 2.95 m | 188 sqft |
| Servant RoomService | 1.78 m × 1.93 m | 37 sqft |
| Balcony | 2.29 m × 0.91 m | 22 sqft |
| Bar | 2.85 m × 3.35 m | 103 sqft |
| Seating | 4.98 m × 2.95 m | 158 sqft |
| Terrace | 3.96 m × 8.38 m | 357 sqft |
| Swimming Pool | 4.50 m × 2.51 m | 122 sqft |
Itemized rooms add up to 2,343 sqft · super area 2,855 sqft (walls, circulation and balconies are not itemized)
| Room | Dimensions (as printed) | Area |
|---|---|---|
| Living | 4.47 m × 6.02 m | 290 sqft |
| Family Room | 7.72 m × 4.17 m | 346 sqft |
| Kitchen | 2.79 m × 4.11 m | 124 sqft |
| Guest Bedroom | 4.88 m × 4.01 m | 211 sqft |
| Master Bedroom | 4.17 m × 5.94 m | 267 sqft |
| Master Bedroom | 5.18 m × 4.01 m | 224 sqft |
| Children Room | 4.47 m × 4.01 m | 193 sqft |
| Bedroom | 5.18 m × 4.01 m | 224 sqft |
| Toilet | 4.17 m × 1.75 m | 79 sqft |
| Toilet | 1.78 m × 4.01 m | 77 sqft |
| Toilet | 1.93 m × 4.01 m | 83 sqft |
| Toilet | 3.30 m × 1.75 m | 62 sqft |
| Toilet | 1.45 m × 1.17 m | 18 sqft |
| Toilet | 1.22 m × 2.18 m | 29 sqft |
| Toilet | 1.78 m × 4.01 m | 77 sqft |
| Entrance Foyer | 0.97 m × 2.57 m | 27 sqft |
| Balcony | 0.96 m × 1.68 m | 17 sqft |
| Walk In Wardrobe | 4.17 m × 2.06 m | 92 sqft |
| Servant RoomService | 2.36 m × 1.83 m | 46 sqft |
| Balcony | 4.17 m × 1.47 m | 66 sqft |
| Swimming Pool | 6.48 m × 3.51 m | 244 sqft |
| Store RoomService | 1.22 m × 1.63 m | 21 sqft |
| Balcony | 1.52 m × 4.01 m | 66 sqft |
| Dining | 4.17 m × 5.94 m | 266 sqft |
| Balcony | 0.96 m × 4.01 m | 42 sqft |
| Entrance Foyer | 0.97 m × 5.44 m | 56 sqft |
| Balcony | 4.47 m × 1.47 m | 71 sqft |
| Balcony | 4.17 m × 1.47 m | 66 sqft |
| Balcony | 1.52 m × 4.01 m | 66 sqft |
| Terrace | 4.47 m × 7.37 m | 354 sqft |
| Bar Lounge | 7.42 m × 4.17 m | 333 sqft |
| Terrace | 11.53 m × 4.17 m | 517 sqft |
| Balcony | 4.47 m × 1.47 m | 71 sqft |
Itemized rooms add up to 4,725 sqft · super area 4,630 sqft (walls, circulation and balconies are not itemized)
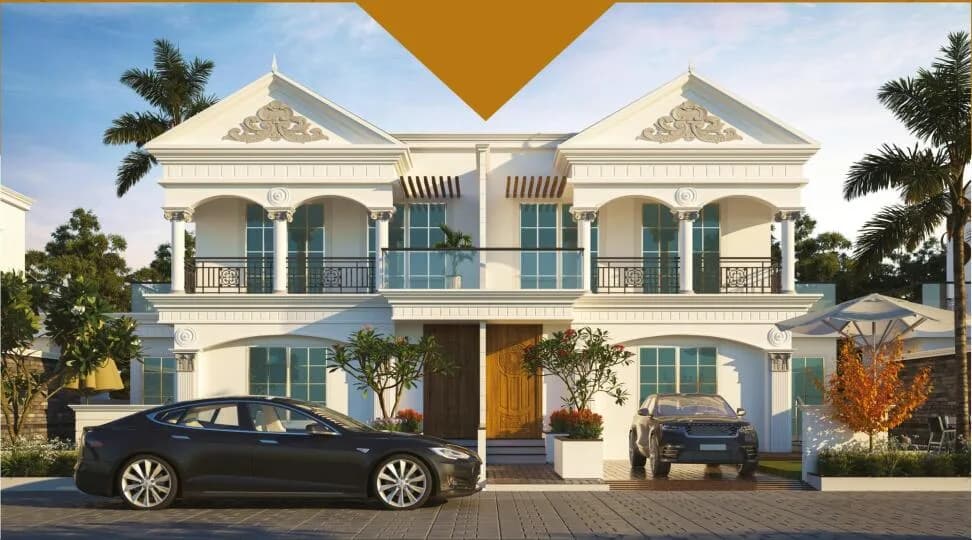
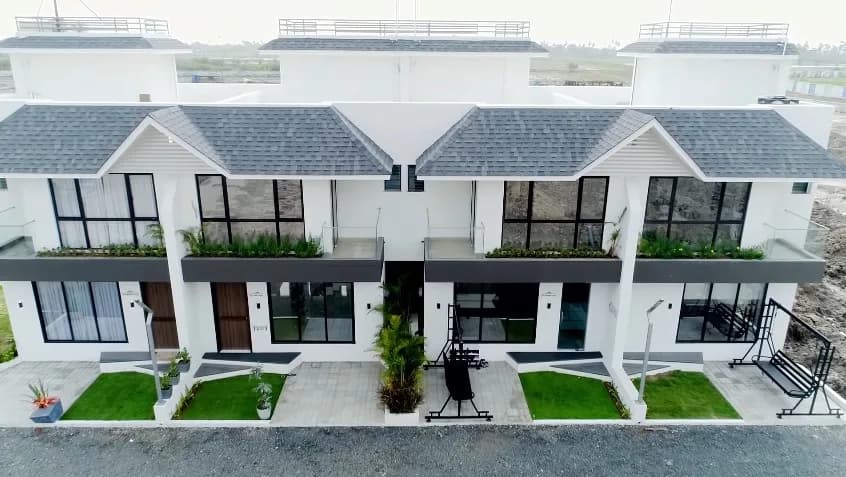
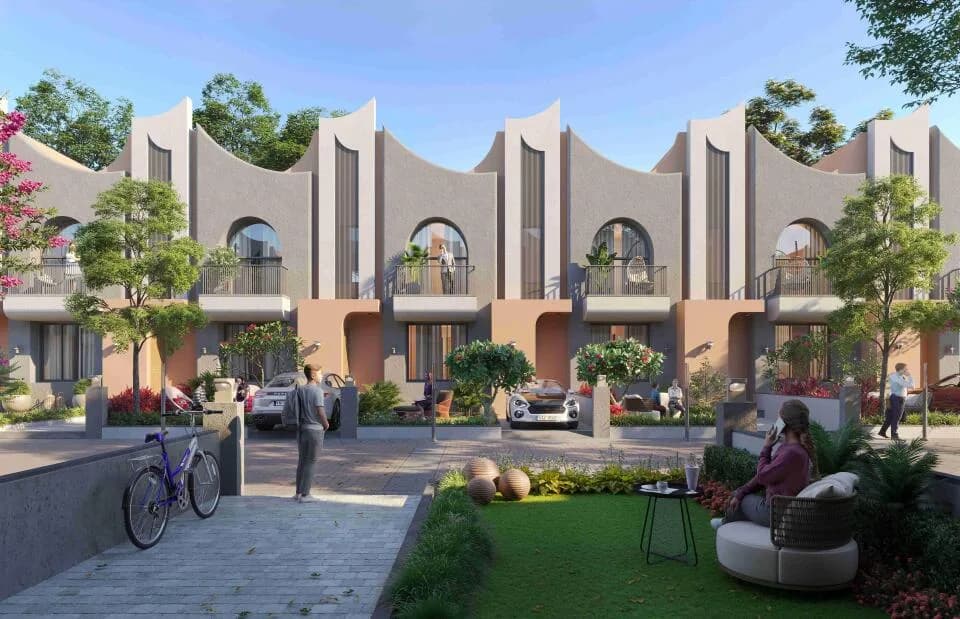
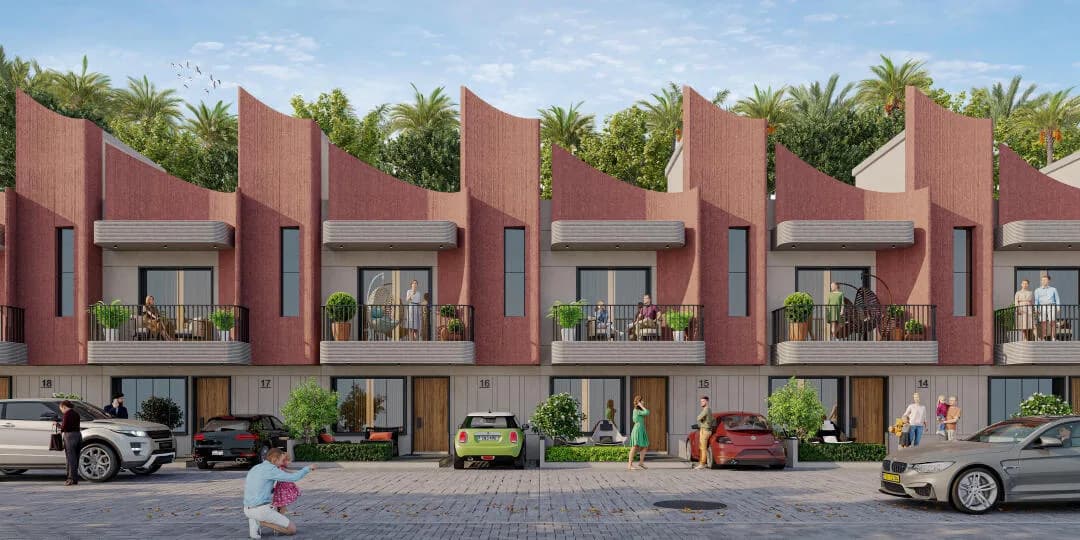
For all those who fancy an extravagant Spanish holiday, the dream comes true right in the prosperous land of Surat. Because it’s ‘Feriado’ calling you! Come, luxuriate in the elegance and essence of Spanish grace beyond your expectations. Magnificently built with Spanish influence, the ‘Feriado’ Weekend Villas are nestled amidst serene surroundings of Kachhol, Dandi Road accompanied by the lush canopy of trees and green grasslands. These incredible weekend bliss ‘Rajhans Feriado’ brings you three types of villas - Opulento, Supremo and Spazio with awe-inspiring amenities that could even make the Spanish nobles envious. Come, revel in luxury and live a weekend life like never before. Extravagant Weekends. Extraordinary Life.
40 facilities recorded for this project
Key destinations around Rajhans Feriado
Delhi Public School
School · 4.1 Km
Tapti Valley International School
School · 4.2 Km
Subhash Garden
Park · 13 Km
L P Savani Circle
Connectivity · 15.7 Km
Gujarat Gas Circle
Connectivity · 17 Km
Athwagate
Connectivity · 19 Km
Current asking rates for this project, its locality and Surat.
Today’s asking rates
Project, locality and city benchmarks
Recorded state rates for reference. Confirm the applicable amount at registration.
Project and locality asking-rate medians come from the PropertyBaazi project records in the sample shown. Registered rates come from government transaction records. Neither is a valuation, index or forecast.
Computed from 12 Narthan projects in our catalogue (8 with a per-sqft price).
12 projects here, by price band
Supply snapshot
New-project listings1
Resale listings2
Units on the market5
Active adverts1
Reviews by residents
No written reviews yet
Be the first to share a first-hand experience.
Understand daily conveniences and connectivity around the project before planning a visit.
Based on 12 projects listed in Narthan on PropertyBaazi — our catalog, not a market index.
Straight-line distances, approximate. Map data © OpenStreetMap contributors; satellite imagery © Esri, Maxar, Earthstar Geographics.
Metro & Rail 1
Schools 2
Parks 1
Roads & Connectivity 3
Distances as recorded when the project was listed — approximate; please confirm on the ground.
Comparable projects around Narthan

Rajhans Desai-Jain Group
20 projects on PropertyBaazi
Rajhans Realty is a trusted builder in Gujarat and Maharashtra, with plans to expand nationally. They have received prestigious awards for their residential and commercial projects. The company is committed to delivering high-quality buildings on time while exceeding customer expectations and adding value to stakeholders. Their vision is to build landmarks across India and their mission is to enrich people's lives with happiness through advanced practices and excellent service.
We don't have a RERA registration on record for Rajhans Feriado yet, so it's worth confirming this with the developer before you commit.
Rajhans Feriado offers 3, 4, 5 BHK Villa, sized 1,700–4,630 sq.ft carpet area. Current pricing is shared on request — download the brochure from the project page for the latest price list.
Rajhans Feriado is located in Narthan, Surat.
Rajhans Feriado is spread across 22 acres, up to 2 floors and 371 homes.
Rajhans Feriado comes with 40 amenities, including Bowling Alley, Mini Theatre, Air Hockey, Food Court, Natural Pond and Business Lounge.
Rajhans Feriado is being developed by Rajhans Desai-Jain Group.
Beyond the home price, budget for stamp duty (from about 4.9%) plus registration charges when you buy at Rajhans Feriado.
Disclaimer: The material and information contained on this page is provided for general information purposes only and does not constitute an endorsement, warranty, or representation by PropertyBaazi. PropertyBaazi is an information platform and is not a party to any transaction between users. Project details, prices, availability, RERA status and other information are compiled from public records and third-party sources, may change without notice, and should be independently verified with the developer, the relevant RERA authority and your own legal/financial advisors before you rely on them or make any decision.