6 BHK Apartment
4895 sq.ft.
₹7.61 Cr
Outdoors
Elevation
Select a view or open the gallery
Vesu, Surat
Construction Status
Under construction
Possession will start from Dec, 2027
₹7.61 Cr
Price range· ₹17,289/sqft
6 BHK
Carpet Area
4400–4895 sqft
₹7.61 Cr
7 BHK
Carpet Area
5310–5858 sqft
Price on Request
8 BHK
Carpet Area
10066 sqft
Price on Request
RCC framed strategically constructed structure keeping in mind the best of architecture and specifications both from inside as well as outside.
As stated by the builder; shown as filed.
Phase registrations, completion timelines and available documents from the state RERA record.
Phase 1
PR/GJ/SURAT/SURATCITY/SUDA/RAA11989/210623
Gujarat RERA
Indicative project-name match
A similarly named project was found in GujRERA
This match used project name and state, not the registration number. Treat it as indicative and verify the number on the live portal.
Registry documents
Mirrored from GujRERA
Requesting a download sends your enquiry to the seller. Once sent, other documents for this project stay unlocked for this browser session.
Registration certificate
Registration: PR/GJ/SURAT/SURATCITY/SURATMUNICIPALCORPORATION/RAA11989/A1R/190126/311227124 KB
Alteration certificate
Registration: PR/GJ/SURAT/SURATCITY/SURATMUNICIPALCORPORATION/RAA11989/A1R/190126/311227124 KB
Files are shown as captured in our registry snapshot. Always confirm the latest record on the official state portal before you transact.
Available configurations, areas and recorded pricing.
4895 sq.ft.
₹7.61 Cr
5858 sq.ft.
₹Price on Request
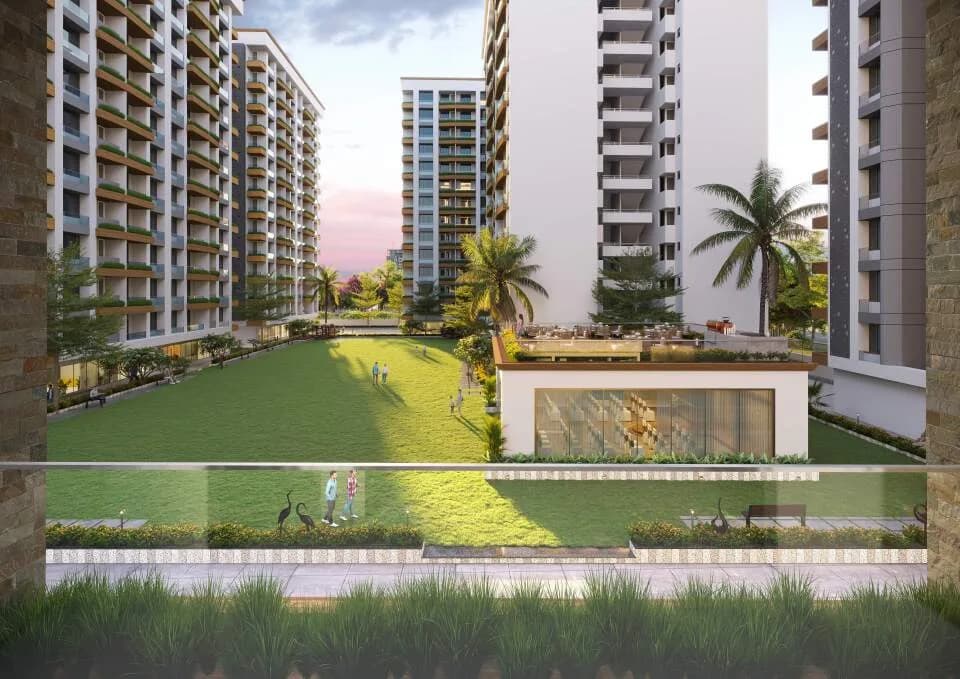
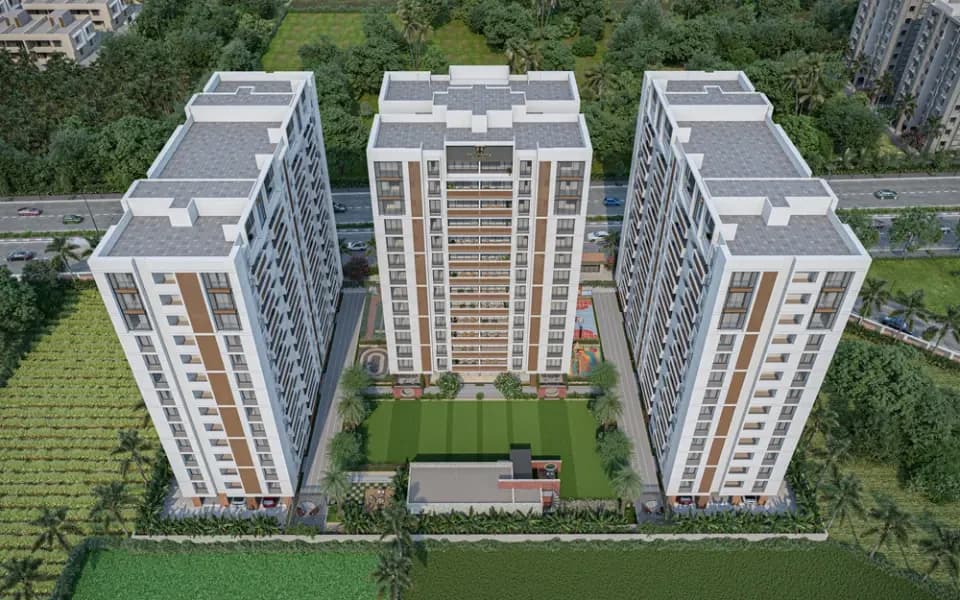
Vesu, the highly sought-after destination for Surat's elite residents. But how do you surpass the already established standards of luxury living in this prestigious city? The answer lies in shifting paradigms and introducing unprecedented ideas. Ladies and gentlemen, we proudly present Surat's inaugural ultra-luxury residential project featuring a remarkable mini golf course. Welcome to an extraordinary living experience that surpasses all expectations - "Living a Cut Above the Rest." Get ready to be enthralled by the enchanting landscape, meticulously crafted by an esteemed Singaporean designer. Brace yourself for an awe-inspiring display of architectural brilliance, brought to life by the visionary talent of a Tokyo-based architect. At this exclusive heaven, we bring you a lifestyle that exceeds expectations and transcends boundaries. Indulge in the opulence and sophistication that awaits you at every corner. Immerse yourself in a world where luxury becomes a way of life, with an array of amenities and the mini golf course as the centerpiece. Come, be a part of this extraordinary journey and experience a lifestyle where everything revolves around the central greens. Embrace a life of grandeur and live a cut above the rest.
41 facilities recorded for this project
Key destinations around Rajhans Golf Link
GD Goenka International School
School · 350 m
South Indian Bank
Bank · 900 m
SBI
Bank · 1.4 km
Veer Narmad University
University · 2.1 km
Cineverse Cinema
Others · 2.4 km
Bhagwan Mahavir University
University · 2.4 km
Official brochure
Rajhans Golf Link
28 pages · 11.9 MB · PDF
Published by the builder; shown as filed.
Reading here is free. Downloading sends your enquiry to the seller so they can follow up.
Current asking rates for this project, its locality and Surat.
Today’s asking rates
Project, locality and city benchmarks
Recorded state rates for reference. Confirm the applicable amount at registration.
Project and locality asking-rate medians come from the PropertyBaazi project records in the sample shown. Registered rates come from government transaction records. Neither is a valuation, index or forecast.
Computed from 221 Vesu projects in our catalogue (114 with a per-sqft price).
221 projects here, by price band
Supply snapshot
New-project listings3
Units on the market8
Active adverts3
Reviews by residents
No written reviews yet
Be the first to share a first-hand experience.
Understand daily conveniences and connectivity around the project before planning a visit.
Based on 179 projects listed in Vesu on PropertyBaazi — our catalog, not a market index.
Distances as recorded by the builder; others measured aerially on the map — straight lines, not routes. Map data © OpenStreetMap contributors.
View on mapSchools 1
Colleges & Universities 2
Shopping & Malls 1
Banks & ATMs 2
Roads & Connectivity 3
Airport 1
Sports & Stadiums 2
Others 1
Distances as recorded when the project was listed — approximate; please confirm on the ground.
Comparable projects around Vesu
Rajhans Desai-Jain Group
20 projects on PropertyBaazi
Rajhans Realty is a trusted builder in Gujarat and Maharashtra, with plans to expand nationally. They have received prestigious awards for their residential and commercial projects. The company is committed to delivering high-quality buildings on time while exceeding customer expectations and adding value to stakeholders. Their vision is to build landmarks across India and their mission is to enrich people's lives with happiness through advanced practices and excellent service.
Rajhans Golf Link is still under construction, with possession expected around Dec, 2027.
Yes. Rajhans Golf Link is registered with GujRERA under number PR/GJ/SURAT/SURATCITY/SUDA/RAA11989/210623, which you can verify on the official RERA portal.
Homes at Rajhans Golf Link are priced ₹7.61 Cr (about ₹17,289/sq.ft) for 6, 7, 8 BHK Apartment, sized 4,400–10,066 sq.ft carpet area.
Rajhans Golf Link is located in Vesu, Surat.
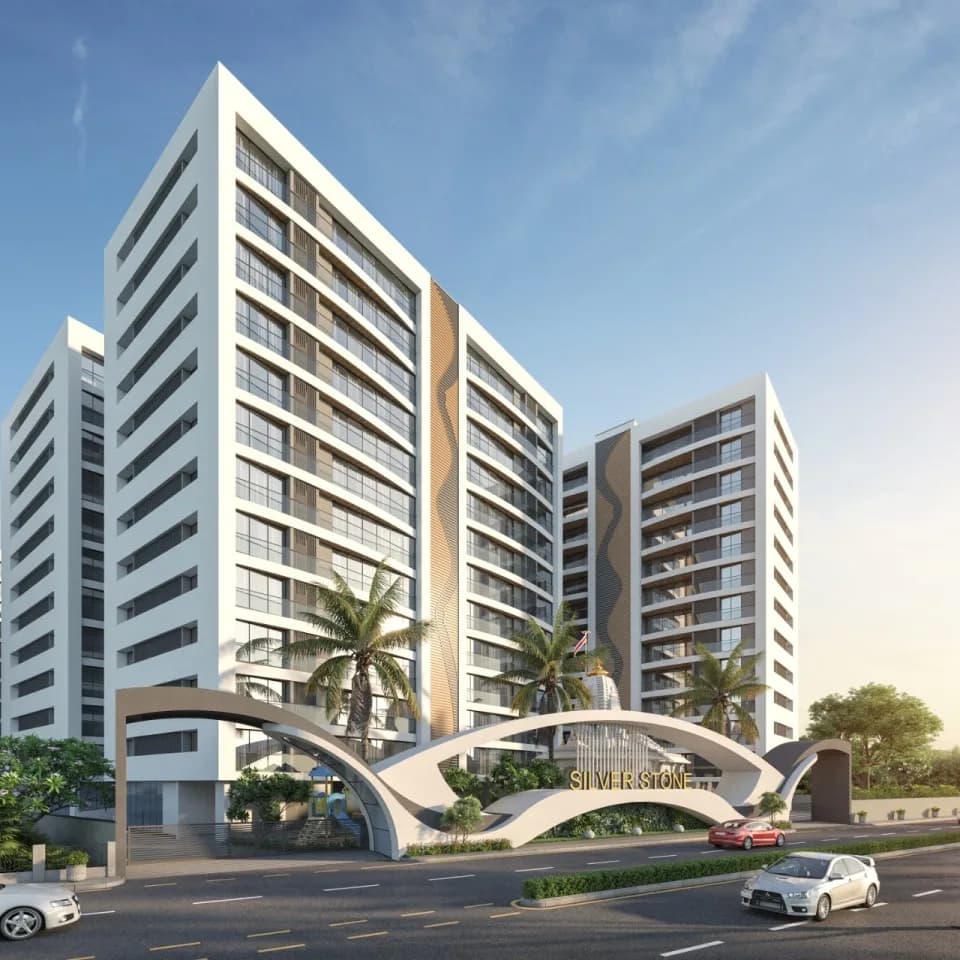
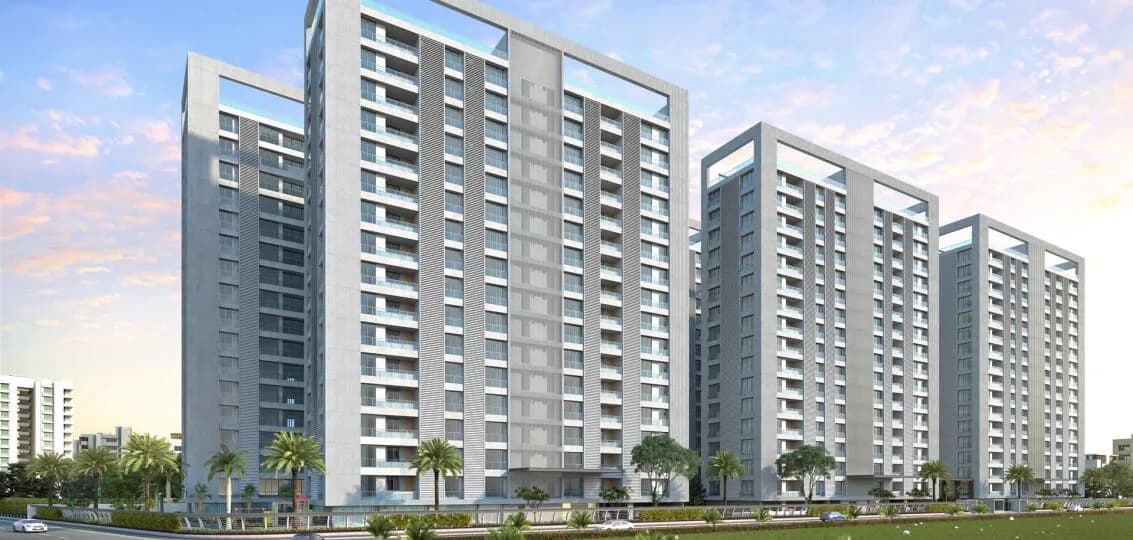
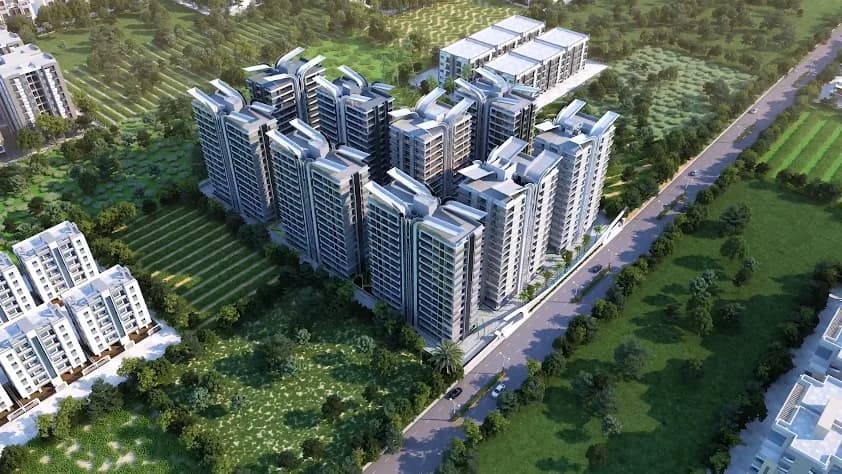
Rajhans Golf Link is spread across 4.5 acres, 6 towers, up to 17 floors and 192 homes.
Rajhans Golf Link comes with 41 amenities, including Natural Pond, Swimming Pool, Home Theatre, Bar / Lounge, Medical Centre and Flower Garden.
Close to Rajhans Golf Link you'll find hospitals such as Ratnadeep Cancer Centre & Multispeciality Hospital and NAVELI HOSPITAL, schools like Lancer Army School.
Rajhans Golf Link is being developed by Rajhans Desai-Jain Group.
Disclaimer: The material and information contained on this page is provided for general information purposes only and does not constitute an endorsement, warranty, or representation by PropertyBaazi. PropertyBaazi is an information platform and is not a party to any transaction between users. Project details, prices, availability, RERA status and other information are compiled from public records and third-party sources, may change without notice, and should be independently verified with the developer, the relevant RERA authority and your own legal/financial advisors before you rely on them or make any decision.