3 BHK Apartment
1245 sq.ft.
Facilities
Banquet Hall
Select a view or open the gallery
Bopal, Ahmedabad
Construction Status
Ready to move
Completed in Nov, 2024
₹1.72 Cr - 3.71 Cr
Price range· ₹5,800/sqft
4 BHK
Super Built-up Area
3845 sqft
₹2.23 Cr
5 BHK
Super Built-up Area
2958–6390 sqft
₹1.72 - 3.71 Cr
As stated by the builder; shown as filed.
Phase registrations, completion timelines and available documents from the state RERA record.
Phase 1
PR/GJ/AHMEDABAD/AHMEDABAD CITY/AUDA/MAA09171/111021
Gujarat RERA
PR/GJ/AHMEDABAD/AHMEDABADCITY/AUDA/MAA09171/111021Registration-number match
Registration number found in GujRERA
The project registration number matched the registry snapshot. Confirm the current status and filings on the live portal before booking.
Registry documents
Mirrored from GujRERA
Requesting a download sends your enquiry to the seller. Once sent, other documents for this project stay unlocked for this browser session.
Registration certificate
Registration: PR/GJ/AHMEDABAD/AHMEDABADCITY/AUDA/MAA09171/111021950 KB
Commencement certificate
Registration: PR/GJ/AHMEDABAD/AHMEDABADCITY/AUDA/MAA09171/1110211.3 MB
Title clearance certificate
Registration: PR/GJ/AHMEDABAD/AHMEDABADCITY/AUDA/MAA09171/1110211.8 MB
Title report
Registration: PR/GJ/AHMEDABAD/AHMEDABADCITY/AUDA/MAA09171/1110219.3 MB
Agreement for sale
Registration: PR/GJ/AHMEDABAD/AHMEDABADCITY/AUDA/MAA09171/111021343 KB
Approved sanction plan
Registration: PR/GJ/AHMEDABAD/AHMEDABADCITY/AUDA/MAA09171/11102139.0 MB
Approved layout plan
Registration: PR/GJ/AHMEDABAD/AHMEDABADCITY/AUDA/MAA09171/11102143.1 MB
Area development plan
Registration: PR/GJ/AHMEDABAD/AHMEDABADCITY/AUDA/MAA09171/111021122 KB
Encumbrance certificate
Registration: PR/GJ/AHMEDABAD/AHMEDABADCITY/AUDA/MAA09171/111021184 KB
Land & location document
Registration: PR/GJ/AHMEDABAD/AHMEDABADCITY/AUDA/MAA09171/11102118.1 MB
Declaration (Form B)
Registration: PR/GJ/AHMEDABAD/AHMEDABADCITY/AUDA/MAA09171/111021756 KB
Draft sale agreement
Registration: PR/GJ/AHMEDABAD/AHMEDABADCITY/AUDA/MAA09171/1110211.5 MB
Draft sale deed
Registration: PR/GJ/AHMEDABAD/AHMEDABADCITY/AUDA/MAA09171/111021781 KB
Draft allotment letter
Registration: PR/GJ/AHMEDABAD/AHMEDABADCITY/AUDA/MAA09171/1110213.7 MB
Property card (3)
Registration: PR/GJ/AHMEDABAD/AHMEDABADCITY/AUDA/MAA09171/1110213.3 MB
NOCs
Registration: PR/GJ/AHMEDABAD/AHMEDABADCITY/AUDA/MAA09171/1110212.3 MB
Brochure
Registration: PR/GJ/AHMEDABAD/AHMEDABADCITY/AUDA/MAA09171/11102126.7 MB
Project document
Registration: PR/GJ/AHMEDABAD/AHMEDABADCITY/AUDA/MAA09171/1110211.5 MB
Files are shown as captured in our registry snapshot. Always confirm the latest record on the official state portal before you transact.
Available configurations, areas and recorded pricing.
1245 sq.ft.
1265 sq.ft.
2960 sq.ft.
₹1.63 Cr
3845 sq.ft.
₹2.11 Cr
1444 sq.ft.
₹2.23 Cr
1895.2 sq.ft.
₹2.23 Cr
4610 sq.ft.
₹2.54 Cr
5190 sq.ft.
₹2.85 Cr
5980 sq.ft.
₹3.29 Cr
6390 sq.ft.
₹3.51 Cr
7300 sq.ft.
₹4.01 Cr
2712.6 sq.ft.
₹1.72 - 3.71 Cr
Room dimensions
Room-by-room dimensions from each plan’s published schedule — shown exactly as filed, never estimated.
| Room | Dimensions (as printed) | Area |
|---|---|---|
| Living Room | 3.35 m × 7.32 m | 264 sqft |
| Kitchen | 2.90 m × 3.66 m | 114 sqft |
| Bedroom | 3.05 m × 3.66 m | 120 sqft |
| Bedroom | 3.05 m × 4.42 m | 145 sqft |
| Bedroom | 3.35 m × 4.57 m | 165 sqft |
| Bedroom | 3.35 m × 4.57 m | 165 sqft |
| Toilet | 1.83 m × 1.75 m | 35 sqft |
| Toilet | 1.68 m × 2.59 m | 47 sqft |
| Toilet | 1.98 m × 1.22 m | 26 sqft |
| Toilet | 3.05 m × 1.68 m | 55 sqft |
| Deck | 6.17 m × 1.98 m | 132 sqft |
| WashService | 1.68 m × 2.13 m | 38 sqft |
| StoreService | 1.83 m × 1.22 m | 24 sqft |
| Dining | 4.72 m × 3.66 m | 186 sqft |
| Deck | 3.20 m × 0.91 m | 31 sqft |
| Puja | 0.30 m × 1.68 m | 6 sqft |
| Vestibule | 1.83 m × 1.37 m | 27 sqft |
Itemized rooms add up to 1,580 sqft · super area 1,245 sqft (walls, circulation and balconies are not itemized)
| Room | Dimensions (as printed) | Area |
|---|---|---|
| Living Room | 3.96 m × 10.06 m | 429 sqft |
| Kitchen | 3.35 m × 3.66 m | 132 sqft |
| Bedroom | 3.35 m × 4.72 m | 170 sqft |
| Bedroom | 3.35 m × 5.03 m | 182 sqft |
| Bedroom | 3.66 m × 4.57 m | 180 sqft |
| Bedroom | 3.66 m × 6.10 m | 240 sqft |
| Toilet | 1.83 m × 3.05 m | 60 sqft |
| Toilet | 1.83 m × 1.91 m | 38 sqft |
| Toilet | 1.42 m × 1.22 m | 19 sqft |
| Toilet | 3.35 m × 1.68 m | 60 sqft |
| Toilet | 1.83 m × 1.60 m | 31 sqft |
| Deck | 7.16 m × 2.29 m | 176 sqft |
| Servant RoomService | 1.83 m × 2.03 m | 40 sqft |
| Vestibule | 2.13 m × 1.52 m | 35 sqft |
| Puja | 0.30 m × 1.68 m | 6 sqft |
| StoreService | 1.83 m × 1.22 m | 24 sqft |
| WashService | 1.68 m × 2.13 m | 38 sqft |
| Dining | 5.18 m × 3.65 m | 204 sqft |
Itemized rooms add up to 2,064 sqft · super area 1,265 sqft (walls, circulation and balconies are not itemized)
| Room | Dimensions (as printed) | Area |
|---|---|---|
| Formal Living | 3.73 m × 7.32 m | 294 sqft |
| Kitchen | 3.66 m × 4.57 m | 180 sqft |
| Bedroom | 3.66 m × 6.10 m | 240 sqft |
| Bedroom | 3.35 m × 5.03 m | 181 sqft |
| Bedroom | 3.35 m × 5.03 m | 181 sqft |
| Bedroom | 3.66 m × 6.10 m | 240 sqft |
| Bedroom | 3.66 m × 4.57 m | 180 sqft |
| Toilet | 1.83 m × 3.43 m | 67 sqft |
| Toilet | 1.83 m × 3.43 m | 67 sqft |
| Toilet | 3.66 m × 1.68 m | 66 sqft |
| Toilet | 3.66 m × 1.68 m | 66 sqft |
| Toilet | 1.83 m × 1.52 m | 30 sqft |
| Toilet | 1.83 m × 3.51 m | 69 sqft |
| Toilet | 1.91 m × 1.22 m | 25 sqft |
| Puja | 2.90 m × 3.66 m | 114 sqft |
| Dresser | 1.83 m × 1.52 m | 30 sqft |
| Dining | 5.49 m × 3.66 m | 216 sqft |
| Cloak Room | 1.07 m × 1.22 m | 14 sqft |
| Vestibule | 2.13 m × 3.51 m | 80 sqft |
| WashService | 1.83 m × 3.51 m | 69 sqft |
| Study | 2.90 m × 3.66 m | 114 sqft |
| Family Lounge | 5.49 m × 3.66 m | 216 sqft |
| Family Living | 3.73 m × 7.32 m | 294 sqft |
| Servant RoomService | 2.13 m × 3.51 m | 80 sqft |
| Terrace | 14.48 m × 5.18 m | 807 sqft |
Itemized rooms add up to 3,920 sqft · super area 1,444 sqft (walls, circulation and balconies are not itemized)
| Room | Dimensions (as printed) | Area |
|---|---|---|
| Living Room | 3.96 m × 6.48 m | 276 sqft |
| Kitchen | 3.35 m × 4.42 m | 160 sqft |
| Bedroom | 3.66 m × 4.57 m | 180 sqft |
| Bedroom | 3.66 m × 6.10 m | 240 sqft |
| Bedroom | 3.35 m × 4.57 m | 165 sqft |
| Bedroom | 3.66 m × 4.57 m | 180 sqft |
| Bedroom | 3.66 m × 4.88 m | 192 sqft |
| Toilet | 1.42 m × 1.22 m | 19 sqft |
| Toilet | 2.74 m × 1.60 m | 47 sqft |
| Toilet | 1.83 m × 1.91 m | 38 sqft |
| Toilet | 1.83 m × 3.50 m | 69 sqft |
| Toilet | 1.83 m × 3.05 m | 60 sqft |
| Toilet | 3.66 m × 1.68 m | 66 sqft |
| Toilet | 3.66 m × 1.68 m | 66 sqft |
| Toilet | 1.83 m × 3.05 m | 60 sqft |
| WashService | 1.83 m × 3.50 m | 69 sqft |
| Deck | 3.96 m × 2.29 m | 97 sqft |
| Life Style Room | 3.96 m × 10.06 m | 429 sqft |
| Dining | 3.35 m × 5.41 m | 195 sqft |
| Passage | 1.91 m × 3.66 m | 75 sqft |
| Vestibule | 1.98 m × 3.66 m | 78 sqft |
| StoreService | 1.83 m × 2.74 m | 54 sqft |
| Puja | 1.98 m × 0.76 m | 16 sqft |
| Lounge | 5.18 m × 5.41 m | 302 sqft |
| Servant RoomService | 1.98 m × 3.50 m | 75 sqft |
| Deck | 3.43 m × 1.21 m | 45 sqft |
Itemized rooms add up to 3,253 sqft · super area 1,895.2 sqft (walls, circulation and balconies are not itemized)
| Room | Dimensions (as printed) | Area |
|---|---|---|
| Living And Dining | 6.02 m × 5.18 m | 336 sqft |
| Kitchen | 3.81 m × 3.35 m | 138 sqft |
| Bedroom | 4.34 m × 3.35 m | 157 sqft |
| Bedroom | 4.88 m × 3.35 m | 176 sqft |
| Bedroom | 4.57 m × 3.35 m | 165 sqft |
| Bedroom | 4.27 m × 4.27 m | 196 sqft |
| Bedroom | 4.27 m × 4.27 m | 196 sqft |
| Toilet | 2.06 m × 1.83 m | 40 sqft |
| Toilet | 2.06 m × 1.37 m | 30 sqft |
| Toilet | 2.13 m × 3.35 m | 77 sqft |
| Toilet | 2.13 m × 3.35 m | 77 sqft |
| Toilet | 1.98 m × 1.83 m | 39 sqft |
| Toilet | 1.07 m × 1.52 m | 18 sqft |
| Vestibule | 1.98 m × 2.74 m | 58 sqft |
| StoreService | 2.13 m × 1.22 m | 28 sqft |
| WashService | 2.13 m × 1.98 m | 46 sqft |
| Puja | 1.98 m × 0.69 m | 15 sqft |
| Passage | 2.13 m × 0.91 m | 21 sqft |
| Passage | 2.13 m × 0.91 m | 21 sqft |
| Drawing Room | 6.78 m × 3.96 m | 289 sqft |
| Servant RoomService | 2.13 m × 1.68 m | 38 sqft |
| Terrace | 2.44 m × 7.39 m | 194 sqft |
| Balcony | 2.90 m × 1.22 m | 38 sqft |
| Balcony | 2.90 m × 1.21 m | 38 sqft |
Itemized rooms add up to 2,431 sqft · super area 2,960 sqft (walls, circulation and balconies are not itemized)
| Room | Dimensions (as printed) | Area |
|---|---|---|
| Formal Living | 6.25 m × 4.95 m | 333 sqft |
| Kitchen | 3.35 m × 4.57 m | 165 sqft |
| Bedroom | 3.35 m × 5.49 m | 198 sqft |
| Bedroom | 3.35 m × 4.57 m | 165 sqft |
| Bedroom | 3.05 m × 4.42 m | 145 sqft |
| Bedroom | 3.35 m × 5.49 m | 198 sqft |
| Bedroom | 3.05 m × 4.42 m | 145 sqft |
| Toilet | 1.83 m × 1.22 m | 24 sqft |
| Toilet | 3.35 m × 1.68 m | 60 sqft |
| Toilet | 3.35 m × 1.68 m | 60 sqft |
| Toilet | 1.83 m × 2.59 m | 51 sqft |
| Toilet | 1.83 m × 1.22 m | 24 sqft |
| Toilet | 1.83 m × 3.12 m | 61 sqft |
| Toilet | 1.83 m × 3.51 m | 69 sqft |
| Dining | 5.03 m × 3.66 m | 198 sqft |
| WashService | 1.83 m × 3.51 m | 69 sqft |
| Family Living | 5.03 m × 3.66 m | 198 sqft |
| Vestibule | 3.12 m × 2.29 m | 77 sqft |
| Family Living | 6.25 m × 4.95 m | 333 sqft |
| Terrace | 12.57 m × 1.98 m | 268 sqft |
| Servant RoomService | 3.12 m × 2.29 m | 77 sqft |
| Dresser | 1.91 m × 1.75 m | 36 sqft |
Itemized rooms add up to 2,954 sqft · super area 3,845 sqft (walls, circulation and balconies are not itemized)
| Room | Dimensions (as printed) | Area |
|---|---|---|
| Formal Living | 3.81 m × 7.92 m | 325 sqft |
| Kitchen | 3.35 m × 9.14 m | 330 sqft |
| Bedroom | 3.35 m × 5.79 m | 209 sqft |
| Bedroom | 4.27 m × 6.25 m | 287 sqft |
| Bedroom | 4.27 m × 6.25 m | 287 sqft |
| Bedroom | 4.27 m × 6.25 m | 287 sqft |
| Bedroom | 4.27 m × 6.25 m | 287 sqft |
| Toilet | 1.83 m × 1.98 m | 39 sqft |
| Toilet | 1.52 m × 1.07 m | 17 sqft |
| Toilet | 3.35 m × 2.36 m | 85 sqft |
| Toilet | 3.35 m × 2.36 m | 85 sqft |
| Toilet | 3.35 m × 1.98 m | 71 sqft |
| Toilet | 3.35 m × 2.36 m | 85 sqft |
| Toilet | 3.35 m × 2.36 m | 85 sqft |
| Passage | 0.91 m × 2.44 m | 24 sqft |
| Foyer | 3.28 m × 1.83 m | 64 sqft |
| WashService | 3.35 m × 1.98 m | 71 sqft |
| Deck | 7.32 m × 1.22 m | 96 sqft |
| Terrace | 14.33 m × 3.35 m | 517 sqft |
| Passage | 0.91 m × 2.44 m | 24 sqft |
| Puja | 2.97 m × 2.13 m | 68 sqft |
| Passage | 0.91 m × 2.44 m | 24 sqft |
| Pre Vestibule | 1.98 m × 2.44 m | 52 sqft |
| Family Living | 3.81 m × 7.92 m | 325 sqft |
| Deck | 7.32 m × 1.22 m | 96 sqft |
| Vestibule | 2.13 m × 3.35 m | 77 sqft |
| Servant RoomService | 1.68 m × 2.13 m | 38 sqft |
| Passage | 0.91 m × 2.44 m | 24 sqft |
| Dining | 3.81 m × 3.30 m | 135 sqft |
Itemized rooms add up to 4,114 sqft · super area 4,610 sqft (walls, circulation and balconies are not itemized)
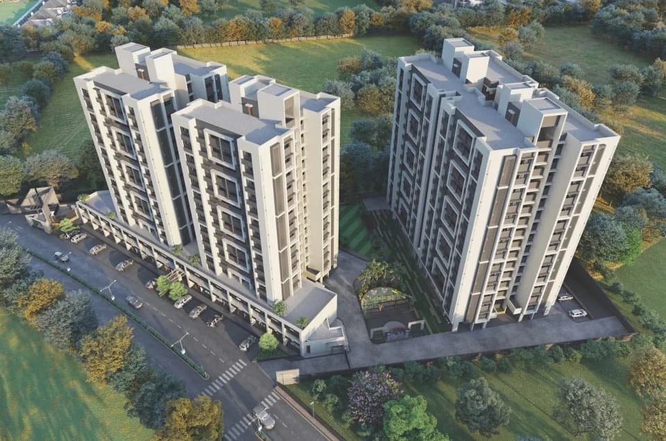
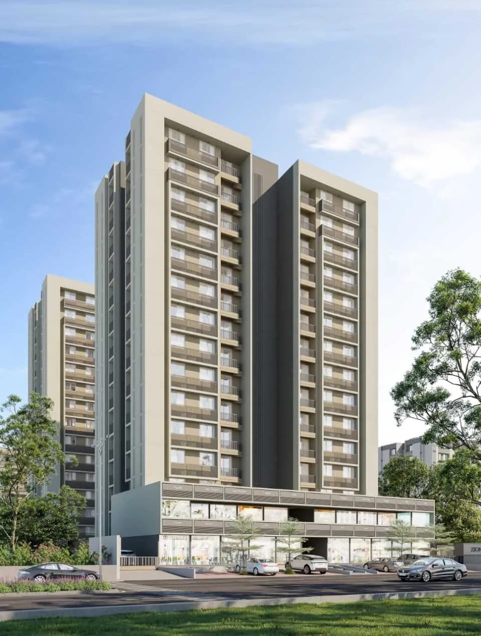
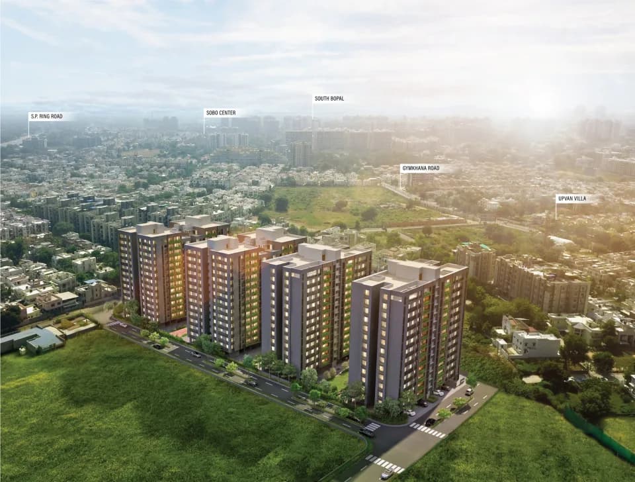
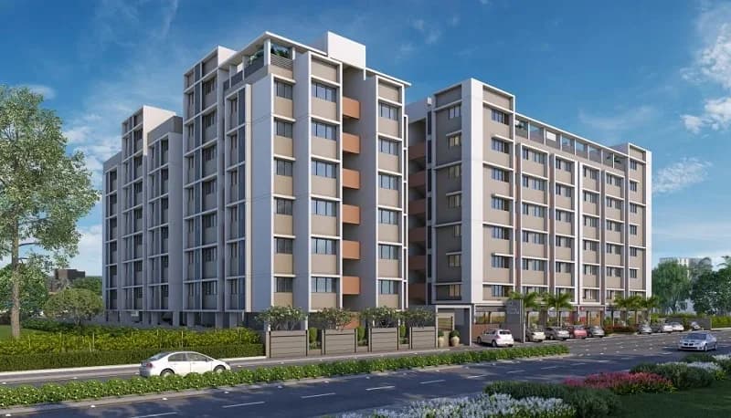
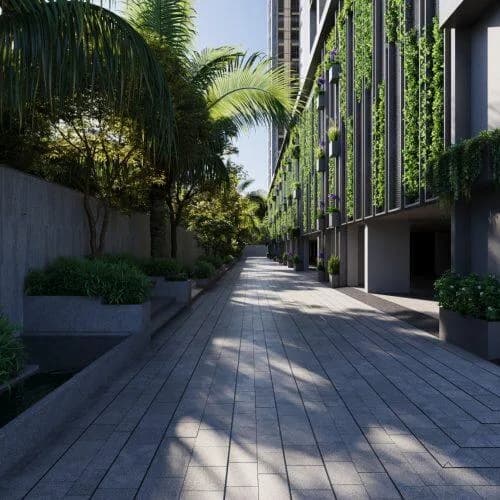
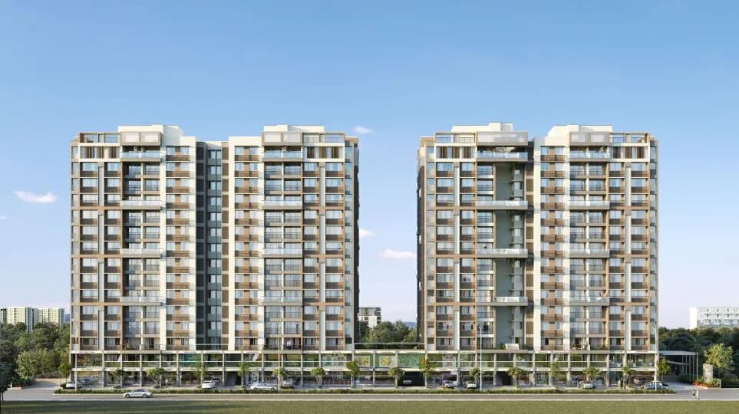
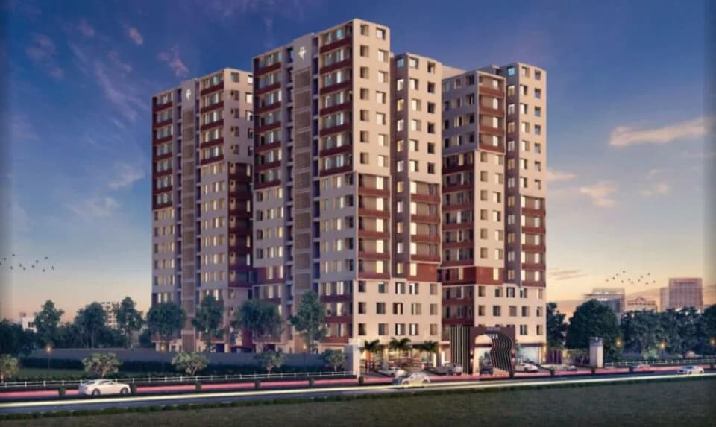
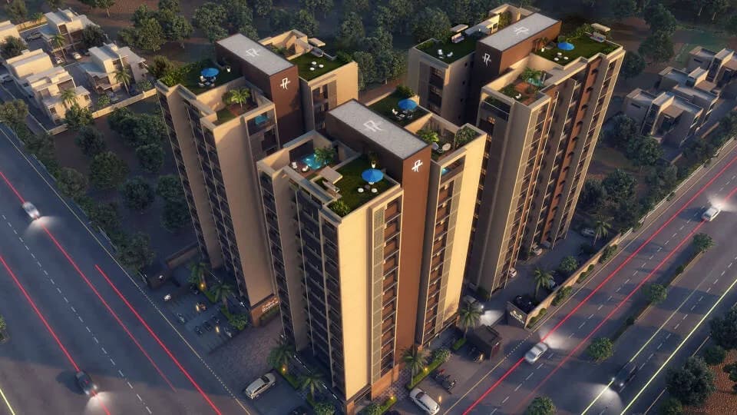
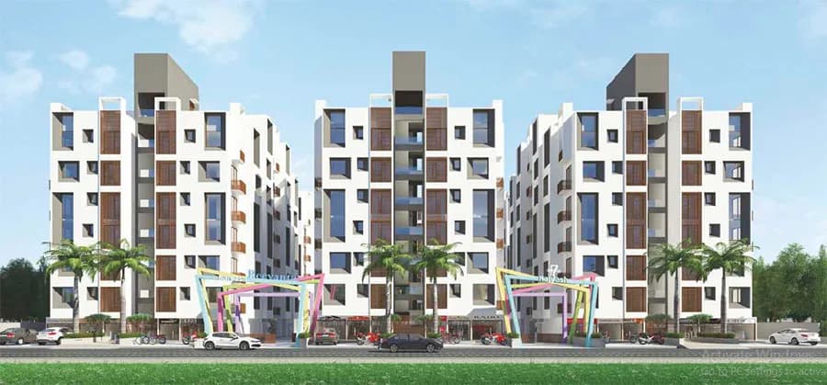
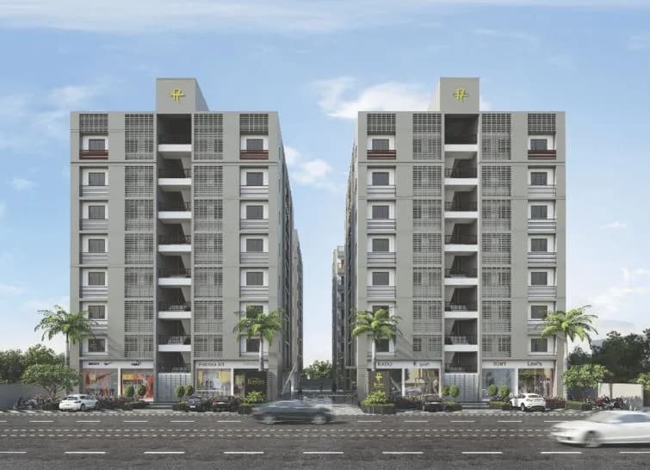
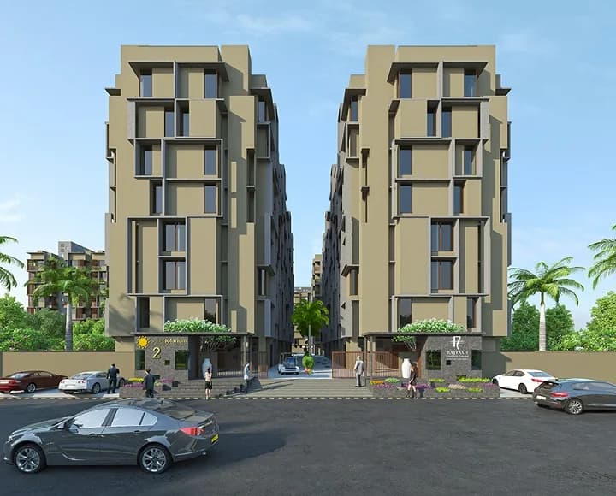
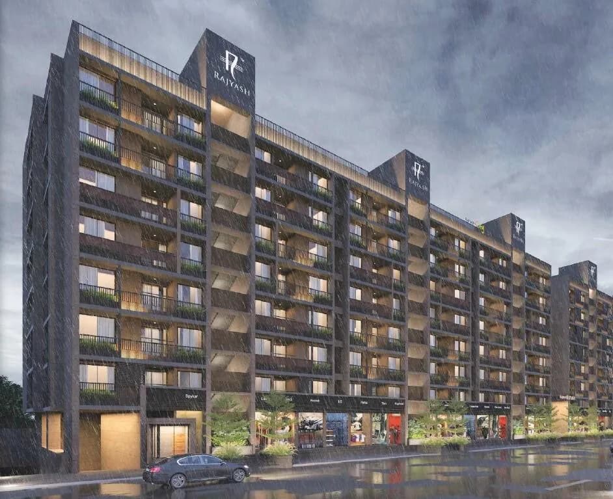
When ambience gets better work becomes best Our new ongoing residential project Rajyash Reigus is now Green Certified. Standing tall, the green building has the finest 4BHK luxurious apartments in Bopal. Exclusive living in the most desirable part of the city inspired by the grandeur of palaces, Rajyash Regius - is worthy of the Kings and the Queens. Our aesthetically designed apartments are the epitome of Luxury and sophistication, unlike any building in the neighborhood. Manicured landscaped gardens, sprawling green spaces, and distinguished architecture complete with coveted amenities, we offer everything Luxury Living stands for. Rajyash Regius in Bopal, Ahmedabad West by Rajyash Group Builders is a residential project. The project offers Apartments and Villas with perfect combination of contemporary architecture and features to provide comfortable living. The Apartment are of the following configurations: 4BHK and 5BHK. Amenities and Features: Pick-Up and Drop-Off Zone Splash Pool Electric car charging space Automated Homes Ample Guest Parking Male/Female Dormitory Rooms for Servants & Drivers with Washroom Pet friendly Zone Zen & Zodiac Garden Property Management application Dedicated car wash area Green building & smart city development Shopping , mall , play zone, cinema , restaurants , banks , schools , coaching classes , docs near by This is a RERA registered project. The project is spread over a total area of 14.23 acres of land. Rajyash Regius has a total of 11…
26 facilities recorded for this project
Key destinations around Rajyash Regius
TRP Mall
Shopping Center/ Market/ Mall · 0.5 Km
Amrapali Shopping Centre
Shopping Center/ Market/ Mall · 1 Km
SP Ring Road
Highway · 2.2 Km
Tejas School
School · 2.2 Km
NH 147
Highway · 4.9 Km
Anant University
University · 5.5 Km
Recorded year-on-year movement and today’s asking-rate position for Rajyash Regius.
Recorded 12-month movement
Asking rates · YoYProject
Rajyash Regius
+10%
Locality
Bopal
+11.1%
Today’s asking rates
Project, locality and city benchmarks
Recorded state rates for reference. Confirm the applicable amount at registration.
Project and locality asking-rate medians come from the PropertyBaazi project records in the sample shown. Registered rates come from government transaction records. Neither is a valuation, index or forecast.
Computed from 63 Bopal projects in our catalogue (46 with a per-sqft price).
63 projects here, by price band
Reviews by residents
No written reviews yet
Be the first to share a first-hand experience.
Understand daily conveniences and connectivity around the project before planning a visit.
Based on 57 projects listed in Bopal on PropertyBaazi — our catalog, not a market index.
Distances as recorded by the builder — approximate; please confirm on the ground.
View on mapMetro & Rail 1
Schools 1
Colleges & Universities 1
Hospitals 1
Shopping & Malls 2
Business Hubs 2
Roads & Connectivity 2
Airport 1
Sports & Stadiums 1
Distances as recorded when the project was listed — approximate; please confirm on the ground.
Comparable projects around Bopal
Rajyash Group
12 projects on PropertyBaazi
Rajyash is a sustainable real estate developer based in Ahmedabad. They create luxurious living spaces while focusing on sustainable development. Each project has a unique style, making Rajyash the best construction company in the city. Ahmedabad provides a great opportunity for growth with a blend of modernity and tradition. Rajyash has become the top builder in the city, aiming to create sustainable landmarks. Their vision is to create iconic structures that stand out. They prioritize convenience and a community-oriented culture.
Rajyash Regius was completed in Nov, 2024 (per our records).
Yes. Rajyash Regius is registered with GujRERA under number PR/GJ/AHMEDABAD/AHMEDABAD CITY/AUDA/MAA09171/111021, which you can verify on the official RERA portal.
Homes at Rajyash Regius are priced ₹1.72 Cr - 3.71 Cr (about ₹5,800/sq.ft) for 4, 5 BHK Apartment, sized 2,958–6,390 sq.ft super built-up area.
Rajyash Regius is located in Bopal, Ahmedabad. The railway station is around 2.20 km away and the airport is about 20.8 km away.
Rajyash Regius is spread across 14.2 acres, 10 towers, up to 14 floors and 438 homes.
Rajyash Regius comes with 26 amenities, including Swimming Pool, Business Lounge, Changing Area, Salon, Spa and Gazebo.
Close to Rajyash Regius you'll find hospitals such as Bopal Multispeciality Hospital and Vanza Hospital, schools like DPS - Delhi Public School, Bopal.
Rajyash Regius is being developed by Rajyash Group.
Disclaimer: The material and information contained on this page is provided for general information purposes only and does not constitute an endorsement, warranty, or representation by PropertyBaazi. PropertyBaazi is an information platform and is not a party to any transaction between users. Project details, prices, availability, RERA status and other information are compiled from public records and third-party sources, may change without notice, and should be independently verified with the developer, the relevant RERA authority and your own legal/financial advisors before you rely on them or make any decision.