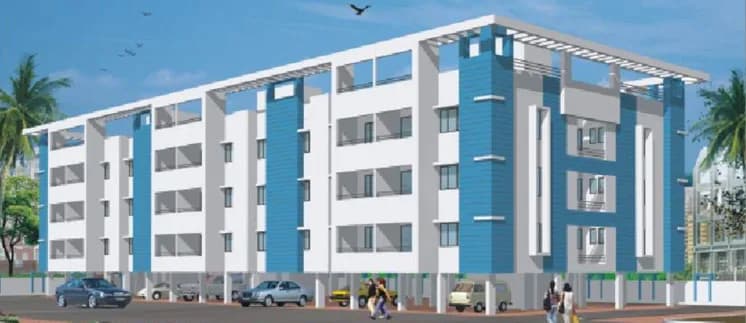
1 BHK Apartment
474 sq.ft.
₹46.69 L
Outdoors
Elevation
Select a view or open the gallery
Phursungi, Pune
Construction Status
Under construction
Possession will start from Dec, 2026
₹46.69 L - 76.49 L
Price range· ₹8,028/sqft
1 BHK
Carpet Area
493 sqft
₹46.69 L
2 BHK
Carpet Area
653–805 sqft
₹65.5 - 76.49 L
As stated by the builder; shown as filed.
Phase registrations, completion timelines and available documents from the state RERA record.
Phase 2
P52100002453
Maharashtra RERA
Green Hive Plus Wing A3
P52100033707
Maharashtra RERA
Green Hive Plus Wing A2
P52100031108
Maharashtra RERA
Wing A4
P52100047390
Maharashtra RERA
Green Hive Plus A1
P52100018708
Maharashtra RERA
Green Hive Plus A13
P52100018486
Maharashtra RERA
P52100002453P52100018486P52100018708P52100031108P52100033707Registration-number match
Registration number found in MahaRERA
The project registration number matched the registry snapshot. Confirm the current status and filings on the live portal before booking.
Registry documents
Mirrored from MahaRERA
No mirrored registry documents available
Document availability varies by state portal. Use the official RERA portal below for the latest filed records.
Available configurations, areas and recorded pricing.
474 sq.ft.
₹46.69 L
478 sq.ft.
₹46.69 L
525 sq.ft.
₹46.69 L
551 sq.ft.
₹46.69 L
558 sq.ft.
₹46.69 L
688 sq.ft.
₹46.69 L
783 sq.ft.
₹57.7 L
645 sq.ft.
₹65.5 - 76.49 L
683 sq.ft.
₹65.5 - 76.49 L
741 sq.ft.
₹65.5 - 76.49 L
Room dimensions
Room-by-room dimensions from each plan’s published schedule — shown exactly as filed, never estimated.
| Room | Dimensions (as printed) | Area |
|---|---|---|
| Living | 3.05 m × 4.24 m | 139 sqft |
| Kitchen | 2.39 m × 2.44 m | 63 sqft |
| Bedroom | 3.00 m × 3.05 m | 98 sqft |
| Bathroom | 1.22 m × 1.98 m | 26 sqft |
| Toilet | 1.45 m × 1.07 m | 17 sqft |
| Dry Balcony | 2.44 m × 0.89 m | 23 sqft |
| Balcony | 3.05 m × 1.52 m | 50 sqft |
Itemized rooms add up to 416 sqft · super area 474 sqft (walls, circulation and balconies are not itemized)
| Room | Dimensions (as printed) | Area |
|---|---|---|
| Living | 3.05 m × 4.24 m | 139 sqft |
| Kitchen | 2.39 m × 2.44 m | 63 sqft |
| Bedroom | 3.00 m × 3.05 m | 98 sqft |
| WC | 1.45 m × 1.07 m | 17 sqft |
| Bathroom | 1.22 m × 1.98 m | 26 sqft |
| Balcony | 3.05 m × 1.52 m | 50 sqft |
| Dry Balcony | 2.44 m × 0.89 m | 23 sqft |
Itemized rooms add up to 416 sqft · super area 478 sqft (walls, circulation and balconies are not itemized)
| Room | Dimensions (as printed) | Area |
|---|---|---|
| Living | 3.05 m × 4.24 m | 139 sqft |
| Kitchen | 2.39 m × 2.44 m | 63 sqft |
| Bedroom | 3.00 m × 3.05 m | 98 sqft |
| WC | 1.45 m × 1.07 m | 17 sqft |
| Bathroom | 1.22 m × 1.98 m | 26 sqft |
| Balcony | 3.05 m × 1.52 m | 50 sqft |
| Terrace | 3.00 m × 1.52 m | 49 sqft |
| Dry Balcony | 2.44 m × 0.89 m | 23 sqft |
Itemized rooms add up to 465 sqft · super area 525 sqft (walls, circulation and balconies are not itemized)
| Room | Dimensions (as printed) | Area |
|---|---|---|
| Living | 3.05 m × 4.24 m | 139 sqft |
| Kitchen | 2.44 m × 2.44 m | 64 sqft |
| Bedroom | 2.74 m × 3.05 m | 90 sqft |
| Bedroom | 3.05 m × 3.35 m | 110 sqft |
| Toilet | 2.21 m × 1.22 m | 29 sqft |
| Toilet | 1.22 m × 2.13 m | 28 sqft |
| Dining | 1.55 m × 3.17 m | 53 sqft |
| Balcony | 3.05 m × 1.52 m | 50 sqft |
| Dry Balcony | 2.44 m × 0.91 m | 24 sqft |
Itemized rooms add up to 587 sqft · super area 551 sqft (walls, circulation and balconies are not itemized)
| Room | Dimensions (as printed) | Area |
|---|---|---|
| Living | 3.05 m × 4.24 m | 139 sqft |
| Kitchen | 2.44 m × 2.44 m | 64 sqft |
| Bedroom | 3.05 m × 3.35 m | 110 sqft |
| Study | 2.74 m × 3.05 m | 90 sqft |
| Toilet | 2.13 m × 1.22 m | 28 sqft |
| Toilet | 2.21 m × 1.22 m | 29 sqft |
| Balcony | 3.05 m × 1.52 m | 50 sqft |
| Dining | 1.55 m × 3.17 m | 53 sqft |
| Terrace | 2.74 m × 1.52 m | 45 sqft |
| Dry Balcony | 2.44 m × 0.91 m | 24 sqft |
Itemized rooms add up to 632 sqft · super area 558 sqft (walls, circulation and balconies are not itemized)
| Room | Dimensions (as printed) | Area |
|---|---|---|
| Living | 3.05 m × 4.24 m | 139 sqft |
| Kitchen | 2.44 m × 2.44 m | 64 sqft |
| Bedroom | 3.05 m × 3.35 m | 110 sqft |
| Study | 2.74 m × 3.05 m | 90 sqft |
| Toilet | 2.13 m × 1.22 m | 28 sqft |
| Toilet | 2.21 m × 1.22 m | 29 sqft |
| Balcony | 3.05 m × 1.52 m | 50 sqft |
| Dining | 1.55 m × 3.17 m | 53 sqft |
| Balcony | 3.05 m × 1.52 m | 50 sqft |
| Dry Balcony | 2.44 m × 0.91 m | 24 sqft |
Itemized rooms add up to 637 sqft · super area 688 sqft (walls, circulation and balconies are not itemized)
| Room | Dimensions (as printed) | Area |
|---|---|---|
| Living | 3.20 m × 5.00 m | 172 sqft |
| Kitchen | 2.74 m × 2.44 m | 72 sqft |
| Bedroom | 3.05 m × 3.66 m | 120 sqft |
| Bedroom | 3.05 m × 3.35 m | 110 sqft |
| Toilet | 2.29 m × 1.37 m | 34 sqft |
| Toilet | 2.29 m × 1.37 m | 34 sqft |
| Dining | 2.13 m × 3.17 m | 73 sqft |
| Balcony | 3.20 m × 1.52 m | 52 sqft |
| Dry Balcony | 2.44 m × 0.91 m | 24 sqft |
Itemized rooms add up to 691 sqft · super area 645 sqft (walls, circulation and balconies are not itemized)
| Room | Dimensions (as printed) | Area |
|---|---|---|
| Living | 3.20 m × 5.00 m | 172 sqft |
| Kitchen | 2.74 m × 2.44 m | 72 sqft |
| Bedroom | 3.05 m × 3.66 m | 120 sqft |
| Bedroom | 3.05 m × 3.35 m | 110 sqft |
| Toilet | 2.29 m × 1.37 m | 34 sqft |
| Toilet | 2.29 m × 1.37 m | 34 sqft |
| Dry Balcony | 2.44 m × 0.91 m | 24 sqft |
| Terrace | 3.05 m × 1.52 m | 50 sqft |
| Dining | 2.13 m × 2.26 m | 52 sqft |
| Balcony | 3.20 m × 1.52 m | 52 sqft |
Itemized rooms add up to 720 sqft · super area 683 sqft (walls, circulation and balconies are not itemized)
| Room | Dimensions (as printed) | Area |
|---|---|---|
| Living | 3.20 m × 5.00 m | 172 sqft |
| Kitchen | 2.74 m × 2.44 m | 72 sqft |
| Bedroom | 3.05 m × 3.66 m | 120 sqft |
| Bedroom | 3.05 m × 3.35 m | 110 sqft |
| Toilet | 2.29 m × 1.37 m | 34 sqft |
| Toilet | 2.29 m × 1.37 m | 34 sqft |
| Dry Balcony | 2.44 m × 0.91 m | 24 sqft |
| Dining | 2.13 m × 2.26 m | 52 sqft |
| Terrace | 3.05 m × 1.52 m | 50 sqft |
| Balcony | 3.20 m × 1.52 m | 52 sqft |
Itemized rooms add up to 720 sqft · super area 783 sqft (walls, circulation and balconies are not itemized)
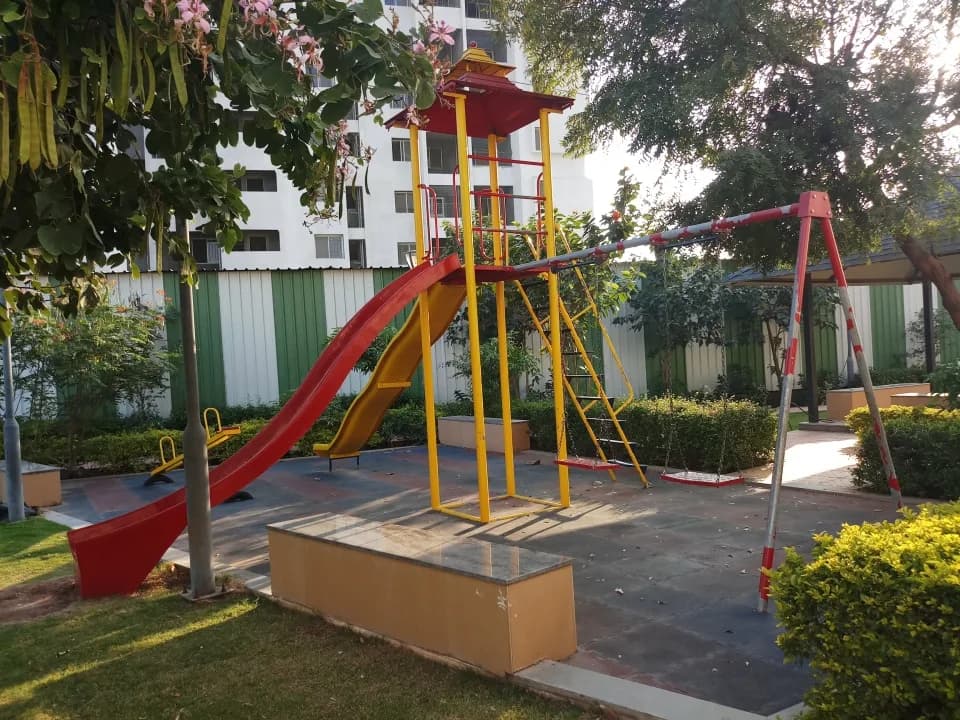
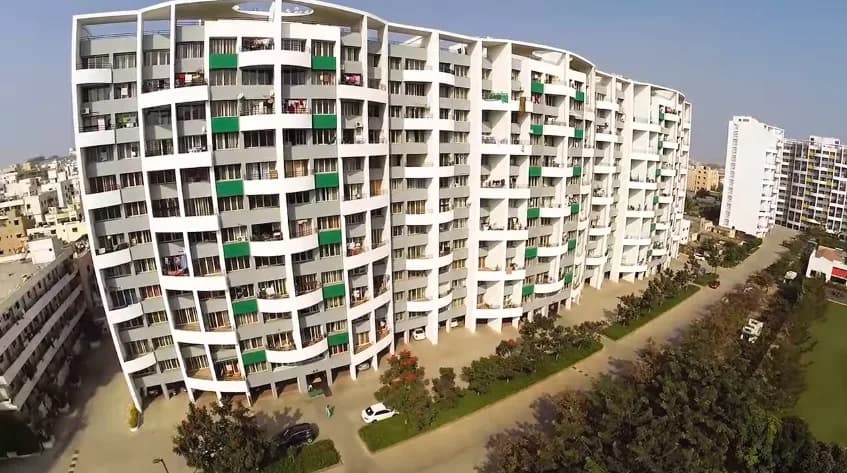
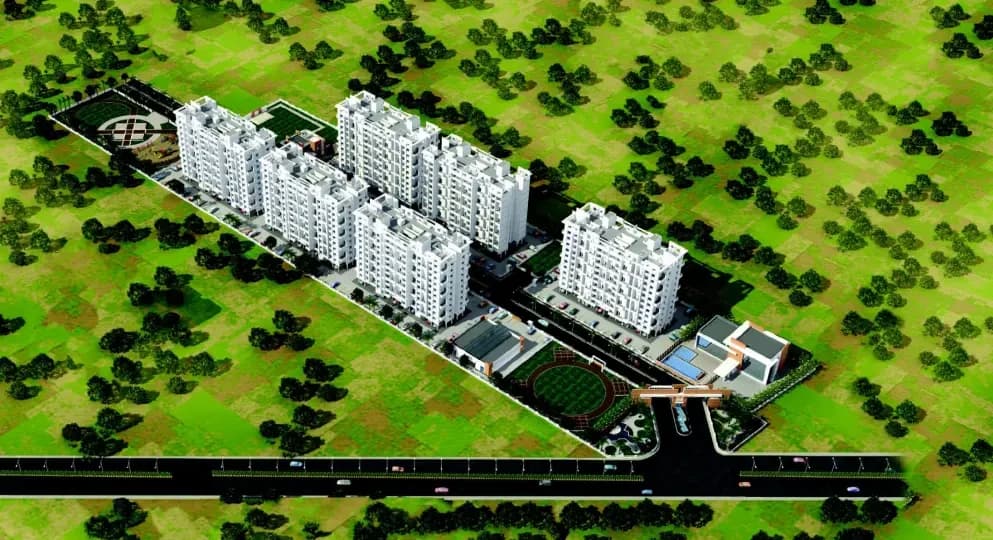
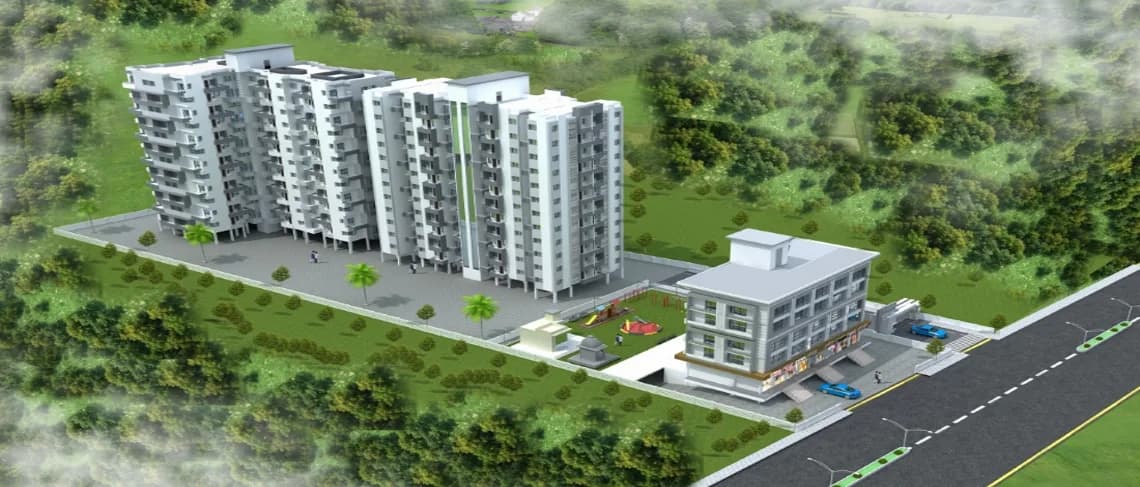
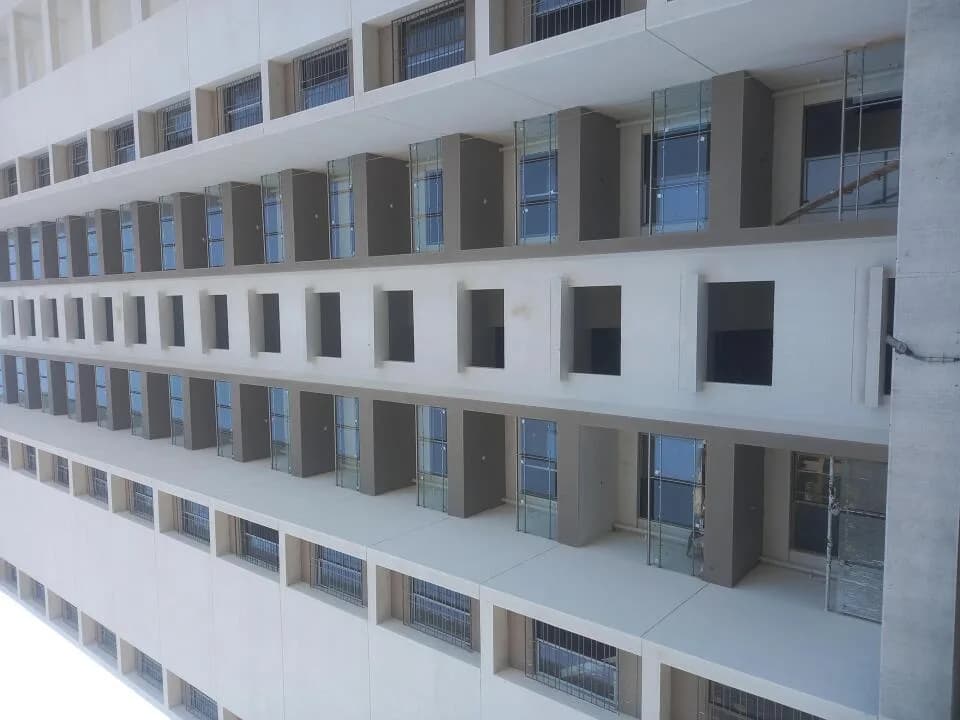
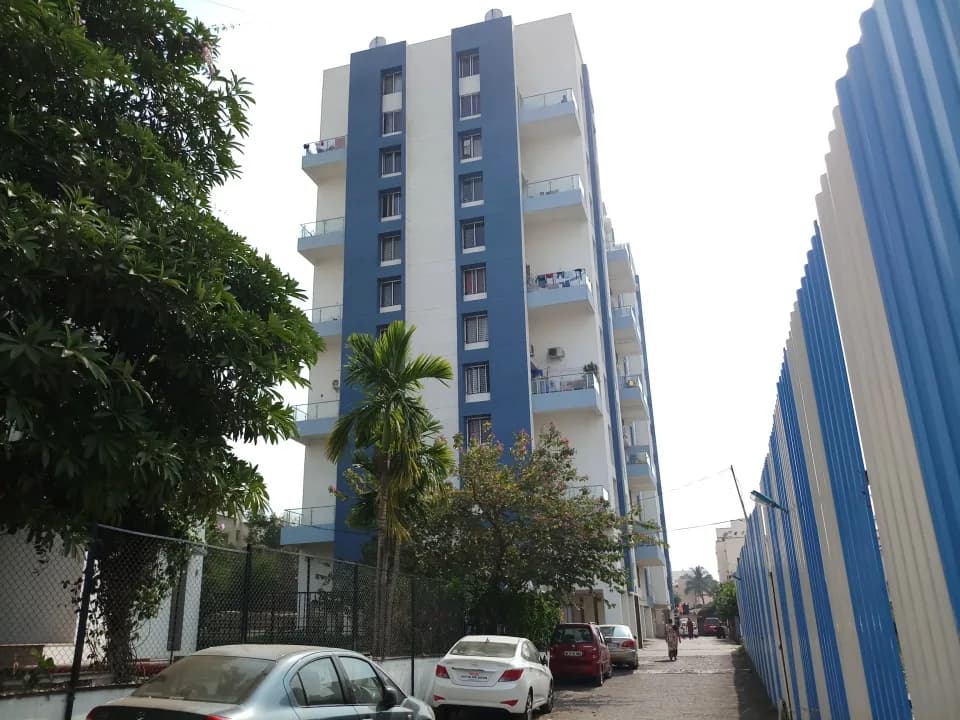
Ram Green Hive Plus in Phursungi, Pune by Ram India Group is a residential project. The project offers Apartment with perfect combination of contemporary architecture and features to provide comfortable living. The Apartment are of the following configurations: 1BHK and 2BHK The size of the Apartment ranges in between 30.1 Sq. mt and 79.43 Sq. mt Ram Green Hive Plus price ranges from 28.17 Lacs to 52.00 Lacs. Ram Green Hive Plus offers facilities such as Gymnasium and Lift. It also has amenities like Badminton court, Basketball court, Jogging track and Swimming pool. The project has indoor activities such as Dart board, Pool table and Skating rink. It also offers Car parking. Bank loan approved from ICICI Bank, State Bank of India, AXIS Bank, LIC Housing Finance Ltd, Indiabulls and PNB Housing Finance Limited. It is a ready to move project with possession offered in Dec, 2018. Ram Green Hive Plus has a total of 5 towers. The construction is of 9 floors. An accommodation of 423 units has been provided. Ram Green Hive Plus brochure is also available for easy reference. Amenities: 1) Multipurpose Court 2) Childrens Play Area 3)Senior Citizen Park 4) Digital Door Lock 5)) Video Door Phone 6) Solar Water Heating 7) CCTV in common areas 8) Genrator Backup for Common Areas About City: Pune is attracting buyers from all over the country giving the real estate market of the city a push. The city with attractive job…
21 facilities recorded for this project
Key destinations around Ram Green Hive Plus
Deogiri Hospital
Hospital · 0.4 km
Vighnaharta Hospital
Hospital · 0.8 km
Sasvad Road
Metro / Rail · 0.9 km
Akshara Maternity Hospital
Hospital · 0.9 km
Sukhayu Children's & General Clinic
Clinic · 1.0 km
Little Flowers English Medium School CBSE
School · 1.1 km
Recorded year-on-year movement and today’s asking-rate position for Ram Green Hive Plus.
Recorded 12-month movement
Asking rates · YoYLocality
Phursungi
-5.5%
Today’s asking rates
Project, locality and city benchmarks
Recorded state rates for reference. Confirm the applicable amount at registration.
Project and locality asking-rate medians come from the PropertyBaazi project records in the sample shown. Registered rates come from government transaction records. Neither is a valuation, index or forecast.
Computed from 31 Phursungi projects in our catalogue (18 with a per-sqft price).
31 projects here, by price band
Supply snapshot
New-project listings2
Resale listings9
Units on the market12
Active adverts2
Reviews by residents
No written reviews yet
Be the first to share a first-hand experience.
Understand daily conveniences and connectivity around the project before planning a visit.
Based on 29 projects listed in Phursungi on PropertyBaazi — our catalog, not a market index.
Aerial distances measured on the map from the project’s recorded location — straight lines, not routes. Map data © OpenStreetMap contributors.
View on mapMetro & Rail 1
Schools 1
Colleges 3
Hospitals 3
Shopping & Markets 3
Parks 3
Banks 1
Airport 1
Clinic 2
Railway 1
Straight-line distances, approximate, measured from the project’s recorded location. Data © OpenStreetMap contributors.
Comparable projects around Phursungi

Ram India Group
5 projects on PropertyBaazi
Ram India Group is a trusted name in Pune real estate market. Since its inception in 1991, the realtor has delivered a range of excellently carved residential as well as commercial projects. There are projects in the past that have fetched rave reviews for the builders; Unnati Heritage, Crimson Crest, to name a few. Strong professional ethics, active CSR activities, skilled workforce are some of the factors that have laid the foundation for the company?s grand success.
Ram Green Hive Plus is still under construction, with possession expected around Dec, 2026.
Yes. Ram Green Hive Plus is registered with MahaRERA under numbers P52100002453, P52100033707, P52100031108, P52100047390, P52100018708, P52100018486, which you can verify on the official RERA portal.
Homes at Ram Green Hive Plus are priced ₹46.69 L - 76.49 L (about ₹8,028/sq.ft) for 1, 2 BHK Apartment, sized 493–805 sq.ft carpet area.
Ram Green Hive Plus is located in Phursungi, Pune. The railway station is around 0.89 km away.
Ram Green Hive Plus is spread across 14.6 acres, 18 towers, up to 22 floors and 1,284 homes.
Ram Green Hive Plus comes with 21 amenities, including Acupressure Park, Swimming Pool, Solar Water Heating, Gazebo, Cricket Pitch and Video Door Security.
Close to Ram Green Hive Plus you'll find hospitals such as Deogiri Hospital and Vighnaharta Hospital.
Ram Green Hive Plus is being developed by Ram India Group.
Disclaimer: The material and information contained on this page is provided for general information purposes only and does not constitute an endorsement, warranty, or representation by PropertyBaazi. PropertyBaazi is an information platform and is not a party to any transaction between users. Project details, prices, availability, RERA status and other information are compiled from public records and third-party sources, may change without notice, and should be independently verified with the developer, the relevant RERA authority and your own legal/financial advisors before you rely on them or make any decision.