
Outdoors
Front Elevation 1
Select a view or open the gallery
Ramaniyam Sarovar
Bhuvaneshwari Nagar, Chennai
Construction Status
Ready to move
Completed in Jul, 2016
Price on request
Price on request
2 BHK
Area
—
Price on Request
Project Details
- Towers
- 1
- Total units
- 71
- Floors
- 5
- Configurations
- 2 BHK
- Property type
- Apartment
- Possession
- Since Jul, 2016
Specifications
TYPE OF CONSTRUCTION RCC
- framed structure with non load bearing
POROTHERM / BRICK
- masonry walls Ceiling height will be 10 ft approximately except in the toilet where it will be 8 ft 6 inches
WALL FINISH
- Walls will be plastered and painted inside and outside In the toilets, walls will be covered with ceramic tiles upto a height of 7 feet In the wash area, ceramic tiles will be provided up to the parapet wall height or will be in line with kitchen dado Ceramic tiles will be plain series
FLOORING
- Flooring will be 24 inches X 24 inches Vitrified tiles for the living, dining and bedrooms and 16 inches X 16 inches for other areas Bathroom flooring will be anti-skid ceramic tiles
DOORS
- Main door frame will be of teak wood and Main door will be Panel door with molded skin with varnish finish Other door frames will be of hard wood and with flush doors enamel painted on both sides All door fittings will be of Antique finish Main door will be provided with secure lock, one aldrop, safety chain and peep hole Doors to the bedrooms will be provided with secure locks
ELECTRICAL
- Concealed copper wiring with modular switches will be provided Separate meter for lighting in common areas and pumps Three phase electrical supply will be obtained for each of the apartment and separate connection for common area 15 Amp power plug sockets will be provided for water heaters in the toilets, air conditioners in the bedrooms and two in kitchen In all, three 5-amp sockets will be provided in the kitchen one for the aqua guard, one for mixer machine and one for exhaust fan Two 5 amp plug sockets will be provided in each room, except that in the living room, in addition a multiple socket with 3 outlets will be provided for connections to TV, stereo and VCR One calling bell point will be provided No electrical fittings will be provided by the builder
WATER SUPPLY
- One common bore well and metro water sump will be provided subject to government norms Two pumps, one as standby of equal capacity will b
As stated by the builder; shown as filed.
About Ramaniyam Sarovar
Ramaniyam Sarovar in Bhuvaneshwari Nagar, Velachery is a ready to move housing society. This project is a perfect combination of comfort and style, specifically designed to suit your requirements and conveniences. This housing society is now ready to be called home as families have started moving in. Check out some of the features of Ramaniyam Sarovar housing society: * Ramaniyam Sarovar Bhuvaneshwari Nagar, Velachery has single tower, with 5 floors each and 71 units on offer.
Top Facilities
12 facilities recorded for this project
- Indoor Games
- Children's Play Area
- Multipurpose Hall
- Community Hall
- Car Parking
- Power Back up Lift
- 24/7 Power Backup
- 24/7 Water Supply
- Gated Community
Location Advantages
Key destinations around Ramaniyam Sarovar
VPG Selva Nagar Park
Park · 0.3 km
Nathan Subramaniam Colony Park
Park · 0.3 km
D.A.V Public School
School · 0.3 km
Velachery
Metro / Rail · 0.4 km
Grand Square
Mall / Market · 0.4 km
DMart
Mall / Market · 0.5 km
View Official Brochure
Official brochure
Ramaniyam Sarovar
65 pages · 2.4 MB · PDF
Published by the builder; shown as filed.
Reading here is free. Downloading sends your enquiry to the seller so they can follow up.
Price Comparison
Available pricing context for Ramaniyam Sarovar, shown without forecasts.
Today’s asking rates
Project, locality and city benchmarks
Stamp duty and registration · Tamil Nadu
- Stamp duty
- 7% of the value, applicable to both Male and Female.
- Registration
- 3% for Female
- Registration
- 4% for Male
Recorded state rates for reference. Confirm the applicable amount at registration.
Project and locality asking-rate medians come from the PropertyBaazi project records in the sample shown. Registered rates come from government transaction records. Neither is a valuation, index or forecast.
Society Reviews
Reviews by residents
No written reviews yet
Be the first to share a first-hand experience.
Explore life around Ramaniyam Sarovar
Understand daily conveniences and connectivity around the project before planning a visit.
Aerial distances measured on the map from the project’s recorded location — straight lines, not routes. Map data © OpenStreetMap contributors.
View on mapMetro & Rail 3
- Velachery420 m
- Perungudi1.3 km
- Puzhudivakkam2.1 km
Schools 6
- D.A.V Public School350 m
- Shri A. Ganesan Matriculation Higher Secondary School490 m
- Bethel Matriculation hr sec school750 m
- Lets do Something - Activity center760 m
- Pon Vidhyashram School860 m
+1 more
Colleges 3
- Department of Electrical Engineering;Electrical Engineering Department2.3 km
- Guru Nanak College2.5 km
- Shri A. M. M. Murugappa Chettiar Research Centre2.7 km
Hospitals 4
- Aarthi Priyas Tooth Care Clinic670 m
- Appasamy Krishna Hospital and Medical Research Centre800 m
- Athipathi Hospital and Research Centre800 m
- Kaya Skin clinic850 m
Shopping & Markets 3
- Grand Square440 m
- DMart460 m
- Sri Kannan Super Stores530 m
Parks 4
- VPG Selva Nagar Park250 m
- Nathan Subramaniam Colony Park270 m
- Velachery Railway playground630 m
- Government Park890 m
Banks 3
- IDBI Bank520 m
- Canara Bank570 m
- Karur Vysya Bank580 m
Clinic 1
- Ramana Clinic And Nursing Home1.4 km
Pharmacy 2
- Jayanthi Enterprise550 m
- Rasi Medicals830 m
Straight-line distances, approximate, measured from the project’s recorded location. Data © OpenStreetMap contributors.
Similar Projects
Comparable projects around Bhuvaneshwari Nagar
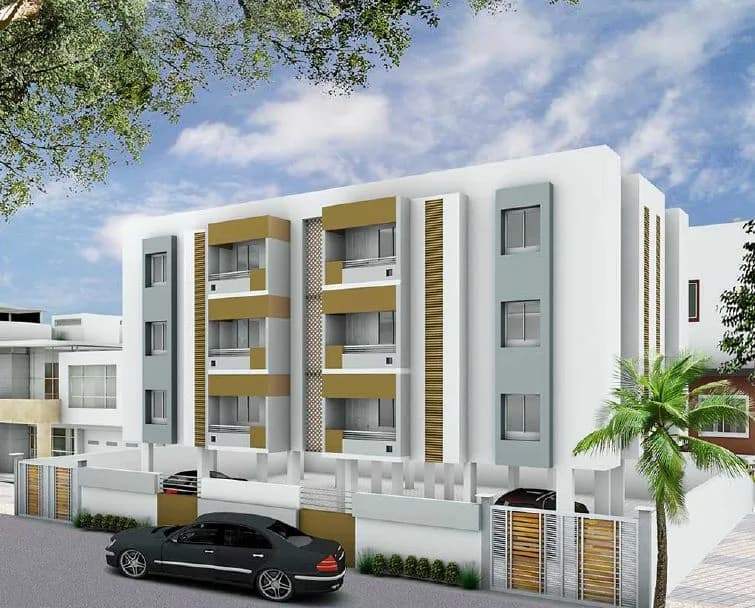
About Ramaniyam Real Estate Builders

Ramaniyam Real Estate Builders
12 projects on PropertyBaazi
For over three decades, Ramaniyam has been driven by a philosophy that places passion at the heart of building quality homes. Under the visionary leadership of Mr.V.Jagannathan, Ramaniyam has grown into one of Chennai’s most respected real estate companies, leaving a legacy of excellence across the city. His forward-thinking approach has made Ramaniyam synonymous with Trust, Quality, Assurance, Ethics and Transparency. Every residential or commercial property that carries Ramaniyam name reflects a commitment to the highest standards, consistently surpassing customer expectations.
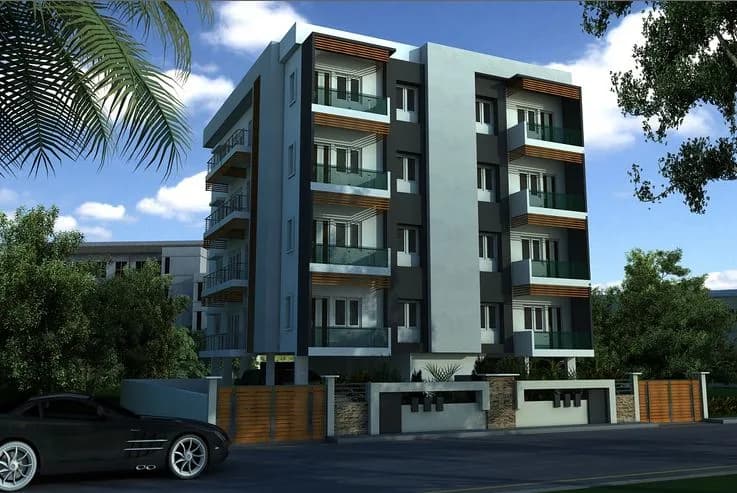
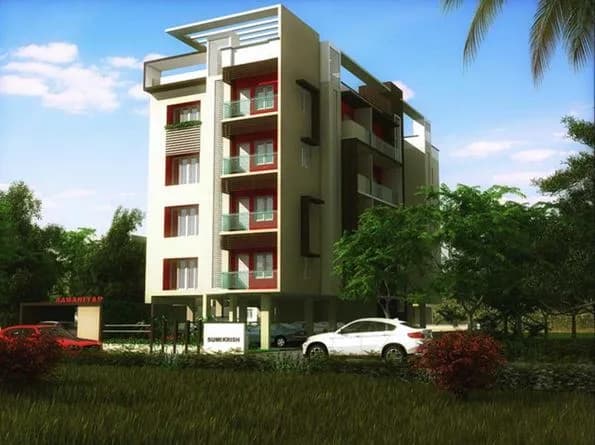
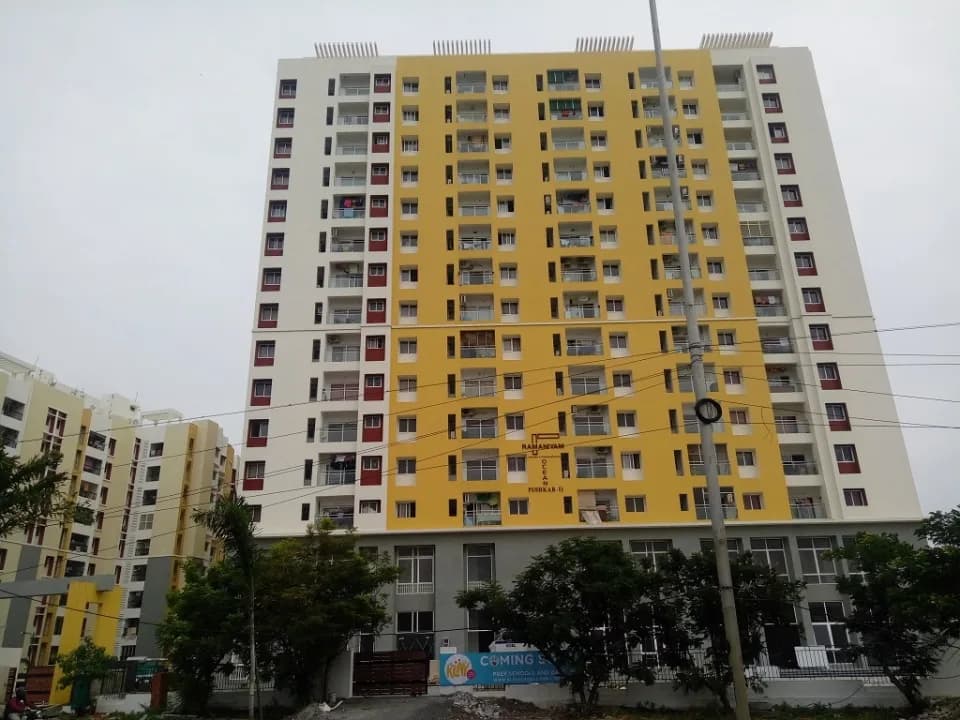
Projects by Ramaniyam Real Estate Builders
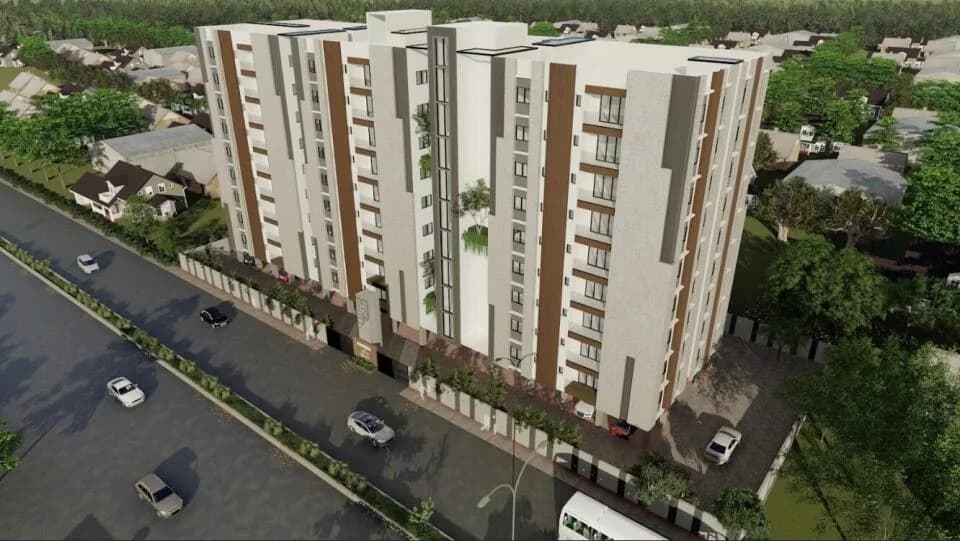
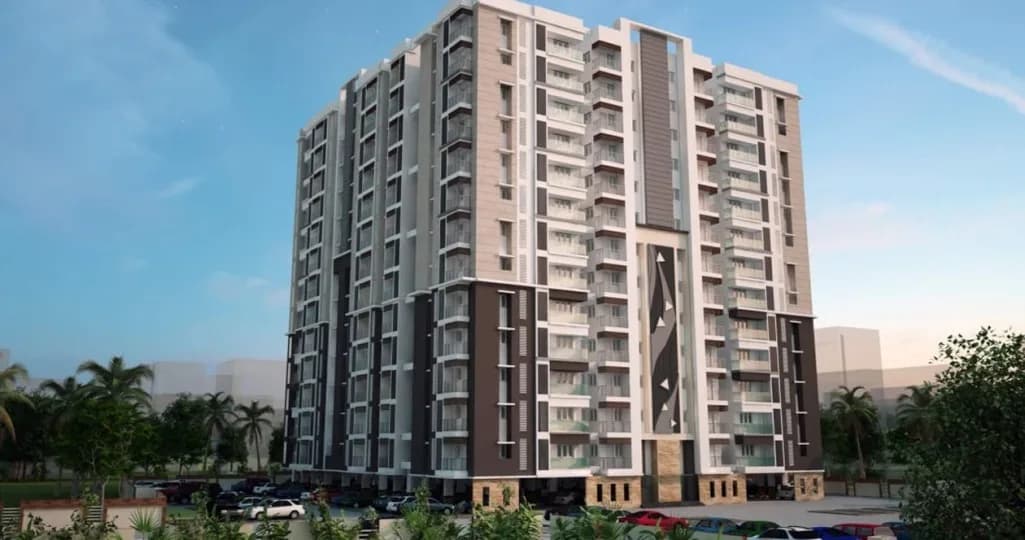
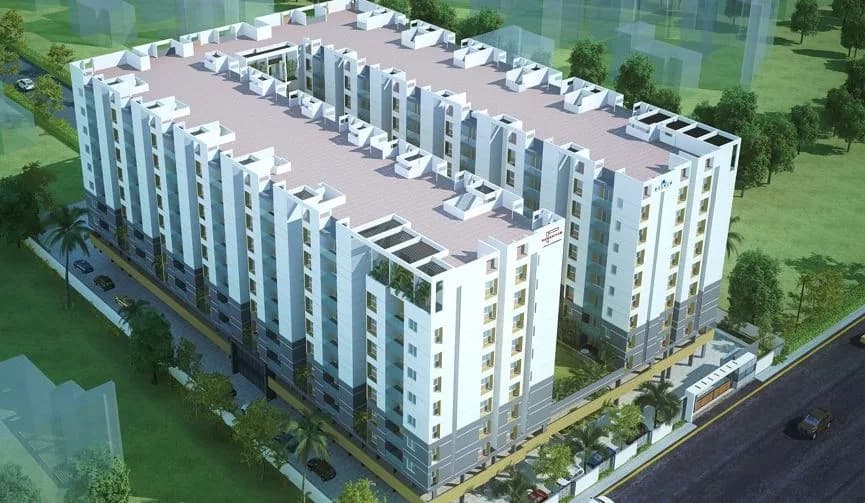
Frequently Asked Questions
Is Ramaniyam Sarovar ready to move in?
Ramaniyam Sarovar is ready to move in, so you can take possession as soon as the paperwork is done.
Does Ramaniyam Sarovar have RERA approval?
We don't have a RERA registration on record for Ramaniyam Sarovar yet, so it's worth confirming this with the developer before you commit.
What does a home at Ramaniyam Sarovar cost?
Ramaniyam Sarovar offers 2 BHK Apartment. Current pricing is shared on request — download the brochure from the project page for the latest price list.
Whereabouts is Ramaniyam Sarovar, and what's the commute like?
Ramaniyam Sarovar is located in Bhuvaneshwari Nagar, Chennai. The nearest metro (St. thomas mount) is close by.
What's the scale of Ramaniyam Sarovar?
Ramaniyam Sarovar is 1 tower, up to 5 floors and 71 homes.
What amenities does Ramaniyam Sarovar offer?
Ramaniyam Sarovar comes with 12 amenities, including Children's Play Area, Multipurpose Hall, Indoor Games, Car Parking, Gated Community and Community Hall.
What conveniences are near Ramaniyam Sarovar?
Close to Ramaniyam Sarovar you'll find hospitals such as Appasamy Krishna Hospital and Medical Research Centre and Athipathi Hospital and Research Centre, schools like Lets do Something - Activity center and Pon Vidhyashram School.
Which builder is behind Ramaniyam Sarovar?
Ramaniyam Sarovar is being developed by Ramaniyam Real Estate Builders.
Quick Links
Disclaimer: The material and information contained on this page is provided for general information purposes only and does not constitute an endorsement, warranty, or representation by PropertyBaazi. PropertyBaazi is an information platform and is not a party to any transaction between users. Project details, prices, availability, RERA status and other information are compiled from public records and third-party sources, may change without notice, and should be independently verified with the developer, the relevant RERA authority and your own legal/financial advisors before you rely on them or make any decision.