1 BHK Apartment
362 sq.ft.
₹29 - 30 L
Outdoors
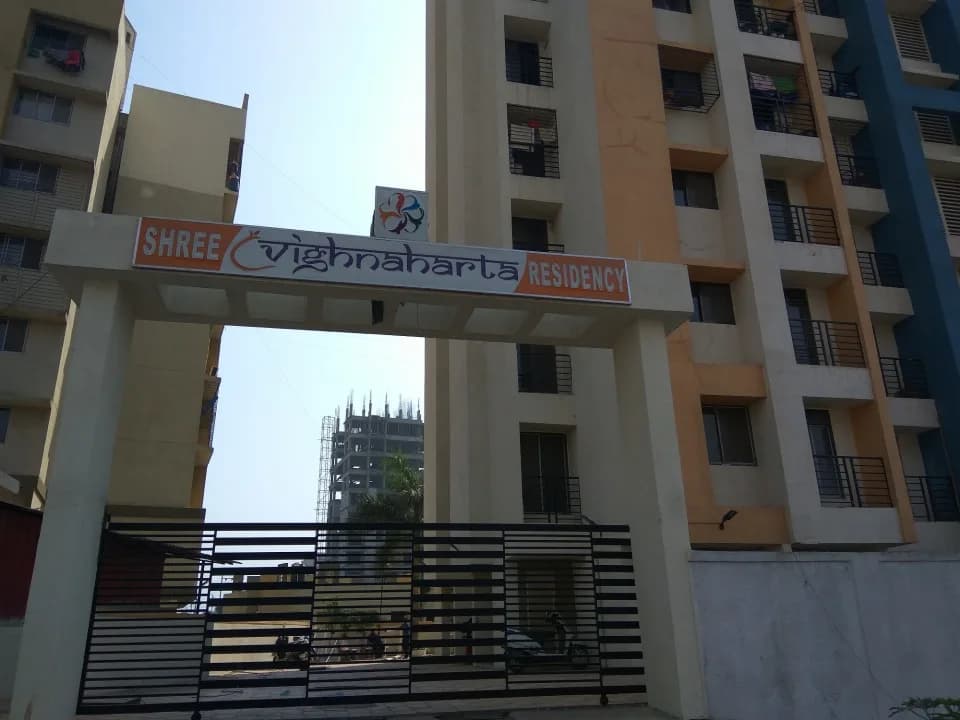
Entrance
Select a view or open the gallery
Diva, Thane
Construction Status
Ready to move
Possession started on Aug, 2024
₹29 L - 42 L
Price range· ₹7,911/sqft
1 BHK
Super Built-up Area
479–667 sqft
₹29 - 30 L
2 BHK
Super Built-up Area
915 sqft
₹42 L
Decorative entrance door with high quality hardware fittings 2' x 2' vitrified flooring in all rooms Granite top kitchen platform with stainless steel sink 2' dado tiles above the kitchen platform Internal walls with plaster and gypsum finish with obd paint Mains switch with circuit breaker Concealed copper wiring of 151 nark Adequate electric points with modular switches TV, geysers, washing machine, telephone, internet, a/c points in bedrooms Fridge, water purifier and points for oven and mixer in kitchen Concealed plumbing with jaguar or equivalent cp fittings with invert er and good quality sanitary wares Designer glaze tiles up to door height and antiskid flooring in bathroom Solar hot water connection in common bathroom Dry balcony with provision for washing machine Anodized French aluminum sliding window with clear glass and mosquito net Sliding window sill and bathroom door frames in granite Invertors for each and every flat Ample storage above bathroom
As stated by the builder; shown as filed.
Phase registrations, completion timelines and available documents from the state RERA record.
ORCHID IRIS And ROSE
P51700008168
Maharashtra RERA
DAFFODIL A
P51700014029
Maharashtra RERA
Lilac
P51700017242
Maharashtra RERA
DAFFODIL B
P51700021673
Maharashtra RERA
P51700008168P51700014029P51700017242P51700021673Registration-number match
Registration number found in MahaRERA
The project registration number matched the registry snapshot. Confirm the current status and filings on the live portal before booking.
Registry documents
Mirrored from MahaRERA
No mirrored registry documents available
Document availability varies by state portal. Use the official RERA portal below for the latest filed records.
Available configurations, areas and recorded pricing.
362 sq.ft.
₹29 - 30 L
362 sq.ft.
₹29 - 30 L
387 sq.ft.
₹29 - 30 L
389 sq.ft.
₹29 - 30 L
389 sq.ft.
₹29 - 30 L
Room dimensions
Room-by-room dimensions from each plan’s published schedule — shown exactly as filed, never estimated.
| Room | Dimensions (as printed) | Area |
|---|---|---|
| Living And Dining | 3.51 m × 2.90 m | 109 sqft |
| Kitchen | 2.29 m × 2.90 m | 71 sqft |
| Study | 2.90 m × 2.29 m | 71 sqft |
| WC | 0.91 m × 1.22 m | 12 sqft |
| Bathroom | 1.22 m × 1.98 m | 26 sqft |
Itemized rooms add up to 289 sqft · super area 362 sqft (walls, circulation and balconies are not itemized)
| Room | Dimensions (as printed) | Area |
|---|---|---|
| Living And Dining | 2.90 m × 3.51 m | 109 sqft |
| Kitchen | 2.44 m × 2.29 m | 60 sqft |
| Bedroom | 2.74 m × 3.20 m | 94 sqft |
| wc | 0.91 m × 1.22 m | 12 sqft |
| Bathroom | 1.37 m × 1.68 m | 25 sqft |
Itemized rooms add up to 300 sqft · super area 362 sqft (walls, circulation and balconies are not itemized)
| Room | Dimensions (as printed) | Area |
|---|---|---|
| Living Room | 3.24 m × 4.20 m | 147 sqft |
| Kitchen | 2.79 m × 2.66 m | 80 sqft |
| Bedroom | 2.91 m × 3.11 m | 97 sqft |
| Bathroom | 1.32 m × 1.94 m | 28 sqft |
| Wc | 1.35 m × 0.91 m | 13 sqft |
Itemized rooms add up to 365 sqft · super area 387 sqft (walls, circulation and balconies are not itemized)
| Room | Dimensions (as printed) | Area |
|---|---|---|
| Living And Dining | 3.05 m × 4.11 m | 135 sqft |
| Kitchen | 2.29 m × 2.59 m | 64 sqft |
| Bedroom | 2.74 m × 3.05 m | 90 sqft |
| Toilet | 1.22 m × 2.13 m | 28 sqft |
| Toilet | 1.83 m × 1.22 m | 24 sqft |
| Dry Balcony | 1.98 m × 1.22 m | 26 sqft |
Itemized rooms add up to 367 sqft · super area 389 sqft (walls, circulation and balconies are not itemized)
| Room | Dimensions (as printed) | Area |
|---|---|---|
| Living | 2.90 m × 3.96 m | 123 sqft |
| Kitchen | 2.44 m × 2.29 m | 60 sqft |
| Bedroom | 3.20 m × 2.29 m | 79 sqft |
| WC | 0.91 m × 1.22 m | 12 sqft |
| Bathroom | 1.37 m × 1.68 m | 25 sqft |
Itemized rooms add up to 299 sqft · super area 389 sqft (walls, circulation and balconies are not itemized)
Rameshwar Park by Rameshwar Builders is one of the most sought after new projects in Diva for those who are looking for low-cost apartments. It is a new launch project. The possession will begin in Mar, 2025. There are 1BHK and 2BHK apartments for sale, coming up in this project. Rameshwar Park Thane Outskirts is a RERA-registered project with registration number P51700008168. Rameshwar Park Diva has 8 towers, with 14 floors each and 287 units on offer. Spread over an area of 2.05 acres, Rameshwar Park is one of the spacious projects in the Thane Outskirts region. With all the basic amenities available, Rameshwar Park fits into your budget and your lifestyle.
26 facilities recorded for this project
Key destinations around Rameshwar Park
TMC School 31
School · 1.3 km
Dosti Foundation School
School · 1.4 km
TMC Kausa Health Centre
Hospital · 1.4 km
Bilal Hospital I.C.U
Hospital · 1.6 km
Bluebells
Park · 1.8 km
Qamar Nursing Home
Hospital · 1.9 km
Current asking rates for this project, its locality and Thane.
Today’s asking rates
Project, locality and city benchmarks
Recorded state rates for reference. Confirm the applicable amount at registration.
Project and locality asking-rate medians come from the PropertyBaazi project records in the sample shown. Registered rates come from government transaction records. Neither is a valuation, index or forecast.
Computed from 19 Diva projects in our catalogue (15 with a per-sqft price).
19 projects here, by price band
Reviews by residents
No written reviews yet
Be the first to share a first-hand experience.
Understand daily conveniences and connectivity around the project before planning a visit.
Based on 19 projects listed in Diva on PropertyBaazi — our catalog, not a market index.
Aerial distances measured on the map from the project’s recorded location — straight lines, not routes. Map data © OpenStreetMap contributors.
View on mapMetro & Rail 1
Schools 3
Hospitals 3
Parks 2
Banks 1
Railway 1
Straight-line distances, approximate, measured from the project’s recorded location. Data © OpenStreetMap contributors.
Comparable projects around Diva
Rameshwar Builder & Developer
1 projects on PropertyBaazi
Rameshwar Builders is a fast-growing real estate company in Mumbai that maintains high standards and aspires to gain a strong foothold in the industry. It believes in absolute customer satisfaction and aims to set benchmarks by providing spectacular projects. To meet and exceed customer’s expectations, the company operates with complete transparency. It ensures that its projects are equipped with superior amenities and provide the best value for money as well as a sense of satisfaction to the customers.
Rameshwar Park is under construction; its earlier possession date (Aug, 2024) has passed, so confirm the current handover timeline with the developer.
Yes. Rameshwar Park is registered with MahaRERA under numbers P51700008168, P51700014029, P51700017242, P51700021673, which you can verify on the official RERA portal.
Homes at Rameshwar Park are priced ₹29 L - 42 L (about ₹7,911/sq.ft) for 1, 2 BHK Apartment, sized 479–915 sq.ft super built-up area.
Rameshwar Park is located in Diva, Thane. The railway station is around 2.65 km away.
Rameshwar Park is spread across 1.6 acres, 9 towers, up to 14 floors and 471 homes.
Rameshwar Park comes with 26 amenities, including Gazebo, Wi-Fi Connectivity, Earthquake Resistant, Power Back up Lift, Community Hall and Entrance Lobby.
Close to Rameshwar Park you'll find hospitals such as Bilal Hospital I.C.U.
Rameshwar Park is being developed by Rameshwar Builder & Developer.
Disclaimer: The material and information contained on this page is provided for general information purposes only and does not constitute an endorsement, warranty, or representation by PropertyBaazi. PropertyBaazi is an information platform and is not a party to any transaction between users. Project details, prices, availability, RERA status and other information are compiled from public records and third-party sources, may change without notice, and should be independently verified with the developer, the relevant RERA authority and your own legal/financial advisors before you rely on them or make any decision.