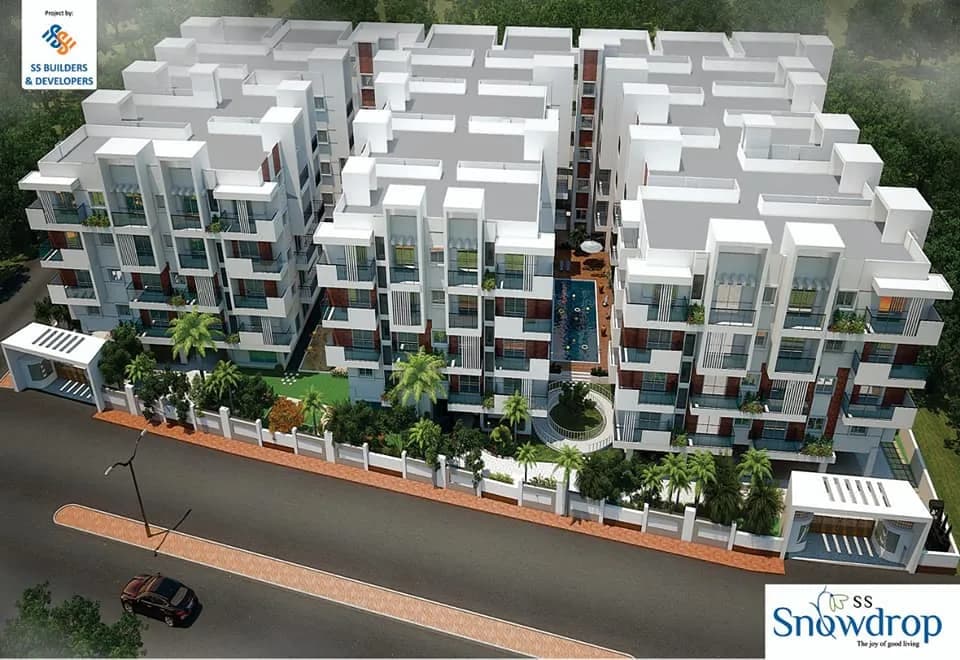
2 BHK Apartment
1025 sq.ft.
₹76 L
Outdoors
Entrance
Select a view or open the gallery
Kadugodi, Bengaluru
Construction Status
Ready to move
Completed in Jun, 2017
₹76 L
Price range· ₹7,414/sqft
2 BHK
Carpet Area
1025 sqft
₹76 L
3 BHK
Area
—
Price on Request
RCC framed structure Solid cement/mud brick walls in cement mortar Walls with sponge finished cement plaster and luppam putty OBD paint Vitrified tiles for hall and bedrooms Non-skid ceramic tiles for rest of the areas Corridors and staircase with granite/marble floor Main door frame is of teak wood Rest of the frames of sal wood and all shutters fitted with commercial flush shutters All windows are fitted with glazed aluminum shutters Glazed tile dado up to 7 ft. height in toilets and 2ft. height kitchen platform of branded make Provision for modular kitchen Branded concealed copper wiring with adequate points in all rooms Telephone, TV and broadband cable points in hall and master bedroom AC point in master bedroom Sanitary ware with good quality CP and ceramic fittings of branded make
As stated by the builder; shown as filed.
Available configurations, areas and recorded pricing.
1025 sq.ft.
₹76 L
1075 sq.ft.
₹76 L
1085 sq.ft.
₹76 L
1160 sq.ft.
₹76 L
1170 sq.ft.
₹76 L
1200 sq.ft.
₹76 L
1205 sq.ft.
₹76 L
1305 sq.ft.
₹Price on Request
1350 sq.ft.
₹Price on Request
1405 sq.ft.
₹Price on Request
Room dimensions
Room-by-room dimensions from each plan’s published schedule — shown exactly as filed, never estimated.
| Room | Dimensions (as printed) | Area |
|---|---|---|
| Living And Dining | 3.35 m × 5.64 m | 203 sqft |
| Kitchen | 2.64 m × 2.44 m | 69 sqft |
| Bedroom | 3.35 m × 3.05 m | 110 sqft |
| Bedroom | 3.35 m × 5.64 m | 203 sqft |
| Toilet | 2.64 m × 1.50 m | 43 sqft |
| Toilet | 2.64 m × 1.50 m | 43 sqft |
Itemized rooms add up to 671 sqft · super area 1,025 sqft (walls, circulation and balconies are not itemized)
| Room | Dimensions (as printed) | Area |
|---|---|---|
| Living | 4.14 m × 3.20 m | 143 sqft |
| Kitchen And Dining | 4.90 m × 3.20 m | 169 sqft |
| Master Bedroom | 3.35 m × 3.66 m | 132 sqft |
| Bedroom | 3.05 m × 3.66 m | 120 sqft |
| Toilet | 2.11 m × 1.91 m | 43 sqft |
| Toilet | 1.80 m × 2.49 m | 48 sqft |
Itemized rooms add up to 655 sqft · super area 1,075 sqft (walls, circulation and balconies are not itemized)
| Room | Dimensions (as printed) | Area |
|---|---|---|
| Living And Dining | 3.35 m × 6.25 m | 225 sqft |
| Kitchen | 2.64 m × 3.05 m | 87 sqft |
| Master Bedroom | 3.81 m × 3.05 m | 125 sqft |
| Bedroom | 3.35 m × 3.10 m | 112 sqft |
| Toilet | 2.64 m × 1.50 m | 43 sqft |
| Toilet | 2.64 m × 1.50 m | 43 sqft |
Itemized rooms add up to 635 sqft · super area 1,085 sqft (walls, circulation and balconies are not itemized)
| Room | Dimensions (as printed) | Area |
|---|---|---|
| Living And Dining | 7.32 m × 3.35 m | 264 sqft |
| Kitchen | 2.69 m × 3.35 m | 97 sqft |
| Master Bedroom | 3.35 m × 3.51 m | 126 sqft |
| Master Bedroom | 3.05 m × 3.51 m | 115 sqft |
| Toilet | 1.65 m × 2.31 m | 41 sqft |
| Toilet | 1.65 m × 2.31 m | 41 sqft |
Itemized rooms add up to 684 sqft · super area 1,160 sqft (walls, circulation and balconies are not itemized)
| Room | Dimensions (as printed) | Area |
|---|---|---|
| Living | 4.24 m × 3.66 m | 167 sqft |
| Kitchen | 2.49 m × 3.20 m | 86 sqft |
| Bedroom | 3.15 m × 3.20 m | 108 sqft |
| Master Bedroom | 3.05 m × 3.66 m | 120 sqft |
| Toilet | 1.50 m × 2.39 m | 39 sqft |
| Toilet | 2.44 m × 1.50 m | 39 sqft |
| Dining | 3.51 m × 4.42 m | 167 sqft |
Itemized rooms add up to 726 sqft · super area 1,170 sqft (walls, circulation and balconies are not itemized)
| Room | Dimensions (as printed) | Area |
|---|---|---|
| Living | 4.52 m × 3.66 m | 178 sqft |
| Kitchen | 2.49 m × 3.20 m | 86 sqft |
| Bedroom | 3.15 m × 3.20 m | 108 sqft |
| Master Bedroom | 3.05 m × 3.66 m | 120 sqft |
| Toilet | 1.50 m × 2.39 m | 39 sqft |
| Toilet | 2.44 m × 1.50 m | 39 sqft |
| Dining | 3.51 m × 4.42 m | 167 sqft |
Itemized rooms add up to 737 sqft · super area 1,200 sqft (walls, circulation and balconies are not itemized)
| Room | Dimensions (as printed) | Area |
|---|---|---|
| Living Cum Dining | 4.50 m × 3.86 m | 187 sqft |
| Kitchen Cum Dining | 5.94 m × 2.74 m | 175 sqft |
| Children Bedroom | 3.05 m × 3.50 m | 115 sqft |
| Master Bedroom | 3.30 m × 3.96 m | 141 sqft |
| Toilet | 2.06 m × 1.98 m | 44 sqft |
| Toilet | 1.85 m × 2.10 m | 42 sqft |
Itemized rooms add up to 704 sqft · super area 1,205 sqft (walls, circulation and balconies are not itemized)
| Room | Dimensions (as printed) | Area |
|---|---|---|
| Living And Dining | 3.35 m × 5.69 m | 205 sqft |
| Kitchen | 3.45 m × 2.36 m | 88 sqft |
| Bedroom | 3.05 m × 2.79 m | 92 sqft |
| Master Bedroom | 3.96 m × 3.35 m | 143 sqft |
| Bedroom | 3.51 m × 2.74 m | 103 sqft |
| Toilet | 1.80 m × 2.13 m | 41 sqft |
| Toilet | 1.50 m × 2.44 m | 39 sqft |
Itemized rooms add up to 711 sqft · super area 1,305 sqft (walls, circulation and balconies are not itemized)
| Room | Dimensions (as printed) | Area |
|---|---|---|
| Living | 4.50 m × 4.37 m | 211 sqft |
| Kitchen And Dining | 5.99 m × 2.74 m | 177 sqft |
| Master Bedroom | 3.05 m × 3.51 m | 115 sqft |
| Master Bedroom | 3.05 m × 3.96 m | 130 sqft |
| Bedroom | 3.05 m × 3.35 m | 110 sqft |
| Toilet | 2.64 m × 1.50 m | 43 sqft |
| Toilet | 1.35 m × 2.49 m | 36 sqft |
Itemized rooms add up to 822 sqft · super area 1,350 sqft (walls, circulation and balconies are not itemized)
| Room | Dimensions (as printed) | Area |
|---|---|---|
| Living | 3.35 m × 6.25 m | 225 sqft |
| Kitchen | 3.00 m × 3.35 m | 108 sqft |
| Bedroom | 3.45 m × 3.40 m | 127 sqft |
| Bedroom | 3.05 m × 2.79 m | 92 sqft |
| Master Bedroom | 3.96 m × 3.35 m | 143 sqft |
| Toilet | 1.50 m × 2.44 m | 39 sqft |
| Toilet | 1.80 m × 2.13 m | 41 sqft |
| Dining | 6.15 m × 2.79 m | 185 sqft |
Itemized rooms add up to 960 sqft · super area 1,405 sqft (walls, circulation and balconies are not itemized)
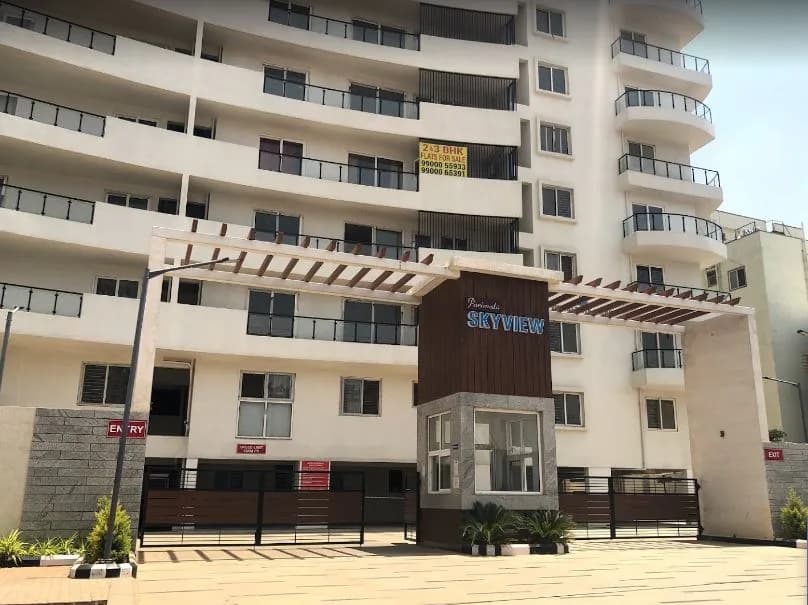
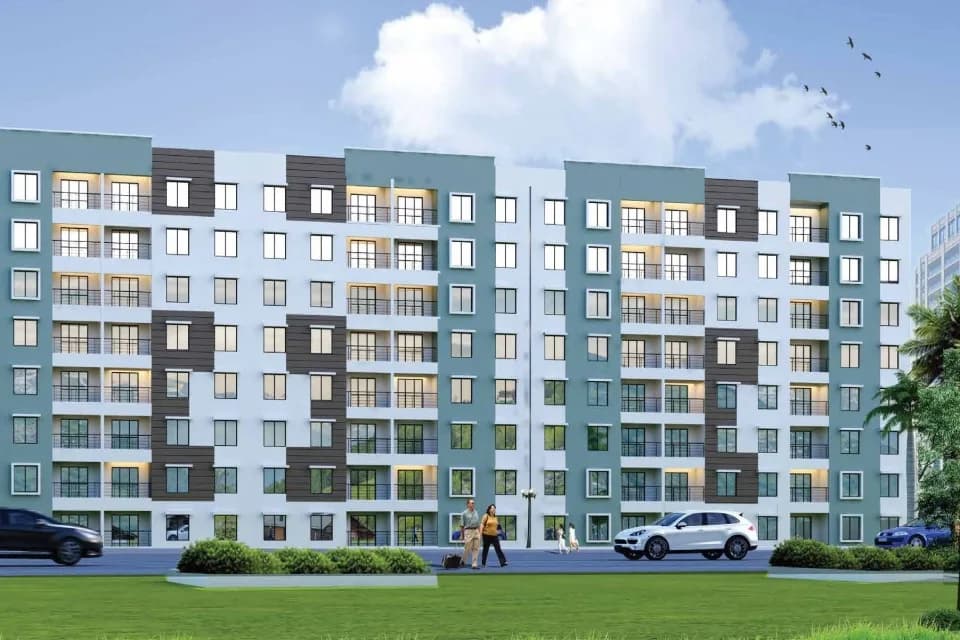
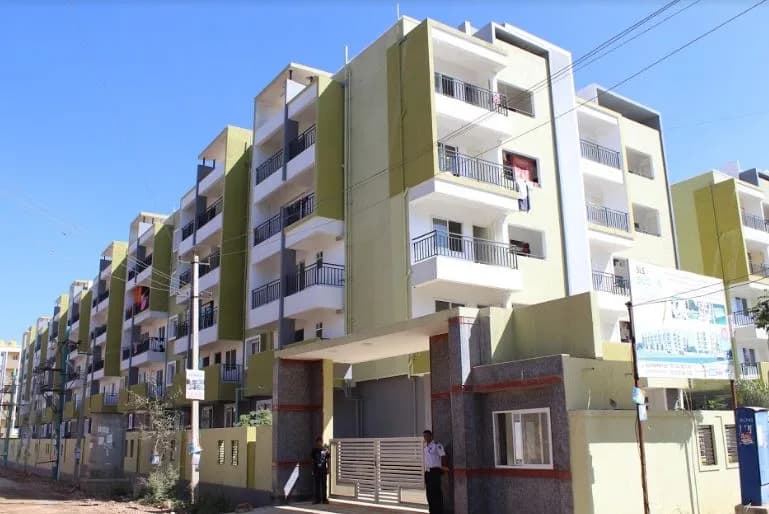
Ramya Habitat in Kadugodi, Bangalore East is a ready-to-move housing society. It offers apartments in varied budget range. These units are a perfect combination of comfort and style, specifically designed to suit your requirements and conveniences. There are 2BHK and 3BHK apartments available in this project. This housing society is now ready to be called home as families have started moving in. Check out some of the features of Ramya Habitat housing society: *Ramya Habitat Kadugodi has single tower, with 3 floors each and 44 units on offer. *Spread over an area of 0.58 acres, Ramya Habitat is one of the spacious housing societies in the Bangalore East region. With all the basic amenities available, Ramya Habitat fits into your budget and your lifestyle.
23 facilities recorded for this project
Key destinations around Ramya Habitat
Rolla Hypermarket
Supermarket · 0.4 km
Miracle Hospital
Hospital · 0.6 km
A-One
Supermarket · 0.6 km
Chryalis High
School · 0.6 km
Valistus International School
School · 0.6 km
Nationwide Kadugodi Clinic
Hospital · 0.8 km
Official brochure
Ramya Habitat
8 pages · 3.4 MB · PDF
Published by the builder; shown as filed.
Reading here is free. Downloading sends your enquiry to the seller so they can follow up.
Price list
Published by the builder; shown as filed. Downloading sends the same enquiry.
Current asking rates for this project, its locality and Bengaluru.
Today’s asking rates
Project, locality and city benchmarks
Recorded state rates for reference. Confirm the applicable amount at registration.
Project and locality asking-rate medians come from the PropertyBaazi project records in the sample shown. Registered rates come from government transaction records. Neither is a valuation, index or forecast.
Computed from 49 Kadugodi projects in our catalogue (34 with a per-sqft price).
49 projects here, by price band
Reviews by residents
No written reviews yet
Be the first to share a first-hand experience.
Understand daily conveniences and connectivity around the project before planning a visit.
Based on 49 projects listed in Kadugodi on PropertyBaazi — our catalog, not a market index.
Aerial distances measured on the map from the project’s recorded location — straight lines, not routes. Map data © OpenStreetMap contributors.
View on mapMetro & Rail 5
Schools 4
Colleges 3
Hospitals 5
Shopping & Markets 1
Parks 2
Banks 1
Supermarket 2
Straight-line distances, approximate, measured from the project’s recorded location. Data © OpenStreetMap contributors.
Comparable projects around Kadugodi

Ramya Build Tech
1 projects on PropertyBaazi
Ramya Build Tech is a premier real estate company in Bangalore with its main focus on providing projects with the highest standards of quality. The company aims to consistently make great strides in fulfilling the dreams of a large number of esteemed customers. It is armed with a team of talented professionals who are very knowledgeable and proficient in the real estate sector and are always ready to deliver more than what has been asked for.
Ramya Habitat was completed in Jun, 2017 (per our records).
We don't have a RERA registration on record for Ramya Habitat yet, so it's worth confirming this with the developer before you commit.
Homes at Ramya Habitat are priced ₹76 L (about ₹7,414/sq.ft) for 2, 3 BHK Apartment, sized 1,025 sq.ft carpet area.
Ramya Habitat is located in Kadugodi, Bengaluru. The nearest metro is about 1.98 km away and the railway station is around 1.63 km away.
Ramya Habitat is spread across 0.6 acres, 1 tower, up to 3 floors and 44 homes.
Ramya Habitat comes with 23 amenities, including Swimming Pool, Visitors Parking, Earthquake Resistant, Table Tennis, Vastu Compliant and Badminton Court.
Close to Ramya Habitat you'll find hospitals such as Telerad RXDX Kadugodi and Tele Rad RX DX Health care Pvt Ltd, schools like Delhi Public School.
Ramya Habitat is being developed by Ramya Build Tech.
Disclaimer: The material and information contained on this page is provided for general information purposes only and does not constitute an endorsement, warranty, or representation by PropertyBaazi. PropertyBaazi is an information platform and is not a party to any transaction between users. Project details, prices, availability, RERA status and other information are compiled from public records and third-party sources, may change without notice, and should be independently verified with the developer, the relevant RERA authority and your own legal/financial advisors before you rely on them or make any decision.