
Others
Location Plan
Select a view or open the gallery
Ratan Prestige
Tukaram Nagar, Pune
Construction Status
Ready to move
Completed in Aug, 2015
₹70 L - 85 L
Price range· ₹9,425/sqft
2 BHK
Carpet Area
800–830 sqft
₹70 - 85 L
Project Details
- Project area
- 4 acres
- Towers
- 3
- Total units
- 151
- Floors
- 12
- Unit sizes
- 800–830 sqft · Carpet Area
- Price per sqft
- ₹9,425
- Configurations
- 2 BHK
- Property type
- Apartment
- Possession
- Since Aug, 2015
Specifications
STRUCTURE
- Earthquake resistant RCC framed structure
PLASTER
- Internal neeru finish and external sand face plaster
DOORS
- Designer / moulded main entrance door with brass fittings Internal moulded doors with decorative skin Wooden door frames for all rooms door Marble / granite door frame for toilets
WINDOWS
- 3 track powder coated aluminum windows with marble window sill
FLOORING
- 2ft x 2ft vitrified flooring for entire flat, antiskid ceramic flooring for toilets and attached terrace
KITCHEN
- Granite top kitchen platform with SS sink and glazed / ceramic tiles dado up to lintel level Provision for exhaust fan
TOILETS
- Designer glazed tiles dado up to lintel level Concealed plumbing with hot and cold arrangement Jaquar/equivalent CP fittings Parryware/equivalent sanitary ware Provision for exhaust fan in toilets
ELECTRICALS
- Concealed copper wiring with distribution board and MCBs with modular switches TV point in living room
PAINTING
- Internal good quality OBD paint and external good quality cement paint finish
WATER SUPPLY
- Round the clock hot and cold water through PPR or equivalent pipeline through overhead
SECURITY EPABX
- for connectivity among unit and with main gate
CCTV
- connectivity with main gate
As stated by the builder; shown as filed.
About Ratan Prestige
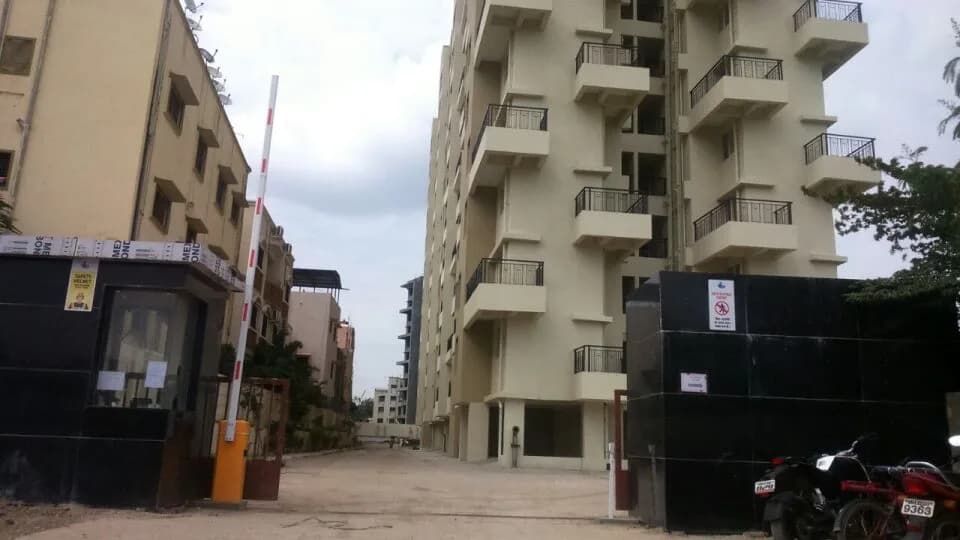
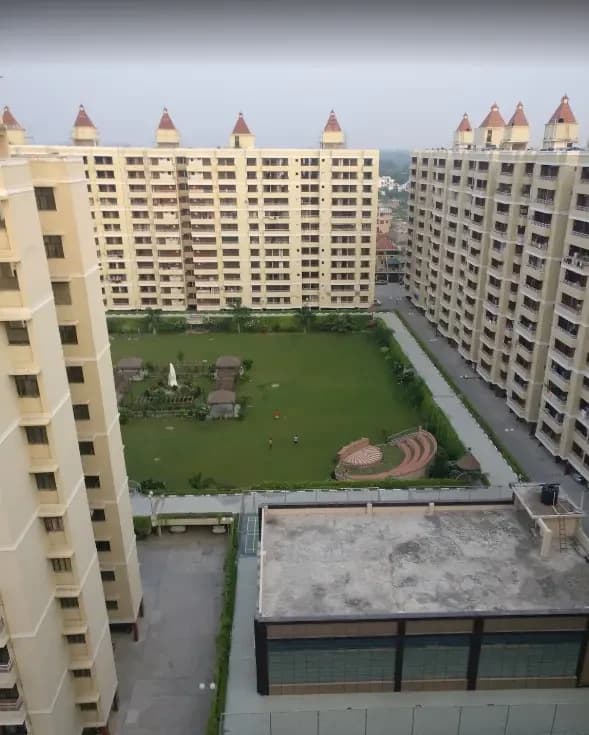
Ratan Prestige in Tukaram Nagar, Pune East is a ready-to-move housing society. It offers apartments in varied budget range. These units are a perfect combination of comfort and style, specifically designed to suit your requirements and conveniences. There are 2BHK apartments available in this project. This housing society is now ready to be called home as families have started moving in. Check out some of the features of Ratan Prestige housing society: *Ratan Prestige Tukaram Nagar has 3 towers, with 12 floors each and 151 units on offer. *Spread over…More ↓Less ↑
Ratan Prestige in Tukaram Nagar, Pune East is a ready-to-move housing society. It offers apartments in varied budget range. These units are a perfect combination of comfort and style, specifically designed to suit your requirements and conveniences. There are 2BHK apartments available in this project. This housing society is now ready to be called home as families have started moving in. Check out some of the features of Ratan Prestige housing society: *Ratan Prestige Tukaram Nagar has 3 towers, with 12 floors each and 151 units on offer. *Spread over an area of 4 acres, Ratan Prestige is one of the spacious housing societies in the Pune East region. With all the basic amenities available, Ratan Prestige fits into your budget and your lifestyle.
Top Facilities
22 facilities recorded for this project
- Swimming Pool
- Jogging Track
- Gymnasium
- Community Hall
- Club House
- Children's Play Area
- Water Softener Plant
- Property Staff
- Power Back up Lift
Location Advantages
Key destinations around Ratan Prestige
ICICI Bank
Bank · 0.4 km
Anand Clinic
Hospital · 0.4 km
Nyati Plaza
Mall / Market · 0.5 km
Gold Rush Hospital
Hospital · 0.5 km
Shree laxmi Hospital
Hospital · 0.5 km
Prathmesh Hospital
Hospital · 0.6 km
Price Trends
Recorded year-on-year movement and today’s asking-rate position for Ratan Prestige.
Recorded 12-month movement
Asking rates · YoYLocality
Tukaram Nagar
+11.3%
Today’s asking rates
Project, locality and city benchmarks
Stamp duty and registration · Maharashtra
- Stamp duty — Male Ownership
- 6%
- Stamp duty — Female Ownership
- 5%
- Stamp duty — Joint Ownership
- 5.5%
- Registration
- 1% of transaction value or max up to ₹30,000
Recorded state rates for reference. Confirm the applicable amount at registration.
Project and locality asking-rate medians come from the PropertyBaazi project records in the sample shown. Registered rates come from government transaction records. Neither is a valuation, index or forecast.
Market Snapshot for Tukaram Nagar
Computed from 2 Tukaram Nagar projects in our catalogue (1 with a per-sqft price).
2 projects here, by price band
Society Reviews
Reviews by residents
No written reviews yet
Be the first to share a first-hand experience.
Explore life around Ratan Prestige
Understand daily conveniences and connectivity around the project before planning a visit.
Aerial distances measured on the map from the project’s recorded location — straight lines, not routes. Map data © OpenStreetMap contributors.
View on mapMetro & Rail 5
- Kharadi Bypass1.7 km
- Somnath Nagar1.7 km
- Viman Nagar2 km
- Ramwadi2.8 km
- Kalyani Nagar2.9 km
Schools 3
- Nirmala Convent School1.4 km
- St. Arnold's Central School2.1 km
- Old Orbis School2.5 km
Colleges 1
- PDEA Shankarrao Ursal College of Pharmacy1.3 km
Hospitals 5
- Anand Clinic430 m
- Gold Rush Hospital530 m
- Shree laxmi Hospital540 m
- Prathmesh Hospital610 m
- PMC Health Center690 m
Shopping & Markets 3
- Nyati Plaza510 m
- Reliance Smart620 m
- The Kopa2.8 km
Parks 3
- lonkar890 m
- Shri Bhairavnath Udayan900 m
- Wrestling Ground1.2 km
Banks 2
- ICICI Bank370 m
- Axis Bank740 m
Airport 1
- Pune Airport4.3 km
Clinic 1
- Hridan Speciality Clinic610 m
Pharmacy 2
- Helpline Medicare720 m
- MedPlus750 m
Railway 2
- Ramwadi Station2.3 km
- Hadapsar Railway Station2.4 km
Supermarket 1
- More750 m
Straight-line distances, approximate, measured from the project’s recorded location. Data © OpenStreetMap contributors.
Similar Projects
Comparable projects around Tukaram Nagar
About Ratan Housing Development Builders
Ratan Housing Development Builders
Ratan Housing Development Limited
23 projects on PropertyBaazi
Founded in 1987, Ratan Housing Development Ltd., is a leading real estate name in Kanpur. The company came into existence under the patronage of Mr. Atmaram Khatri. It is mainly focused on developing residential and commercial projects, and has a customer oriented and progressive approach. Ratan builder takes credits to have completed over 80 projects, boasting of world class amenities, durable structures, and best quality materials in construction. Ratan developers expanded its activities to Dwarka, New Delhi in 1997, and constructed some of the unique properties offering the best of amenities like Club, Jogging Track, Swimming Pool and landscapes. Ratan Housing Development Limited is an ISO 9001-2000 company, which has its numerous projects across Pune, Lucknow, Navi Mumbai and Goa as we
Projects by Ratan Housing Development Builders
Frequently Asked Questions
Is Ratan Prestige ready to move in?
Ratan Prestige is ready to move in, so you can take possession as soon as the paperwork is done.
Does Ratan Prestige have RERA approval?
We don't have a RERA registration on record for Ratan Prestige yet, so it's worth confirming this with the developer before you commit.
How much should I budget for Ratan Prestige?
Homes at Ratan Prestige are priced ₹70 L - 85 L (about ₹9,425/sq.ft) for 2 BHK Apartment, sized 800–830 sq.ft carpet area.
Whereabouts is Ratan Prestige, and what's the commute like?
Ratan Prestige is located in Tukaram Nagar, Pune. The railway station is around 2.38 km away.
What's the scale of Ratan Prestige?
Ratan Prestige is spread across 4 acres, 3 towers, up to 12 floors and 151 homes.
What amenities does Ratan Prestige offer?
Ratan Prestige comes with 22 amenities, including Swimming Pool, Water Softener Plant, Property Staff, Power Back up Lift, Community Hall and Vastu Compliant.
What conveniences are near Ratan Prestige?
Close to Ratan Prestige you'll find hospitals such as Shree laxmi Hospital and Prathmesh Hospital, schools like Nirmala Convent School and Old Orbis School.
Which builder is behind Ratan Prestige?
Ratan Prestige is being developed by Ratan Housing Development Builders.
Quick Links
Disclaimer: The material and information contained on this page is provided for general information purposes only and does not constitute an endorsement, warranty, or representation by PropertyBaazi. PropertyBaazi is an information platform and is not a party to any transaction between users. Project details, prices, availability, RERA status and other information are compiled from public records and third-party sources, may change without notice, and should be independently verified with the developer, the relevant RERA authority and your own legal/financial advisors before you rely on them or make any decision.