
Others
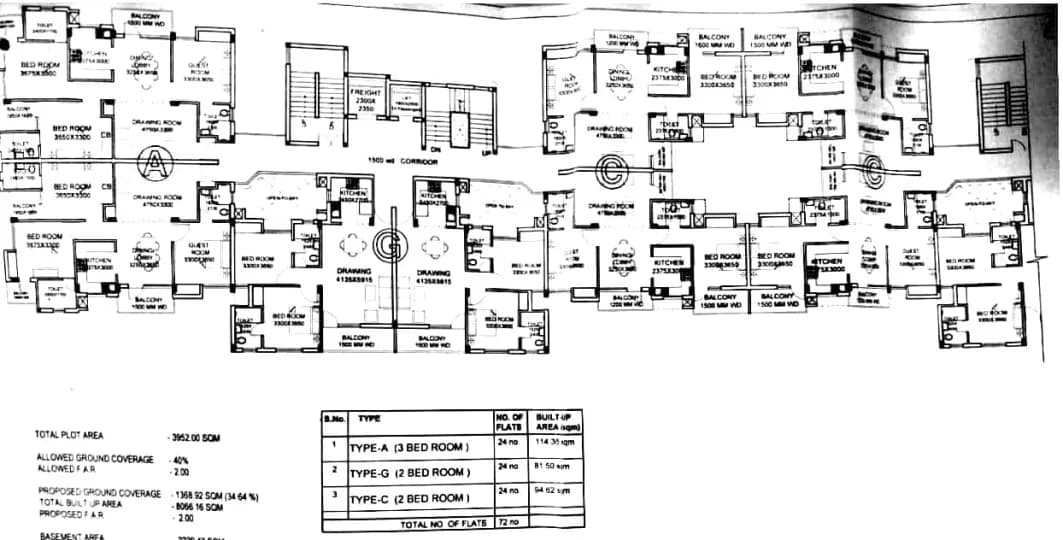
Master Plan
Select a view or open the gallery
Ratanlok Apartment
Ruchi Khand 1, Lucknow
Construction Status
Ready to move
Completed in Mar, 2019
Price on request
Price on request
Project Details
- Project area
- 3.12 acres
- Towers
- 4
- Total units
- 276
- Floors
- 9
- Open area
- 40%
- Property type
- Apartment
- Possession
- Since Mar, 2019
RERA Registration
Phase registrations, completion timelines and available documents from the state RERA record.
Phase 1
UPRERAPRJ13573
Uttar Pradesh RERA
- Registered on
- Not stated
- Completion by
- Not stated
Not found in this snapshot
No matching registry entry was found
The registration was not found in our Maharashtra, Tamil Nadu, Karnataka, Haryana, Uttar Pradesh and Gujarat snapshot. This does not mean the project is unregistered; check the live state portal before you transact.
- Snapshot checked
- 21 Jul 2026
- Check the official portal
- Open UP-RERA portal ↗
Registry documents
Mirrored from the state RERA registry
No mirrored registry documents available
Document availability varies by state portal. Use the official RERA portal below for the latest filed records.
About Ratanlok Apartment
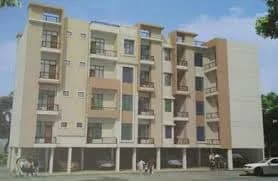
Ratanlok Apartment in Ruchi Khand 1, Lucknow is a ready-to-move housing society. This project is a perfect combination of comfort and style, specifically designed to suit your requirements and conveniences. This housing society is now ready to be called home as families have started moving in. Check out some of the features of Ratanlok Apartment housing society: * Ratanlok Apartment Ruchi Khand 1 has 4 towers. * Spread over an area of 3.12 acres, Ratanlok Apartment is one of the spacious housing societies in the Lucknow region. With all the basic…More ↓Less ↑
Ratanlok Apartment in Ruchi Khand 1, Lucknow is a ready-to-move housing society. This project is a perfect combination of comfort and style, specifically designed to suit your requirements and conveniences. This housing society is now ready to be called home as families have started moving in. Check out some of the features of Ratanlok Apartment housing society: * Ratanlok Apartment Ruchi Khand 1 has 4 towers. * Spread over an area of 3.12 acres, Ratanlok Apartment is one of the spacious housing societies in the Lucknow region. With all the basic amenities available, Ratanlok Apartment fits into your budget and your lifestyle.
Top Facilities
3 facilities recorded for this project
- Lift(s)
- Car Parking
- Fire Fighting Systems
Location Advantages
Key destinations around Ratanlok Apartment
Mary Gardiner Convent school
School · 0.6 km
New Govind Hospital & Trauma Centre
Hospital · 0.9 km
UCO Bank
Bank · 0.9 km
Unani Hospital
Hospital · 0.9 km
Tikona Park
Park · 1.0 km
Babasaheb Bhimrao Ambedkar University
College · 1.0 km
Market Snapshot for Ruchi Khand 1
Computed from 1 Ruchi Khand 1 project in our catalogue.
Government charges
Stamp duty — Male Ownership7%
Stamp duty — Female Ownership6%*
Stamp duty — Joint Ownership6.5 %*
Stamp duty — (*) NoteIf property value is greater than Rs 10 Lakhs stamp duty is 7% for Female ownership as well
Registration1% of the transaction value
As recorded for this state — confirm current rates at registration.
Society Reviews
Reviews by residents
No written reviews yet
Be the first to share a first-hand experience.
Explore life around Ratanlok Apartment
Understand prices, daily conveniences and connectivity around the project before planning a visit.
Aerial distances measured on the map from the project’s recorded location — straight lines, not routes. Map data © OpenStreetMap contributors.
View on mapMetro & Rail 1
- Lucknow Amausi Airport1.9 km
Schools 4
- Mary Gardiner Convent school630 m
- APS Academy2.1 km
- KIDZEE ASHIYANA | BEST PRESHOOL IN ASHIYANA | PRESCHOOL IN ASHIYANA2.2 km
- National PG School2.3 km
Colleges 2
- Babasaheb Bhimrao Ambedkar University1 km
- IGNOU University2.6 km
Hospitals 4
- New Govind Hospital & Trauma Centre880 m
- Unani Hospital910 m
- Janki Eye Hospital1.1 km
- Arogya Hospital1.2 km
Shopping & Markets 3
- Emerald Mall1.7 km
- Fashion Factory1.7 km
- SVG Shopping Mall ( aka CityLife mall)2.1 km
Parks 3
- Tikona Park1 km
- Park1.1 km
- VC Lawn1.7 km
Banks 3
- UCO Bank890 m
- State Bank of India1.7 km
- Indian Overseas Bank2.1 km
Railway 1
- Manak Nagar4.8 km
Straight-line distances, approximate, measured from the project’s recorded location. Data © OpenStreetMap contributors.
About Lucknow Development Authority

Lucknow Development Authority
23 projects on PropertyBaazi
Lucknow Development Authority [LDA] was formed in the year 1974 under the Uttar Pradesh Urban Planning and Development Act 1973. Started with a humble beginning, today, LDA has progressed to become one of the most respected authorities in the development space of Lucknow. It aims at a coordinated and planned development of the Lucknow city by developing urban infrastructure to absorb the pressure of a rapidly changing society. It strives to provide an environment that would satisfy all sections of its inhabitants.
Projects by Lucknow Development Authority
Frequently Asked Questions
What's the possession timeline at Ratanlok Apartment?
Ratanlok Apartment is ready to move in, so you can take possession as soon as the paperwork is done.
Does Ratanlok Apartment have RERA approval?
Yes. Ratanlok Apartment is registered with the state RERA under number UPRERAPRJ13573, which you can verify on the official RERA portal.
Whereabouts is Ratanlok Apartment, and what's the commute like?
Ratanlok Apartment is located in Ruchi Khand 1, Lucknow. The nearest metro is about 3.55 km away and the railway station is around 1.91 km away.
What's the scale of Ratanlok Apartment?
Ratanlok Apartment is spread across 3.1 acres, 4 towers, up to 9 floors and 276 homes.
What amenities does Ratanlok Apartment offer?
Ratanlok Apartment comes with 3 amenities, including Lift(s), Car Parking and Fire Fighting Systems.
What conveniences are near Ratanlok Apartment?
Close to Ratanlok Apartment you'll find hospitals such as New Govind Hospital & Trauma Centre and Janki Eye Hospital, schools like APS Academy and KIDZEE ASHIYANA | BEST PRESHOOL IN ASHIYANA | PRESCHOOL IN ASHIYANA.
Which builder is behind Ratanlok Apartment?
Ratanlok Apartment is being developed by Lucknow Development Authority.
What costs should I plan beyond the price of Ratanlok Apartment?
Beyond the home price, budget for stamp duty (from about 6%) plus registration charges when you buy at Ratanlok Apartment.
Quick Links
Disclaimer: The material and information contained on this page is provided for general information purposes only and does not constitute an endorsement, warranty, or representation by PropertyBaazi. PropertyBaazi is an information platform and is not a party to any transaction between users. Project details, prices, availability, RERA status and other information are compiled from public records and third-party sources, may change without notice, and should be independently verified with the developer, the relevant RERA authority and your own legal/financial advisors before you rely on them or make any decision.