4 BHK Villa
2885 sq.ft.
₹1.6 Cr
Others
Site Image
Select a view or open the gallery
Isnapur, Hyderabad
Construction Status
Ready to move
Completed in Mar, 2020
₹1.6 Cr
Price range· ₹6,666/sqft
4 BHK
Built-up Area
2400 sqft
₹1.6 Cr
Phase registrations, completion timelines and available documents from the state RERA record.
Phase 1
P01100000394
Telangana RERA
Snapshot coverage unavailable
Telangana is not covered by this registry snapshot
No registration conclusion can be drawn from this snapshot. Check the live state portal before you transact.
Registry documents
Mirrored from the state RERA registry
No mirrored registry documents available
Document availability varies by state portal. Use the official RERA portal below for the latest filed records.
Available configurations, areas and recorded pricing.
2885 sq.ft.
₹1.6 Cr
3023 sq.ft.
₹1.6 Cr
4864 sq.ft.
₹1.6 Cr
4973 sq.ft.
₹1.6 Cr
Room dimensions
Room-by-room dimensions from each plan’s published schedule — shown exactly as filed, never estimated.
| Room | Dimensions (as printed) | Area |
|---|---|---|
| Living Room | 3.35 m × 8.31 m | 300 sqft |
| Family Room | 4.27 m × 6.30 m | 289 sqft |
| Kitchen | 3.71 m × 2.74 m | 109 sqft |
| Bedroom | 3.20 m × 3.71 m | 128 sqft |
| Bedroom | 4.78 m × 3.05 m | 157 sqft |
| Bedroom | 3.35 m × 5.28 m | 191 sqft |
| Bedroom | 3.35 m × 5.28 m | 191 sqft |
| Toilet | 2.49 m × 1.83 m | 49 sqft |
| Toilet | 3.20 m × 1.52 m | 52 sqft |
| Toilet | 2.49 m × 1.83 m | 49 sqft |
| Toilet | 2.49 m × 1.83 m | 49 sqft |
| Sit Out | 2.08 m × 3.20 m | 72 sqft |
| Home Theater | 6.86 m × 5.13 m | 379 sqft |
| Terrace | 2.13 m × 2.95 m | 68 sqft |
| Dining | 3.35 m × 3.35 m | 121 sqft |
| Puja Room | 1.22 m × 1.21 m | 16 sqft |
Itemized rooms add up to 2,220 sqft · super area 2,885 sqft (walls, circulation and balconies are not itemized)
| Room | Dimensions (as printed) | Area |
|---|---|---|
| Living Room | 3.35 m × 4.75 m | 171 sqft |
| Family Room | 3.35 m × 4.80 m | 173 sqft |
| Kitchen | 2.97 m × 4.01 m | 128 sqft |
| Bedroom | 3.96 m × 3.50 m | 149 sqft |
| Bedroom | 3.96 m × 3.12 m | 133 sqft |
| Bedroom | 5.03 m × 3.45 m | 187 sqft |
| Bedroom | 7.44 m × 3.45 m | 277 sqft |
| Toilet | 2.44 m × 1.52 m | 40 sqft |
| Toilet | 2.54 m × 1.68 m | 46 sqft |
| Toilet | 2.54 m × 1.68 m | 46 sqft |
| Toilet | 2.54 m × 1.68 m | 46 sqft |
| Toilet | 2.59 m × 1.52 m | 43 sqft |
| Home Theater | 4.72 m × 4.88 m | 248 sqft |
| Dining | 3.35 m × 3.15 m | 114 sqft |
| Puja Room | 1.22 m × 1.22 m | 16 sqft |
| Terrace | 2.74 m × 3.83 m | 113 sqft |
| Terrace | 2.74 m × 3.12 m | 92 sqft |
| Sit Out | 2.44 m × 3.58 m | 94 sqft |
Itemized rooms add up to 2,116 sqft · super area 3,023 sqft (walls, circulation and balconies are not itemized)
| Room | Dimensions (as printed) | Area |
|---|---|---|
| Living Room | 7.92 m × 4.75 m | 405 sqft |
| Family Room | 4.98 m × 3.96 m | 212 sqft |
| Kitchen | 3.53 m × 3.20 m | 122 sqft |
| Bedroom | 4.04 m × 3.43 m | 149 sqft |
| Bedroom | 7.44 m × 3.56 m | 285 sqft |
| Bedroom | 6.81 m × 3.20 m | 234 sqft |
| Bedroom | 7.44 m × 4.12 m | 330 sqft |
| Toilet | 2.29 m × 1.52 m | 37 sqft |
| Toilet | 1.52 m × 1.22 m | 20 sqft |
| Toilet | 3.05 m × 1.52 m | 50 sqft |
| Toilet | 2.44 m × 2.44 m | 64 sqft |
| Toilet | 1.22 m × 1.98 m | 26 sqft |
| Toilet | 2.44 m × 2.44 m | 64 sqft |
| Toilet | 2.34 m × 1.52 m | 38 sqft |
| Sit Out | 1.52 m × 3.20 m | 52 sqft |
| Dresser | 3.15 m × 1.52 m | 52 sqft |
| Servant RoomService | 2.44 m × 1.83 m | 48 sqft |
| Dresser | 2.74 m × 2.44 m | 72 sqft |
| Dining | 4.72 m × 3.20 m | 163 sqft |
| Puja Room | 1.22 m × 1.22 m | 16 sqft |
| Dresser | 2.74 m × 2.44 m | 72 sqft |
| Sit Out | 2.44 m × 2.90 m | 76 sqft |
| Sit Out | 2.44 m × 2.59 m | 68 sqft |
| Home Theater | 5.79 m × 6.71 m | 418 sqft |
| Sit Out | 3.20 m × 2.44 m | 84 sqft |
| Sit Out | 6.63 m × 3.27 m | 233 sqft |
Itemized rooms add up to 3,390 sqft · super area 4,864 sqft (walls, circulation and balconies are not itemized)
| Room | Dimensions (as printed) | Area |
|---|---|---|
| Living Room | 7.92 m × 4.27 m | 364 sqft |
| Family Room | 8.08 m × 3.81 m | 331 sqft |
| Kitchen | 4.27 m × 2.90 m | 133 sqft |
| Bedroom | 6.40 m × 3.81 m | 263 sqft |
| Bedroom | 7.47 m × 3.91 m | 314 sqft |
| Bedroom | 4.80 m × 3.76 m | 194 sqft |
| Bedroom | 7.47 m × 3.91 m | 314 sqft |
| Toilet | 1.55 m × 1.22 m | 20 sqft |
| Toilet | 3.10 m × 1.82 m | 61 sqft |
| Toilet | 2.44 m × 2.13 m | 56 sqft |
| Toilet | 3.00 m × 1.83 m | 59 sqft |
| Toilet | 1.52 m × 1.83 m | 30 sqft |
| Toilet | 3.10 m × 1.83 m | 61 sqft |
| Puja Room | 1.37 m × 1.22 m | 18 sqft |
| Dresser | 2.56 m × 1.52 m | 42 sqft |
| Dresser | 3.12 m × 1.83 m | 62 sqft |
| Servant RoomService | 2.44 m × 2.34 m | 61 sqft |
| Sit Out | 4.57 m × 2.85 m | 140 sqft |
| Home Theater | 6.45 m × 6.45 m | 448 sqft |
| Dining | 3.05 m × 3.73 m | 123 sqft |
| Sit Out | 1.68 m × 4.01 m | 72 sqft |
| Sit Out | 1.68 m × 4.01 m | 72 sqft |
| Dresser | 3.23 m × 1.96 m | 68 sqft |
| Dresser | 3.23 m × 1.95 m | 68 sqft |
Itemized rooms add up to 3,374 sqft · super area 4,973 sqft (walls, circulation and balconies are not itemized)
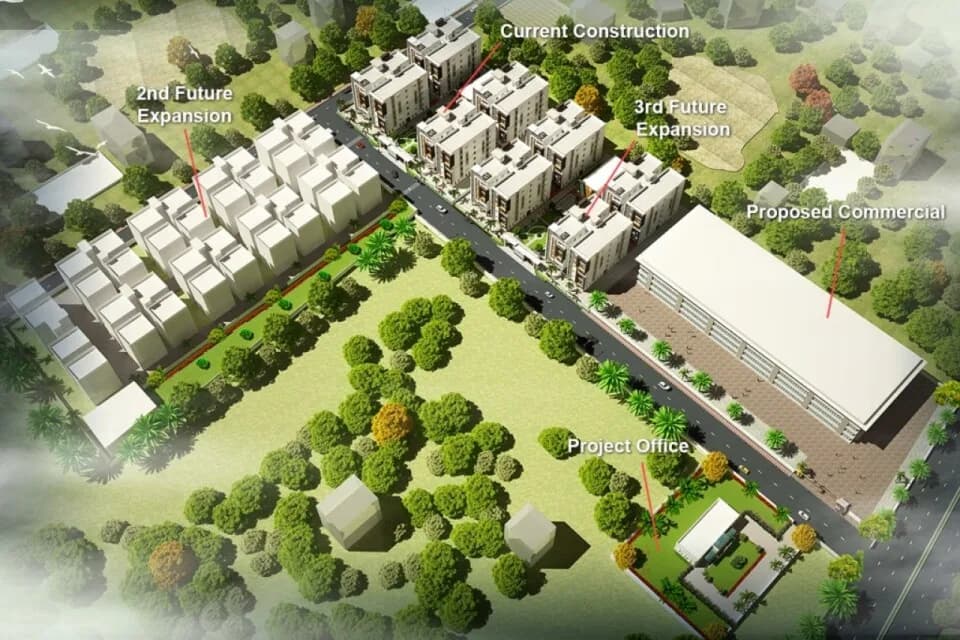
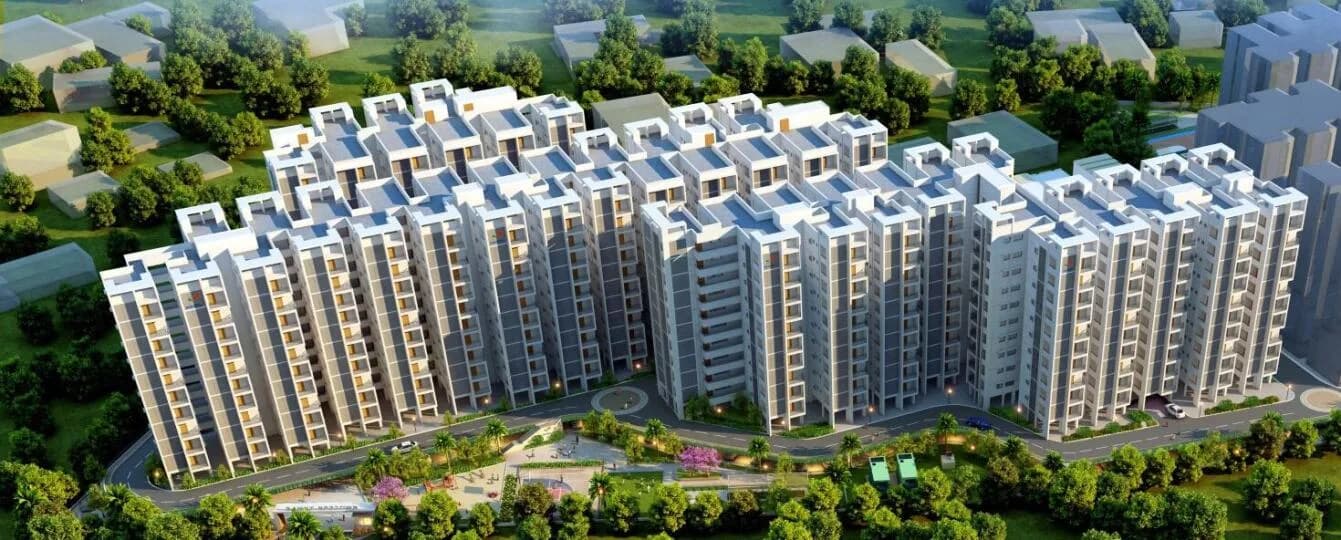
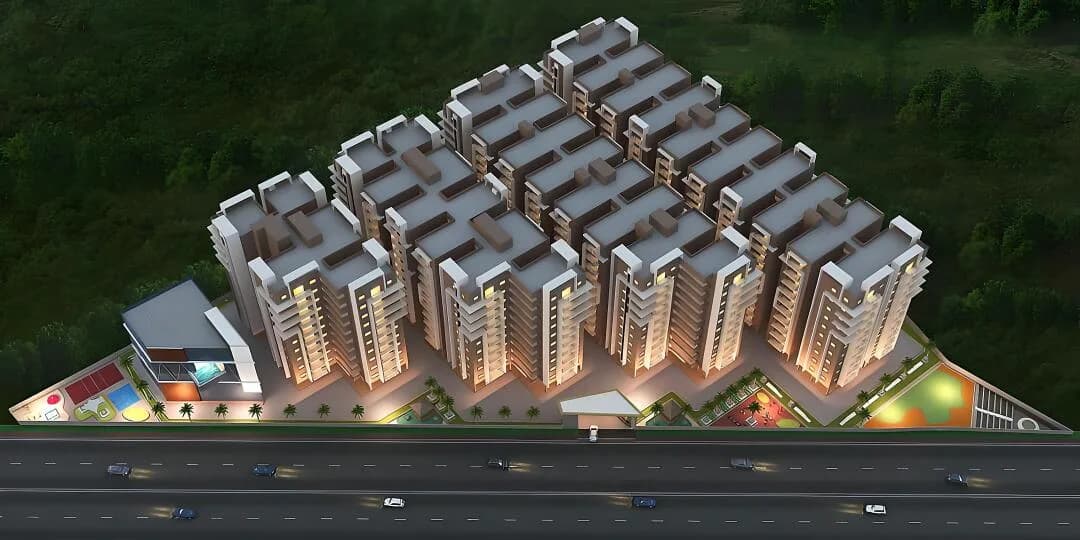
Rathnamma Kundhan County in Isnapur, Hyderabad by Rathnamma Infratech is a residential project. The project offers Land with perfect combination of contemporary architecture and features to provide comfortable living. The size of the Land is from 133.78 Sq. mt to 178.09 Sq. mt Price starting from Rs. 39.84 Lacs. This is a RERA registered project with registration number P01100000394. It is a ready to move project with possession offered in Mar, 2020. The project is spread over a total area of 29 acres of land. An accommodation of 442 units has been provided. About City: Hyderabad is positioned as one of the strongest real estate markets in India. This can be attributed to a number of reasons. A positive outlook after the formation of Telangana in 2014, the establishment of IT industry in the city generating jobs and well-developed infrastructure developments that support connectivity and availability of land to develop new projects are some reasons that contribute to the positive health of real estate of Hyderabad. The commercial leasing and absorption activity has resulted in the emergence of a number of micro markets that offer affordable and mid-segment housing solutions.
4 facilities recorded for this project
Key destinations around Rathnamma Kundhan County
S M HOSPITAL
Hospital · 1.6 km
DR RAM REDDY MEMORIAL HOSPITAL
Hospital · 1.6 km
Current asking rates for this project, its locality and Hyderabad.
Today’s asking rates
Project, locality and city benchmarks
Recorded state rates for reference. Confirm the applicable amount at registration.
Project and locality asking-rate medians come from the PropertyBaazi project records in the sample shown. Registered rates come from government transaction records. Neither is a valuation, index or forecast.
Computed from 22 Isnapur projects in our catalogue (14 with a per-sqft price).
22 projects here, by price band
Supply snapshot
Resale listings1
Units on the market1
Reviews by residents
No written reviews yet
Be the first to share a first-hand experience.
Understand daily conveniences and connectivity around the project before planning a visit.
Based on 22 projects listed in Isnapur on PropertyBaazi — our catalog, not a market index.
Straight-line distances, approximate. Map data © OpenStreetMap contributors; satellite imagery © Esri, Maxar, Earthstar Geographics.
Hospitals 2
Straight-line distances, approximate, measured from the project’s recorded location. Data © OpenStreetMap contributors.
Comparable projects around Isnapur

Rathnamma Infratech
1 projects on PropertyBaazi
Rathnamma Kundhan County was completed in Mar, 2020 (per our records).
Yes. Rathnamma Kundhan County is registered with the state RERA under number P01100000394, which you can verify on the official RERA portal.
Homes at Rathnamma Kundhan County are priced ₹1.6 Cr (about ₹6,666/sq.ft) for 4 BHK Villa, sized 2,400 sq.ft built-up area.
Rathnamma Kundhan County is located in Isnapur, Hyderabad.
Rathnamma Kundhan County is spread across 29 acres and 442 homes.
Rathnamma Kundhan County comes with 4 amenities, including Sewage Treatment Plant, Rain Water Harvesting, 24/7 Water Supply and Internal Street Lights.
Close to Rathnamma Kundhan County you'll find hospitals such as S M HOSPITAL and DR RAM REDDY MEMORIAL HOSPITAL.
Rathnamma Kundhan County is being developed by Rathnamma Infratech.
Disclaimer: The material and information contained on this page is provided for general information purposes only and does not constitute an endorsement, warranty, or representation by PropertyBaazi. PropertyBaazi is an information platform and is not a party to any transaction between users. Project details, prices, availability, RERA status and other information are compiled from public records and third-party sources, may change without notice, and should be independently verified with the developer, the relevant RERA authority and your own legal/financial advisors before you rely on them or make any decision.