1 BHK Apartment
390 sq.ft.
₹35 L
Outdoors
Aerial View
Select a view or open the gallery
Kalyan West, Thane
Construction Status
Ready to move
Possession started on Feb, 2019
₹39.99 L - 55.44 L
Price range· ₹9,180/sqft
1 BHK
Carpet Area
390 sqft
₹39.99 - 42.9 L
2 BHK
Carpet Area
470–504 sqft
₹51.7 - 55.44 L
As stated by the builder; shown as filed.
Phase registrations, completion timelines and available documents from the state RERA record.
D10
P51700009331
Maharashtra RERA
D2
P51700003210
Maharashtra RERA
D1
P51700003377
Maharashtra RERA
D9
P51700017488
Maharashtra RERA
D3
P51700019790
Maharashtra RERA
D4
P51700019962
Maharashtra RERA
D5
P51700020240
Maharashtra RERA
D6
P51700020261
Maharashtra RERA
D7
P51700020241
Maharashtra RERA
D8
P51700020182
Maharashtra RERA
RAUNAK CITY SECTOR VI F2
P51700033757
Maharashtra RERA
RAUNAK CITY SECTOR VI F1
P51700033762
Maharashtra RERA
P51700003210P51700003377P51700009331P51700017488P51700019790P51700019962P51700020182P51700020240P51700020241P51700020261Registration-number match
Registration number found in MahaRERA
The project registration number matched the registry snapshot. Confirm the current status and filings on the live portal before booking.
Registry documents
Mirrored from MahaRERA
No mirrored registry documents available
Document availability varies by state portal. Use the official RERA portal below for the latest filed records.
Available configurations, areas and recorded pricing.
390 sq.ft.
₹35 L
600 sq.ft.
₹39.99 - 42.9 L
645 sq.ft.
₹39.99 - 42.9 L
497 sq.ft.
₹51.7 - 55.44 L
504 sq.ft.
₹51.7 - 55.44 L
860 sq.ft.
₹51.7 - 55.44 L
Room dimensions
Room-by-room dimensions from each plan’s published schedule — shown exactly as filed, never estimated.
| Room | Dimensions (as printed) | Area |
|---|---|---|
| Living | 3.05 m × 3.96 m | 130 sqft |
| Kitchen | 2.21 m × 2.21 m | 53 sqft |
| Bedroom | 3.12 m × 2.82 m | 95 sqft |
| Bathroom | 1.14 m × 1.65 m | 20 sqft |
| WC | 1.07 m × 1.29 m | 15 sqft |
Itemized rooms add up to 313 sqft · super area 390 sqft (walls, circulation and balconies are not itemized)
| Room | Dimensions (as printed) | Area |
|---|---|---|
| Living | 3.05 m × 3.96 m | 130 sqft |
| Kitchen | 2.21 m × 2.21 m | 53 sqft |
| Bedroom | 3.12 m × 2.82 m | 95 sqft |
| Toilet | 1.14 m × 1.65 m | 20 sqft |
| WC | 1.07 m × 1.29 m | 15 sqft |
Itemized rooms add up to 313 sqft · super area 600 sqft (walls, circulation and balconies are not itemized)
| Room | Dimensions (as printed) | Area |
|---|---|---|
| Living | 3.05 m × 4.04 m | 132 sqft |
| Kitchen | 2.21 m × 2.29 m | 54 sqft |
| Bedroom | 3.12 m × 2.97 m | 100 sqft |
| WC | 0.91 m × 1.14 m | 11 sqft |
| Bathroom | 1.14 m × 1.98 m | 24 sqft |
Itemized rooms add up to 321 sqft · super area 645 sqft (walls, circulation and balconies are not itemized)
| Room | Dimensions (as printed) | Area |
|---|---|---|
| Living | 3.05 m × 4.11 m | 135 sqft |
| Kitchen | 2.51 m × 1.98 m | 54 sqft |
| Bedroom | 2.82 m × 2.59 m | 79 sqft |
| Bedroom | 2.90 m × 3.05 m | 95 sqft |
| Toilet | 1.83 m × 1.30 m | 25 sqft |
| Toilet | 1.22 m × 1.91 m | 25 sqft |
Itemized rooms add up to 413 sqft · super area 497 sqft (walls, circulation and balconies are not itemized)
| Room | Dimensions (as printed) | Area |
|---|---|---|
| Living And Dining | 3.05 m × 4.11 m | 135 sqft |
| Kitchen | 2.51 m × 1.98 m | 54 sqft |
| Bedroom | 2.82 m × 2.59 m | 79 sqft |
| Bedroom | 2.90 m × 3.05 m | 95 sqft |
| Toilet | 1.83 m × 1.30 m | 25 sqft |
| Toilet | 1.22 m × 1.91 m | 25 sqft |
Itemized rooms add up to 413 sqft · super area 504 sqft (walls, circulation and balconies are not itemized)
| Room | Dimensions (as printed) | Area |
|---|---|---|
| Living And Dining | 3.05 m × 4.11 m | 135 sqft |
| Kitchen | 2.51 m × 1.98 m | 54 sqft |
| Bedroom | 2.82 m × 2.59 m | 79 sqft |
| Bedroom | 2.90 m × 3.05 m | 95 sqft |
| Toilet | 1.83 m × 1.30 m | 25 sqft |
| Toilet | 1.22 m × 1.91 m | 25 sqft |
Itemized rooms add up to 413 sqft · super area 860 sqft (walls, circulation and balconies are not itemized)
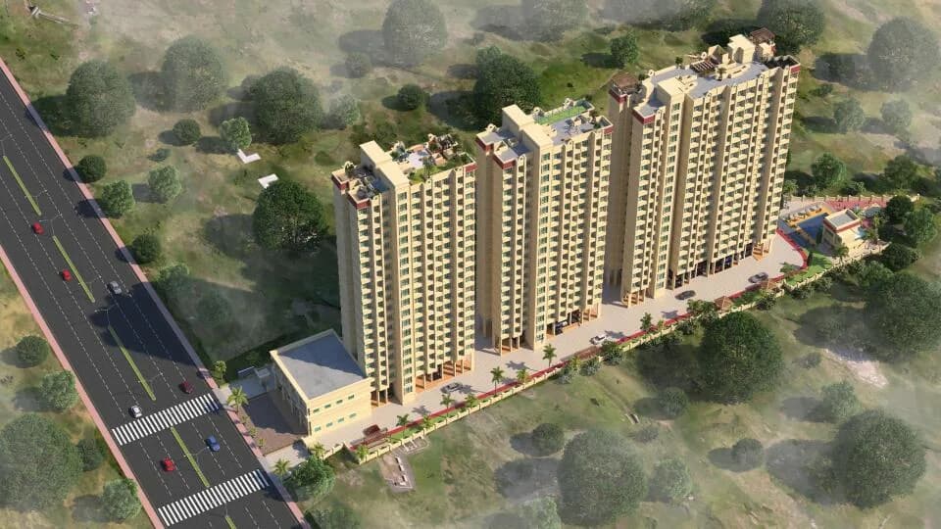
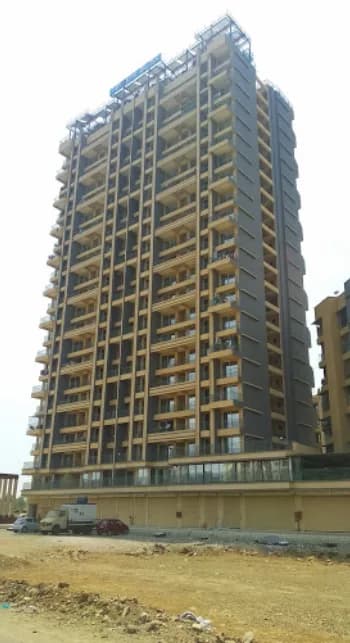
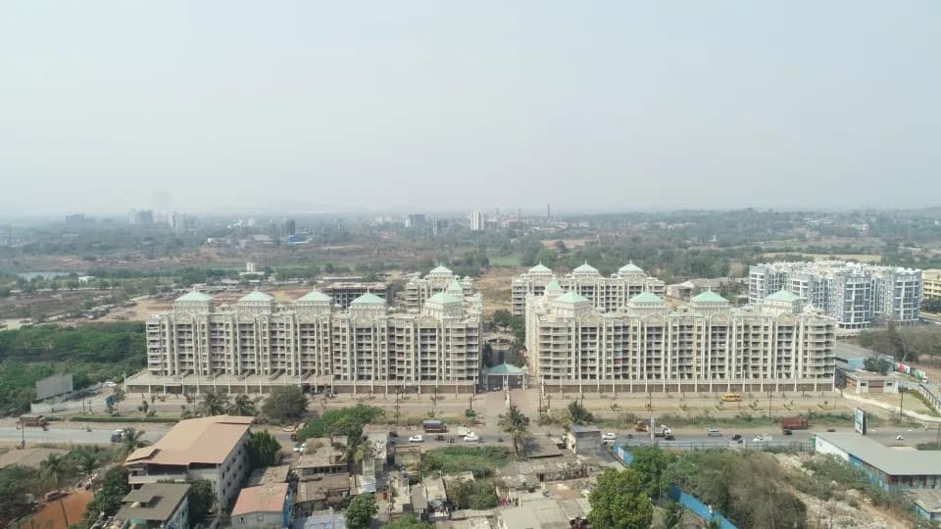
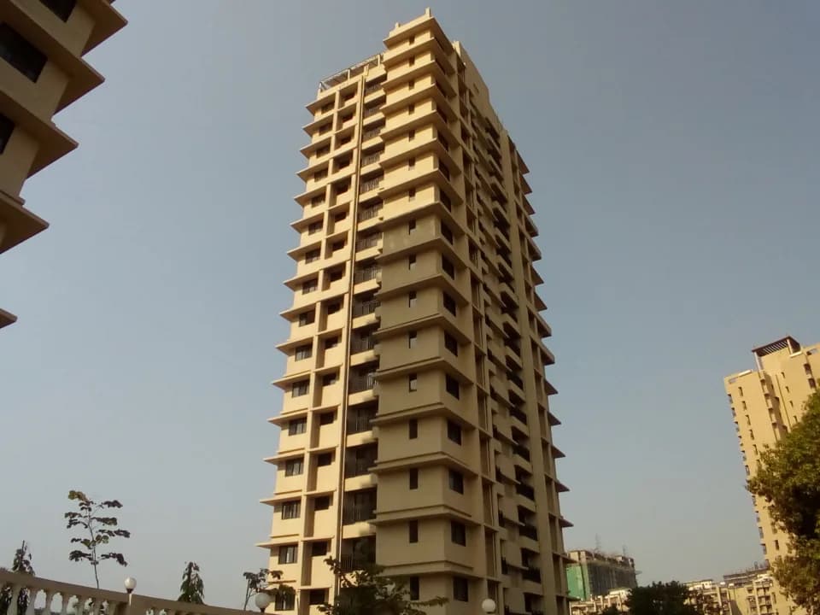
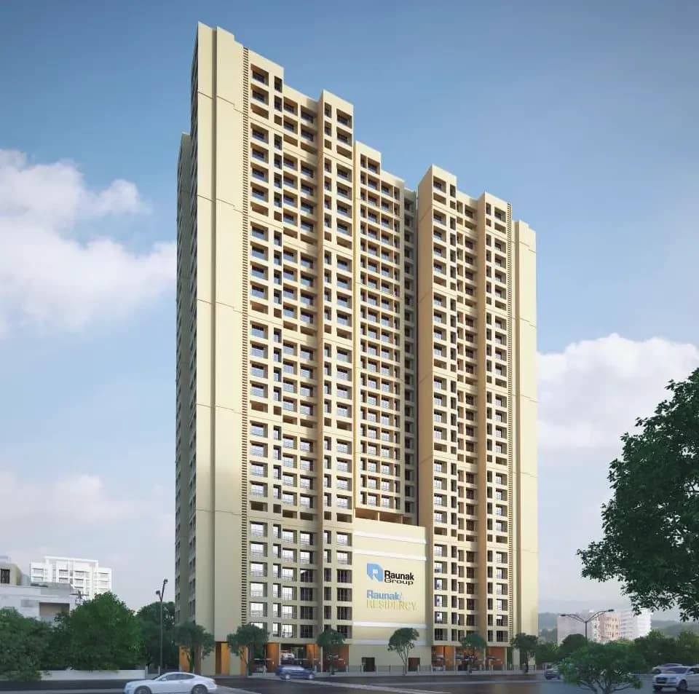
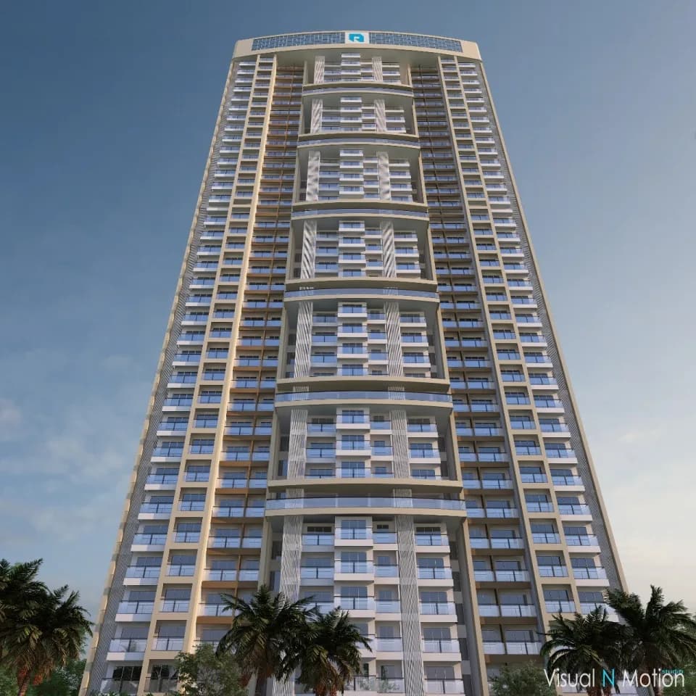
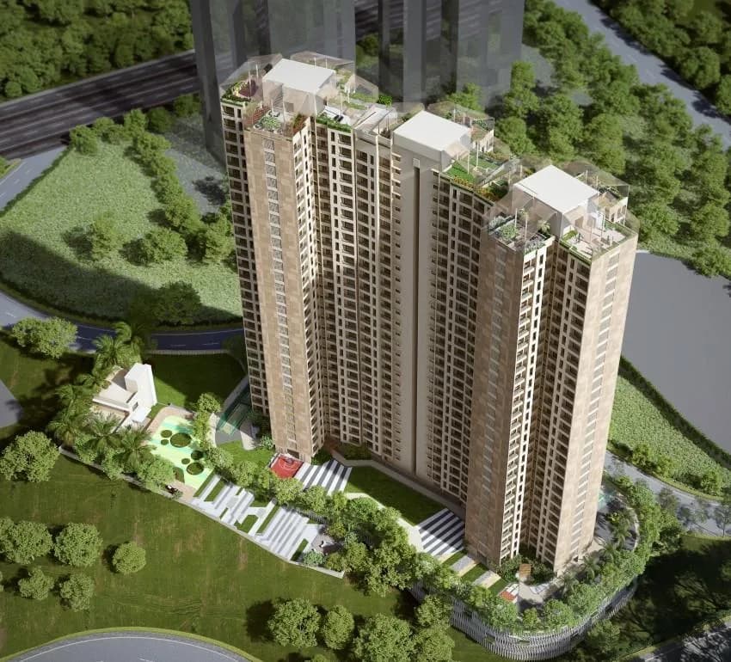
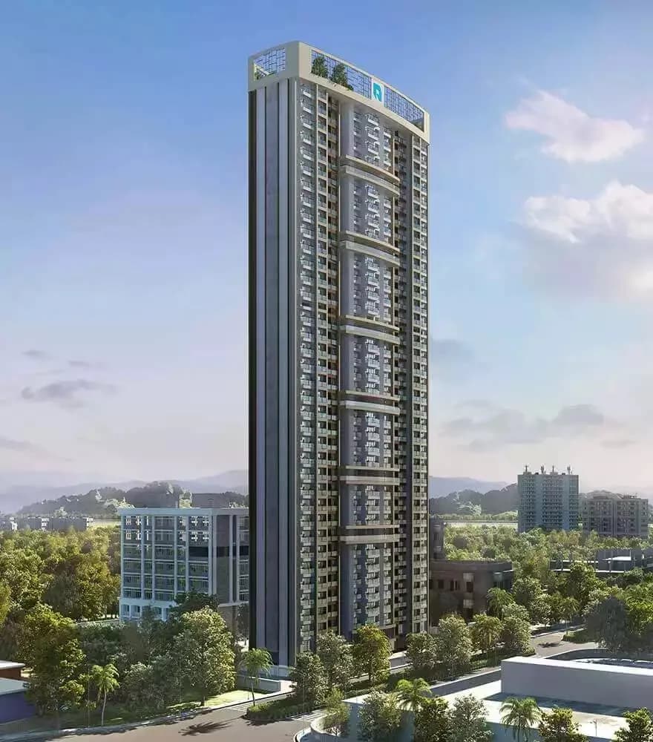
Raunak City 4 by Raunak Group is one of the well-known under-construction projects in Kalyan West, offering low budget apartments. Raunak City 4 Kalyan West is scheduled for possession in Dec, 2025. With almost all basic amenities in place, Raunak City 4 brings highly affordable yet beautiful There are 1BHK and 2BHK apartments for sale, coming up in this project. in Thane Outskirts. Raunak City 4 Thane Outskirts is a RERA-registered project with registration number P51700009331. Raunak City 4 Kalyan West has 10 towers, with 30 floors each and 1830 units to offer. Raunak City 4 is one of the spacious projects in the Thane Outskirts region. The internal and external development of Raunak City 4 is currently in progress and will be ready in due time. The construction at Raunak City 4 is in full swing and most of the units are already sold.
34 facilities recorded for this project
Key destinations around Raunak City 4
MSEB Office
Office complex · 61m
Comida Multi-Cuisine
Others · 350m
Don Bosco High School
School · 1.1km
Amrut wan
Park · 1.3km
St. Lawrence International School
School · 1.3km
Driving Test Ground
Others · 1.4km
Official brochure
Raunak City 4
12 pages · 3.7 MB · PDF
Published by the builder; shown as filed.
Reading here is free. Downloading sends your enquiry to the seller so they can follow up.
Price list
Published by the builder; shown as filed. Downloading sends the same enquiry.
Recorded year-on-year movement and today’s asking-rate position for Raunak City 4.
Recorded 12-month movement
Asking rates · YoYProject
Raunak City 4
+65.6%
Locality
Kalyan West
+2.1%
Today’s asking rates
Project, locality and city benchmarks
Recorded state rates for reference. Confirm the applicable amount at registration.
Project and locality asking-rate medians come from the PropertyBaazi project records in the sample shown. Registered rates come from government transaction records. Neither is a valuation, index or forecast.
Computed from 112 Kalyan West projects in our catalogue (76 with a per-sqft price).
112 projects here, by price band
Reviews by residents
No written reviews yet
Be the first to share a first-hand experience.
Understand daily conveniences and connectivity around the project before planning a visit.
Based on 106 projects listed in Kalyan West on PropertyBaazi — our catalog, not a market index.
Distances as recorded by the builder — approximate; please confirm on the ground.
View on mapSchools 2
Colleges & Universities 1
Hospitals 2
Parks 1
Banks & ATMs 1
Business Hubs 2
Roads & Connectivity 1
Sports & Stadiums 1
Fuel 1
Others 2
Distances as recorded when the project was listed — approximate; please confirm on the ground.
Comparable projects around Kalyan West

Raunak Group
21 projects on PropertyBaazi
Established in 1980, we are a well-respected builder and developer in Kalyan, Thane Mumbai. Our mission is to provide the best experience for our customers from buying a home to living there. We have completed projects covering over 59,58,787 sq. ft. and have more ongoing developments. Our team of industry professionals is dedicated to creating a unique experience for you. We are known as one of the top property developers in Maharashtra, India. With over 40 years of experience, we continue to enhance the skyline of Kalyan, Thane Mumbai.
Raunak City 4 is under construction; its earlier possession date (Feb, 2019) has passed, so confirm the current handover timeline with the developer.
Yes. Raunak City 4 is registered with MahaRERA under numbers P51700009331, P51700003210, P51700003377, P51700017488, P51700019790, P51700019962, P51700020240, P51700020261, P51700020241, P51700020182, P51700033757, P51700033762, which you can verify on the official RERA portal.
Homes at Raunak City 4 are priced ₹39.99 L - 55.44 L (about ₹9,180/sq.ft) for 1, 2 BHK Apartment, sized 390–504 sq.ft carpet area.
Raunak City 4 is located in Kalyan West, Thane. The railway station is around 3.26 km away.
Raunak City 4 is spread across 1.9 acres, 11 towers, up to 30 floors and 1,830 homes.
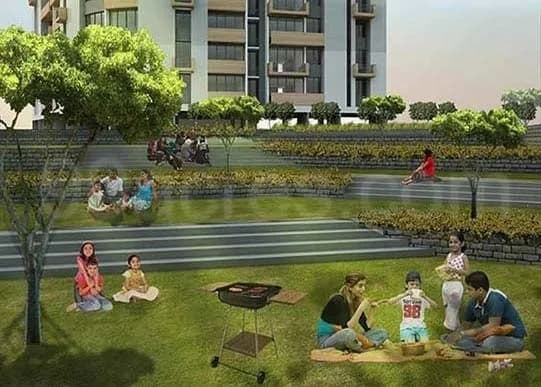
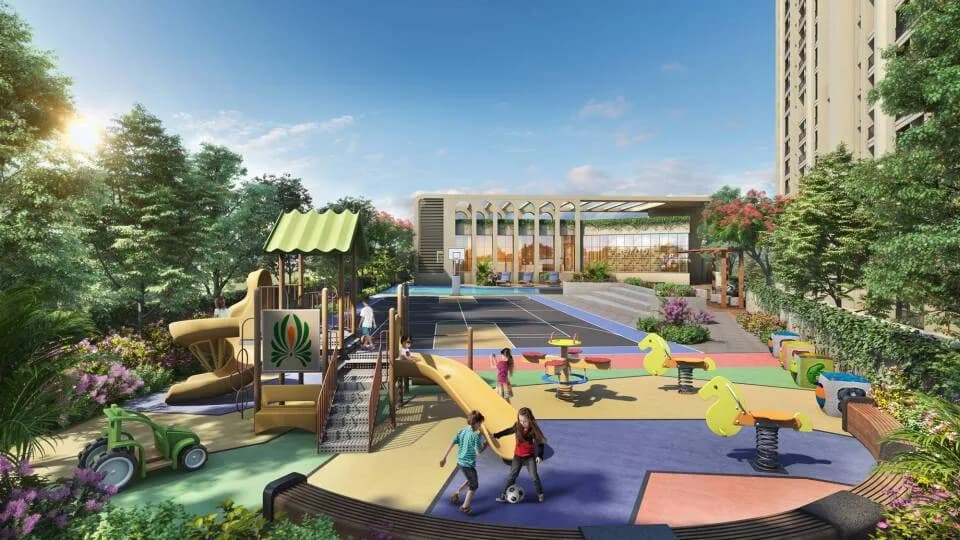
Raunak City 4 comes with 34 amenities, including Swimming Pool, Solar Water Heating, Pergola, High Speed Elevators, Shopping Centre and Sun Deck.
Close to Raunak City 4 you'll find hospitals such as Lotus Maternity Home and Child Surgery Center and Cauvery Uroderm Centre.
Raunak City 4 is being developed by Raunak Group.
Disclaimer: The material and information contained on this page is provided for general information purposes only and does not constitute an endorsement, warranty, or representation by PropertyBaazi. PropertyBaazi is an information platform and is not a party to any transaction between users. Project details, prices, availability, RERA status and other information are compiled from public records and third-party sources, may change without notice, and should be independently verified with the developer, the relevant RERA authority and your own legal/financial advisors before you rely on them or make any decision.