1 BHK Apartment
705 sq.ft.
₹Price on Request
Outdoors
Elevation
Select a view or open the gallery
Puttur, Dakshina Kannada
Construction Status
New launch
Price on request
Price on request
1 BHK
Super Built-up Area
705–910 sqft
Price on Request
2 BHK
Super Built-up Area
1175–1295 sqft
Price on Request
3 BHK
Super Built-up Area
1645–1810 sqft
Price on Request
RCC structure Branded vitrified flooring Granite flooring for common area Electric wiring used Branded cable VGuard I Finolex I Anchor Concealed wiring with modular switches Branded bathroom fittings Branded Sanitaryware Hot and cold water mixer Branded wall tiles and Floor tiles for Bathroom RCC door frames for Bathroom with superior quality flush doors Premium quality doors Covered car parking with extra cost Washing machine point A.C. point in Bed Rooms Branded putty finished Emulsion painting Televison and Telephone point in living room
As stated by the builder; shown as filed.
Phase registrations, completion timelines and available documents from the state RERA record.
Phase 1
PRM/KA/RERA/1257/335/PR/190215/002375
Karnataka RERA
PRM/KA/RERA/1257/335/PR/190215/002375Registration-number match
Registration number found in K-RERA
The project registration number matched the registry snapshot. Confirm the current status and filings on the live portal before booking.
Registry documents
Mirrored from K-RERA
Requesting a download sends your enquiry to the seller. Once sent, other documents for this project stay unlocked for this browser session.
Registration certificate
Registration: PRM/KA/RERA/1257/335/PR/190215/0023751018 KB
Commencement certificate
Registration: PRM/KA/RERA/1257/335/PR/190215/00237511 KB
Approved layout plan
Registration: PRM/KA/RERA/1257/335/PR/190215/002375322 KB
Approved layout plan (2)
Registration: PRM/KA/RERA/1257/335/PR/190215/002375214 KB
Encumbrance certificate
Registration: PRM/KA/RERA/1257/335/PR/190215/002375194 KB
Area development plan
Registration: PRM/KA/RERA/1257/335/PR/190215/002375995 KB
Encumbrance certificate (2)
Registration: PRM/KA/RERA/1257/335/PR/190215/002375198 KB
Brochure
Registration: PRM/KA/RERA/1257/335/PR/190215/002375646 KB
Brochure (2)
Registration: PRM/KA/RERA/1257/335/PR/190215/002375625 KB
Files are shown as captured in our registry snapshot. Always confirm the latest record on the official state portal before you transact.
Available configurations, areas and recorded pricing.
705 sq.ft.
₹Price on Request
1210 sq.ft.
₹Price on Request
1230 sq.ft.
₹Price on Request
1270 sq.ft.
₹Price on Request
1645 sq.ft.
₹Price on Request
1670 sq.ft.
₹Price on Request
1715 sq.ft.
₹Price on Request
Room dimensions
Room-by-room dimensions from each plan’s published schedule — shown exactly as filed, never estimated.
| Room | Dimensions (as printed) | Area |
|---|---|---|
| Living And Dining | 6.45 m × 3.45 m | 240 sqft |
| Kitchen | 2.74 m × 2.39 m | 70 sqft |
| Bedroom | 3.43 m × 3.10 m | 114 sqft |
| Toilet | 1.50 m × 2.54 m | 41 sqft |
Itemized rooms add up to 465 sqft · super area 705 sqft (walls, circulation and balconies are not itemized)
| Room | Dimensions (as printed) | Area |
|---|---|---|
| Living | 4.04 m × 3.58 m | 156 sqft |
| Kitchen | 3.35 m × 2.74 m | 99 sqft |
| Bedroom | 4.04 m × 3.35 m | 146 sqft |
| Bedroom | 3.81 m × 3.81 m | 156 sqft |
| Toilet | 2.44 m × 1.52 m | 40 sqft |
| Toilet | 2.29 m × 1.52 m | 37 sqft |
| Dining | 3.51 m × 2.44 m | 92 sqft |
Itemized rooms add up to 726 sqft · super area 1,210 sqft (walls, circulation and balconies are not itemized)
| Room | Dimensions (as printed) | Area |
|---|---|---|
| Living | 3.89 m × 5.94 m | 249 sqft |
| Kitchen | 2.74 m × 3.12 m | 92 sqft |
| Bedroom | 3.81 m × 3.96 m | 162 sqft |
| Bedroom | 4.34 m × 3.81 m | 178 sqft |
| Toilet | 1.75 m × 1.37 m | 26 sqft |
| Toilet | 2.13 m × 1.37 m | 31 sqft |
| Dining | 2.59 m × 2.13 m | 59 sqft |
Itemized rooms add up to 797 sqft · super area 1,230 sqft (walls, circulation and balconies are not itemized)
| Room | Dimensions (as printed) | Area |
|---|---|---|
| Living | 3.66 m × 4.80 m | 189 sqft |
| Kitchen | 3.66 m × 3.05 m | 120 sqft |
| Master Bedroom | 3.81 m × 3.05 m | 125 sqft |
| Bedroom | 3.66 m × 3.35 m | 132 sqft |
| Toilet | 1.60 m × 2.13 m | 37 sqft |
| Toilet | 2.59 m × 1.45 m | 40 sqft |
| Dining | 3.43 m × 2.74 m | 101 sqft |
Itemized rooms add up to 744 sqft · super area 1,270 sqft (walls, circulation and balconies are not itemized)
| Room | Dimensions (as printed) | Area |
|---|---|---|
| Living | 4.11 m × 3.81 m | 169 sqft |
| Kitchen | 2.97 m × 3.81 m | 122 sqft |
| Bedroom | 3.05 m × 3.05 m | 100 sqft |
| Bedroom | 3.51 m × 3.66 m | 138 sqft |
| Bedroom | 3.20 m × 3.51 m | 121 sqft |
| Toilet | 1.22 m × 2.44 m | 32 sqft |
| Toilet | 2.29 m × 1.37 m | 34 sqft |
| Toilet | 2.29 m × 1.37 m | 34 sqft |
| Dining | 3.66 m × 3.35 m | 132 sqft |
Itemized rooms add up to 882 sqft · super area 1,645 sqft (walls, circulation and balconies are not itemized)
| Room | Dimensions (as printed) | Area |
|---|---|---|
| Living | 4.34 m × 3.66 m | 171 sqft |
| Kitchen | 3.20 m × 2.51 m | 87 sqft |
| Bedroom | 4.34 m × 3.35 m | 157 sqft |
| Bedroom | 3.66 m × 3.51 m | 138 sqft |
| Bedroom | 3.66 m × 3.35 m | 132 sqft |
| Toilet | 1.22 m × 2.29 m | 30 sqft |
| Toilet | 2.13 m × 1.52 m | 35 sqft |
| Toilet | 1.52 m × 2.13 m | 35 sqft |
| Dining | 3.40 m × 2.44 m | 89 sqft |
Itemized rooms add up to 874 sqft · super area 1,670 sqft (walls, circulation and balconies are not itemized)
| Room | Dimensions (as printed) | Area |
|---|---|---|
| Living | 4.27 m × 4.04 m | 185 sqft |
| Kitchen | 3.05 m × 2.44 m | 80 sqft |
| Bedroom | 4.27 m × 3.35 m | 154 sqft |
| Bedroom | 4.27 m × 3.96 m | 182 sqft |
| Bedroom | 3.12 m × 4.14 m | 139 sqft |
| Toilet | 2.13 m × 1.37 m | 31 sqft |
| Toilet | 3.05 m × 1.52 m | 50 sqft |
| Toilet | 1.37 m × 1.83 m | 27 sqft |
| Dining | 3.20 m × 3.73 m | 129 sqft |
Itemized rooms add up to 977 sqft · super area 1,715 sqft (walls, circulation and balconies are not itemized)
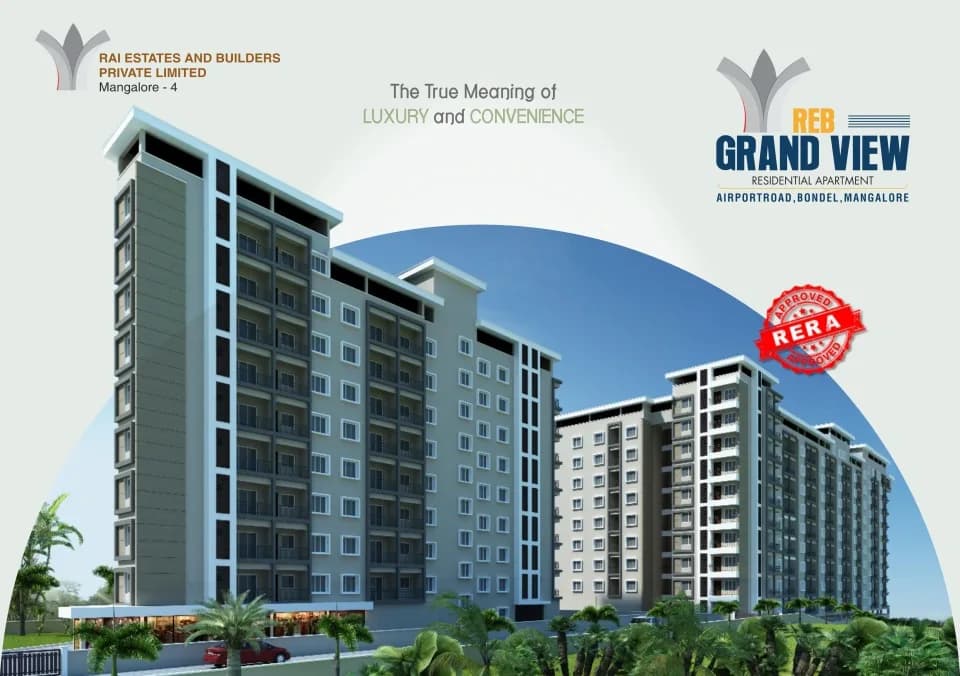
For those looking to buy a residential property, here comes one of the choicest offerings in Dakshina Kannada, at Puttur. Brought to you by Rai Estates Mangalore, REB Puttur Heights is among the newest addresses for homebuyers. This is an under-construction project right now, and is expected to be delivered by Mar, 2024. It has a variety of options to choose from that too in a varied budget range. REB Puttur Heights Dakshina Kannada is a RERA-registered housing society, which means all projects details are also available on state RERA website for end-users and investors. The RERA registration number of this project is PRM/KA/RERA/1257/335/PR/190215/002375. Rai Estates Mangalore is one of the known real estate brands in Dakshina Kannada.The builder has delivered 2 projects so far. There is 1 project of this builder, which is currently under-construction. Read on to know more about must-know features, REB Puttur Heights, Photos, Floor Plans, Brochure download procedure and other exciting facts about the project.
15 facilities recorded for this project
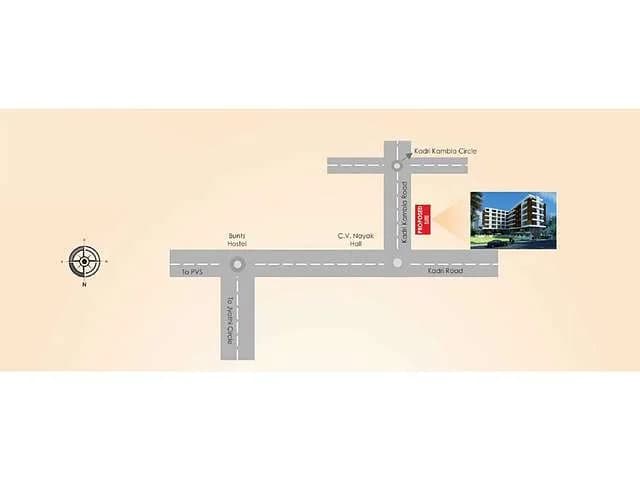
Key destinations around REB Puttur Heights
Vivekananda School Ground
School · 0.4 km
Vivekananda School Tenkila
School · 0.5 km
Puttur District Hospital
Hospital · 0.6 km
Chetana Hospital, Puttur
Hospital · 0.6 km
State Bank of India
Bank · 0.7 km
Union Bank of India
Bank · 0.8 km
Computed from 1 Puttur project in our catalogue.
Government charges
Stamp duty — 5% on properties above Rs 45 lakhs5% on properties above Rs 45 lakhs
Stamp duty — 3% on properties between Rs 21-45 lakhs3% on properties between Rs 21-45 lakhs
Stamp duty — 2% on properties under Rs 20 lakhs2% on properties under Rs 20 lakhs
Registration1% of the transaction value
As recorded for this state — confirm current rates at registration.
Reviews by residents
No written reviews yet
Be the first to share a first-hand experience.
Understand prices, daily conveniences and connectivity around the project before planning a visit.
Aerial distances measured on the map from the project’s recorded location — straight lines, not routes. Map data © OpenStreetMap contributors.
View on mapSchools 4
Colleges 1
Hospitals 3
Shopping & Markets 1
Parks 2
Banks 3
Clinic 2
Pharmacy 2
Railway 1
Straight-line distances, approximate, measured from the project’s recorded location. Data © OpenStreetMap contributors.

Rai Estates Mangalore
3 projects on PropertyBaazi
Founded in 1996 by Mr. Ashok Kumar Rai, Rai Estates is a leading property development company headquartered in Mangalore. The company’s business operations span the Karnataka state with offices in Mangalore, Bangalore, and Mysore. It is a vibrant and energetic real estate company that focuses on residential apartments, commercial complexes, residential layouts, built-to-suit warehouses, and trading business. It is committed to delivering sound returns to investors while ensuring that residents around the Karnataka state enjoy the benefits of living in a quality and master-planned environment.
REB Puttur Heights has only recently launched, so possession is still some way off.
Yes. REB Puttur Heights is registered with K-RERA under number PRM/KA/RERA/1257/335/PR/190215/002375, which you can verify on the official RERA portal.
REB Puttur Heights offers 1, 2, 3 BHK Apartment, sized 705–1,810 sq.ft super built-up area. Current pricing is shared on request — download the brochure from the project page for the latest price list.
REB Puttur Heights is located in Puttur, Dakshina Kannada. The railway station is around 1.71 km away.
REB Puttur Heights is spread across 1.2 acres, 2 towers, up to 6 floors and 80 homes.
REB Puttur Heights comes with 15 amenities, including Car wash area, Terrace Garden, Entrance Lobby, Yoga / Meditation Area, CCTV Camera Security and 24/7 Security.
Close to REB Puttur Heights you'll find hospitals such as Puttur District Hospital and Chetana Hospital, Puttur, schools like Vivekananda School Tenkila and Mai De Deus Higher Primary School and banks.
REB Puttur Heights is being developed by Rai Estates Mangalore.
Disclaimer: The material and information contained on this page is provided for general information purposes only and does not constitute an endorsement, warranty, or representation by PropertyBaazi. PropertyBaazi is an information platform and is not a party to any transaction between users. Project details, prices, availability, RERA status and other information are compiled from public records and third-party sources, may change without notice, and should be independently verified with the developer, the relevant RERA authority and your own legal/financial advisors before you rely on them or make any decision.