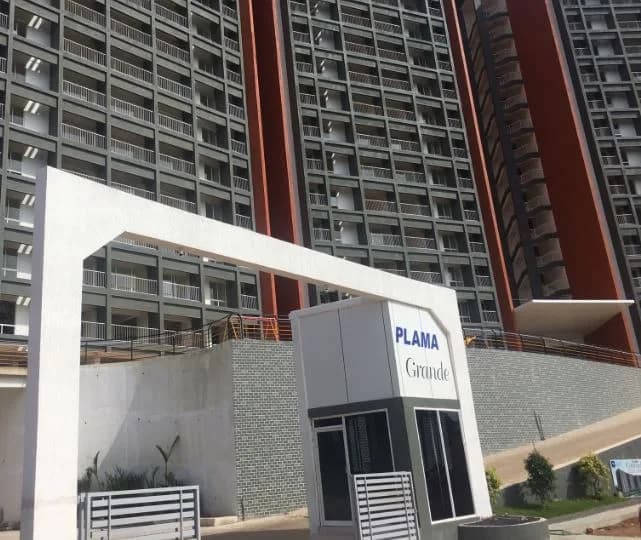
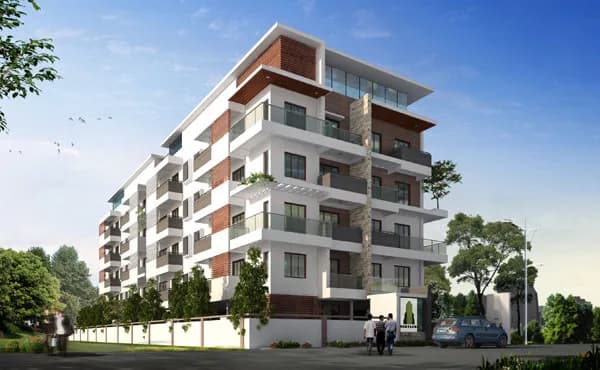
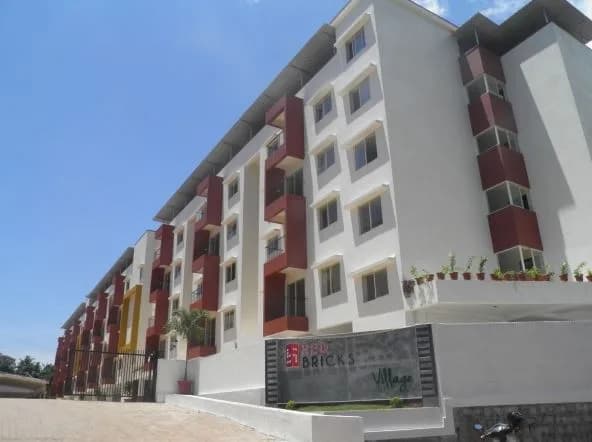
2 BHK Apartment
509 sq.ft.
₹35 - 53.07 L
Outdoors
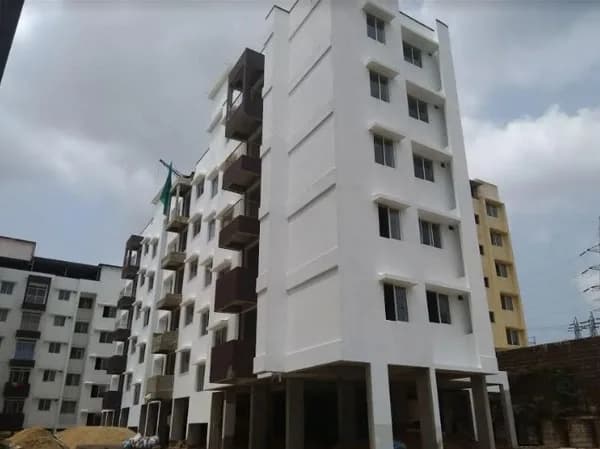
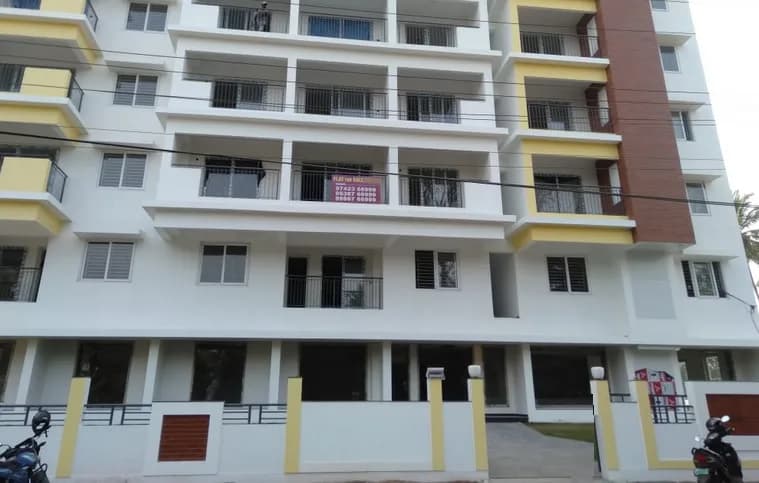
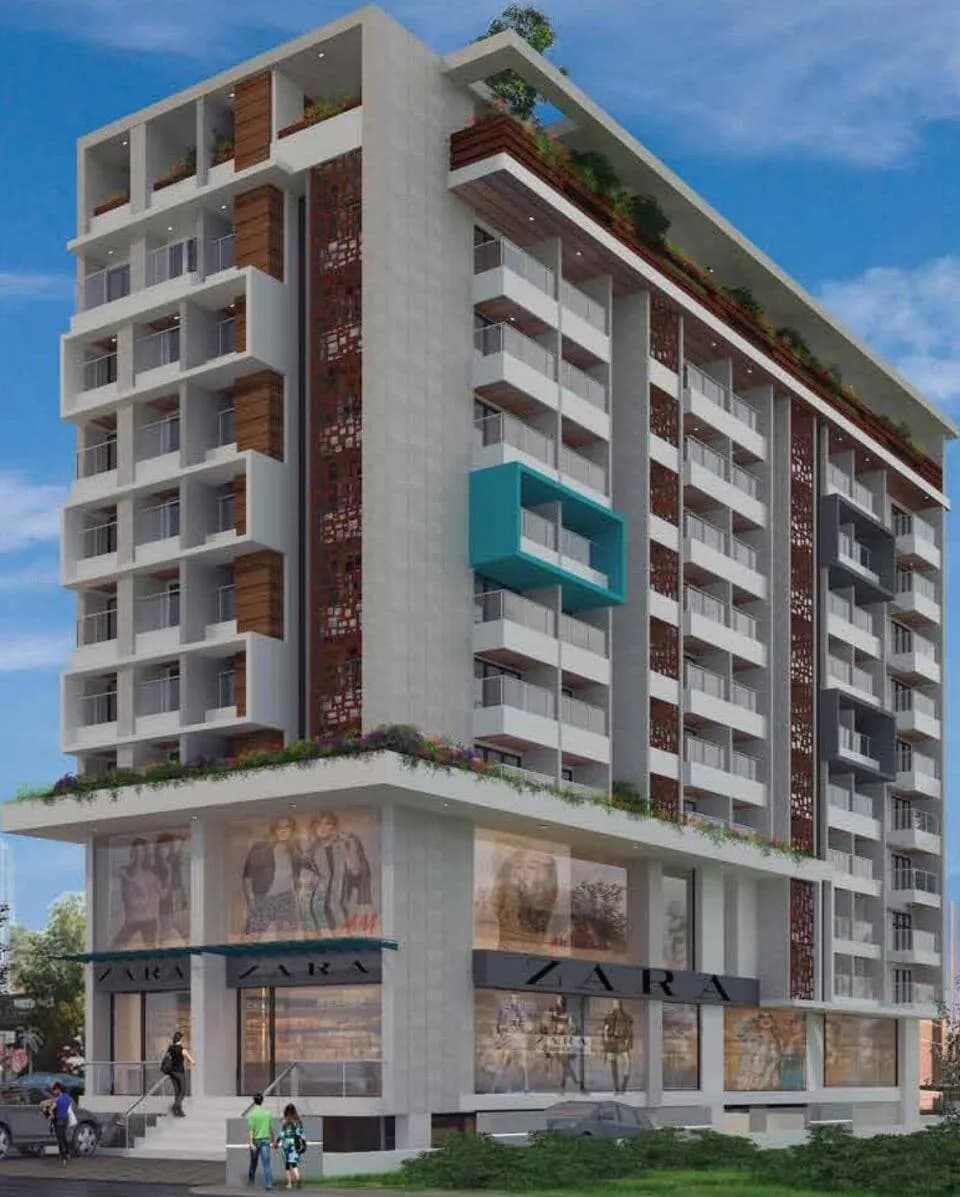
Elevation
Select a view or open the gallery
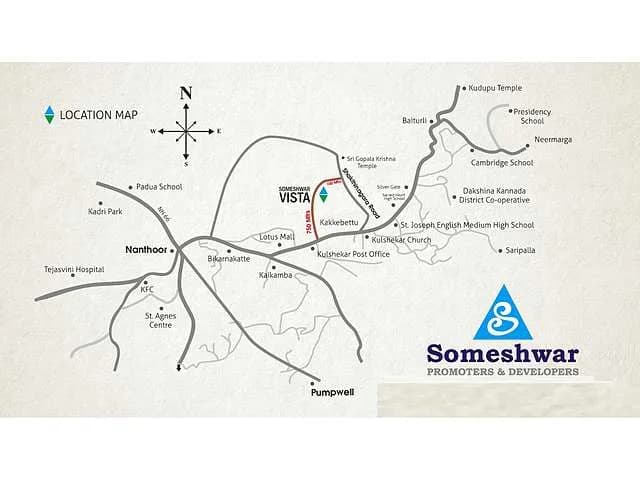
Kulshekar, Mangaluru
Construction Status
Ready to move
Possession started on Aug, 2025
₹35 L - 63.59 L
Price range· ₹4,575/sqft
2 BHK
Super Built-up Area
765–1160 sqft
₹35 - 53.07 L
3 BHK
Super Built-up Area
1260–1390 sqft
₹57.65 - 63.59 L
Double coat exterior plastering with waterproof treatment Designer polished entrance door Superior quality vitrified floor tiles Premium range modular electrical switches TV and telephone points in master bedroom Two way light control Granite platform with stainless steel sink Power port for washing machine in work area Wash basins and wall mounted EWC in attached to toilets Ceramic tiles (anti skid) for toilet floors Health faucet in all toilets
As stated by the builder; shown as filed.
Phase registrations, completion timelines and available documents from the state RERA record.
Phase 1
PRM/KA/RERA/1257/334/PR/171214/001428
Karnataka RERA
Phase 2
PRM/KA/RERA/1257/334/PR/200219/003287
Karnataka RERA
PRM/KA/RERA/1257/334/PR/171214/001428PRM/KA/RERA/1257/334/PR/200219/003287Registration-number match
Registration number found in K-RERA
The project registration number matched the registry snapshot. Confirm the current status and filings on the live portal before booking.
Registry documents
Mirrored from K-RERA
Requesting a download sends your enquiry to the seller. Once sent, other documents for this project stay unlocked for this browser session.
Registration certificate
Registration: PRM/KA/RERA/1257/334/PR/171214/0014281018 KB
Registration certificate
Registration: PRM/KA/RERA/1257/334/PR/200219/0032871018 KB
Commencement certificate
Registration: PRM/KA/RERA/1257/334/PR/171214/001428281 KB
Commencement certificate
Registration: PRM/KA/RERA/1257/334/PR/200219/003287347 KB
Approved layout plan
Registration: PRM/KA/RERA/1257/334/PR/171214/001428142 KB
Approved layout plan
Registration: PRM/KA/RERA/1257/334/PR/200219/003287151 KB
Approved layout plan (2)
Registration: PRM/KA/RERA/1257/334/PR/200219/003287151 KB
Area development plan
Registration: PRM/KA/RERA/1257/334/PR/200219/0032873.2 MB
Encumbrance certificate
Registration: PRM/KA/RERA/1257/334/PR/171214/001428259 KB
Encumbrance certificate
Registration: PRM/KA/RERA/1257/334/PR/200219/0032874.1 MB
Quarterly progress report
Registration: PRM/KA/RERA/1257/334/PR/200219/0032874.5 MB
Quarterly progress report (2)
Registration: PRM/KA/RERA/1257/334/PR/200219/003287552 KB
Quarterly progress report (3)
Registration: PRM/KA/RERA/1257/334/PR/200219/003287520 KB
Quarterly progress report (4)
Registration: PRM/KA/RERA/1257/334/PR/200219/0032872.0 MB
Quarterly progress report (5)
Registration: PRM/KA/RERA/1257/334/PR/200219/003287554 KB
Quarterly progress report (6)
Registration: PRM/KA/RERA/1257/334/PR/200219/003287520 KB
Quarterly progress report (7)
Registration: PRM/KA/RERA/1257/334/PR/200219/0032872.3 MB
Quarterly progress report (8)
Registration: PRM/KA/RERA/1257/334/PR/200219/0032871.4 MB
Quarterly progress report (9)
Registration: PRM/KA/RERA/1257/334/PR/200219/0032871.4 MB
Brochure
Registration: PRM/KA/RERA/1257/334/PR/200219/00328778 KB
Brochure (2)
Registration: PRM/KA/RERA/1257/334/PR/200219/0032872.8 MB
Files are shown as captured in our registry snapshot. Always confirm the latest record on the official state portal before you transact.
Available configurations, areas and recorded pricing.
509 sq.ft.
₹35 - 53.07 L
548 sq.ft.
₹35 - 53.07 L
751 sq.ft.
₹35 - 53.07 L
778 sq.ft.
₹35 - 53.07 L
807 sq.ft.
₹35 - 53.07 L
824 sq.ft.
₹35 - 53.07 L
842 sq.ft.
₹35 - 53.07 L
883 sq.ft.
₹35 - 53.07 L
969 sq.ft.
₹57.65 - 63.59 L
1066 sq.ft.
₹57.65 - 63.59 L
Room dimensions
Room-by-room dimensions from each plan’s published schedule — shown exactly as filed, never estimated.
| Room | Dimensions (as printed) | Area |
|---|---|---|
| Living Room | 3.66 m × 3.05 m | 120 sqft |
| Kitchen And Dining | 2.59 m × 3.05 m | 85 sqft |
| Bedroom | 3.05 m × 3.05 m | 100 sqft |
| Bedroom | 2.44 m × 3.05 m | 80 sqft |
| Bathroom | 2.13 m × 1.37 m | 31 sqft |
Itemized rooms add up to 416 sqft · super area 509 sqft (walls, circulation and balconies are not itemized)
| Room | Dimensions (as printed) | Area |
|---|---|---|
| Living Room | 3.66 m × 3.20 m | 126 sqft |
| Kitchen And Dining | 2.59 m × 3.05 m | 85 sqft |
| Bedroom | 3.05 m × 3.05 m | 100 sqft |
| Bedroom | 2.44 m × 3.05 m | 80 sqft |
| Bathroom | 2.13 m × 1.37 m | 31 sqft |
Itemized rooms add up to 422 sqft · super area 548 sqft (walls, circulation and balconies are not itemized)
| Room | Dimensions (as printed) | Area |
|---|---|---|
| Living Room | 3.96 m × 3.43 m | 146 sqft |
| Kitchen | 2.82 m × 2.29 m | 69 sqft |
| Bedroom | 3.43 m × 3.05 m | 112 sqft |
| Master Bedroom | 3.05 m × 3.43 m | 112 sqft |
| Bathroom | 1.37 m × 1.75 m | 26 sqft |
| Bathroom | 2.13 m × 1.37 m | 32 sqft |
| Dining | 2.44 m × 2.44 m | 64 sqft |
| Foyer | 1.22 m × 1.52 m | 20 sqft |
Itemized rooms add up to 581 sqft · super area 751 sqft (walls, circulation and balconies are not itemized)
| Room | Dimensions (as printed) | Area |
|---|---|---|
| Living Room | 3.05 m × 4.19 m | 137 sqft |
| Kitchen | 2.13 m × 3.20 m | 74 sqft |
| Master Bedroom | 3.05 m × 3.96 m | 130 sqft |
| Bedroom | 3.05 m × 4.19 m | 137 sqft |
| Bathroom | 1.52 m × 2.13 m | 35 sqft |
| Bathroom | 1.37 m × 2.13 m | 32 sqft |
| Dining | 2.44 m × 2.66 m | 70 sqft |
Itemized rooms add up to 615 sqft · super area 778 sqft (walls, circulation and balconies are not itemized)
| Room | Dimensions (as printed) | Area |
|---|---|---|
| Living Room | 4.04 m × 3.73 m | 162 sqft |
| Kitchen | 2.74 m × 3.20 m | 94 sqft |
| Bedroom | 3.35 m × 3.20 m | 115 sqft |
| Master Bedroom | 3.35 m × 3.96 m | 143 sqft |
| Bathroom | 2.52 m × 1.37 m | 37 sqft |
| Bathroom | 2.13 m × 1.37 m | 32 sqft |
| Dining | 2.44 m × 3.35 m | 88 sqft |
| Entrance | 1.29 m × 1.52 m | 21 sqft |
Itemized rooms add up to 692 sqft · super area 807 sqft (walls, circulation and balconies are not itemized)
| Room | Dimensions (as printed) | Area |
|---|---|---|
| Living Room | 4.19 m × 3.43 m | 155 sqft |
| Kitchen | 2.13 m × 3.58 m | 82 sqft |
| Master Bedroom | 3.05 m × 3.96 m | 130 sqft |
| Bedroom | 3.05 m × 3.43 m | 112 sqft |
| Bathroom | 1.52 m × 2.13 m | 35 sqft |
| Bathroom | 1.37 m × 2.13 m | 32 sqft |
| Dining | 2.44 m × 3.73 m | 98 sqft |
Itemized rooms add up to 644 sqft · super area 824 sqft (walls, circulation and balconies are not itemized)
| Room | Dimensions (as printed) | Area |
|---|---|---|
| Living Room | 3.35 m × 4.88 m | 176 sqft |
| Kitchen | 3.66 m × 2.29 m | 90 sqft |
| Bedroom | 3.66 m × 3.05 m | 120 sqft |
| Master Bedroom | 3.66 m × 3.81 m | 150 sqft |
| Bathroom | 1.83 m × 1.37 m | 27 sqft |
| Bathroom | 1.98 m × 1.60 m | 34 sqft |
| Dining | 2.44 m × 2.05 m | 54 sqft |
Itemized rooms add up to 651 sqft · super area 842 sqft (walls, circulation and balconies are not itemized)
| Room | Dimensions (as printed) | Area |
|---|---|---|
| Living Room | 3.35 m × 4.95 m | 179 sqft |
| Kitchen | 2.44 m × 3.66 m | 96 sqft |
| Master Bedroom | 3.20 m × 3.66 m | 126 sqft |
| Bedroom | 3.05 m × 3.20 m | 105 sqft |
| Bathroom | 1.37 m × 2.13 m | 32 sqft |
| Bathroom | 1.37 m × 2.13 m | 32 sqft |
| Dining | 2.74 m × 2.59 m | 76 sqft |
Itemized rooms add up to 646 sqft · super area 883 sqft (walls, circulation and balconies are not itemized)
| Room | Dimensions (as printed) | Area |
|---|---|---|
| Living Room | 4.72 m × 3.43 m | 174 sqft |
| Kitchen | 3.28 m × 2.59 m | 91 sqft |
| Master Bedroom | 3.28 m × 3.66 m | 129 sqft |
| Bedroom | 3.28 m × 3.12 m | 110 sqft |
| Bedroom | 3.35 m × 3.35 m | 121 sqft |
| Bathroom | 2.13 m × 1.37 m | 32 sqft |
| Toilet | 2.13 m × 1.37 m | 32 sqft |
| Bathroom | 1.37 m × 2.21 m | 33 sqft |
| Dining | 2.44 m × 3.96 m | 104 sqft |
Itemized rooms add up to 826 sqft · super area 969 sqft (walls, circulation and balconies are not itemized)
| Room | Dimensions (as printed) | Area |
|---|---|---|
| Living Room | 4.72 m × 3.43 m | 174 sqft |
| Kitchen | 3.28 m × 2.59 m | 91 sqft |
| Master Bedroom | 3.28 m × 3.66 m | 129 sqft |
| Bedroom | 3.28 m × 3.12 m | 110 sqft |
| Bedroom | 3.35 m × 3.35 m | 121 sqft |
| Bathroom | 2.13 m × 1.37 m | 32 sqft |
| Bathroom | 2.13 m × 1.37 m | 32 sqft |
| Bathroom | 1.37 m × 2.21 m | 33 sqft |
| Dining | 2.44 m × 3.96 m | 104 sqft |
Itemized rooms add up to 826 sqft · super area 1,066 sqft (walls, circulation and balconies are not itemized)
RedBricks Palm Hills Block B in Kulshekar, Mangalore is an under-construction project. It offers luxury apartments at an affordable range. These units are a perfect combination of comfort and style, specifically designed to suit your requirements and conveniences. Excellent location with schools and colleges close by. RedBricks Palm Hills is one of the spacious housing projects in the Mangalore region. With all the luxury amenities like swimming pool, clubhouse, Gym available, RedBricks Palm Hills fits into your budget and your lifestyle. RedBricks Palm Hills Price List If you are looking for an affordable luxury project, RedBricks Palm Hills is a right choice for you.
19 facilities recorded for this project
Key destinations around Red Bricks Palm Hills
Cambridge School
School · 0.4 km
Sacred Hearts School
School · 1.1 km
Union Bank of India (Maroli- Padavu)
Bank · 1.4 km
Karnataka Bank
Bank · 1.5 km
Canara Bank
Bank · 1.5 km
Karavali College of Nursing
College · 1.7 km
Current asking rates for this project, its locality and Mangaluru.
Today’s asking rates
Project, locality and city benchmarks
Recorded state rates for reference. Confirm the applicable amount at registration.
Project and locality asking-rate medians come from the PropertyBaazi project records in the sample shown. Registered rates come from government transaction records. Neither is a valuation, index or forecast.
Computed from 14 Kulshekar projects in our catalogue (10 with a per-sqft price).
14 projects here, by price band
Reviews by residents
No written reviews yet
Be the first to share a first-hand experience.
Understand daily conveniences and connectivity around the project before planning a visit.
Based on 12 projects listed in Kulshekar on PropertyBaazi — our catalog, not a market index.
Aerial distances measured on the map from the project’s recorded location — straight lines, not routes. Map data © OpenStreetMap contributors.
View on mapSchools 2
Colleges 3
Hospitals 2
Shopping & Markets 1
Parks 1
Banks 3
Railway 2
Straight-line distances, approximate, measured from the project’s recorded location. Data © OpenStreetMap contributors.
Comparable projects around Kulshekar

Red Bricks Dwellings
3 projects on PropertyBaazi
Once in a while you might have faltered while making decisions, once in a while you might have been right and mostly wrongs and once in a while you find that perfect something that makes you go that extra mile to acquire it. A quick glance through Red Bricks properties will leave you in no doubt about that perfect asset - a real estate investment that tells on you. Our phenomenal growth in just about four years can be mainly accounted for the futuristic residential and commercial projects providing uncompromising luxury incorporated with the best of amenities, leisure facilities, amidst a strategic location.
Red Bricks Palm Hills is under construction; its earlier possession date (Aug, 2025) has passed, so confirm the current handover timeline with the developer.
Yes. Red Bricks Palm Hills is registered with K-RERA under numbers PRM/KA/RERA/1257/334/PR/171214/001428, PRM/KA/RERA/1257/334/PR/200219/003287, which you can verify on the official RERA portal.
Homes at Red Bricks Palm Hills are priced ₹35 L - 63.59 L (about ₹4,575/sq.ft) for 2, 3 BHK Apartment, sized 765–1,390 sq.ft super built-up area.
Red Bricks Palm Hills is located in Kulshekar, Mangaluru. The railway station is around 2.15 km away.
Red Bricks Palm Hills is spread across 2 acres, 3 towers, up to 9 floors and 168 homes.
Red Bricks Palm Hills comes with 19 amenities, including Food Court, Swimming Pool, Grocery Shop, Shopping Centre, Vastu Compliant and Indoor Games.
Close to Red Bricks Palm Hills you'll find hospitals such as Kanachur Urban Health Centre, schools like Cambridge School and banks.
Red Bricks Palm Hills is being developed by Red Bricks Dwellings.
Disclaimer: The material and information contained on this page is provided for general information purposes only and does not constitute an endorsement, warranty, or representation by PropertyBaazi. PropertyBaazi is an information platform and is not a party to any transaction between users. Project details, prices, availability, RERA status and other information are compiled from public records and third-party sources, may change without notice, and should be independently verified with the developer, the relevant RERA authority and your own legal/financial advisors before you rely on them or make any decision.