1 BHK Apartment
419.79 sq.ft.
Outdoors
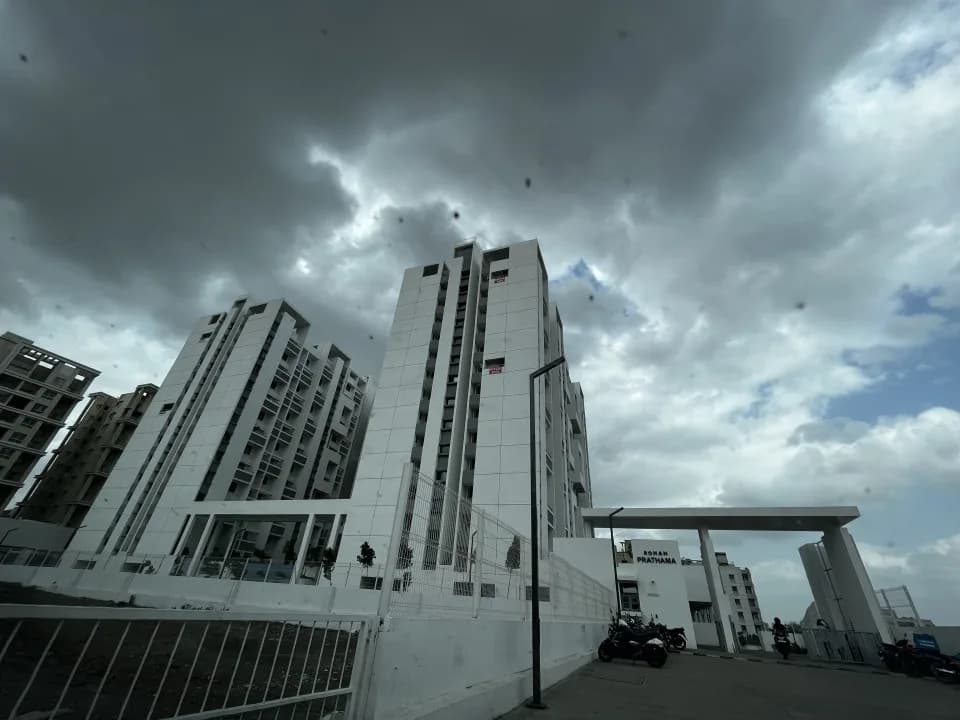
Elevation
Select a view or open the gallery
Hinjewadi, Pune
Construction Status
Ready to move
Possession completed (Dec 2024)
₹75 L - 80 L
Price range· ₹8,538/sqft
2 BHK
Carpet Area
711–715 sqft
₹75 - 80 L
Structure Earthquake resistant External sand finish plaster ACE bock brickalwrok Kitchen and Utility Area Black granite platform Stainless Steel sink Glazed dado tiles up to lentel level Provision for exhaust fan Flooring 9 X 2 Vitrified tiles Anti skid tiles on terrace Doors Laminated flush Man door with fittings Internal moulded doors Waterproof Flush Doers for Toilet French doors for terrace Granite frame in bath/WC Windows 3 Track aluminium windows Granite for sill level for all windows Painting Premium quality OBD internal pant External cement paint Toilet Designer glazed dado tiles upto lintel level Antiskid files for flooring Provision for exhaust fan in the toilet Provision for geyser in master bed toilet Branded sanitaarywaire Good quality CP fittngs Solar water connection for common bathroom Proper water inlet and outlet pants Electrification Modular switches TV point in living and Master bedroorn Concealed wiring with circuit breakers Tele point in Living Provision for DTH connection AC point in Master bedroom Washing Machine point Utilities and Other Spacious lobby Automatic elevators Power backup for lift and common areas.
As stated by the builder; shown as filed.
Phase registrations, completion timelines and available documents from the state RERA record.
Phase 2
P52100020688
Maharashtra RERA
Phase 1
P52100034198
Maharashtra RERA
P52100020688P52100034198Registration-number match
Registration number found in MahaRERA
The project registration number matched the registry snapshot. Confirm the current status and filings on the live portal before booking.
Registry documents
Mirrored from MahaRERA
No mirrored registry documents available
Document availability varies by state portal. Use the official RERA portal below for the latest filed records.
Available configurations, areas and recorded pricing.
419.79 sq.ft.
516.67 sq.ft.
₹75 - 80 L
581.25 sq.ft.
₹75 - 80 L
Room dimensions
Room-by-room dimensions from each plan’s published schedule — shown exactly as filed, never estimated.
| Room | Dimensions (as printed) | Area |
|---|---|---|
| Living | 3.91 m × 3.20 m | 135 sqft |
| Kitchen | 2.39 m × 2.49 m | 64 sqft |
| Bedroom | 3.05 m × 3.20 m | 105 sqft |
| WC | 1.50 m × 0.89 m | 14 sqft |
| Toilet | 1.40 m × 2.11 m | 32 sqft |
| Terrace | 1.88 m × 2.84 m | 58 sqft |
| Lobby | 1.35 m × 1.50 m | 22 sqft |
Itemized rooms add up to 430 sqft · super area 419.79 sqft (walls, circulation and balconies are not itemized)
| Room | Dimensions (as printed) | Area |
|---|---|---|
| Living And Dining | 4.85 m × 3.35 m | 175 sqft |
| Kitchen | 3.35 m × 2.59 m | 93 sqft |
| Bedroom | 3.20 m × 3.35 m | 115 sqft |
| Bedroom | 3.20 m × 3.05 m | 105 sqft |
| Toilet | 1.24 m × 2.31 m | 31 sqft |
| Toilet | 1.24 m × 2.01 m | 27 sqft |
| Terrace | 2.36 m × 2.90 m | 74 sqft |
| Lobby | 1.35 m × 1.50 m | 22 sqft |
Itemized rooms add up to 642 sqft · super area 516.67 sqft (walls, circulation and balconies are not itemized)
| Room | Dimensions (as printed) | Area |
|---|---|---|
| Living And Dining | 4.85 m × 3.35 m | 175 sqft |
| Kitchen | 3.35 m × 2.59 m | 93 sqft |
| Bedroom | 3.20 m × 3.35 m | 115 sqft |
| Bedroom | 3.20 m × 3.05 m | 105 sqft |
| Toilet | 1.24 m × 2.31 m | 31 sqft |
| Toilet | 1.24 m × 2.01 m | 27 sqft |
| Terrace | 2.36 m × 2.90 m | 74 sqft |
| Lobby | 1.35 m × 1.50 m | 22 sqft |
Itemized rooms add up to 642 sqft · super area 581.25 sqft (walls, circulation and balconies are not itemized)
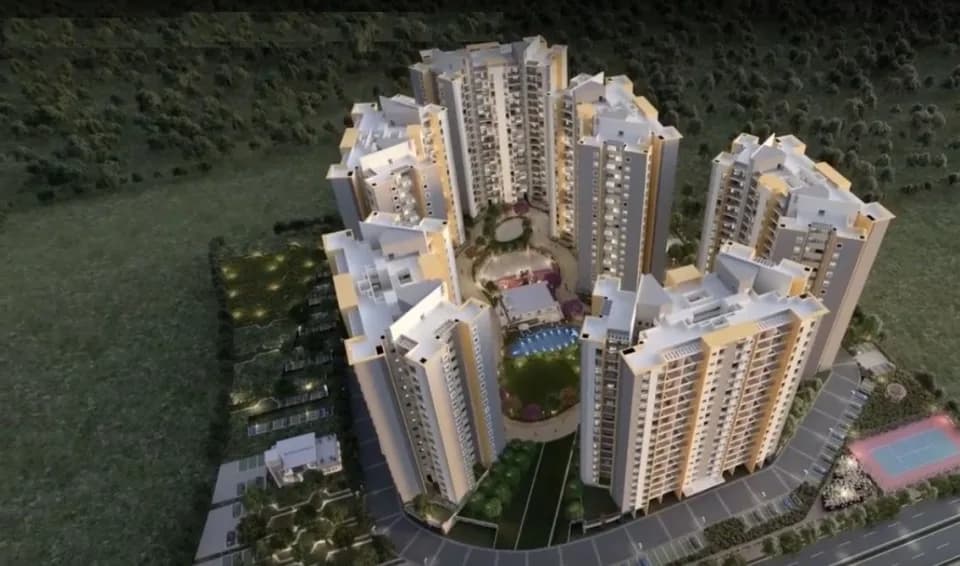
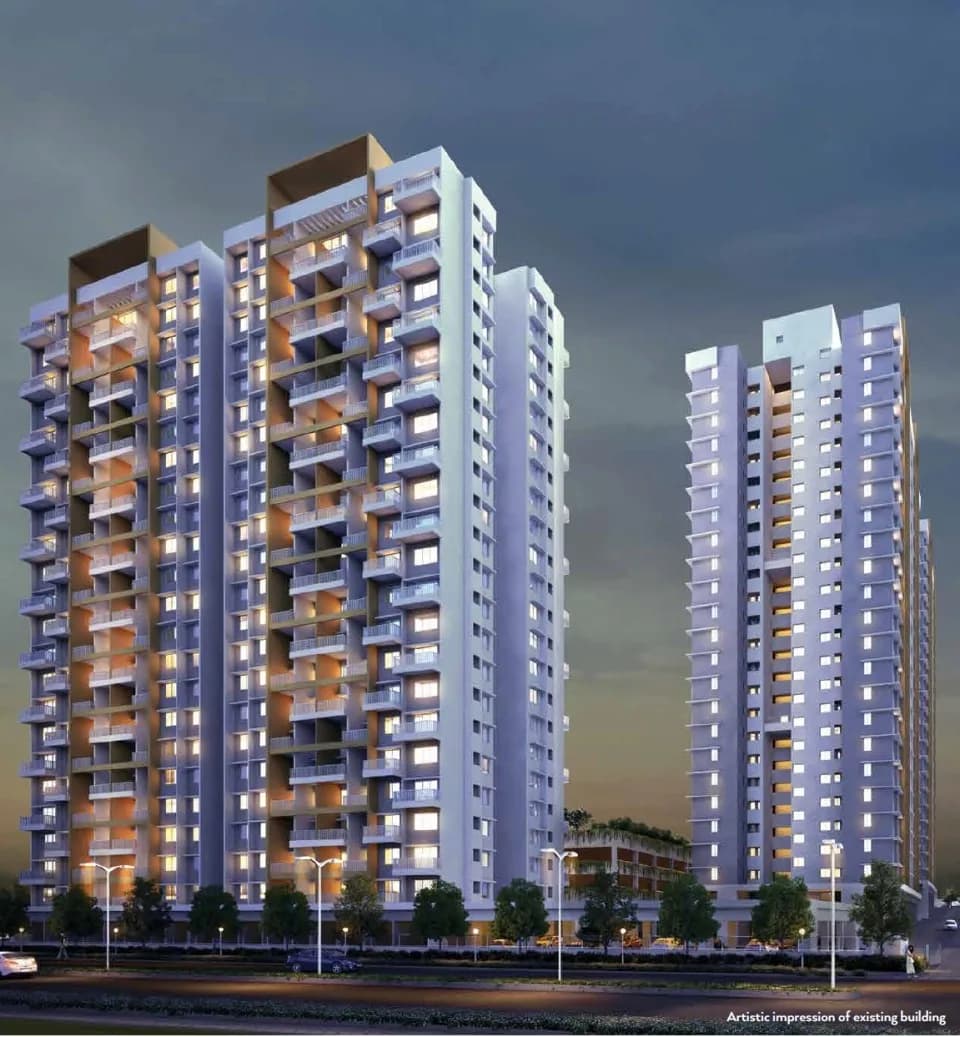
Check out Redshift Bloomville in Hinjewadi, one of the upcoming under-construction housing societies in Pune West. There are apartments for sale in Redshift Bloomville. This society will have all basic facilities and amenities to suit homebuyer’s needs and requirements. Brought to you by Redshift Buildcon, Redshift Bloomville is scheduled for possession in Dec, 2024. Being a RERA-registered society, the project details and other important information is also available on state RERA portal. The RERA registration number of this project is P52100020688. Here’s everything you need to know about the must-know features of this housing society along with Redshift Bloomville Price List, Photos, Floor Plans, Payment Plans, Brochure download procedure and other exciting facts about your future home:
28 facilities recorded for this project
Key destinations around Redshift Bloomville
C N DHAVALE English Medium School
School · 550 m
Alard College of Pharmacy
University · 220 m
Hinjawadi Hospital
Hospital · 270 m
Xion Mall
Shopping Center/ Market/ Mall · 1.5 Km
PCMC Metro Station
Metro Station · 10.4 Km
NH 48
Highway · 4.3 Km
Official brochure
Redshift Bloomville
16 pages · 1.6 MB · PDF
Published by the builder; shown as filed.
Reading here is free. Downloading sends your enquiry to the seller so they can follow up.
Price list
Published by the builder; shown as filed. Downloading sends the same enquiry.
Current asking rates for this project, its locality and Pune.
Today’s asking rates
Project, locality and city benchmarks
Recorded state rates for reference. Confirm the applicable amount at registration.
Project and locality asking-rate medians come from the PropertyBaazi project records in the sample shown. Registered rates come from government transaction records. Neither is a valuation, index or forecast.
Computed from 119 Hinjewadi projects in our catalogue (86 with a per-sqft price).
119 projects here, by price band
Reviews by residents
No written reviews yet
Be the first to share a first-hand experience.
Understand daily conveniences and connectivity around the project before planning a visit.
Based on 107 projects listed in Hinjewadi on PropertyBaazi — our catalog, not a market index.
Distances as recorded by the builder — approximate; please confirm on the ground.
View on mapMetro & Rail 2
Schools 1
Colleges & Universities 1
Hospitals 1
Shopping & Malls 1
Business Hubs 1
Roads & Connectivity 1
Airport 1
Hotels 1
Distances as recorded when the project was listed — approximate; please confirm on the ground.
Comparable projects around Hinjewadi

Redshift Buildcon
1 projects on PropertyBaazi
Redshift Buildcon is a premier real estate company in Pune with its main focus on providing projects with the highest standards of quality. The company aims to consistently make great strides in fulfilling the dreams of a large number of esteemed customers. It is armed with a team of talented professionals who are very knowledgeable and proficient in the real estate sector and are always ready to deliver more than what has been asked for.
Redshift Bloomville is under construction; its earlier possession date (Dec 2024) has passed, so confirm the current handover timeline with the developer.
Yes. Redshift Bloomville is registered with MahaRERA under numbers P52100020688, P52100034198, which you can verify on the official RERA portal.
Homes at Redshift Bloomville are priced ₹75 L - 80 L (about ₹8,538/sq.ft) for 2 BHK Apartment, sized 711–715 sq.ft carpet area.
Redshift Bloomville is located in Hinjewadi, Pune.
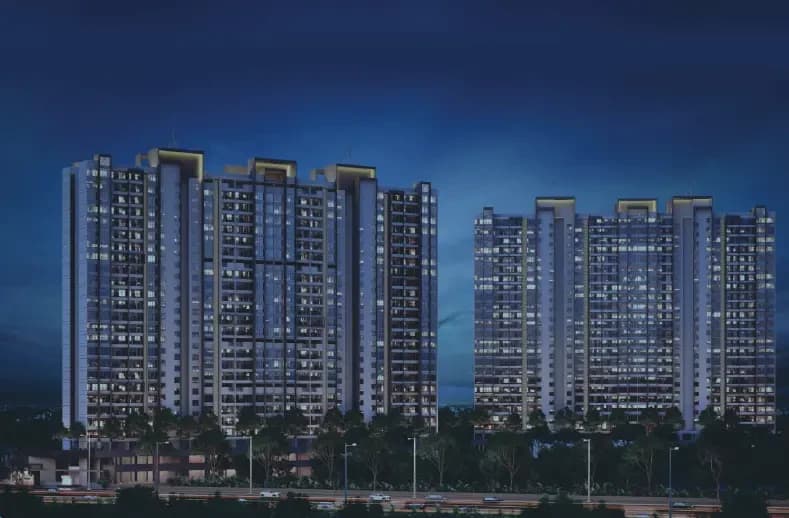
Redshift Bloomville is spread across 4 acres, 4 towers and up to 13 floors.
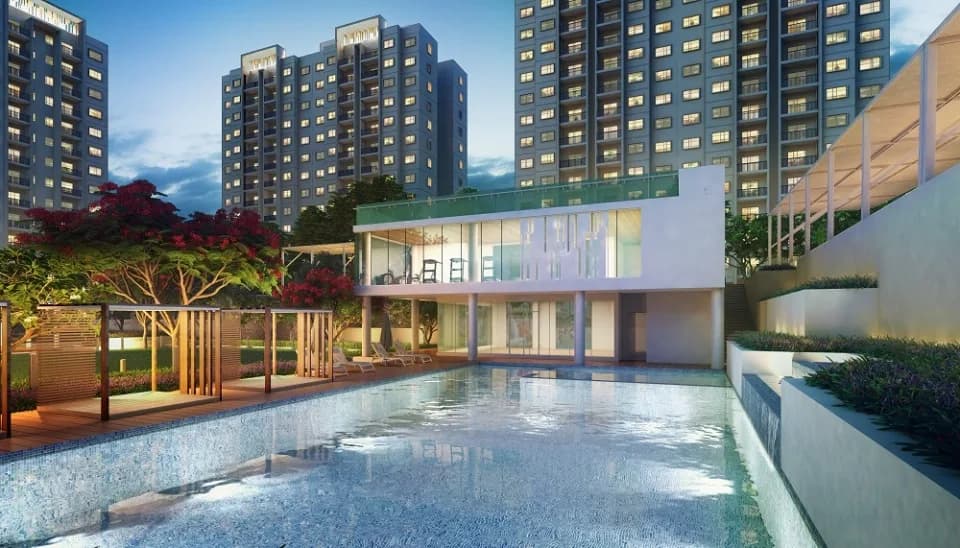
Redshift Bloomville comes with 28 amenities, including Acupressure Park, Swimming Pool, Flower Garden, Gazebo, Wi-Fi Connectivity and Cricket Pitch.
Close to Redshift Bloomville you'll find hospitals such as Hinjawadi Hospital and Ruby Hall Clinic, Hinjawadi, Pune, schools like EuraKids Preschool in hinjewadi,pune and Challenger Public School.
Redshift Bloomville is being developed by Redshift Buildcon.
Disclaimer: The material and information contained on this page is provided for general information purposes only and does not constitute an endorsement, warranty, or representation by PropertyBaazi. PropertyBaazi is an information platform and is not a party to any transaction between users. Project details, prices, availability, RERA status and other information are compiled from public records and third-party sources, may change without notice, and should be independently verified with the developer, the relevant RERA authority and your own legal/financial advisors before you rely on them or make any decision.