1 BHK Apartment
431.2 sq.ft.
₹49.9 L
Outdoors
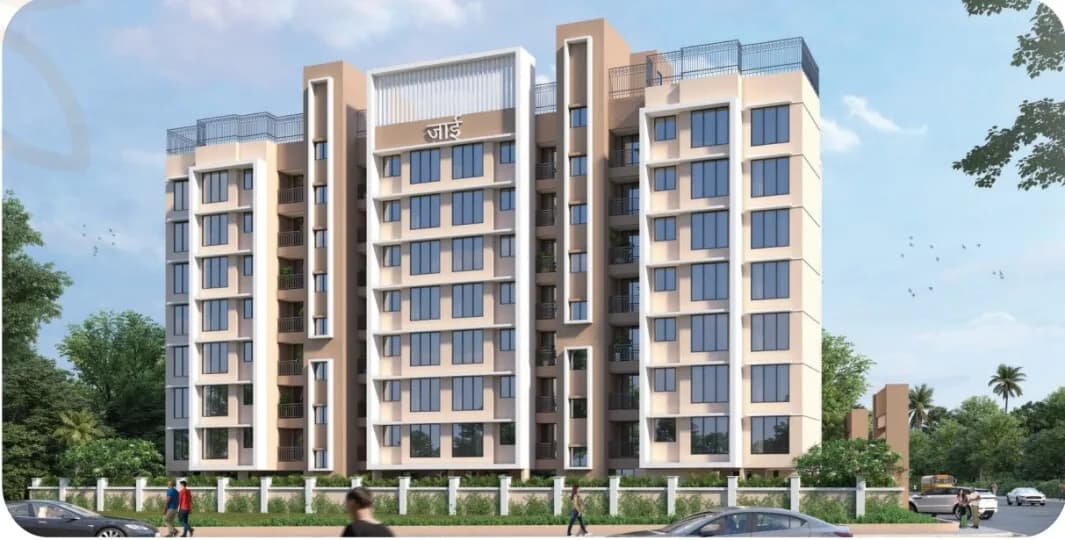
Elevation
Select a view or open the gallery
Kalyan West, Thane
Construction Status
Ready to move
Possession completed (Oct 2024)
₹49.9 L - 1.06 Cr
Price range· ₹11,203/sqft
1 BHK
Carpet Area
520 sqft
₹49.9 L
2 BHK
Carpet Area
760 sqft
₹76.92 L
3 BHK
Carpet Area
885 sqft
₹1.06 Cr
Floor with paved tiles Stairways for upper floors Two sided Ramp approaching to main entry at first floor Capsule lift
As stated by the builder; shown as filed.
Phase registrations, completion timelines and available documents from the state RERA record.
Regency Antilia Phase V Avana
P51700026760
Maharashtra RERA
Regency Antilia Phase VI Avana
P51700032759
Maharashtra RERA
Regency Antilia Phase VIII Avana
P51700052485
Maharashtra RERA
P51700026760Registration-number match
Registration number found in MahaRERA
The project registration number matched the registry snapshot. Confirm the current status and filings on the live portal before booking.
Registry documents
Mirrored from MahaRERA
No mirrored registry documents available
Document availability varies by state portal. Use the official RERA portal below for the latest filed records.
Available configurations, areas and recorded pricing.
431.2 sq.ft.
₹49.9 L
629.69 sq.ft.
₹76.92 L
641.96 sq.ft.
₹76.92 L
884.9 sq.ft.
₹1.06 Cr
886.09 sq.ft.
₹1.06 Cr
Room dimensions
Room-by-room dimensions from each plan’s published schedule — shown exactly as filed, never estimated.
| Room | Dimensions (as printed) | Area |
|---|---|---|
| Living | 3.04 m × 4.84 m | 159 sqft |
| Kitchen | 2.44 m × 2.39 m | 63 sqft |
| Bedroom | 2.88 m × 2.93 m | 91 sqft |
| Toilet | 1.34 m × 2.11 m | 30 sqft |
| Toilet | 2.18 m × 1.21 m | 28 sqft |
Itemized rooms add up to 371 sqft · super area 431.2 sqft (walls, circulation and balconies are not itemized)
| Room | Dimensions (as printed) | Area |
|---|---|---|
| Living Room | 3.05 m × 4.88 m | 160 sqft |
| Kitchen | 2.44 m × 2.74 m | 72 sqft |
| Bedroom | 2.90 m × 3.35 m | 105 sqft |
| Bedroom | 3.05 m × 3.66 m | 120 sqft |
| Toilet | 2.29 m × 1.37 m | 34 sqft |
| Toilet | 1.37 m × 2.29 m | 34 sqft |
| Dining | 1.07 m × 2.36 m | 27 sqft |
Itemized rooms add up to 552 sqft · super area 629.69 sqft (walls, circulation and balconies are not itemized)
| Room | Dimensions (as printed) | Area |
|---|---|---|
| Living Room | 3.05 m × 4.88 m | 160 sqft |
| Kitchen | 2.44 m × 2.74 m | 72 sqft |
| Bedroom | 2.90 m × 3.35 m | 105 sqft |
| Bedroom | 3.05 m × 3.66 m | 120 sqft |
| Toilet | 2.29 m × 1.37 m | 34 sqft |
| Toilet | 1.37 m × 2.29 m | 34 sqft |
| Dining | 1.07 m × 2.36 m | 27 sqft |
Itemized rooms add up to 552 sqft · super area 641.96 sqft (walls, circulation and balconies are not itemized)
| Room | Dimensions (as printed) | Area |
|---|---|---|
| Living | 3.23 m × 5.29 m | 184 sqft |
| Kitchen | 2.71 m × 2.82 m | 82 sqft |
| Bedroom | 3.13 m × 3.52 m | 119 sqft |
| Bedroom | 3.92 m × 3.22 m | 136 sqft |
| Bedroom | 3.92 m × 3.35 m | 141 sqft |
| Toilet | 2.60 m × 1.61 m | 45 sqft |
| Toilet | 1.52 m × 2.52 m | 41 sqft |
| Toilet | 1.46 m × 2.52 m | 40 sqft |
| Dining | 2.86 m × 2.47 m | 76 sqft |
Itemized rooms add up to 864 sqft · super area 884.9 sqft (walls, circulation and balconies are not itemized)
| Room | Dimensions (as printed) | Area |
|---|---|---|
| Living | 3.23 m × 5.29 m | 184 sqft |
| Kitchen | 2.71 m × 2.82 m | 82 sqft |
| Bedroom | 3.13 m × 3.52 m | 119 sqft |
| Bedroom | 3.92 m × 3.22 m | 136 sqft |
| Bedroom | 3.92 m × 3.35 m | 141 sqft |
| Toilet | 2.60 m × 1.61 m | 45 sqft |
| Toilet | 1.52 m × 2.52 m | 41 sqft |
| Toilet | 1.46 m × 2.52 m | 40 sqft |
| Dining | 2.86 m × 2.47 m | 76 sqft |
Itemized rooms add up to 864 sqft · super area 886.09 sqft (walls, circulation and balconies are not itemized)
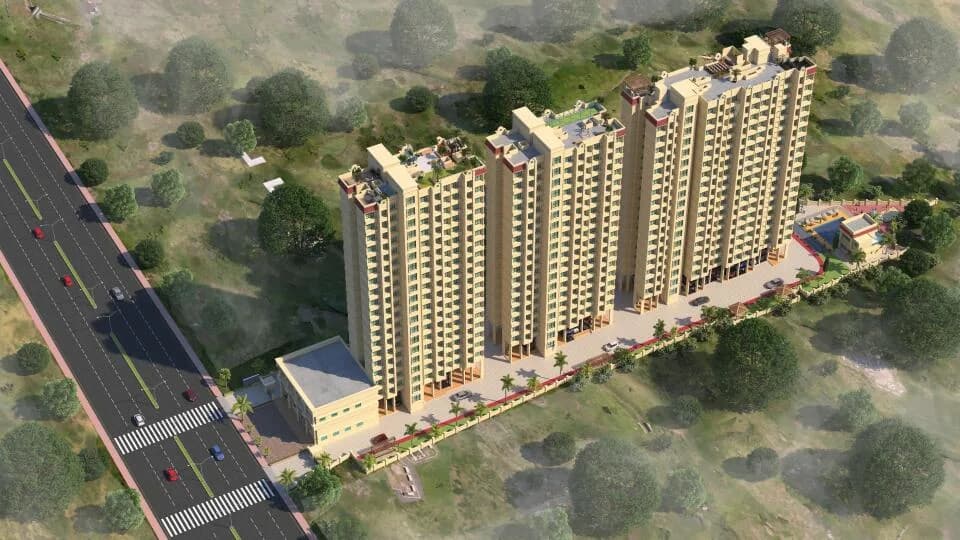
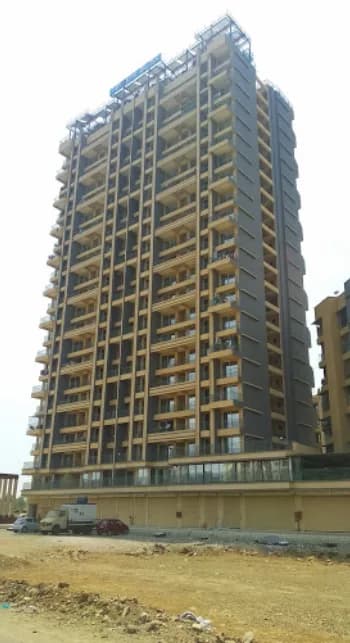
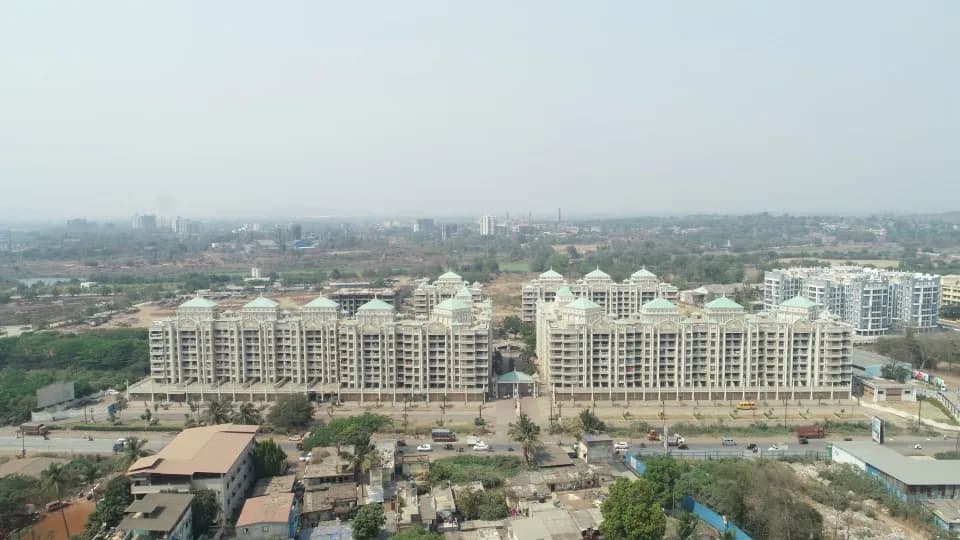
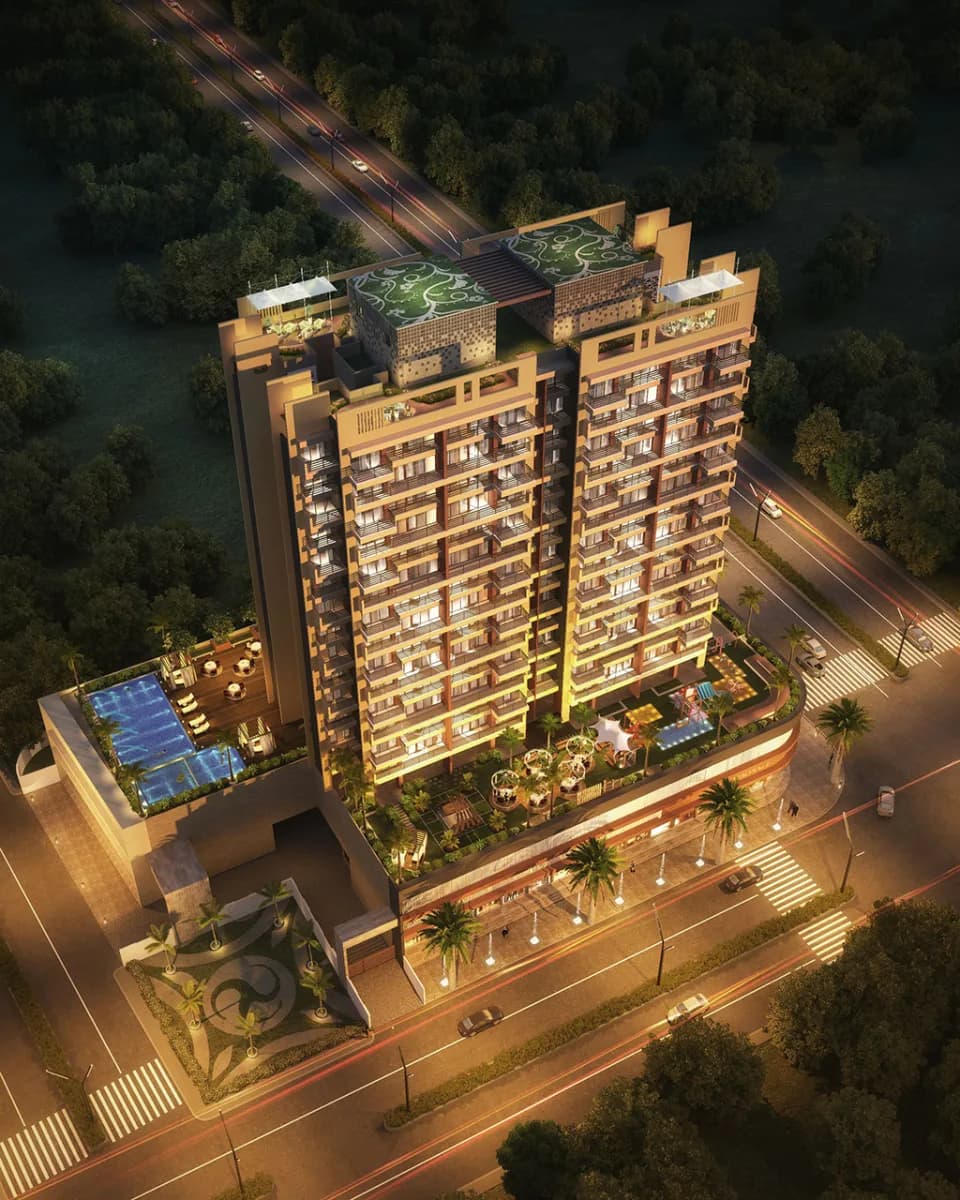
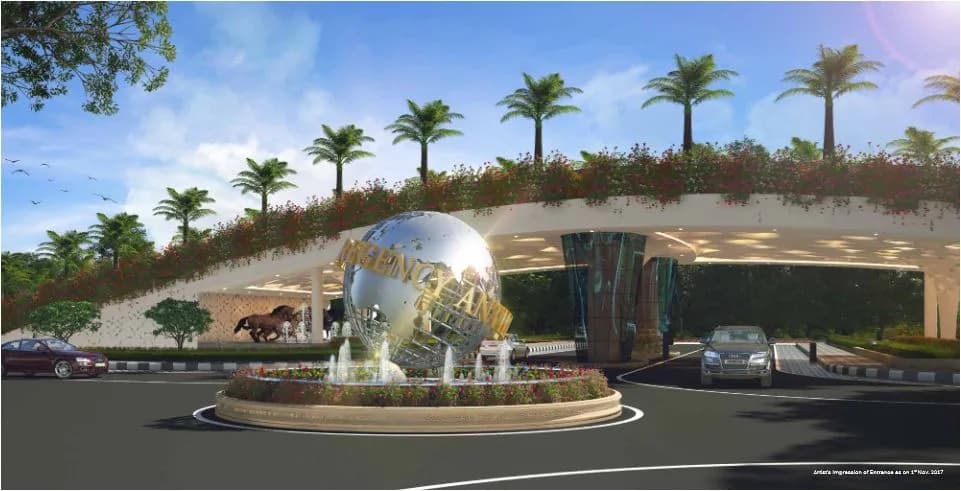
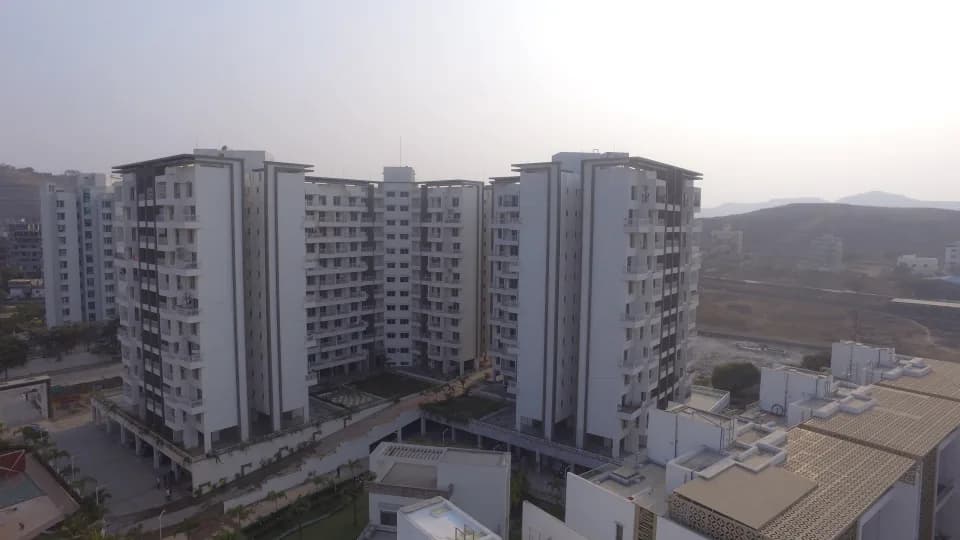
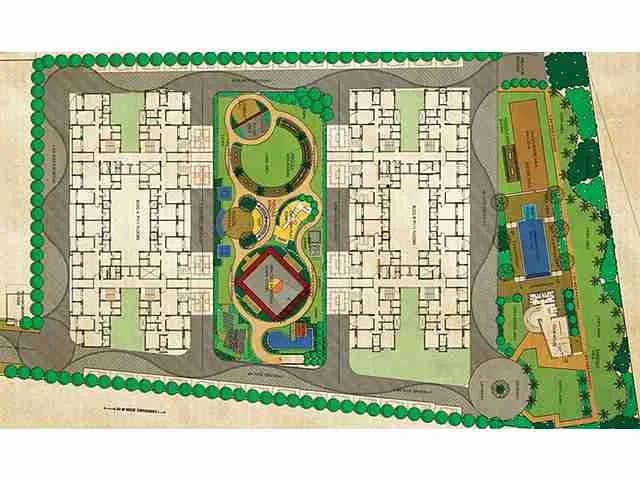
Regency Avana by Regency Group is one of the well-known under-construction projects in Kalyan West, offering low budget apartments. Regency Avana Kalyan West is scheduled for possession in Oct, 2024. With almost all basic amenities in place, Regency Avana brings highly affordable yet beautiful There are 1BHK, 2BHK and 3BHK Apartments for sale, coming up in this project. in Thane Outskirts. Regency Avana Thane Outskirts is a RERA-registered project with registration number P51700026760. Regency Avana Kalyan West has 3 towers, with 27 floors each and 427 units to offer. Spread over an area of 4.23 acres, Regency Avana is one of the spacious projects in the Thane Outskirts region. The internal and external development of Regency Avana is currently in progress and will be ready in due time. The construction at Regency Avana is in full swing and most of the units are already sold.
29 facilities recorded for this project
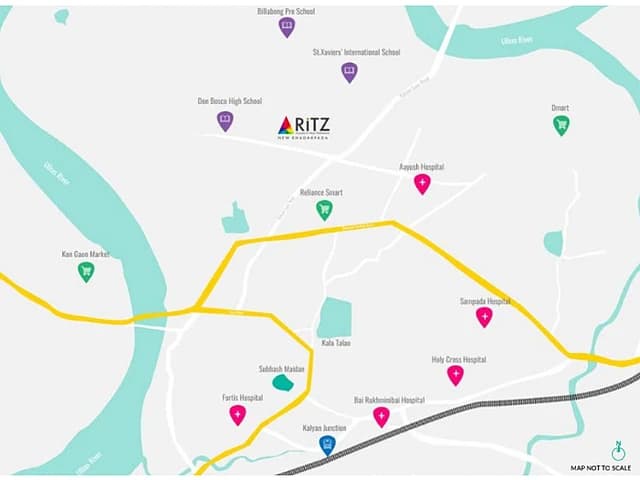
Key destinations around Regency Avana
D Mart
Shopping Center/ Market/ Mall · 0.5 Km
Bank of Baroda
Bank · 0.6 Km
Lifecare Hospital
Hospital · 0.9 Km
State Bank of India
Bank · 0.9 Km
Venketesh Hospital
Hospital · 1 Km
Century Rayon Hospital
Hospital · 1.1 Km
Current asking rates for this project, its locality and Thane.
Today’s asking rates
Project, locality and city benchmarks
Recorded state rates for reference. Confirm the applicable amount at registration.
Project and locality asking-rate medians come from the PropertyBaazi project records in the sample shown. Registered rates come from government transaction records. Neither is a valuation, index or forecast.
Computed from 112 Kalyan West projects in our catalogue (76 with a per-sqft price).
112 projects here, by price band
Reviews by residents
No written reviews yet
Be the first to share a first-hand experience.
Understand daily conveniences and connectivity around the project before planning a visit.
Based on 106 projects listed in Kalyan West on PropertyBaazi — our catalog, not a market index.
Distances as recorded by the builder — approximate; please confirm on the ground.
View on mapSchools 4
Hospitals 3
Shopping & Malls 2
Banks & ATMs 2
Roads & Connectivity 4
Distances as recorded when the project was listed — approximate; please confirm on the ground.
Comparable projects around Kalyan West

Regency Group Builders
12 projects on PropertyBaazi
Regency Group, established in 2000 by Mr. Mahesh Agarwal, is a real estate company with projects in various locations. They aim to fulfill their customers' dreams of luxury housing. With a focus on quality and technology, they strive for excellence and timely delivery. Regency Builders has ongoing projects like Regency Estate, Regency Towers, and Regency Meadows, as well as upcoming projects like Regency Flora and Regency Roseland. Their commitment is to enhance living experiences with beauty, splendor, and amenities.
Regency Avana is under construction; its earlier possession date (Oct 2024) has passed, so confirm the current handover timeline with the developer.
Yes. Regency Avana is registered with MahaRERA under numbers P51700026760, P51700032759, P51700052485, which you can verify on the official RERA portal.
Homes at Regency Avana are priced ₹49.9 L - 1.06 Cr (about ₹11,203/sq.ft) for 1, 2, 3 BHK Apartment, sized 520–885 sq.ft carpet area.
Regency Avana is located in Kalyan West, Thane. The railway station is around 1.85 km away.
Regency Avana is spread across 62 acres, 12 towers, up to 32 floors and 1,851 homes.
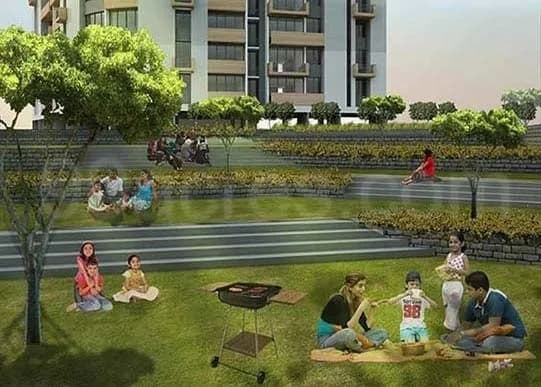
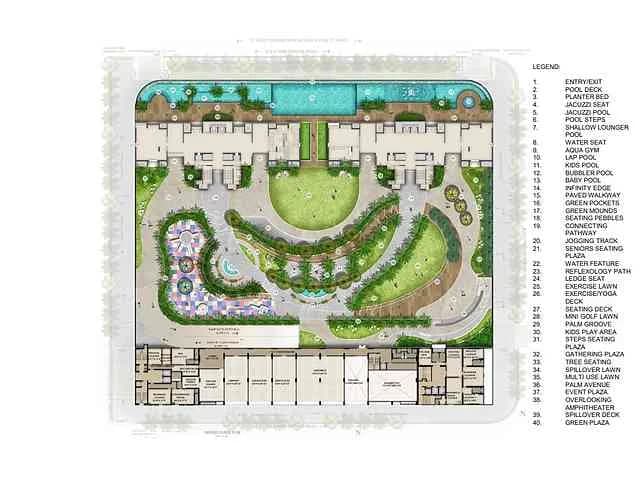
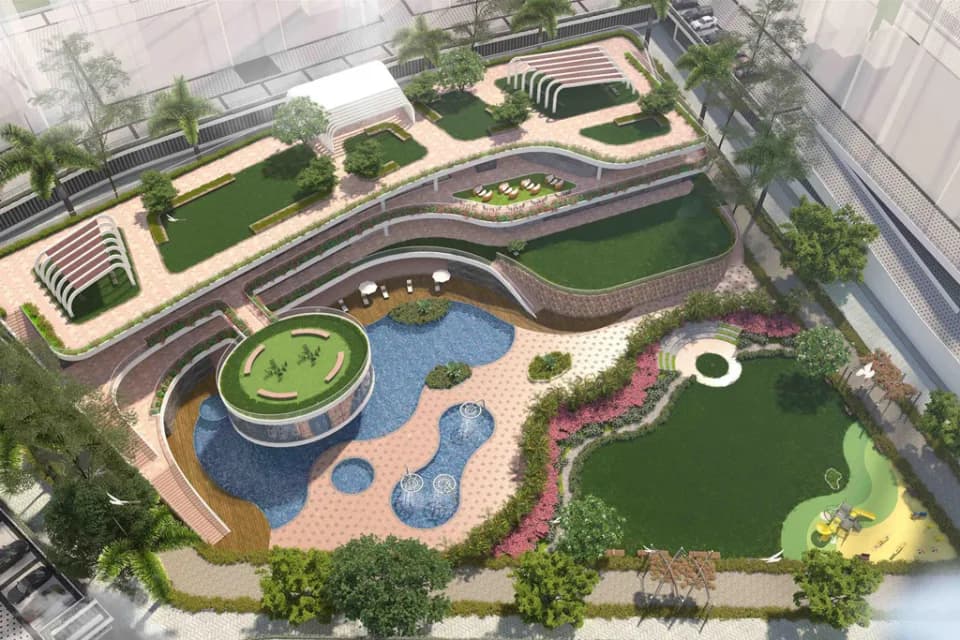
Regency Avana comes with 29 amenities, including Golf Course, Conference room, Pergola, Gazebo, Sun Deck and Lawn Tennis Court.
Close to Regency Avana you'll find hospitals such as Mamta Nursing Home and Sukhmani Hospital and schools like khemani school playground and Bhaskar School.
Regency Avana is being developed by Regency Group Builders.
Disclaimer: The material and information contained on this page is provided for general information purposes only and does not constitute an endorsement, warranty, or representation by PropertyBaazi. PropertyBaazi is an information platform and is not a party to any transaction between users. Project details, prices, availability, RERA status and other information are compiled from public records and third-party sources, may change without notice, and should be independently verified with the developer, the relevant RERA authority and your own legal/financial advisors before you rely on them or make any decision.