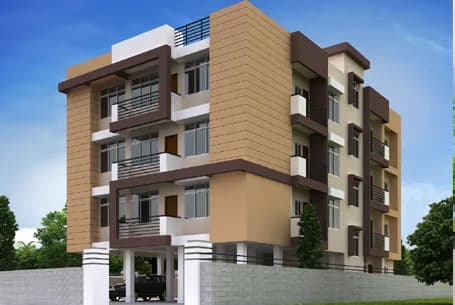
2 BHK Apartment
1516 sq.ft.
₹80 L
Outdoors
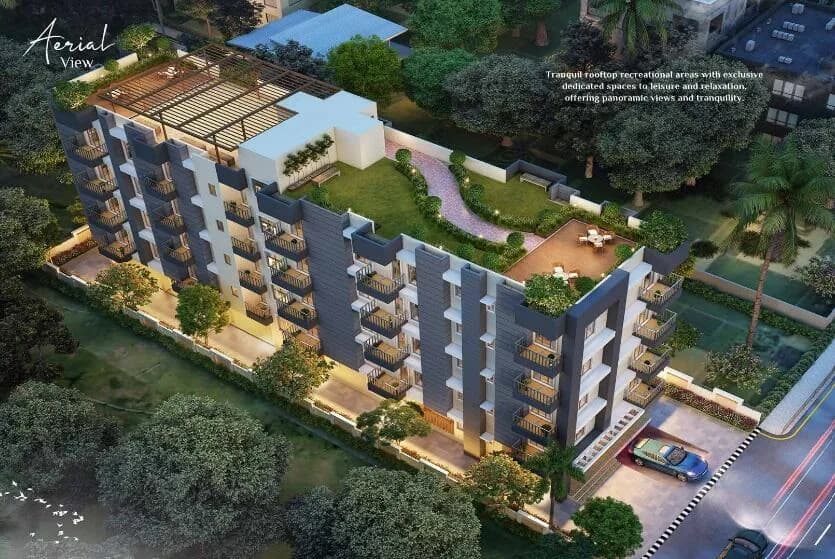
Aerial View
Select a view or open the gallery
Bhetapara, Guwahati
Construction Status
Ready to move
₹78 L - 1.3 Cr
Price range· ₹7,536/sqft
2 BHK
Carpet Area
1035 sqft
₹80 L
3 BHK
Super Built-up Area
1554–1796 sqft
₹78 L - 1.3 Cr
Structure Sliding aluminum powder coated windows with glass shutters. Internal Walls Smooth impervious Plaster-of-Paris. Doors Sal wood door frame with flush door shutters. Windows Sliding aluminum powder coated windows with glass shutters. Flooring Vitrified tile flooring in all bedrooms, living/dining room and common areas. Wooden flooring in Master Bedroom. Kitchen Vitrified tile flooring. Ceramic tiles up to 2 ft. above granite counter top with stainless-steel sink. Toilet Non-skid tiles on floor. Designer ceramic tiles on walls up to door height. Sanitary Ware Hindware / Parryware or equivalent. Hot and cold water provision in all bathrooms and kitchen. CP fittings of Jaguar or similar make. Electrical Superior quality concealed copper wiring with modular switches and A.C. point in master bedroom. Hardware Good quality standard steel fittings and locks of reputed make. Phone/T.V. Wiring T.V. and Telephone points in drawing/dining and master bedroom. Broad band point. Exterior Latest weatherproof non-fading acrylic exterior finish paint of good quality. Lobby Exquisitely decorated lounge for visitors in the ground floor. Fire Protection Hydrant system with Ceasefire provision in each floor. Lift Two Otis/Kone or equivalent automatic lifts in each block.
As stated by the builder; shown as filed.
Available configurations, areas and recorded pricing.
1516 sq.ft.
₹80 L
1777 sq.ft.
₹78 L - 1.3 Cr
1796 sq.ft.
₹78 L - 1.3 Cr
Room dimensions
Room-by-room dimensions from each plan’s published schedule — shown exactly as filed, never estimated.
| Room | Dimensions (as printed) | Area |
|---|---|---|
| Living And Dining | 4.45 m × 5.85 m | 280 sqft |
| Kitchen | 2.20 m × 4.00 m | 95 sqft |
| Bedroom | 3.75 m × 3.50 m | 141 sqft |
| Bedroom | 3.55 m × 3.50 m | 134 sqft |
| Toilet | 1.70 m × 2.50 m | 46 sqft |
| Toilet | 1.90 m × 2.00 m | 41 sqft |
| Verandah | 2.00 m × 3.50 m | 75 sqft |
| Verandah | 1.60 m × 3.00 m | 52 sqft |
| Verandah | 3.15 m × 1.30 m | 44 sqft |
Itemized rooms add up to 908 sqft · super area 1,516 sqft (walls, circulation and balconies are not itemized)
| Room | Dimensions (as printed) | Area |
|---|---|---|
| Living And Dining | 4.45 m × 7.35 m | 352 sqft |
| Kitchen | 2.10 m × 4.10 m | 93 sqft |
| Bedroom | 3.45 m × 4.15 m | 154 sqft |
| Bedroom | 3.65 m × 3.35 m | 132 sqft |
| Bedroom | 3.65 m × 3.75 m | 147 sqft |
| Toilet | 1.60 m × 2.65 m | 46 sqft |
| Toilet | 1.50 m × 2.55 m | 41 sqft |
| Toilet | 1.50 m × 2.55 m | 41 sqft |
| Verandah | 2.55 m × 1.60 m | 44 sqft |
| Verandah | 1.60 m × 2.50 m | 43 sqft |
| UtilityService | 2.55 m × 1.60 m | 44 sqft |
| Verandah | 2.90 m × 1.00 m | 31 sqft |
Itemized rooms add up to 1,168 sqft · super area 1,777 sqft (walls, circulation and balconies are not itemized)
| Room | Dimensions (as printed) | Area |
|---|---|---|
| Living And Dining | 4.45 m × 7.35 m | 352 sqft |
| Kitchen | 2.10 m × 4.10 m | 93 sqft |
| Bedroom | 3.45 m × 4.15 m | 154 sqft |
| Bedroom | 3.65 m × 3.35 m | 132 sqft |
| Bedroom | 3.65 m × 3.75 m | 147 sqft |
| Toilet | 1.60 m × 2.65 m | 46 sqft |
| Toilet | 1.50 m × 2.55 m | 41 sqft |
| Toilet | 1.50 m × 2.55 m | 41 sqft |
| Verandah | 2.55 m × 1.60 m | 44 sqft |
| Verandah | 2.90 m × 1.50 m | 47 sqft |
| UtilityService | 2.55 m × 1.60 m | 44 sqft |
| Verandah | 2.35 m × 2.00 m | 51 sqft |
Itemized rooms add up to 1,192 sqft · super area 1,796 sqft (walls, circulation and balconies are not itemized)
Regent Paradise in Bhetapara, Guwahati is a ready-to-move housing society. It offers apartments in varied budget range. These units are a perfect combination of comfort and style, specifically designed to suit your requirements and conveniences. There are 2BHK and 3BHK apartments available in this project. This housing society is now ready to be called home as families have started moving in. Check out some of the features of Regent Paradise housing society: *Regent Paradise Bhetapara has 10 towers, *Spread over an area of 8.81 acres, Regent Paradise is one of the spacious housing societies in the Guwahati region. With all the basic amenities available, Regent Paradise fits into your budget and your lifestyle.
15 facilities recorded for this project
Key destinations around Regent Paradise
Star Medicos
Pharmacy · 0.6 km
Badshah Medical
Pharmacy · 0.6 km
State Dispensary,Bhetapara
Hospital · 0.6 km
sandhiram Dainik Bazaar
Mall / Market · 0.7 km
HEALTHY SMILE DENTAL & AESTHETIC CLINIC
Hospital · 0.8 km
ANNAPURNA BHANDAR
Mall / Market · 0.8 km
Current asking rates for this project, its locality and Guwahati.
Today’s asking rates
Project, locality and city benchmarks
Project and locality asking-rate medians come from the PropertyBaazi project records in the sample shown. Registered rates come from government transaction records. Neither is a valuation, index or forecast.
Computed from 14 Bhetapara projects in our catalogue (2 with a per-sqft price).
14 projects here, by price band
Supply snapshot
Resale listings1
Units on the market1
Reviews by residents
No written reviews yet
Be the first to share a first-hand experience.
Understand daily conveniences and connectivity around the project before planning a visit.
Based on 14 projects listed in Bhetapara on PropertyBaazi — our catalog, not a market index.
Aerial distances measured on the map from the project’s recorded location — straight lines, not routes. Map data © OpenStreetMap contributors.
View on mapSchools 3
Colleges 2
Hospitals 5
Shopping & Markets 6
+1 more
Parks 2
Banks 3
Pharmacy 2
Straight-line distances, approximate, measured from the project’s recorded location. Data © OpenStreetMap contributors.
Comparable projects around Bhetapara

RDB Group and Assam State Housing Board
1 projects on PropertyBaazi
RDB Group is a renowned group with diversified interests in packaging; power and telecom transmission equipment; and retail chain. Established in 1981, Kolkata-based RDB Realty is the real estate arm of the group. The ISO 9001:2008 certified company has a strong foothold in the rapidly growing cities of West Bengal and other upcoming cities of India. Assam State Housing Board was constituted under ASHB Act, 1972 to implement all types of Housing Schemes under the administrative control of the Urban Development Department. It has partnered with RDB Group to develop quality projects.
Regent Paradise is ready to move in, so you can take possession as soon as the paperwork is done.
We don't have a RERA registration on record for Regent Paradise yet, so it's worth confirming this with the developer before you commit.
Homes at Regent Paradise are priced ₹78 L - 1.3 Cr (about ₹7,536/sq.ft) for 2, 3 BHK Apartment, sized 1,035 sq.ft carpet area.
Regent Paradise is located in Bhetapara, Guwahati.
Regent Paradise is spread across 8.8 acres, 10 towers and up to 12 floors.
Regent Paradise comes with 15 amenities, including Swimming Pool, Power Back up Lift, Sewage Treatment Plant, Jogging Track, Club House and Gated Community.
Close to Regent Paradise you'll find hospitals such as H.M. Hospital, Hatigaon and Hm Hospital and Research Centre Pvt.Ltd, schools like Little Flower School and sijubari primary school.
Regent Paradise is being developed by RDB Group and Assam State Housing Board.
Disclaimer: The material and information contained on this page is provided for general information purposes only and does not constitute an endorsement, warranty, or representation by PropertyBaazi. PropertyBaazi is an information platform and is not a party to any transaction between users. Project details, prices, availability, RERA status and other information are compiled from public records and third-party sources, may change without notice, and should be independently verified with the developer, the relevant RERA authority and your own legal/financial advisors before you rely on them or make any decision.