2 BHK Apartment
1298 sq.ft.
Outdoors
Aerial View
Select a view or open the gallery
Kovoor, Kozhikode
Construction Status
Ready to move
Completed in Dec, 2016
₹2.75 Cr
Price range· ₹9,166/sqft
4 BHK
Carpet Area
3000 sqft
₹2.75 Cr
As stated by the builder; shown as filed.
Available configurations, areas and recorded pricing.
1298 sq.ft.
1582 sq.ft.
1585 sq.ft.
2491 sq.ft.
₹2.75 Cr
2589 sq.ft.
₹2.75 Cr
2887 sq.ft.
₹2.75 Cr
2898 sq.ft.
₹2.75 Cr
Room dimensions
Room-by-room dimensions from each plan’s published schedule — shown exactly as filed, never estimated.
| Room | Dimensions (as printed) | Area |
|---|---|---|
| Living | 4.97 m × 3.95 m | 211 sqft |
| Family Room | 5.12 m × 3.58 m | 197 sqft |
| Kitchen | 3.09 m × 3.72 m | 124 sqft |
| Bedroom | 3.21 m × 4.26 m | 148 sqft |
| Bedroom | 3.38 m × 4.46 m | 163 sqft |
| Bedroom | 3.34 m × 4.25 m | 153 sqft |
| Bedroom | 3.38 m × 4.46 m | 163 sqft |
| Toilet | 1.65 m × 2.45 m | 44 sqft |
| Toilet | 1.74 m × 2.45 m | 46 sqft |
| Toilet | 1.53 m × 2.45 m | 40 sqft |
| Toilet | 1.69 m × 2.38 m | 43 sqft |
| SitOut | 5.28 m × 1.59 m | 91 sqft |
| Balcony | 4.97 m × 1.35 m | 72 sqft |
| Terrace | 1.99 m × 2.45 m | 52 sqft |
| Dresser | 1.69 m × 1.88 m | 34 sqft |
| Porch | 5.19 m × 5.04 m | 281 sqft |
| Passage | 1.80 m × 1.87 m | 36 sqft |
| Dining | 4.03 m × 4.19 m | 182 sqft |
| WashService | 3.21 m × 1.76 m | 61 sqft |
Itemized rooms add up to 2,141 sqft · super area 1,298 sqft (walls, circulation and balconies are not itemized)
| Room | Dimensions (as printed) | Area |
|---|---|---|
| Living | 5.25 m × 4.54 m | 256 sqft |
| Family Room | 5.25 m × 3.96 m | 224 sqft |
| Kitchen | 3.27 m × 3.24 m | 114 sqft |
| Bedroom | 5.25 m × 3.63 m | 205 sqft |
| Bedroom | 3.42 m × 4.62 m | 170 sqft |
| Bedroom | 3.34 m × 4.38 m | 158 sqft |
| Bedroom | 3.21 m × 4.52 m | 156 sqft |
| Toilet | 1.74 m × 2.52 m | 47 sqft |
| Toilet | 1.84 m × 2.55 m | 51 sqft |
| Toilet | 1.74 m × 2.55 m | 48 sqft |
| Toilet | 1.72 m × 2.48 m | 46 sqft |
| Balcony | 5.10 m × 1.36 m | 75 sqft |
| Dresser | 1.72 m × 1.90 m | 35 sqft |
| Dining | 4.03 m × 4.62 m | 201 sqft |
| WashService | 3.27 m × 1.53 m | 54 sqft |
| SitOut | 5.40 m × 1.50 m | 87 sqft |
| Porch | 5.21 m × 5.14 m | 289 sqft |
Itemized rooms add up to 2,216 sqft · super area 1,582 sqft (walls, circulation and balconies are not itemized)
| Room | Dimensions (as printed) | Area |
|---|---|---|
| Living | 3.42 m × 4.52 m | 166 sqft |
| Family Room | 6.05 m × 4.17 m | 271 sqft |
| Kitchen | 3.67 m × 4.01 m | 158 sqft |
| Bedroom | 3.67 m × 4.08 m | 162 sqft |
| Bedroom | 4.38 m × 3.46 m | 163 sqft |
| Bedroom | 3.26 m × 4.48 m | 157 sqft |
| Bedroom | 4.23 m × 3.46 m | 158 sqft |
| Toilet | 1.62 m × 2.41 m | 42 sqft |
| Toilet | 2.36 m × 1.56 m | 40 sqft |
| Toilet | 1.62 m × 2.41 m | 42 sqft |
| Toilet | 1.66 m × 2.48 m | 44 sqft |
| SitOut | 3.55 m × 1.51 m | 58 sqft |
| Family Room | 1.30 m × 2.07 m | 29 sqft |
| Dining | 6.20 m × 4.30 m | 287 sqft |
| Court Yard | 2.21 m × 3.87 m | 92 sqft |
| Dresser | 1.69 m × 2.00 m | 36 sqft |
| Balcony | 1.41 m × 3.98 m | 60 sqft |
| SitOut | 1.41 m × 2.45 m | 37 sqft |
| WashService | 3.67 m × 1.65 m | 65 sqft |
| Porch | 5.10 m × 5.23 m | 287 sqft |
| Passage | 1.49 m × 2.74 m | 44 sqft |
Itemized rooms add up to 2,398 sqft · super area 1,585 sqft (walls, circulation and balconies are not itemized)
| Room | Dimensions (as printed) | Area |
|---|---|---|
| Living | 3.36 m × 4.84 m | 175 sqft |
| Family Room | 6.12 m × 3.99 m | 263 sqft |
| Kitchen | 3.80 m × 4.02 m | 164 sqft |
| Bedroom | 3.65 m × 3.90 m | 153 sqft |
| Bedroom | 4.29 m × 3.38 m | 156 sqft |
| Bedroom | 3.26 m × 4.64 m | 163 sqft |
| Bedroom | 4.14 m × 3.38 m | 150 sqft |
| Toilet | 1.58 m × 2.32 m | 40 sqft |
| Toilet | 1.58 m × 2.32 m | 40 sqft |
| Toilet | 2.33 m × 1.61 m | 40 sqft |
| Toilet | 1.59 m × 2.46 m | 42 sqft |
| SitOut | 3.51 m × 1.55 m | 59 sqft |
| Foyer | 1.32 m × 2.13 m | 30 sqft |
| Dining | 5.00 m × 4.20 m | 226 sqft |
| Court Yard | 3.34 m × 2.13 m | 77 sqft |
| Dresser | 1.59 m × 2.03 m | 35 sqft |
| Balcony | 3.54 m × 1.72 m | 65 sqft |
| SitOut | 1.32 m × 3.70 m | 52 sqft |
| WashService | 3.65 m × 1.54 m | 60 sqft |
| Porch | 4.99 m × 5.16 m | 277 sqft |
| Passage | 1.47 m × 2.70 m | 43 sqft |
Itemized rooms add up to 2,310 sqft · super area 2,491 sqft (walls, circulation and balconies are not itemized)
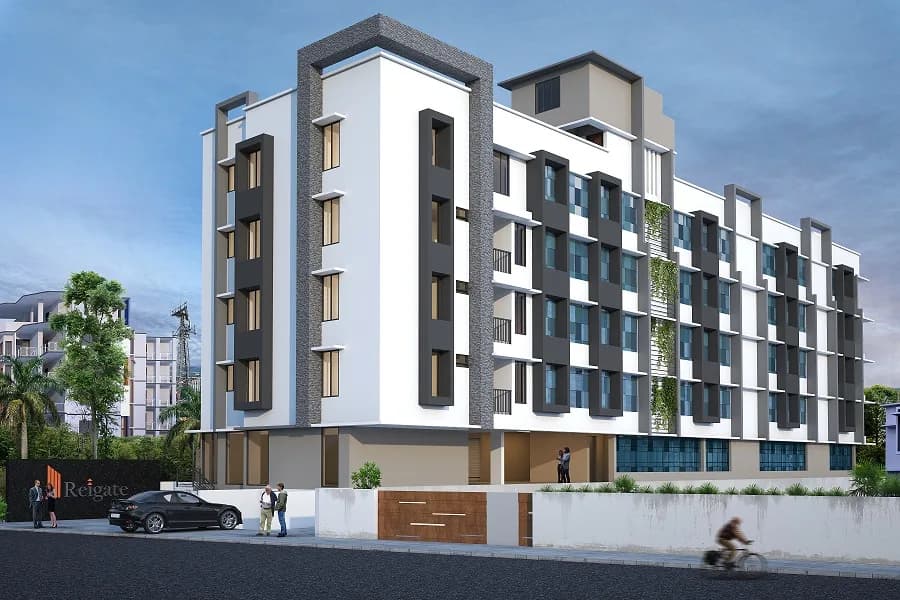
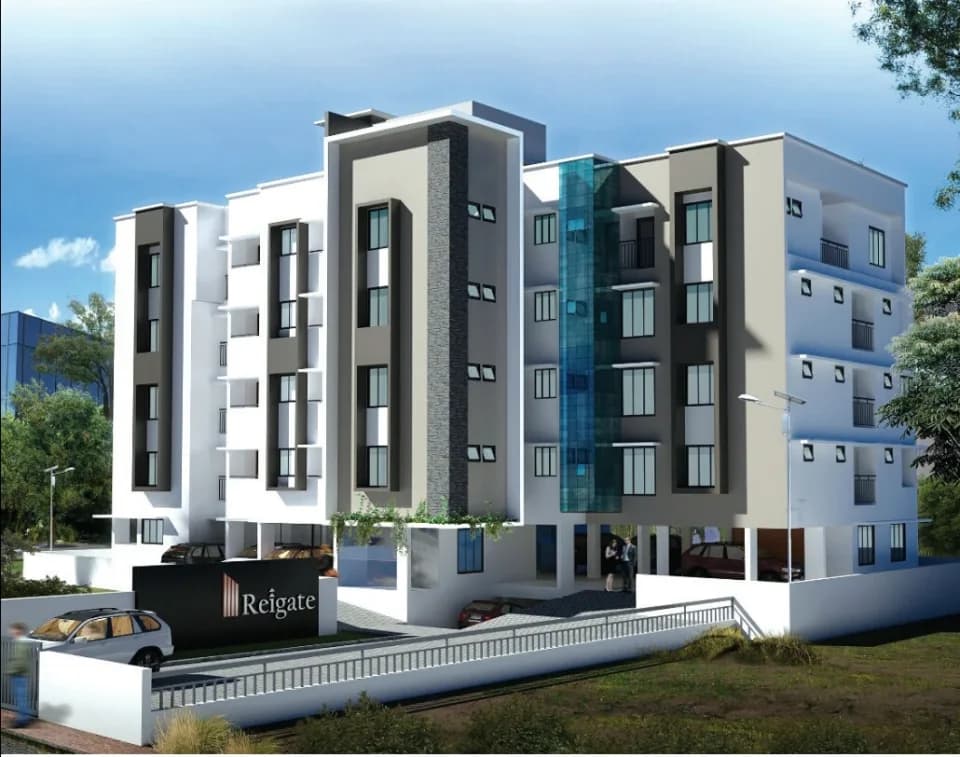
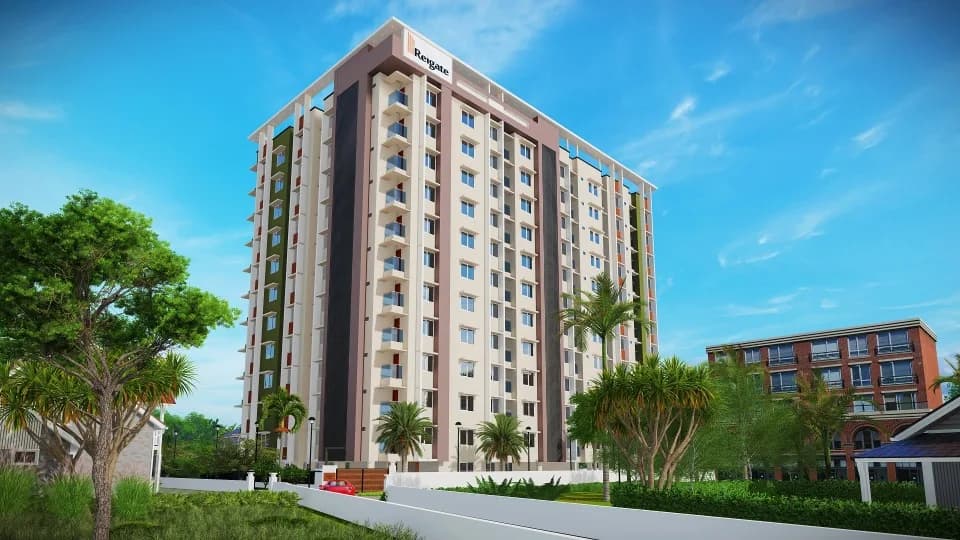
Reigate Bedford Enclave in Kovoor, Calicut is a ready-to-move housing society. This project is a perfect combination of comfort and style, specifically designed to suit your requirements and conveniences. This housing society is now ready to be called home as families have started moving in. Check out some of the features of Reigate Bedford Enclave housing society: * Reigate Bedford Enclave Kovoor has single tower, with 11 floors each and 44 units on offer. * Kovoor has good connectivity to some of the important areas in the proximity such as Devagiri St. Joseph’s College, CMI Public School and Silver Hills Public School and so on.
19 facilities recorded for this project
Key destinations around Reigate Bedford Enclave
Devagiri St. Joseph’s College
School · 2 Km away
CMI Public School
School · 2 Km away
Silver Hills Public School
School · 6.5 Km away
Presentation High School
School · 1.5 km away
IIM
School · 7 km away
NIT
School · 15 Km away
Current asking rates for this project, its locality and Kozhikode.
Today’s asking rates
Project, locality and city benchmarks
Project and locality asking-rate medians come from the PropertyBaazi project records in the sample shown. Registered rates come from government transaction records. Neither is a valuation, index or forecast.
Computed from 1 Kovoor project in our catalogue (1 with a per-sqft price).
1 projects here, by price band
Reviews by residents
No written reviews yet
Be the first to share a first-hand experience.
Understand daily conveniences and connectivity around the project before planning a visit.
Distances as recorded by the builder; others measured aerially on the map — straight lines, not routes. Map data © OpenStreetMap contributors.
View on mapMetro & Rail 1
Schools 7
+2 more
Hospitals 1
Airport 1
Distances as recorded when the project was listed — approximate; please confirm on the ground.
Reigate Builders
10 projects on PropertyBaazi
Reigate Builders is a Calicut based builder. We offer you a well-designed, fine-tuned home that suit the dreams of our customers through our experts with 25 years of experience in apartment construction along with top builders in south India. We primarily focus on establishing beneficiary ties with our customers. From traditional to contemporary modern architectures, we develop world-class structures that suit best for our patrons. Reigate Builders is involved in to carry on, in India or elsewhere, either alone or jointly with one or more persons, government, or other entities and bodies of any kind, the business of builders and developers and owning, building, operating and selling of Commercial Spaces, Residential Spaces and Immovable properties of all nature. Reigate builders is a part
Reigate Bedford Enclave is ready to move in, so you can take possession as soon as the paperwork is done.
We don't have a RERA registration on record for Reigate Bedford Enclave yet, so it's worth confirming this with the developer before you commit.
Homes at Reigate Bedford Enclave are priced ₹2.75 Cr (about ₹9,166/sq.ft) for 4 BHK Villa, sized 3,000 sq.ft carpet area.
Reigate Bedford Enclave is located in Kovoor, Kozhikode.
Reigate Bedford Enclave is 1 tower, up to 11 floors and 44 homes.
Reigate Bedford Enclave comes with 19 amenities, including Swimming Pool, ATM, Waiting Lounge, Wi-Fi Connectivity, Property Staff and Multipurpose Court.
Close to Reigate Bedford Enclave you'll find hospitals such as Government Dental College, Kozhikode and GOVT.Medical College Hospital casuality, schools like CMI Public School, Devagiri and Bharatiya vidya bhavan school.
Reigate Bedford Enclave is being developed by Reigate Builders.
Disclaimer: The material and information contained on this page is provided for general information purposes only and does not constitute an endorsement, warranty, or representation by PropertyBaazi. PropertyBaazi is an information platform and is not a party to any transaction between users. Project details, prices, availability, RERA status and other information are compiled from public records and third-party sources, may change without notice, and should be independently verified with the developer, the relevant RERA authority and your own legal/financial advisors before you rely on them or make any decision.