2 BHK Apartment
1101 sq.ft.
₹60 L
Outdoors
Elevation
Select a view or open the gallery
Shankarpally, Hyderabad
Construction Status
Ready to move
Possession completed (Dec 2025)
₹60 L
Price range· ₹4,029/sqft
2 BHK
Super Built-up Area
1198 sqft
₹60 L
As stated by the builder; shown as filed.
Phase registrations, completion timelines and available documents from the state RERA record.
Phase 1
P02400004491
Telangana RERA
Snapshot coverage unavailable
Telangana is not covered by this registry snapshot
No registration conclusion can be drawn from this snapshot. Check the live state portal before you transact.
Registry documents
Mirrored from the state RERA registry
No mirrored registry documents available
Document availability varies by state portal. Use the official RERA portal below for the latest filed records.
Available configurations, areas and recorded pricing.
1101 sq.ft.
₹60 L
1117 sq.ft.
₹60 L
1123 sq.ft.
₹60 L
1198 sq.ft.
₹60 L
1237 sq.ft.
₹60 L
1243 sq.ft.
₹60 L
1246 sq.ft.
₹60 L
1263 sq.ft.
₹60 L
1268 sq.ft.
₹60 L
Room dimensions
Room-by-room dimensions from each plan’s published schedule — shown exactly as filed, never estimated.
| Room | Dimensions (as printed) | Area |
|---|---|---|
| Drawing and Dining | 6.20 m × 3.66 m | 244 sqft |
| Kitchen | 2.79 m × 2.26 m | 68 sqft |
| Master Bedroom | 4.19 m × 3.51 m | 158 sqft |
| Bedroom | 3.40 m × 3.51 m | 128 sqft |
| Toilet | 1.30 m × 2.31 m | 32 sqft |
| Toilet | 2.79 m × 1.29 m | 39 sqft |
Itemized rooms add up to 669 sqft · super area 1,101 sqft (walls, circulation and balconies are not itemized)
| Room | Dimensions (as printed) | Area |
|---|---|---|
| Drawing And Dining | 3.76 m × 5.84 m | 236 sqft |
| Kitchen | 2.69 m × 3.05 m | 88 sqft |
| Bedroom | 3.76 m × 3.05 m | 123 sqft |
| Master Bedroom | 3.99 m × 3.15 m | 135 sqft |
| Toilet | 2.59 m × 1.30 m | 36 sqft |
| Toilet | 2.59 m × 1.19 m | 33 sqft |
| UtilityService | 3.05 m × 1.39 m | 46 sqft |
Itemized rooms add up to 697 sqft · super area 1,117 sqft (walls, circulation and balconies are not itemized)
| Room | Dimensions (as printed) | Area |
|---|---|---|
| Drawing and Dining | 3.76 m × 5.84 m | 236 sqft |
| Kitchen | 2.69 m × 3.05 m | 88 sqft |
| Master Bedroom | 3.99 m × 3.15 m | 135 sqft |
| Bedroom | 3.76 m × 3.05 m | 123 sqft |
| Toilet | 2.59 m × 1.19 m | 33 sqft |
| Toilet | 2.59 m × 1.30 m | 36 sqft |
| UtilityService | 3.05 m × 1.39 m | 46 sqft |
Itemized rooms add up to 697 sqft · super area 1,123 sqft (walls, circulation and balconies are not itemized)
| Room | Dimensions (as printed) | Area |
|---|---|---|
| Drawing And Dining | 3.99 m × 5.84 m | 251 sqft |
| Kitchen | 3.00 m × 3.05 m | 98 sqft |
| Master Bedroom | 4.29 m × 3.15 m | 146 sqft |
| Bedroom | 3.99 m × 3.05 m | 131 sqft |
| Toilet | 2.59 m × 1.19 m | 33 sqft |
| Toilet | 2.69 m × 1.30 m | 38 sqft |
| Balcony | 2.69 m × 0.53 m | 15 sqft |
| UtilityService | 3.05 m × 1.39 m | 46 sqft |
Itemized rooms add up to 758 sqft · super area 1,198 sqft (walls, circulation and balconies are not itemized)
| Room | Dimensions (as printed) | Area |
|---|---|---|
| Drawing and Dining | 3.76 m × 5.84 m | 236 sqft |
| Kitchen | 2.69 m × 3.05 m | 88 sqft |
| Bedroom | 3.76 m × 3.05 m | 123 sqft |
| Master Bedroom | 3.99 m × 3.15 m | 135 sqft |
| Toilet | 2.59 m × 1.30 m | 36 sqft |
| Toilet | 2.59 m × 1.19 m | 33 sqft |
| UtilityService | 3.05 m × 1.40 m | 46 sqft |
| Balcony | 4.14 m × 2.01 m | 89 sqft |
Itemized rooms add up to 786 sqft · super area 1,237 sqft (walls, circulation and balconies are not itemized)
| Room | Dimensions (as printed) | Area |
|---|---|---|
| Drawing and Dining | 3.76 m × 5.84 m | 236 sqft |
| Kitchen | 2.69 m × 3.05 m | 88 sqft |
| Bedroom | 3.76 m × 3.05 m | 123 sqft |
| Master Bedroom | 3.99 m × 3.15 m | 135 sqft |
| Toilet | 2.59 m × 1.30 m | 36 sqft |
| Toilet | 2.59 m × 1.19 m | 33 sqft |
| UtilityService | 3.05 m × 1.40 m | 46 sqft |
| Balcony | 4.14 m × 2.01 m | 89 sqft |
Itemized rooms add up to 786 sqft · super area 1,243 sqft (walls, circulation and balconies are not itemized)
| Room | Dimensions (as printed) | Area |
|---|---|---|
| Drawing and Dining | 6.50 m × 3.66 m | 256 sqft |
| Kitchen | 2.79 m × 2.26 m | 68 sqft |
| Master Bedroom | 4.29 m × 3.51 m | 162 sqft |
| Bedroom | 3.51 m × 3.51 m | 132 sqft |
| Toilet | 2.79 m × 1.30 m | 39 sqft |
| Toilet | 1.40 m × 2.31 m | 35 sqft |
| UtilityService | 3.86 m × 1.50 m | 62 sqft |
| Balcony | 3.71 m × 1.50 m | 60 sqft |
Itemized rooms add up to 814 sqft · super area 1,246 sqft (walls, circulation and balconies are not itemized)
| Room | Dimensions (as printed) | Area |
|---|---|---|
| Drawing and Dining | 3.99 m × 6.12 m | 263 sqft |
| Kitchen | 2.74 m × 3.05 m | 90 sqft |
| Master Bedroom | 3.96 m × 3.15 m | 134 sqft |
| Bedroom | 3.96 m × 3.05 m | 130 sqft |
| Toilet | 1.22 m × 2.59 m | 34 sqft |
| Toilet | 1.22 m × 2.59 m | 34 sqft |
Itemized rooms add up to 685 sqft · super area 1,263 sqft (walls, circulation and balconies are not itemized)
| Room | Dimensions (as printed) | Area |
|---|---|---|
| Drawing and Dining | 6.40 m × 3.66 m | 252 sqft |
| Kitchen | 2.18 m × 2.82 m | 66 sqft |
| Bedroom | 3.35 m × 3.35 m | 121 sqft |
| Bedroom | 4.27 m × 3.35 m | 154 sqft |
| Toilet | 1.37 m × 2.74 m | 40 sqft |
| Toilet | 2.29 m × 1.22 m | 30 sqft |
Itemized rooms add up to 663 sqft · super area 1,268 sqft (walls, circulation and balconies are not itemized)
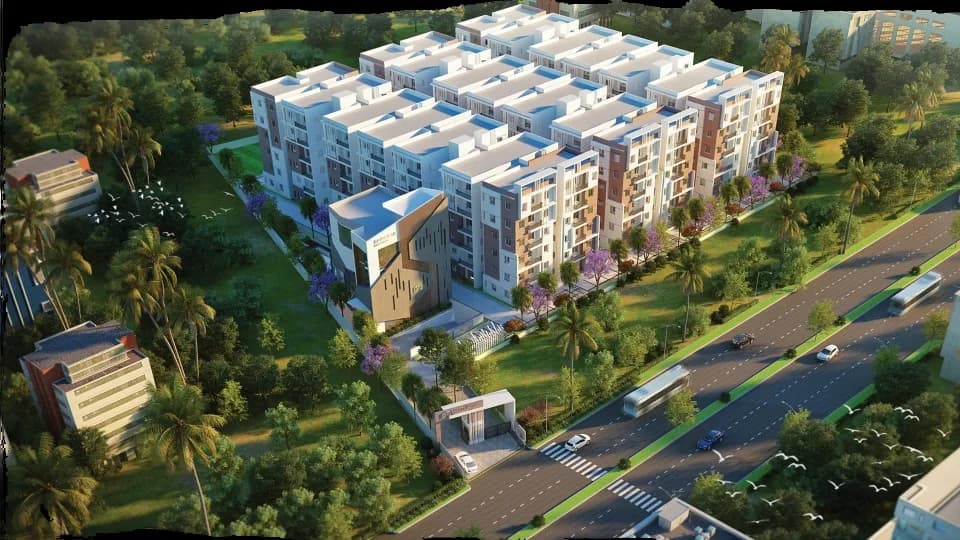
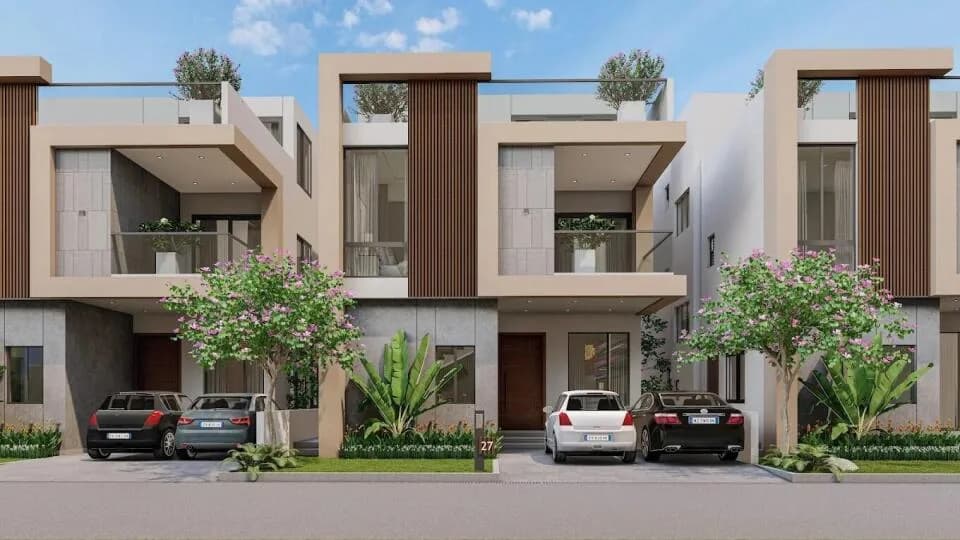
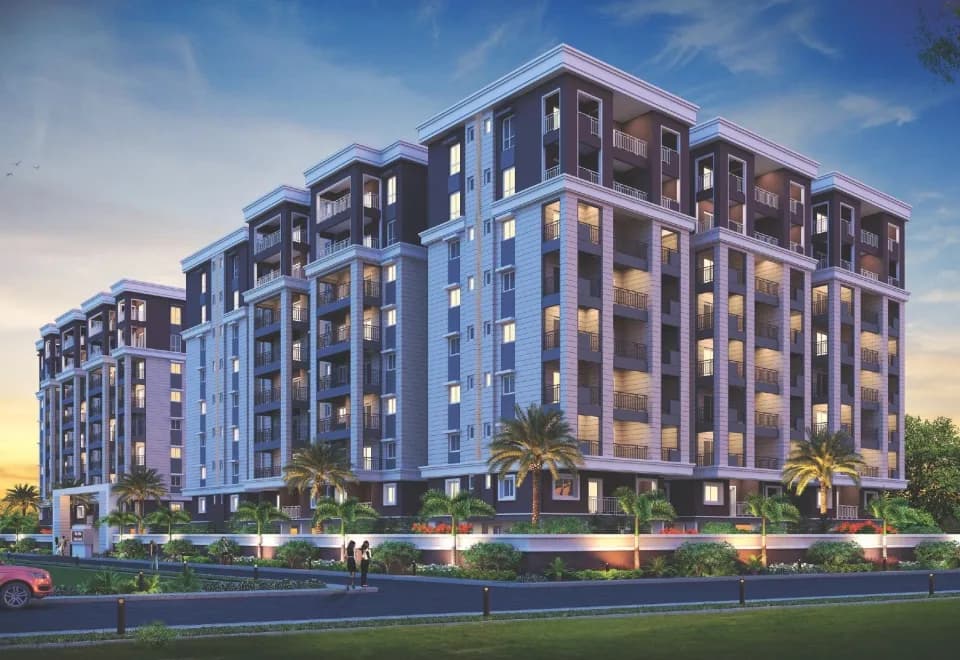
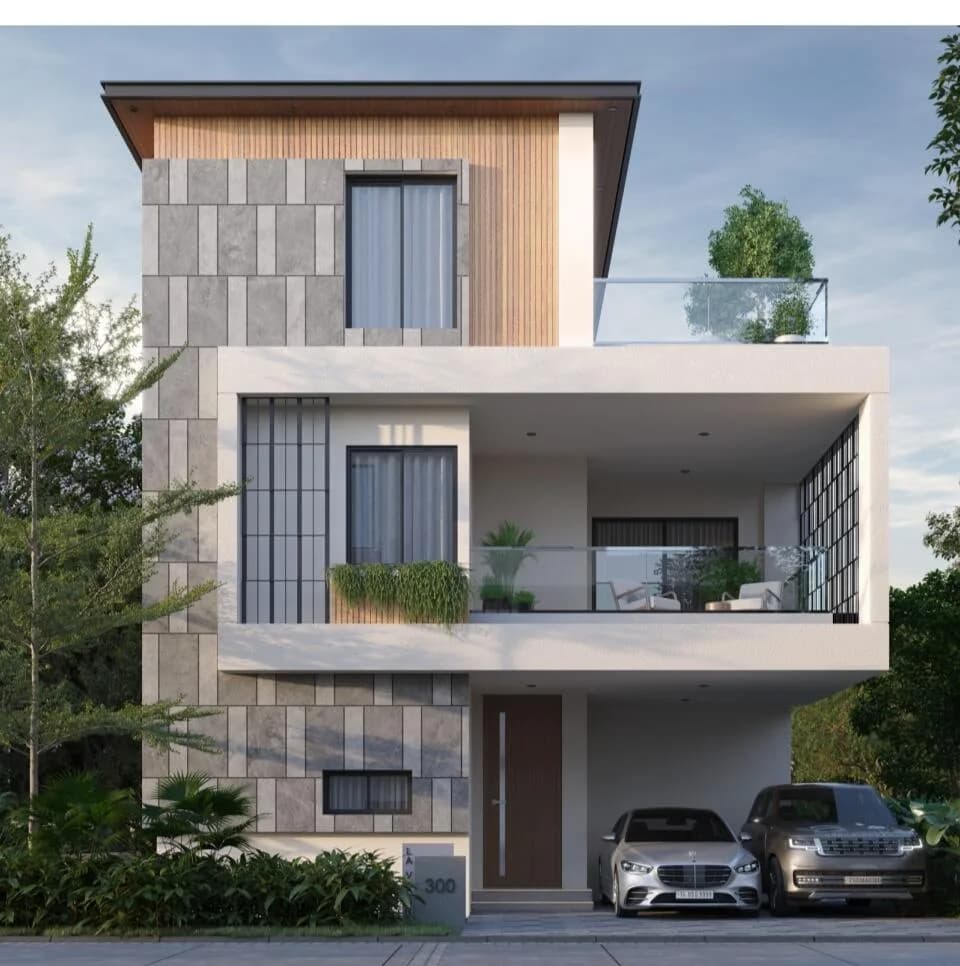
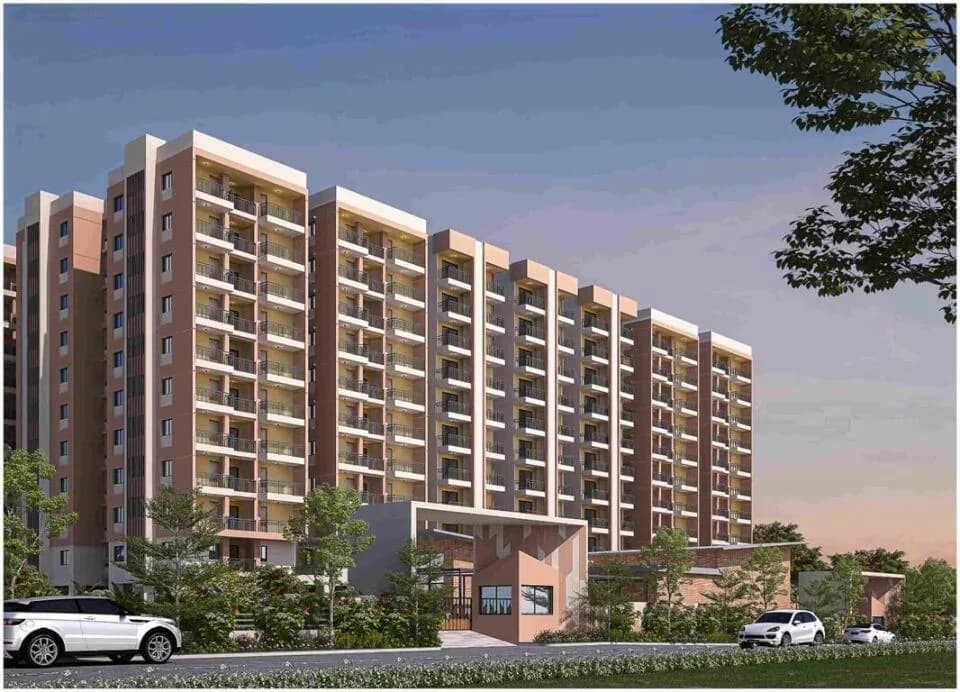
Explore the charm of Reliance Courtyard, a tranquil haven nestled in the growing landscape of Shankarpally, Hyderabad. Crafted by Reliance Builders, this under-construction housing society promises a blend of comfort, style, and modern living. Expected to be ready for possession in December 2025, Reliance Courtyard offers a range of spacious 2 BHKs offering perpetual open views and ventilation for the project. Committed to providing essential facilities and amenities, it aspires to be the epitome of a dream home, where every need finds fulfilment. As a RERA-registered society, Reliance Courtyard ensures transparency and accountability, with project details available on the state RERA portal under the registration number P02400004491. This commitment to accurate information provides peace of mind for prospective homeowners. Reliance Builders, a respected name in Hyderabad's real estate, boasts a legacy of excellence with 40+ successful projects and upcoming endeavours. Currently overseeing the construction of 3 projects, including Reliance Courtyard, the builder's dedication to quality craftsmanship is evident in every detail. Immerse yourself in Reliance Courtyard through captivating photos, meticulously designed floor plans, and flexible payment options aligned with your aspirations. Embrace the idea of calling Reliance Courtyard your future home, where elegance meets functionality, and dreams find a space to flourish.
14 facilities recorded for this project
Key destinations around Reliance Courtyard
Gayathri Hospital
Hospital · 1.5 Km
Lalitha Hospital
Hospital · 1.5 Km
Shankarpalli
Bus Stop · 2 Km
Shankarpalli
Railway Station · 2 Km
Prachin Global School
School · 6 Km
ICFAI University
University · 9 Km
Official brochure
Reliance Courtyard
15 pages · 7.9 MB · PDF
Published by the builder; shown as filed.
Reading here is free. Downloading sends your enquiry to the seller so they can follow up.
Current asking rates for this project, its locality and Hyderabad.
Today’s asking rates
Project, locality and city benchmarks
Recorded state rates for reference. Confirm the applicable amount at registration.
Project and locality asking-rate medians come from the PropertyBaazi project records in the sample shown. Registered rates come from government transaction records. Neither is a valuation, index or forecast.
Computed from 46 Shankarpally projects in our catalogue (21 with a per-sqft price).
46 projects here, by price band
Reviews by residents
No written reviews yet
Be the first to share a first-hand experience.
Understand daily conveniences and connectivity around the project before planning a visit.
Based on 46 projects listed in Shankarpally on PropertyBaazi — our catalog, not a market index.
Distances as recorded by the builder; others measured aerially on the map — straight lines, not routes. Map data © OpenStreetMap contributors.
View on mapMetro & Rail 3
Schools 1
Colleges & Universities 1
Hospitals 2
Bus & Transit 1
Distances as recorded when the project was listed — approximate; please confirm on the ground.
Comparable projects around Shankarpally
Reliance Builders
9 projects on PropertyBaazi
Reliance Builders is one of the most trusted Real Estate developers in Hyderabad. Led by Shri M. Srinivasa Rao and their family, the group has delivered an enviable portfolio of homes, villas, apartments in gated communities, and condominiums. Established in 1988, the group has created vibrant, sustainable communities, fostered Trust through excellence, and forged lasting relationships with over 2000 customers. Reliance Builders has also developed 40 projects that include several commercial and office buildings across Hyderabad and Vijayawada.
Reliance Courtyard is under construction; its earlier possession date (Dec, 2025) has passed, so confirm the current handover timeline with the developer.
Yes. Reliance Courtyard is registered with the state RERA under number P02400004491, which you can verify on the official RERA portal.
Homes at Reliance Courtyard are priced ₹60 L (about ₹4,029/sq.ft) for 2 BHK Apartment, sized 1,198 sq.ft super built-up area.
Reliance Courtyard is located in Shankarpally, Hyderabad. The railway station is around 2.0 km away.
Reliance Courtyard is spread across 1.1 acres, 1 tower, up to 7 floors and 131 homes.
Reliance Courtyard comes with 14 amenities, including Grocery Shop, Basketball Court, Multipurpose Hall, Indoor Games, Sewage Treatment Plant and Rain Water Harvesting.
Close to Reliance Courtyard you'll find hospitals such as SRC Hospital.
Reliance Courtyard is being developed by Reliance Builders.
Disclaimer: The material and information contained on this page is provided for general information purposes only and does not constitute an endorsement, warranty, or representation by PropertyBaazi. PropertyBaazi is an information platform and is not a party to any transaction between users. Project details, prices, availability, RERA status and other information are compiled from public records and third-party sources, may change without notice, and should be independently verified with the developer, the relevant RERA authority and your own legal/financial advisors before you rely on them or make any decision.