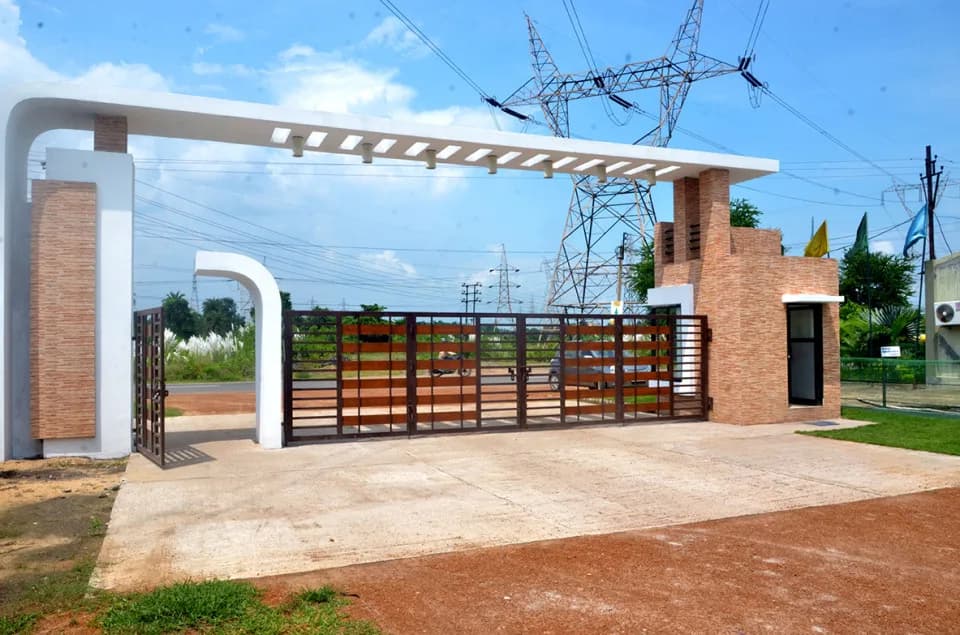
3 BHK Villa
1229 sq.ft.
₹Price on Request
Outdoors
Villas
Select a view or open the gallery
Goda, Bardhaman
Construction Status
Ready to move
Possession completed (Mar 2025)
Price on request
Price on request
3 BHK
Built-up Area
1229–1318 sqft
Price on Request
4 BHK
Built-up Area
1637 sqft
Price on Request
Structure R.C.C. framed structure, standard brickwork & plaster Kitchen Kitchen with Granite slab & 2 feet dado above the platform and stainless steel sink shall be provided Bathrooms Western type commode , white wash basin in common toilet, adequate water connection, geyser point in one toilet with CP fittings of essco or equivalent brand Doors Good quality flush doors & Frames. Electrical AC point in master bedroom. Fire resistant concealed branded switches PVC conduit pipe & sufficient power points. Flooring Vitrfied flooring with 4"skirtings. Window Aluminium Sliding Windows with Glass
As stated by the builder; shown as filed.
Available configurations, areas and recorded pricing.
1229 sq.ft.
₹Price on Request
1318 sq.ft.
₹Price on Request
1637 sq.ft.
₹Price on Request
Room dimensions
Room-by-room dimensions from each plan’s published schedule — shown exactly as filed, never estimated.
| Room | Dimensions (as printed) | Area |
|---|---|---|
| Living And Dining | 5.46 m × 3.28 m | 193 sqft |
| Kitchen | 2.26 m × 2.03 m | 49 sqft |
| Bedroom | 3.05 m × 3.05 m | 100 sqft |
| Bedroom | 3.05 m × 3.28 m | 107 sqft |
| Bedroom | 3.66 m × 3.05 m | 120 sqft |
| Toilet | 2.29 m × 1.24 m | 31 sqft |
| Toilet | 2.29 m × 1.24 m | 31 sqft |
| Toilet | 1.65 m × 2.03 m | 36 sqft |
| Foyer | 1.45 m × 1.42 m | 22 sqft |
| Terrace | 2.29 m × 3.38 m | 83 sqft |
Itemized rooms add up to 772 sqft · super area 1,229 sqft (walls, circulation and balconies are not itemized)
| Room | Dimensions (as printed) | Area |
|---|---|---|
| Living And Dining | 5.44 m × 3.12 m | 183 sqft |
| Kitchen | 1.96 m × 3.02 m | 64 sqft |
| Bedroom | 3.25 m × 3.56 m | 124 sqft |
| Bedroom | 3.35 m × 3.81 m | 137 sqft |
| Bedroom | 3.94 m × 3.02 m | 128 sqft |
| Toilet | 1.47 m × 2.26 m | 36 sqft |
| Toilet | 1.47 m × 2.26 m | 36 sqft |
| Toilet | 1.35 m × 3.02 m | 44 sqft |
| Balcony | 2.13 m × 0.74 m | 17 sqft |
| Store RoomService | 1.75 m × 0.81 m | 15 sqft |
| Passage | 1.73 m × 1.30 m | 24 sqft |
| Terrace | 2.08 m × 3.02 m | 68 sqft |
| Foyer | 1.85 m × 1.73 m | 34 sqft |
Itemized rooms add up to 910 sqft · super area 1,318 sqft (walls, circulation and balconies are not itemized)
| Room | Dimensions (as printed) | Area |
|---|---|---|
| Living | 2.57 m × 3.45 m | 95 sqft |
| Kitchen | 2.79 m × 2.08 m | 63 sqft |
| Bedroom | 3.56 m × 3.20 m | 122 sqft |
| Bedroom | 3.28 m × 3.10 m | 109 sqft |
| Bedroom | 3.56 m × 3.30 m | 126 sqft |
| Bedroom | 3.28 m × 3.10 m | 109 sqft |
| Toilet | 1.85 m × 1.42 m | 28 sqft |
| Toilet | 1.85 m × 1.42 m | 28 sqft |
| Toilet | 2.16 m × 1.40 m | 32 sqft |
| Toilet | 2.16 m × 1.40 m | 32 sqft |
| Dining | 2.57 m × 3.63 m | 100 sqft |
| Foyer | 1.27 m × 1.75 m | 24 sqft |
| Family Room | 2.77 m × 3.63 m | 108 sqft |
| Terrace | 2.57 m × 3.89 m | 107 sqft |
Itemized rooms add up to 1,083 sqft · super area 1,637 sqft (walls, circulation and balconies are not itemized)
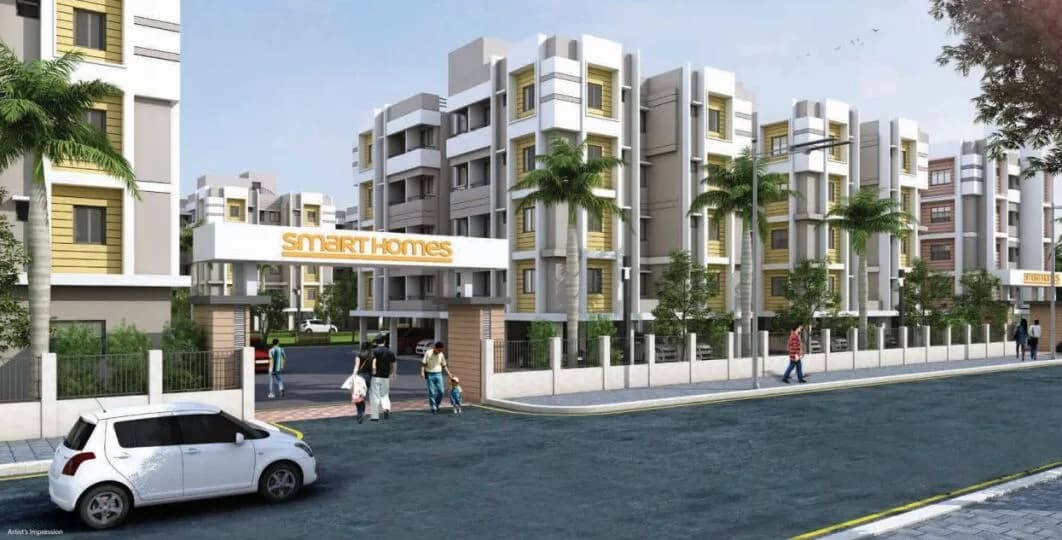
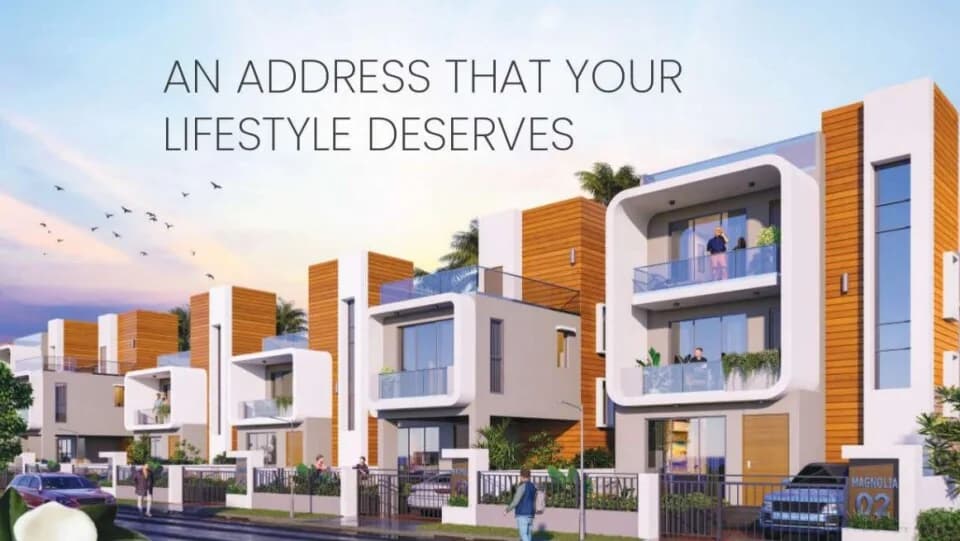
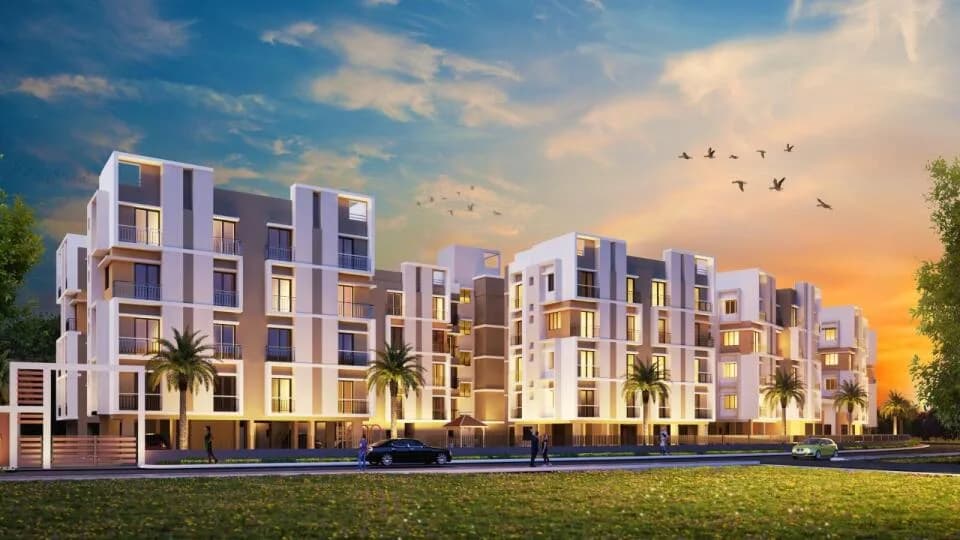
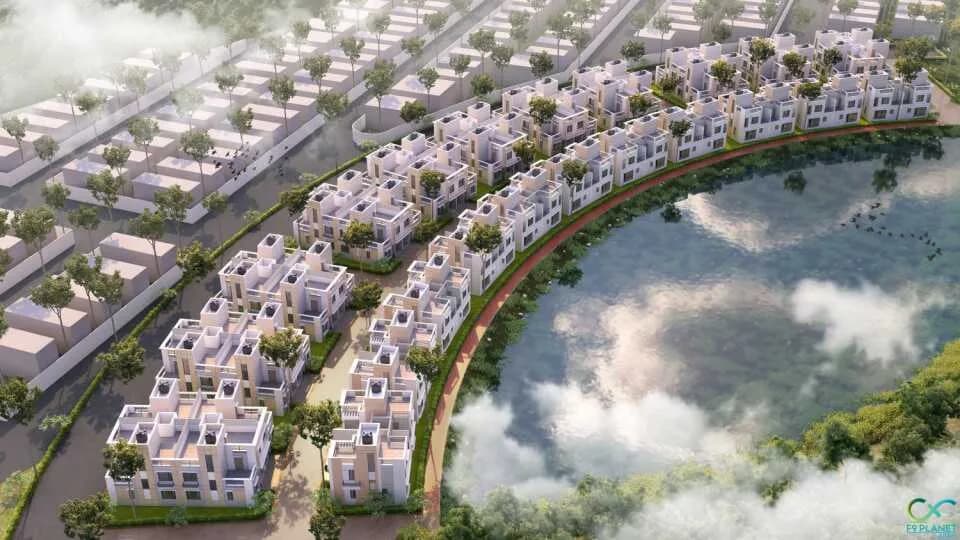
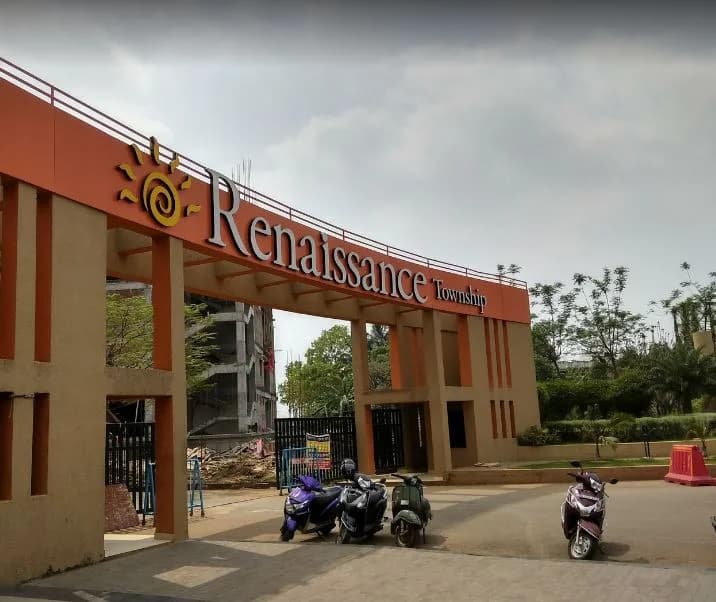
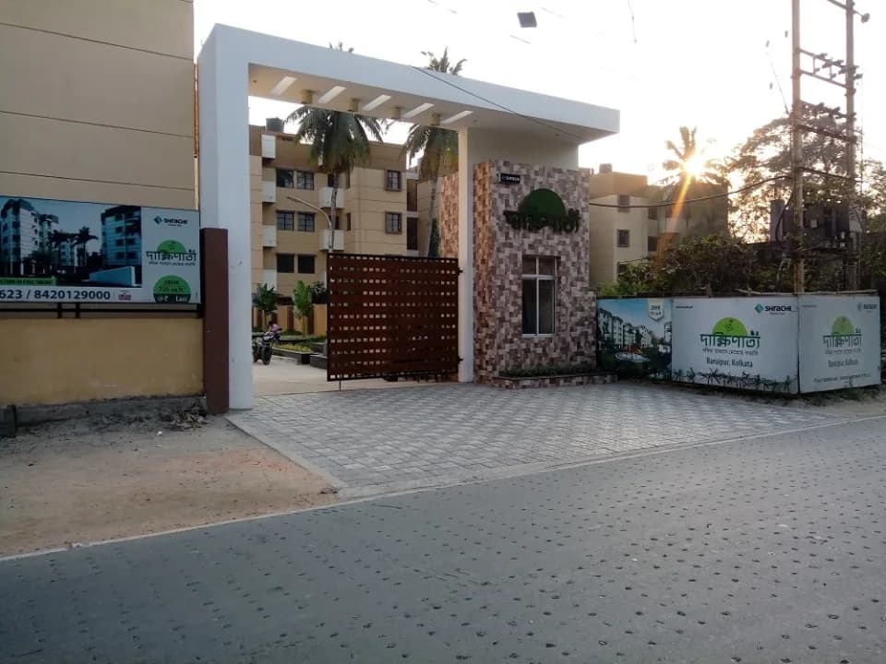
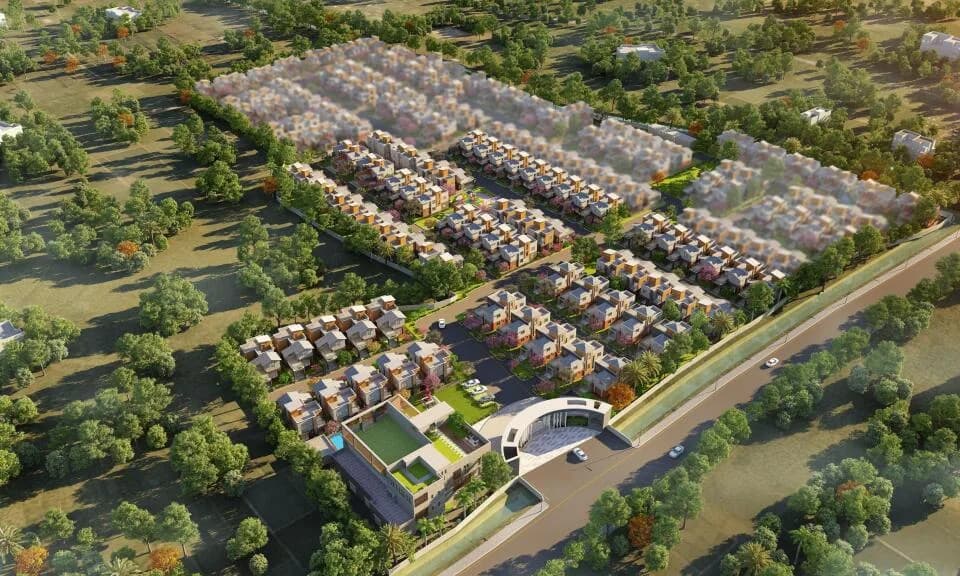
Spread over sprawling 254 acres near Nawabhat More on NH 2 opposite to Uttara bus stand, 'Renaissance' is one of its kind integrated residential township project with a focus on community living. With modern amenities like an Exclusive Club SINCLAIRS, SHEMFORD FUTURISTIC SCHOOL,NARAYANA SCHOOL, HOSPITAL (Burdwan Medical Research Hospital), Swimming pool, Landscaped Gardens and a range of Apartments, Bungalows, Twin houses and Commercial spaces allows you to plunge into a life of luxury. In "Renaissance" there are wide options of properties to choose from as per your requirement and budget. Above all the brand value of "Shrachi" has always been determinant to exemplify quality. Come and Experience it. Imagine a life nestled amongst the greens with urban living. Seems like a distant vision? But with the introduction of three new premium categories of row bungalows, Magnolia at Renaissance Township bestows the best of both worlds. Enveloped in the tranquility of nature and luxury amenities, Magnolia Bungalows are the new address of premium lifestyle at Bardhaman. Expanding over 3 Katha of land, these duplex and triplex bungalows portray the epitome of luxury Bardhaman has ever witnessed. With Magnolia, live an integrated lifestyle in an integrated township surrounded by amenities and features, making your lifestyle convenient, comfortable and magnificent. Amenities: Swimming Pool Children's Play Area Designer Landscaped Garden International School 24 hrs modern security service…
15 facilities recorded for this project
Key destinations around Renaissance Bungalows
Central Park Renaissance
Park · 0.2 km
Springdale-Phase2Park
Park · 0.3 km
Sprinfale-1 Park
Park · 0.4 km
Renaissance Gate No 2
Park · 0.5 km
Renaissance Gate No 1
Park · 0.7 km
Sri Chaitanya Techno School
School · 0.8 km
Current asking rates for this project, its locality and Bardhaman.
Today’s asking rates
Project, locality and city benchmarks
Project and locality asking-rate medians come from the PropertyBaazi project records in the sample shown. Registered rates come from government transaction records. Neither is a valuation, index or forecast.
Computed from 8 Goda projects in our catalogue (4 with a per-sqft price).
8 projects here, by price band
Supply snapshot
Resale listings1
Units on the market1
Reviews by residents
No written reviews yet
Be the first to share a first-hand experience.
Understand daily conveniences and connectivity around the project before planning a visit.
Based on 7 projects listed in Goda on PropertyBaazi — our catalog, not a market index.
Aerial distances measured on the map from the project’s recorded location — straight lines, not routes. Map data © OpenStreetMap contributors.
View on mapSchools 3
Colleges 3
Hospitals 5
Parks 5
Pharmacy 1
Railway 2
Straight-line distances, approximate, measured from the project’s recorded location. Data © OpenStreetMap contributors.
Comparable projects around Goda

Shrachi
Shrachi Burdwan Developers Private Limited
17 projects on PropertyBaazi
Shrachi Realty, part of the Shrachi Group, has been a pioneer in providing luxurious living experiences in Eastern India. They have delivered 20 million square feet of projects and are expanding into new areas like Jharkhand and Sri Lanka. Their vision is to become the most valuable real estate company in the country by building high-quality, ethical, and aesthetically pleasing projects. Their values include enhancing customer value, professionalism, legal compliance, and environmental responsibility.
Renaissance Bungalows is under construction; its earlier possession date (Mar 2025) has passed, so confirm the current handover timeline with the developer.
We don't have a RERA registration on record for Renaissance Bungalows yet, so it's worth confirming this with the developer before you commit.
Renaissance Bungalows offers 3, 4 BHK Villa, sized 1,229–1,637 sq.ft built-up area. Current pricing is shared on request — download the brochure from the project page for the latest price list.
Renaissance Bungalows is located in Goda, Bardhaman. The railway station is around 4.29 km away.
Renaissance Bungalows comes with 15 amenities, including Swimming Pool, School, Restaurant, Shopping Centre, Yoga / Meditation Area and CCTV Camera Security.
Close to Renaissance Bungalows you'll find hospitals such as Subodh Sankar Sebayatan and The Lifeline Nursing Homeand Poly Clinic and schools like Bachelor Teachers' Quarters.
Renaissance Bungalows is being developed by Shrachi.
Disclaimer: The material and information contained on this page is provided for general information purposes only and does not constitute an endorsement, warranty, or representation by PropertyBaazi. PropertyBaazi is an information platform and is not a party to any transaction between users. Project details, prices, availability, RERA status and other information are compiled from public records and third-party sources, may change without notice, and should be independently verified with the developer, the relevant RERA authority and your own legal/financial advisors before you rely on them or make any decision.