
Outdoors
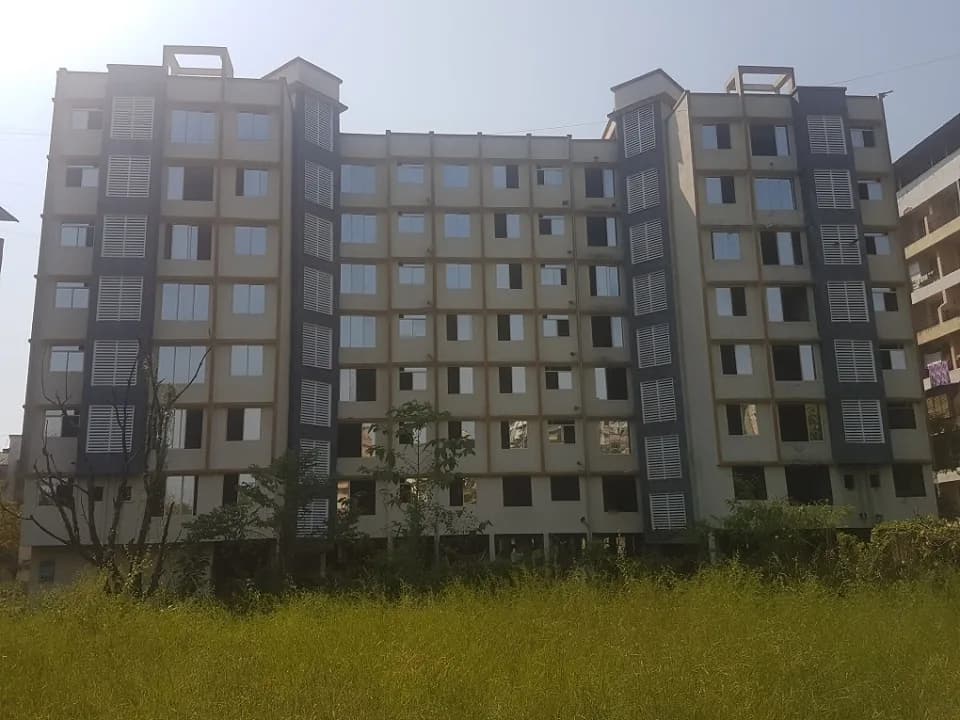
Entrance View
Select a view or open the gallery
Riddhi Siddhi Heights
Yashwant Nagar Goregaon West, Mumbai
Construction Status
Ready to move
Completed in Jan, 2016
₹93 L
Price range· ₹18,343/sqft
1 BHK
Super Built-up Area
375 sqft
₹93 L
Project Details
- Project area
- 0.2 acres
- Towers
- 1
- Total units
- 60
- Floors
- 23
- Unit sizes
- 375 sqft · Super Built-up Area
- Price per sqft
- ₹18,343
- Configurations
- 1 BHK
- Property type
- Apartment
- Possession
- Since Jan, 2016
About Riddhi Siddhi Heights
Riddhi Siddhi Heights in Yashwant Nagar, Goregaon West is a ready-to-move housing society. It offers apartments in varied budget range. These units are a perfect combination of comfort and style, specifically designed to suit your requirements and conveniences. There are 1BHK apartments available in this project. This housing society is now ready to be called home as families have started moving in. Check out some of the features of Riddhi Siddhi Heights housing society: *Riddhi Siddhi Heights Yashwant Nagar Goregaon West has single tower, with 23…More ↓Less ↑
Riddhi Siddhi Heights in Yashwant Nagar, Goregaon West is a ready-to-move housing society. It offers apartments in varied budget range. These units are a perfect combination of comfort and style, specifically designed to suit your requirements and conveniences. There are 1BHK apartments available in this project. This housing society is now ready to be called home as families have started moving in. Check out some of the features of Riddhi Siddhi Heights housing society: *Riddhi Siddhi Heights Yashwant Nagar Goregaon West has single tower, with 23 floors each and 60 units on offer. *Spread over an area of 0.2 acres, Riddhi Siddhi Heights Yashwant Nagar, Goregaon West is one of the spacious housing societies in the Western Mumbai region. With all the basic amenities available, Riddhi Siddhi Heights fits into your budget and your lifestyle.
Top Facilities
5 facilities recorded for this project
- Gymnasium
- Car Parking
- 24/7 Water Supply
- Fire Fighting Systems
- 24/7 Security
Location Advantages
Key destinations around Riddhi Siddhi Heights
Dr. Patil's IVF and Fertility Clinic
Hospital · 0.1 km
Tanay Clinic
Hospital · 0.1 km
Shree Sai Clinic
Hospital · 0.2 km
Patkar College of Science
College · 0.3 km
Bank of Maharashtra
Bank · 0.4 km
A.B.Goregaonkar English School
School · 0.4 km
Price Comparison
Current asking rates for this project, its locality and Mumbai.
Today’s asking rates
Project, locality and city benchmarks
Stamp duty and registration · Maharashtra
- Stamp duty — Mumbai & Navi Mumbai - 6% for Males, 5% for Females
- Mumbai & Navi Mumbai - 6% for Males, 5% for Females
- Stamp duty — Thane/Pune/Nagpur/Nashik - 7% for Males, 6% for Females
- Thane/Pune/Nagpur/Nashik - 7% for Males, 6% for Females
- Stamp duty — Rural/Gram Panchayat Jurisdiction- 3% for Males, 2% for Females
- Rural/Gram Panchayat Jurisdiction- 3% for Males, 2% for Females
- Registration
- 1% of transaction value or max up to ₹30,000
Recorded state rates for reference. Confirm the applicable amount at registration.
Project and locality asking-rate medians come from the PropertyBaazi project records in the sample shown. Registered rates come from government transaction records. Neither is a valuation, index or forecast.
Market Snapshot for Yashwant Nagar Goregaon West
Computed from 1 Yashwant Nagar Goregaon West project in our catalogue (1 with a per-sqft price).
1 projects here, by price band
Society Reviews
Reviews by residents
No written reviews yet
Be the first to share a first-hand experience.
Explore life around Riddhi Siddhi Heights
Understand daily conveniences and connectivity around the project before planning a visit.
Aerial distances measured on the map from the project’s recorded location — straight lines, not routes. Map data © OpenStreetMap contributors.
View on mapMetro & Rail 4
- Goregaon720 m
- Lower Malad970 m
- Bangur Nagar1 km
- Aarey1.7 km
Schools 4
- A.B.Goregaonkar English School430 m
- St. Thomas School710 m
- St. Thomas School Ground780 m
- D G Khetan International School1.1 km
Colleges 4
- Patkar College of Science300 m
- Bombay Veterinary College Sub-Campus2.3 km
- Oriental College2.9 km
- Nagindas Khandwala College2.9 km
Hospitals 6
- Dr. Patil's IVF and Fertility Clinic80 m
- Tanay Clinic120 m
- Shree Sai Clinic230 m
- Kapadia Multi Speciality Hospital440 m
- Dr. Bhatt's Hospital480 m
+1 more
Shopping & Markets 4
- City Centre Mall590 m
- misha supermarket880 m
- shopping malls1 km
- Harmony Mall1.4 km
Parks 3
- B.R. Ambedkar park480 m
- Guru Nanak Sports Ground850 m
- Guru Nanak Park850 m
Banks 3
- Bank of Maharashtra400 m
- Indian Bank760 m
- HDFC Bank810 m
Railway 1
- Ram Mandir1.9 km
Supermarket 1
- Albino Lifestyle1.5 km
Straight-line distances, approximate, measured from the project’s recorded location. Data © OpenStreetMap contributors.
About Riddhi Siddhi Developers Mumbai

Riddhi Siddhi Developers Mumbai
2 projects on PropertyBaazi
Riddhi Siddhi Developers Mumbai is a new arrival in the real estate market of Mumbai. It has created high rise living spaces to offer a spectacular view the buyers. The group aims to provide maximum customer satisfaction and high value to the end users. They have created 3 residential projects so far. These are Riddhi Siddhi Heights, Swanand Heights and Riddhi Siddhi Complex.
Projects by Riddhi Siddhi Developers Mumbai
Frequently Asked Questions
What's the possession timeline at Riddhi Siddhi Heights?
Riddhi Siddhi Heights was completed in Jan, 2016 (per our records).
Is Riddhi Siddhi Heights a RERA-registered project?
We don't have a RERA registration on record for Riddhi Siddhi Heights yet, so it's worth confirming this with the developer before you commit.
How much should I budget for Riddhi Siddhi Heights?
Homes at Riddhi Siddhi Heights are priced ₹93 L (about ₹18,343/sq.ft) for 1 BHK Apartment, sized 375 sq.ft super built-up area.
Where is Riddhi Siddhi Heights and how well-connected is it?
Riddhi Siddhi Heights is located in Yashwant Nagar Goregaon West, Mumbai. The nearest metro is about 2.20 km away.
How big is the Riddhi Siddhi Heights project?
Riddhi Siddhi Heights is spread across 0.2 acres, 1 tower, up to 23 floors and 60 homes.
What can residents enjoy at Riddhi Siddhi Heights?
Riddhi Siddhi Heights comes with 5 amenities, including Gymnasium, Car Parking, Fire Fighting Systems, 24/7 Security and 24/7 Water Supply.
What's around Riddhi Siddhi Heights for daily needs?
Close to Riddhi Siddhi Heights you'll find hospitals such as Kapadia Multi Speciality Hospital and Dr. Bhatt's Hospital, schools like St. Thomas School and St. Thomas School Ground.
Who is developing Riddhi Siddhi Heights?
Riddhi Siddhi Heights is being developed by Riddhi Siddhi Developers Mumbai.
Quick Links
Disclaimer: The material and information contained on this page is provided for general information purposes only and does not constitute an endorsement, warranty, or representation by PropertyBaazi. PropertyBaazi is an information platform and is not a party to any transaction between users. Project details, prices, availability, RERA status and other information are compiled from public records and third-party sources, may change without notice, and should be independently verified with the developer, the relevant RERA authority and your own legal/financial advisors before you rely on them or make any decision.