3 BHK Apartment
2877 sq.ft.
₹Price on Request
Outdoors
Elevation
Select a view or open the gallery
Rambagh, Jaipur
Construction Status
Ready to move
Completed in Dec, 2017
Price on request
Price on request
3 BHK
Super Built-up Area
2877–2907 sqft
Price on Request
4 BHK
Super Built-up Area
3371 sqft
Price on Request
5 BHK
Super Built-up Area
6233 sqft
Price on Request
6 BHK
Super Built-up Area
5784 sqft
Price on Request
As stated by the builder; shown as filed.
Available configurations, areas and recorded pricing.
2877 sq.ft.
₹Price on Request
2907 sq.ft.
₹Price on Request
3371 sq.ft.
₹Price on Request
3371 sq.ft.
₹Price on Request
6233 sq.ft.
₹Price on Request
5784 sq.ft.
₹Price on Request
Room dimensions
Room-by-room dimensions from each plan’s published schedule — shown exactly as filed, never estimated.
| Room | Dimensions (as printed) | Area |
|---|---|---|
| Living Area | 6.40 m × 4.60 m | 317 sqft |
| Drawing Area | 3.96 m × 3.38 m | 144 sqft |
| Kitchen | 3.83 m × 2.62 m | 108 sqft |
| Bedroom | 4.52 m × 4.37 m | 213 sqft |
| Master Bedroom | 3.53 m × 5.87 m | 223 sqft |
| Bedroom | 3.81 m × 5.18 m | 213 sqft |
| Toilet | 1.52 m × 2.74 m | 45 sqft |
| Toilet | 1.63 m × 2.44 m | 43 sqft |
| Toilet | 2.44 m × 1.83 m | 48 sqft |
| Servant ToiletService | 2.13 m × 1.02 m | 23 sqft |
| Dress | 1.63 m × 1.25 m | 22 sqft |
| Balcony | 3.12 m × 2.29 m | 77 sqft |
| Dress | 1.63 m × 1.70 m | 30 sqft |
| UtilityService | 1.22 m × 2.54 m | 33 sqft |
| Balcony | 2.39 m × 3.45 m | 89 sqft |
| Dining Area | 2.90 m × 3.45 m | 108 sqft |
| Dress | 1.52 m × 1.83 m | 30 sqft |
| StoreService | 1.63 m × 1.17 m | 20 sqft |
| Servant RoomService | 2.52 m × 1.91 m | 52 sqft |
| Entrance Foyer | 2.13 m × 1.82 m | 42 sqft |
Itemized rooms add up to 1,880 sqft · super area 2,877 sqft (walls, circulation and balconies are not itemized)
| Room | Dimensions (as printed) | Area |
|---|---|---|
| Living Area | 6.43 m × 3.61 m | 249 sqft |
| Drawing Area | 3.66 m × 4.50 m | 177 sqft |
| Kitchen | 2.85 m × 4.22 m | 129 sqft |
| Bedroom | 4.19 m × 3.53 m | 159 sqft |
| Master Bedroom | 4.29 m × 4.34 m | 201 sqft |
| Bedroom | 5.18 m × 3.66 m | 204 sqft |
| Toilet | 2.74 m × 1.52 m | 45 sqft |
| Toilet | 1.52 m × 2.77 m | 45 sqft |
| Toilet | 1.52 m × 2.44 m | 40 sqft |
| Servant ToiletService | 1.14 m × 1.91 m | 23 sqft |
| Dress | 2.82 m × 1.52 m | 46 sqft |
| Entrance Foyer | 3.30 m × 1.98 m | 70 sqft |
| Dining Area | 3.35 m × 5.49 m | 198 sqft |
| Dress | 1.63 m × 1.55 m | 27 sqft |
| Lobby | 1.45 m × 1.52 m | 24 sqft |
| Balcony | 3.35 m × 2.06 m | 74 sqft |
| Dress | 2.39 m × 1.52 m | 39 sqft |
| UtilityService | 2.59 m × 1.47 m | 41 sqft |
| StoreService | 2.85 m × 1.02 m | 31 sqft |
| Servant RoomService | 2.31 m × 1.91 m | 47 sqft |
| Balcony | 1.63 m × 1.90 m | 33 sqft |
Itemized rooms add up to 1,902 sqft · super area 2,907 sqft (walls, circulation and balconies are not itemized)
| Room | Dimensions (as printed) | Area |
|---|---|---|
| Drawing Area | 3.68 m × 4.50 m | 178 sqft |
| Living Area | 5.51 m × 5.03 m | 298 sqft |
| Kitchen | 3.81 m × 3.15 m | 129 sqft |
| Bedroom | 3.81 m × 3.96 m | 162 sqft |
| Bedroom | 3.81 m × 4.06 m | 167 sqft |
| Bedroom | 4.27 m × 4.06 m | 187 sqft |
| Master Bedroom | 4.34 m × 5.44 m | 254 sqft |
| Toilet | 1.52 m × 2.44 m | 40 sqft |
| Toilet | 2.74 m × 1.52 m | 45 sqft |
| Toilet | 1.52 m × 2.54 m | 42 sqft |
| Toilet | 1.55 m × 2.74 m | 46 sqft |
| Servant ToiletService | 1.22 m × 1.91 m | 25 sqft |
| Dining Area | 3.35 m × 4.37 m | 158 sqft |
| Balcony | 1.17 m × 3.89 m | 49 sqft |
| Dress | 2.67 m × 1.52 m | 44 sqft |
| Foyer | 1.52 m × 2.97 m | 49 sqft |
| Balcony | 5.66 m × 2.08 m | 127 sqft |
| Dress | 1.52 m × 1.93 m | 32 sqft |
| Balcony | 1.63 m × 2.62 m | 46 sqft |
| StoreService | 1.22 m × 2.92 m | 38 sqft |
| Servant RoomService | 1.78 m × 1.91 m | 36 sqft |
| UtilityService | 1.63 m × 2.43 m | 43 sqft |
Itemized rooms add up to 2,195 sqft · super area 3,371 sqft (walls, circulation and balconies are not itemized)
| Room | Dimensions (as printed) | Area |
|---|---|---|
| Drawing Area | 3.68 m × 4.50 m | 178 sqft |
| Living Area | 5.51 m × 5.03 m | 298 sqft |
| Kitchen | 3.81 m × 3.15 m | 129 sqft |
| Bedroom | 3.81 m × 3.96 m | 162 sqft |
| Bedroom | 3.81 m × 4.06 m | 167 sqft |
| Bedroom | 4.27 m × 4.06 m | 187 sqft |
| Master Bedroom | 4.34 m × 5.44 m | 254 sqft |
| Toilet | 1.52 m × 2.44 m | 40 sqft |
| Toilet | 2.74 m × 1.52 m | 45 sqft |
| Toilet | 1.52 m × 2.54 m | 42 sqft |
| Toilet | 1.55 m × 2.74 m | 46 sqft |
| Servant ToiletService | 1.22 m × 1.91 m | 25 sqft |
| Dining Area | 3.35 m × 4.37 m | 158 sqft |
| Balcony | 1.17 m × 3.89 m | 49 sqft |
| Dress | 2.67 m × 1.52 m | 44 sqft |
| Foyer | 1.52 m × 2.97 m | 49 sqft |
| Balcony | 5.66 m × 2.08 m | 127 sqft |
| Dress | 1.52 m × 1.93 m | 32 sqft |
| Balcony | 1.63 m × 2.62 m | 46 sqft |
| StoreService | 1.22 m × 2.92 m | 38 sqft |
| Servant RoomService | 1.78 m × 1.91 m | 36 sqft |
| UtilityService | 1.63 m × 2.43 m | 43 sqft |
Itemized rooms add up to 2,195 sqft · super area 3,371 sqft (walls, circulation and balconies are not itemized)
| Room | Dimensions (as printed) | Area |
|---|---|---|
| Living Area | 4.34 m × 3.96 m | 185 sqft |
| Living Area | 4.67 m × 3.96 m | 199 sqft |
| Drawing Area | 4.72 m × 3.66 m | 186 sqft |
| Kitchen | 4.65 m × 3.66 m | 183 sqft |
| Bedroom | 4.65 m × 4.65 m | 233 sqft |
| Bedroom | 4.34 m × 4.72 m | 221 sqft |
| Bedroom | 4.34 m × 4.72 m | 221 sqft |
| Bedroom | 4.52 m × 3.83 m | 187 sqft |
| Bedroom | 3.81 m × 3.66 m | 150 sqft |
| Toilet | 2.31 m × 2.21 m | 55 sqft |
| Toilet | 1.52 m × 2.74 m | 45 sqft |
| Servant ToiletService | 1.22 m × 1.91 m | 25 sqft |
| Toilet | 2.29 m × 2.85 m | 70 sqft |
| Toilet | 1.52 m × 2.74 m | 45 sqft |
| Toilet | 1.83 m × 1.98 m | 39 sqft |
| Servant ToiletService | 1.93 m × 0.91 m | 19 sqft |
| Landscape Garden | 3.89 m × 3.15 m | 132 sqft |
| Servant RoomService | 1.78 m × 1.91 m | 36 sqft |
| Dining Area | 4.52 m × 3.83 m | 187 sqft |
| StoreService | 1.22 m × 2.92 m | 38 sqft |
| Puja | 1.22 m × 1.60 m | 21 sqft |
| UtilityService | 4.67 m × 1.52 m | 77 sqft |
| Dress | 1.52 m × 1.98 m | 32 sqft |
| Balcony | 2.67 m × 1.75 m | 50 sqft |
| Landscape Garden | 4.80 m × 2.44 m | 126 sqft |
| Dress | 2.31 m × 2.31 m | 57 sqft |
| Dress | 2.23 m × 2.97 m | 71 sqft |
| Entrance Foyer | 1.52 m × 3.96 m | 65 sqft |
| Landscape Garden | 6.20 m × 5.64 m | 376 sqft |
| Balcony | 5.59 m × 0.99 m | 60 sqft |
| Landscape Garden | 4.90 m × 4.19 m | 221 sqft |
| Dress | 1.83 m × 1.60 m | 31 sqft |
| Dress | 1.52 m × 1.93 m | 32 sqft |
| Landscape Garden | 3.50 m × 3.23 m | 122 sqft |
| Servant RoomService | 2.54 m × 1.21 m | 33 sqft |
Itemized rooms add up to 3,830 sqft · super area 6,233 sqft (walls, circulation and balconies are not itemized)
| Room | Dimensions (as printed) | Area |
|---|---|---|
| Drawing Room | 5.28 m × 4.83 m | 274 sqft |
| Living Area | 5.28 m × 4.45 m | 253 sqft |
| Kitchen | 4.52 m × 2.69 m | 131 sqft |
| Bedroom | 5.28 m × 3.66 m | 208 sqft |
| Bedroom | 4.19 m × 3.53 m | 159 sqft |
| Bedroom | 4.29 m × 4.34 m | 201 sqft |
| Bedroom | 3.66 m × 6.02 m | 237 sqft |
| Guest Bedroom | 3.66 m × 5.33 m | 210 sqft |
| Bedroom | 4.88 m × 5.28 m | 277 sqft |
| Toilet | 1.52 m × 2.44 m | 40 sqft |
| Toilet | 2.13 m × 1.91 m | 44 sqft |
| Toilet | 1.60 m × 3.96 m | 68 sqft |
| Toilet | 1.52 m × 2.44 m | 40 sqft |
| Toilet | 2.74 m × 1.52 m | 45 sqft |
| Toilet | 2.90 m × 2.13 m | 67 sqft |
| Servant ToiletService | 2.13 m × 1.02 m | 23 sqft |
| Terrace | 4.52 m × 3.28 m | 159 sqft |
| Balcony | 1.63 m × 1.93 m | 34 sqft |
| Balcony | 3.17 m × 1.47 m | 50 sqft |
| Dress | 1.73 m × 4.12 m | 76 sqft |
| Dresser | 4.19 m × 1.52 m | 69 sqft |
| Home Theater | 4.50 m × 4.27 m | 206 sqft |
| Dress | 2.52 m × 1.52 m | 41 sqft |
| Dining Area | 4.50 m × 3.35 m | 162 sqft |
| Balcony | 1.91 m × 3.35 m | 69 sqft |
| UtilityService | 1.75 m × 2.44 m | 46 sqft |
| Entrance Foyer | 3.30 m × 2.92 m | 104 sqft |
| Dress | 2.90 m × 3.05 m | 95 sqft |
| Dress | 2.23 m × 1.78 m | 43 sqft |
| Dress | 1.52 m × 1.91 m | 31 sqft |
| Servant RoomService | 2.52 m × 1.91 m | 52 sqft |
| Dress | 1.29 m × 1.90 m | 26 sqft |
Itemized rooms add up to 3,540 sqft · super area 5,784 sqft (walls, circulation and balconies are not itemized)
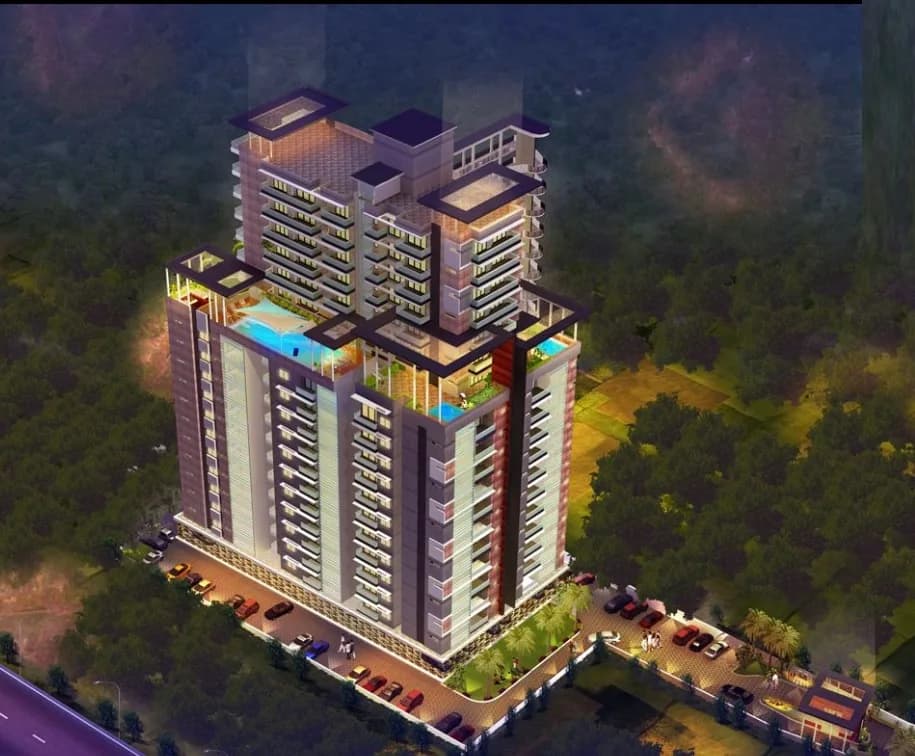
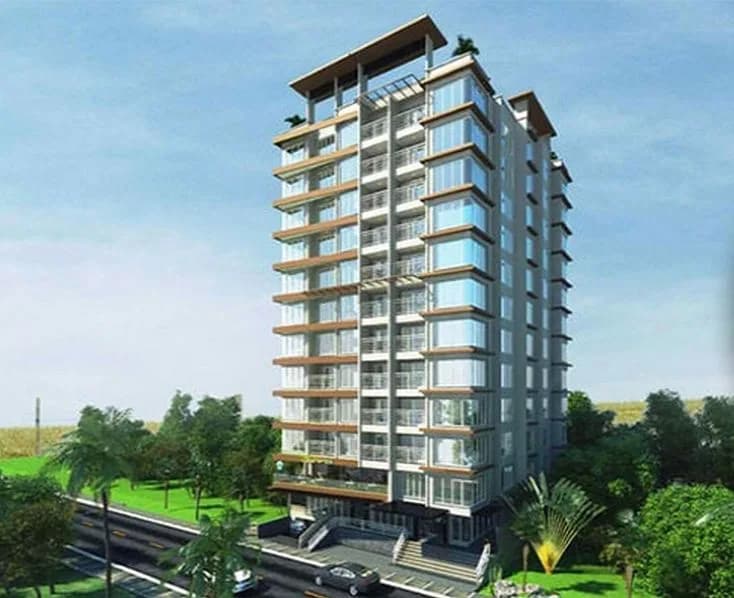
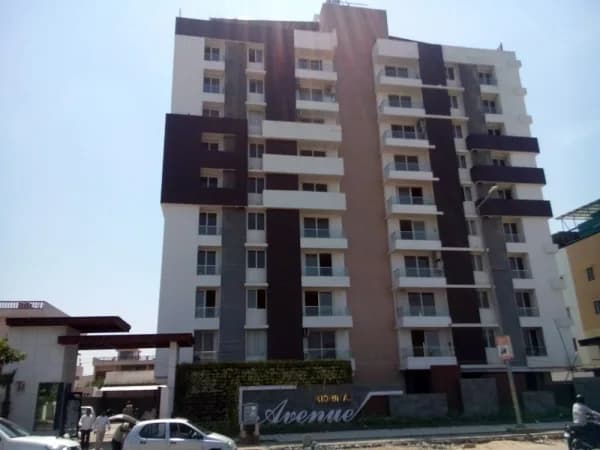
Ridhiraj The Park Central in Rambagh, Jaipur is a ready-to-move housing society. This project is a perfect combination of comfort and style, specifically designed to suit your requirements and conveniences. This housing society is now ready to be called home as families have started moving in. Check out some of the features of Ridhiraj The Park Central housing society: * Ridhiraj The Park Central Rambagh has single tower, with 13 floors each and 47 units on offer.
35 facilities recorded for this project
Key destinations around Ridhiraj The Park Central
Dr.Sudrania Clinic
Hospital · 0.2 km
City Pulse Mall
Mall / Market · 0.2 km
Getwell Poly Clinic and Hospital
Hospital · 0.3 km
J. K. Loan Hospital
Hospital · 0.4 km
Central Park
Park · 0.4 km
Kcj Diagnostic and Research Center
Hospital · 0.5 km
Reviews by residents
No written reviews yet
Be the first to share a first-hand experience.
Understand prices, daily conveniences and connectivity around the project before planning a visit.
Aerial distances measured on the map from the project’s recorded location — straight lines, not routes. Map data © OpenStreetMap contributors.
View on mapMetro & Rail 4
Schools 4
Colleges 3
Hospitals 5
Shopping & Markets 4
Parks 4
Banks 3
Railway 1
Straight-line distances, approximate, measured from the project’s recorded location. Data © OpenStreetMap contributors.

Ridhiraj Builders
5 projects on PropertyBaazi
Ridhiraj Builders is a leading real estate development company which strives to create a niche of its own by providing iconic projects to the customers and offering them the residential pleasures that are rarely obtained while choosing any other equivalent. It is managed by dynamic entrepreneurs who abide by the ethics of their predecessors and lead the brand with contemporary acumen. With its tastefully designed projects, the company has established itself as a trendsetting brand that provides the perfect match to the towering expectations of customers.
Ridhiraj The Park Central was completed in Dec, 2017 (per our records).
We don't have a RERA registration on record for Ridhiraj The Park Central yet, so it's worth confirming this with the developer before you commit.
Ridhiraj The Park Central offers 3, 4, 5, 6 BHK Apartment, sized 2,877–6,233 sq.ft super built-up area. Current pricing is shared on request — download the brochure from the project page for the latest price list.
Ridhiraj The Park Central is located in Rambagh, Jaipur. The railway station is around 2.43 km away.
Ridhiraj The Park Central is 1 tower, up to 13 floors and 47 homes.
Ridhiraj The Park Central comes with 35 amenities, including Infinity Pool, Swimming Pool, Golf Course, Solar Water Heating, Terrace Garden and Jacuzzi.
Close to Ridhiraj The Park Central you'll find hospitals such as J. K. Loan Hospital and Kcj Diagnostic and Research Center, schools like Subodh Public School and St xavier sec school.
Ridhiraj The Park Central is being developed by Ridhiraj Builders.
Disclaimer: The material and information contained on this page is provided for general information purposes only and does not constitute an endorsement, warranty, or representation by PropertyBaazi. PropertyBaazi is an information platform and is not a party to any transaction between users. Project details, prices, availability, RERA status and other information are compiled from public records and third-party sources, may change without notice, and should be independently verified with the developer, the relevant RERA authority and your own legal/financial advisors before you rely on them or make any decision.