90
Projects listed
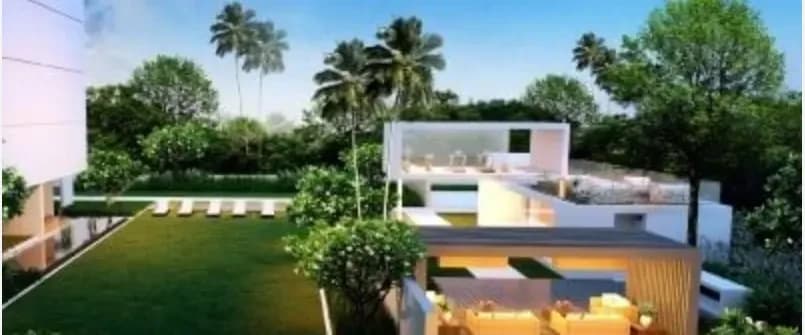
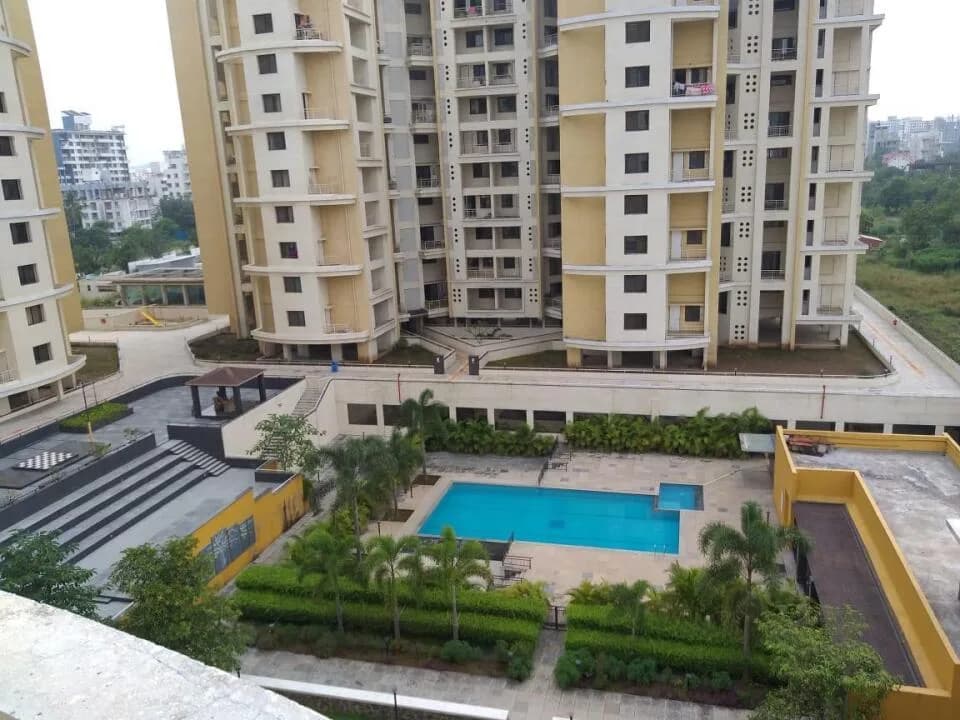
Outdoors
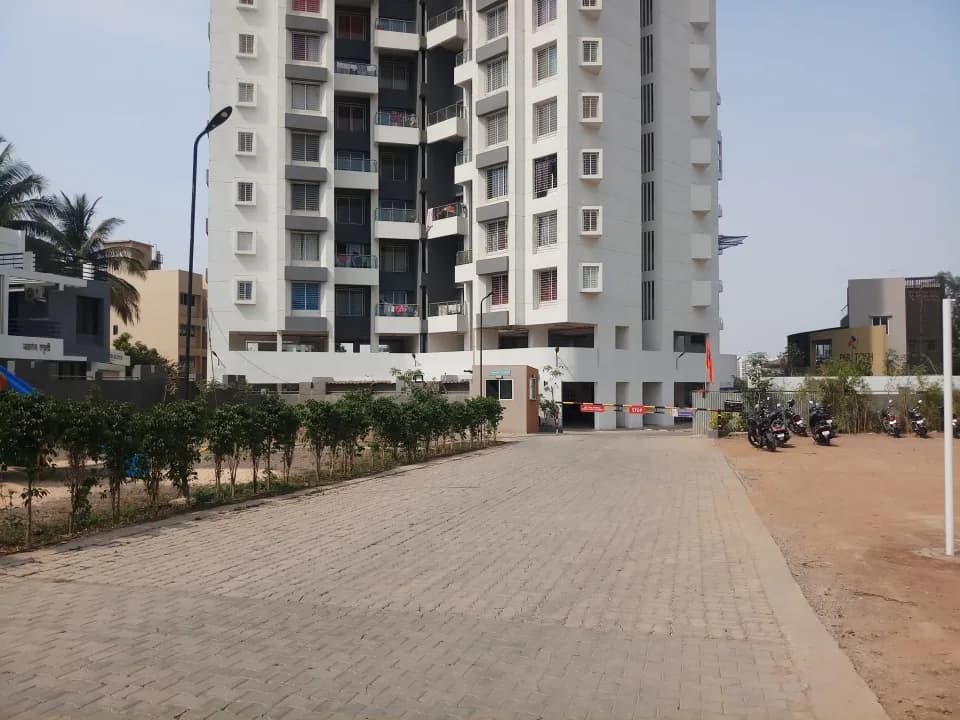
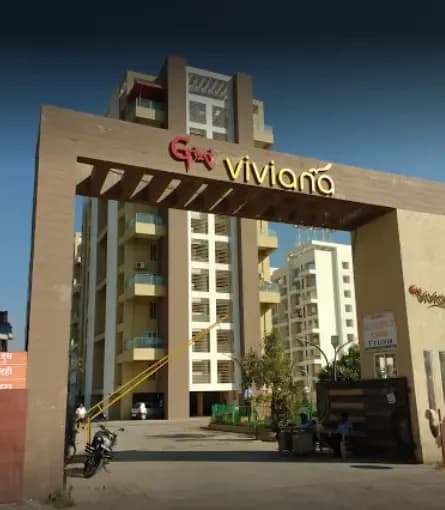
Entrance
Select a view or open the gallery
Balewadi, Pune
Construction Status
Ready to move
Completed in Aug, 2023
₹1.18 Cr
Price range· ₹10,477/sqft
2 BHK
Carpet Area
714 sqft
₹1.18 Cr
Structure Rcc structure designed with earthquake resistant Frame. Masonry Fly ash bricks / aac blocks masonry work Kitchen Steel grey granite kitchen platform with ss sink Ÿ dado up to 2feet height provision for washing machine in Dry balcony Utilities Sewage treatment plant Rainwater harvesting Underground and overhead tanks for water storage, Firefighting system 100% power backup for common areas and lift Security Cctv cameras for security Security cabin Boom barriers Wall finish Gypsum / pop finish for internal wall and side sand faced plaster for exterior wall Obd paint Bathrooms Concealed plumbing of premium isi mark C.p. fittings -jaguar or equivalent Premium sanitary fittings - floor / wall mounted - Jaquar or equivalent Designer dado wall tiles upto lintel level Provision for electric geyser point Provision for exhaust fan point Flooring 24inch x 48inch vitrified tiles across the apartment Anti-skid ceramic tiles for bathroom and dry balcon Balcony railing Ms railing as per the requirement Elevators 6 passenger lifts - kone or equivalent Electrification Concealed internal electrical wiring - finolex / polycab / havells Or equivalent Modular switches - legrand or equivalent Switch gears - legrand / abb or equivalent Powerpoints for refrigerator / microwave and other gadgets in Kitchen Powerpoint for washing machine in dry balcony Geyser points in all toilets Provision for tv points in living and master bedroom Provision for ac point in both bedrooms Doors and windows Main door - modular laminated wooden door frames and woode Shutter with europa or equivalent safety locks Internal room doors - flush doors with laminate and wooden Frames Bathroom doors - flush doors with laminate and granite frames Two track powder coated aluminium sliding windows with Mosquito nets Ms grills for safety and security Natural stone window sill Door hardware cylindrical lock of europa or equivalent
As stated by the builder; shown as filed.
Phase registrations, completion timelines and available documents from the state RERA record.
Phase 1
P52100028094
Maharashtra RERA
Phase 2
P52100033776
Maharashtra RERA
P52100028094P52100033776Registration-number match
Registration number found in MahaRERA
The project registration number matched the registry snapshot. Confirm the current status and filings on the live portal before booking.
Registry documents
Mirrored from MahaRERA
No mirrored registry documents available
Document availability varies by state portal. Use the official RERA portal below for the latest filed records.
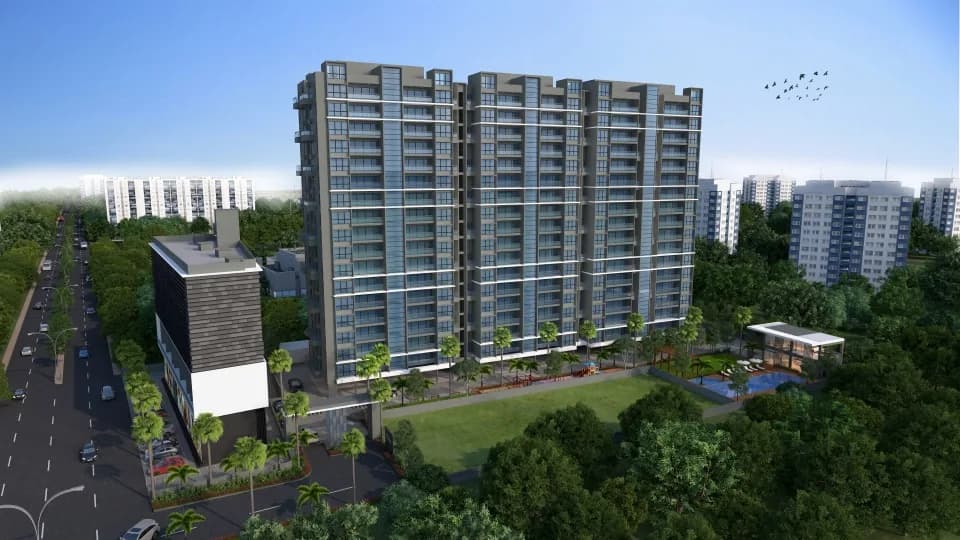
Check out Rigved Uptown in Balewadi, one of the upcoming under-construction housing societies in Pune West. This society will have all basic facilities and amenities to suit homebuyer’s needs and requirements. Brought to you by Rigved Projects LLP, Rigved Uptown is scheduled for possession in Jun, 2024. This housing society has multiple property options to offer, in varied price range, making it one of the most suitable address to own, that too in your budget. Being a RERA-registered society, the project details and other important information is also available on state RERA portal. The RERA registration number of this project is P52100028094. Here’s everything you need to know about the must-know features of this housing society along with Rigved Uptown Price List, Photos, Floor Plans, Payment Plans, Brochure download procedure and other exciting facts about your future home:
16 facilities recorded for this project
Key destinations around Rigved Uptown
Balewadi Sports Complex
School · 2 mins
Bharti Vidyapeeth
School · 2 mins
Vibgyor High
School · 2 mins
Jupiter Hospital
Hospital · 3.8 km
Cummins India
Hospital · 1.9 km
McDonald’s
Shopping Center/ Market/ Mall · 5 km
Official brochure
Rigved Uptown
13 pages · 4.1 MB · PDF
Published by the builder; shown as filed.
Reading here is free. Downloading sends your enquiry to the seller so they can follow up.
Price list
Published by the builder; shown as filed. Downloading sends the same enquiry.
Current asking rates for this project, its locality and Pune.
Today’s asking rates
Project, locality and city benchmarks
Recorded state rates for reference. Confirm the applicable amount at registration.
Project and locality asking-rate medians come from the PropertyBaazi project records in the sample shown. Registered rates come from government transaction records. Neither is a valuation, index or forecast.
Computed from 98 Balewadi projects in our catalogue (59 with a per-sqft price).
98 projects here, by price band
Supply snapshot
Resale listings1
Units on the market1
Reviews by residents
No written reviews yet
Be the first to share a first-hand experience.
Understand daily conveniences and connectivity around the project before planning a visit.
Based on 90 projects listed in Balewadi on PropertyBaazi — our catalog, not a market index.
Distances as recorded by the builder; others measured aerially on the map — straight lines, not routes. Map data © OpenStreetMap contributors.
View on mapSchools 3
Hospitals 2
Shopping & Malls 2
Business Hubs 2
Distances as recorded when the project was listed — approximate; please confirm on the ground.
Comparable projects around Balewadi
Rigved Projects LLP
1 projects on PropertyBaazi
Only once in a generation, comes an organization that challenges the paradigms, sets new standards and changes the way the entire industry thinks. A mission that Rigved strives towards, is providing meticulously planned abodes which surpass all the parameters of perfection. Keeping the focus intact on delivering spaces, the core values of our projects revolve around durability and reliability. With a decade old experience in construction, Rigved aims to build thoughtfully designed and efficiently planned homes for your comfort convenience.
Rigved Uptown was completed in Aug, 2023 (per our records).
Yes. Rigved Uptown is registered with MahaRERA under numbers P52100028094, P52100033776, which you can verify on the official RERA portal.
Homes at Rigved Uptown are priced ₹1.18 Cr (about ₹10,477/sq.ft) for 2 BHK Apartment, sized 714 sq.ft carpet area.
Rigved Uptown is located in Balewadi, Pune.
Rigved Uptown is spread across 2.1 acres, 6 towers, up to 5 floors and 120 homes.
Rigved Uptown comes with 16 amenities, including Pergola, Gazebo, Amphitheatre, Party Lawn, Entrance Lobby and Yoga / Meditation Area.
Close to Rigved Uptown you'll find hospitals such as Ashwini Hospital and Mule Hospital and Chikitsalay diagnostics, schools like Laxmibai Nandagude School and Bharti Vidyapeeth English Medium School.
Rigved Uptown is being developed by Rigved Projects LLP.
Disclaimer: The material and information contained on this page is provided for general information purposes only and does not constitute an endorsement, warranty, or representation by PropertyBaazi. PropertyBaazi is an information platform and is not a party to any transaction between users. Project details, prices, availability, RERA status and other information are compiled from public records and third-party sources, may change without notice, and should be independently verified with the developer, the relevant RERA authority and your own legal/financial advisors before you rely on them or make any decision.