4 BHK Villa
3000 sq.ft.
₹2.04 Cr
Outdoors
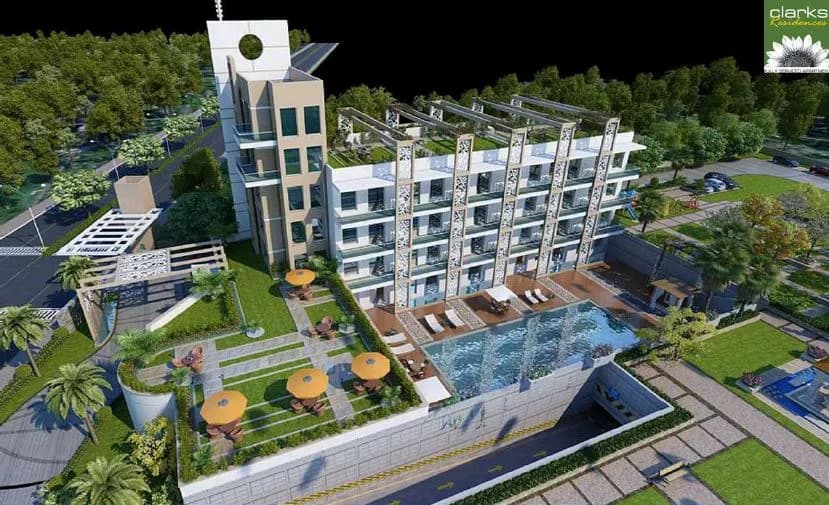
Aerial View
Select a view or open the gallery
Sector 1 Greater Noida West, Greater Noida
Construction Status
Ready to move
Possession started on Jan, 2023
₹1.4 Cr - 7.42 Cr
Price range· ₹7,407/sqft
3 BHK
Super Built-up Area
1475–1820 sqft
₹1.4 - 1.73 Cr
3 BHK
Built-up Area
2495 sqft
₹3.49 Cr
4 BHK
Built-up Area
3000–5305 sqft
₹2.7 - 4.77 Cr
5 BHK
Built-up Area
6470–8245 sqft
₹5.82 - 7.42 Cr
As stated by the builder; shown as filed.
Phase registrations, completion timelines and available documents from the state RERA record.
Phase 1
UPRERAPRJ7561
Uttar Pradesh RERA
Phase 2
UPRERAPRJ295718
Uttar Pradesh RERA
UPRERAPRJ295718UPRERAPRJ7561Registration-number match
Registration number found in UP-RERA
The project registration number matched the registry snapshot. Confirm the current status and filings on the live portal before booking.
Registry documents
Mirrored from UP-RERA
No mirrored registry documents available
Document availability varies by state portal. Use the official RERA portal below for the latest filed records.
Available configurations, areas and recorded pricing.
3000 sq.ft.
₹2.04 Cr
3005 sq.ft.
₹2.04 - 2.05 Cr
3675 sq.ft.
₹2.5 Cr
3710 sq.ft.
₹2.52 - 2.53 Cr
4210 sq.ft.
₹2.86 - 2.87 Cr
4675 sq.ft.
₹3.18 - 3.19 Cr
5305 sq.ft.
₹3.61 Cr
6470 sq.ft.
₹5.35 Cr
7855 sq.ft.
₹6.5 Cr
8245 sq.ft.
₹6.82 Cr
Room dimensions
Room-by-room dimensions from each plan’s published schedule — shown exactly as filed, never estimated.
| Room | Dimensions (as printed) | Area |
|---|---|---|
| Living And Dining | 3.43 m × 6.10 m | 225 sqft |
| Kitchen | 3.43 m × 3.50 m | 129 sqft |
| Bedroom | 4.42 m × 4.57 m | 218 sqft |
| Bedroom | 3.35 m × 4.04 m | 146 sqft |
| Master Bedroom | 3.43 m × 5.03 m | 186 sqft |
| Bedroom | 3.35 m × 4.04 m | 146 sqft |
| Toilet | 2.21 m × 2.36 m | 56 sqft |
| Toilet | 2.90 m × 1.83 m | 57 sqft |
| Toilet | 1.68 m × 2.44 m | 44 sqft |
| Toilet | 1.45 m × 1.83 m | 29 sqft |
| Toilet | 1.60 m × 1.60 m | 28 sqft |
| Powder Room | 1.22 m × 1.68 m | 22 sqft |
| UtilityService | 1.75 m × 2.21 m | 42 sqft |
| Store RoomService | 1.22 m × 1.29 m | 17 sqft |
| Maids RoomService | 1.75 m × 2.52 m | 47 sqft |
| Entrance Lobby | 2.13 m × 1.68 m | 38 sqft |
| Open Sky Terrace | 3.35 m × 2.82 m | 102 sqft |
| Open to Sky Deck | 3.35 m × 2.29 m | 83 sqft |
| Dresser | 1.60 m × 2.44 m | 42 sqft |
| Open to Sky Garden | 3.58 m × 0.61 m | 24 sqft |
| Golf Cart Parking | 3.05 m × 1.83 m | 60 sqft |
| Front Lawn | 3.28 m × 1.83 m | 65 sqft |
| Shower | 1.07 m × 1.07 m | 12 sqft |
| Store RoomService | 0.91 m × 1.68 m | 16 sqft |
| Parking Area | 5.03 m × 5.18 m | 280 sqft |
Itemized rooms add up to 2,114 sqft · super area 3,000 sqft (walls, circulation and balconies are not itemized)
| Room | Dimensions (as printed) | Area |
|---|---|---|
| Party Hall | 3.66 m × 4.04 m | 159 sqft |
| Living And Dining | 3.66 m × 7.01 m | 276 sqft |
| Kitchen | 2.44 m × 3.20 m | 84 sqft |
| Bedroom | 3.43 m × 4.27 m | 157 sqft |
| Bedroom | 3.43 m × 4.27 m | 157 sqft |
| Bedroom | 3.43 m × 4.27 m | 157 sqft |
| Master Bedroom | 3.66 m × 5.18 m | 204 sqft |
| Toilet | 3.43 m × 1.98 m | 73 sqft |
| Toilet | 2.44 m × 3.43 m | 90 sqft |
| WC | 1.07 m × 1.68 m | 19 sqft |
| Toilet | 1.52 m × 1.60 m | 26 sqft |
| Toilet | 2.36 m × 2.13 m | 54 sqft |
| Toilet | 3.43 m × 1.98 m | 73 sqft |
| Powder Room | 1.68 m × 1.22 m | 22 sqft |
| Yard | 2.44 m × 1.57 m | 41 sqft |
| UtilityService | 2.44 m × 1.68 m | 44 sqft |
| Golf Cart Parking | 1.22 m × 3.43 m | 45 sqft |
| Front Lawn | 2.74 m × 3.73 m | 110 sqft |
| Swimming Pool | 3.43 m × 2.90 m | 107 sqft |
| Maids RoomService | 2.13 m × 3.05 m | 70 sqft |
| Balcony | 7.01 m × 1.83 m | 138 sqft |
| Garden | 2.82 m × 0.99 m | 30 sqft |
| Car Parking | 4.95 m × 5.00 m | 267 sqft |
| Deck | 1.29 m × 2.59 m | 36 sqft |
| Store RoomService | 1.29 m × 1.22 m | 17 sqft |
| Private Lawn | 7.70 m × 2.20 m | 182 sqft |
Itemized rooms add up to 2,638 sqft · super area 3,005 sqft (walls, circulation and balconies are not itemized)
| Room | Dimensions (as printed) | Area |
|---|---|---|
| Hall | 3.66 m × 3.43 m | 135 sqft |
| Living And Dining | 3.66 m × 7.01 m | 276 sqft |
| Kitchen | 2.44 m × 3.20 m | 84 sqft |
| Bedroom | 3.43 m × 4.80 m | 177 sqft |
| Bedroom | 3.43 m × 4.27 m | 157 sqft |
| Bedroom | 3.43 m × 4.27 m | 157 sqft |
| Master Bedroom | 3.66 m × 5.18 m | 204 sqft |
| Toilet | 2.13 m × 2.34 m | 54 sqft |
| Toilet | 2.21 m × 2.36 m | 56 sqft |
| Toilet | 1.07 m × 2.21 m | 25 sqft |
| Toilet | 3.43 m × 2.36 m | 87 sqft |
| Toilet | 2.59 m × 3.58 m | 100 sqft |
| WC | 1.07 m × 1.68 m | 19 sqft |
| Powder Room | 1.45 m × 1.45 m | 23 sqft |
| Deck | 1.22 m × 3.58 m | 47 sqft |
| Private Lawn | 7.70 m × 1.98 m | 164 sqft |
| Car Parking | 4.95 m × 5.03 m | 268 sqft |
| Front Lawn | 4.04 m × 2.67 m | 116 sqft |
| Store RoomService | 1.30 m × 4.95 m | 69 sqft |
| Terrace | 3.58 m × 2.82 m | 109 sqft |
| Servant RoomService | 2.29 m × 2.13 m | 52 sqft |
| UtilityService | 1.98 m × 1.52 m | 32 sqft |
| Swimming Pool | 3.58 m × 3.35 m | 129 sqft |
| Store RoomService | 0.99 m × 1.45 m | 15 sqft |
Itemized rooms add up to 2,555 sqft · super area 3,675 sqft (walls, circulation and balconies are not itemized)
| Room | Dimensions (as printed) | Area |
|---|---|---|
| Party Hall | 4.65 m × 3.35 m | 168 sqft |
| Living And Dining | 4.72 m × 6.86 m | 349 sqft |
| Kitchen | 3.05 m × 2.44 m | 80 sqft |
| Bedroom | 3.50 m × 4.42 m | 167 sqft |
| Bedroom | 3.43 m × 4.42 m | 163 sqft |
| Master Bedroom | 3.58 m × 5.18 m | 200 sqft |
| Bedroom | 3.43 m × 4.27 m | 157 sqft |
| Toilet | 1.83 m × 2.74 m | 54 sqft |
| Toilet | 2.13 m × 1.83 m | 42 sqft |
| Toilet | 1.83 m × 3.20 m | 63 sqft |
| Toilet | 1.22 m × 2.29 m | 30 sqft |
| Toilet | 2.29 m × 2.21 m | 54 sqft |
| Powder Room | 1.29 m × 1.91 m | 27 sqft |
| UtilityService | 3.12 m × 2.90 m | 97 sqft |
| Dresser | 1.52 m × 1.83 m | 30 sqft |
| Shower | 1.07 m × 0.91 m | 10 sqft |
| Maids RoomService | 1.68 m × 2.29 m | 41 sqft |
| Parking | 5.03 m × 5.64 m | 305 sqft |
| Deck | 3.66 m × 2.52 m | 99 sqft |
| Private Lawn | 10.97 m × 9.45 m | 1116 sqft |
| Deck | 2.29 m × 1.29 m | 32 sqft |
| Dresser | 1.60 m × 2.52 m | 43 sqft |
| Swimming Pool | 5.03 m × 2.36 m | 128 sqft |
| Terrace | 2.13 m × 2.29 m | 53 sqft |
| Golf cart Parking | 1.83 m × 1.91 m | 38 sqft |
| Front Lawn | 4.27 m × 1.91 m | 87 sqft |
| Terrace | 3.43 m × 1.52 m | 56 sqft |
| Store RoomService | 0.91 m × 1.60 m | 16 sqft |
| Entrance Foyer | 2.82 m × 1.67 m | 51 sqft |
Itemized rooms add up to 3,756 sqft · super area 3,710 sqft (walls, circulation and balconies are not itemized)
| Room | Dimensions (as printed) | Area |
|---|---|---|
| Av Room | 5.11 m × 4.27 m | 234 sqft |
| Living And Dining | 4.88 m × 6.71 m | 352 sqft |
| Kitchen | 3.66 m × 2.59 m | 102 sqft |
| Bedroom | 4.04 m × 4.27 m | 186 sqft |
| Bedroom | 4.04 m × 4.27 m | 186 sqft |
| Master Bedroom | 4.42 m × 5.03 m | 239 sqft |
| Bedroom | 4.04 m × 4.27 m | 186 sqft |
| Toilet | 2.44 m × 1.60 m | 42 sqft |
| Toilet | 2.03 m × 1.14 m | 25 sqft |
| Toilet | 2.74 m × 2.29 m | 67 sqft |
| Toilet | 3.05 m × 2.67 m | 87 sqft |
| Toilet | 2.52 m × 1.60 m | 43 sqft |
| Powder Room | 1.60 m × 1.22 m | 21 sqft |
| Toilet | 2.67 m × 1.60 m | 46 sqft |
| Dresser | 1.60 m × 1.60 m | 28 sqft |
| Parking | 4.72 m × 5.26 m | 267 sqft |
| Shower | 1.29 m × 1.29 m | 18 sqft |
| Golf Cart Parking | 3.35 m × 1.52 m | 55 sqft |
| Deck | 1.52 m × 3.35 m | 55 sqft |
| Private Lawn | 5.79 m × 4.27 m | 266 sqft |
| Yard | 3.66 m × 1.52 m | 60 sqft |
| UtilityService | 2.29 m × 1.52 m | 37 sqft |
| Dresser | 1.83 m × 2.67 m | 53 sqft |
| Terrace | 2.13 m × 4.72 m | 109 sqft |
| Walk in Wardrobs | 1.91 m × 2.82 m | 58 sqft |
| Entrance Foyer | 1.37 m × 2.74 m | 41 sqft |
| Shower | 1.37 m × 1.29 m | 19 sqft |
| Swimming Pool | 5.26 m × 10.90 m | 617 sqft |
| Servant RoomService | 2.13 m × 2.06 m | 47 sqft |
| Store RoomService | 1.52 m × 1.21 m | 20 sqft |
Itemized rooms add up to 3,566 sqft · super area 4,210 sqft (walls, circulation and balconies are not itemized)
| Room | Dimensions (as printed) | Area |
|---|---|---|
| Hall | 5.11 m × 4.42 m | 243 sqft |
| Living And Dining | 9.14 m × 3.05 m | 300 sqft |
| Kitchen | 3.66 m × 2.59 m | 102 sqft |
| Bedroom | 4.04 m × 4.27 m | 185 sqft |
| Master Bedroom | 3.51 m × 5.33 m | 201 sqft |
| Bedroom | 4.47 m × 3.45 m | 166 sqft |
| Bedroom | 4.42 m × 6.10 m | 290 sqft |
| Toilet | 3.12 m × 2.44 m | 82 sqft |
| WC | 1.45 m × 1.45 m | 23 sqft |
| Toilet | 1.75 m × 0.91 m | 17 sqft |
| Toilet | 1.75 m × 2.29 m | 43 sqft |
| Toilet | 2.51 m × 1.52 m | 41 sqft |
| Powder Room | 1.52 m × 1.07 m | 17 sqft |
| Walk in wardrobe with Toilet | 4.11 m × 6.40 m | 283 sqft |
| Toilet | 2.67 m × 1.52 m | 44 sqft |
| Deck | 3.51 m × 2.44 m | 92 sqft |
| Private Lawn | 3.96 m × 5.03 m | 214 sqft |
| Swimming Pool | 4.88 m × 6.73 m | 353 sqft |
| Dresser | 1.83 m × 3.66 m | 72 sqft |
| Car Parking | 5.08 m × 5.03 m | 275 sqft |
| Front Lawn | 3.66 m × 1.52 m | 60 sqft |
| Golf car parking | 1.68 m × 2.44 m | 44 sqft |
| Balcony | 3.51 m × 1.98 m | 75 sqft |
| Yard | 2.13 m × 2.44 m | 56 sqft |
| UtilityService | 2.13 m × 1.52 m | 35 sqft |
| Entrance Foyer | 1.30 m × 2.74 m | 38 sqft |
| Terrace | 3.51 m × 3.05 m | 115 sqft |
| Show kitchen | 3.66 m × 2.29 m | 90 sqft |
| Servant RoomService | 2.06 m × 2.06 m | 46 sqft |
| Store RoomService | 1.52 m × 0.99 m | 16 sqft |
Itemized rooms add up to 3,618 sqft · super area 4,675 sqft (walls, circulation and balconies are not itemized)
| Room | Dimensions (as printed) | Area |
|---|---|---|
| Hall | 3.96 m × 6.78 m | 289 sqft |
| Living And Dining | 6.71 m × 6.10 m | 440 sqft |
| Kitchen | 3.51 m × 3.05 m | 115 sqft |
| Bedroom | 4.42 m × 3.81 m | 181 sqft |
| Bedroom | 3.96 m × 4.47 m | 191 sqft |
| Bedroom | 3.96 m × 4.72 m | 201 sqft |
| Master Bedroom | 3.96 m × 6.10 m | 260 sqft |
| Master Bedroom | 3.96 m × 6.40 m | 273 sqft |
| Toilet | 1.52 m × 1.07 m | 17 sqft |
| Toilet | 2.51 m × 1.83 m | 49 sqft |
| Powder Room | 2.74 m × 1.22 m | 36 sqft |
| Powder Room | 1.68 m × 1.22 m | 22 sqft |
| Toilet | 2.06 m × 2.74 m | 61 sqft |
| WC | 1.07 m × 1.22 m | 14 sqft |
| Toilet | 3.66 m × 2.64 m | 104 sqft |
| Toilet | 2.13 m × 1.68 m | 38 sqft |
| WC | 1.22 m × 1.68 m | 22 sqft |
| Garden | 1.68 m × 4.42 m | 80 sqft |
| Swimming Pool | 5.79 m × 3.05 m | 190 sqft |
| Yard | 1.52 m × 1.22 m | 20 sqft |
| Front Lawn | 3.05 m × 1.60 m | 52 sqft |
| Deck | 6.71 m × 1.52 m | 110 sqft |
| Peivate lawn | 6.86 m × 2.74 m | 202 sqft |
| Lift lobby | 2.21 m × 2.97 m | 71 sqft |
| UtilityService | 1.52 m × 2.13 m | 35 sqft |
| Dresser | 1.75 m × 1.83 m | 34 sqft |
| Servant RoomService | 1.98 m × 2.74 m | 58 sqft |
| Dresser | 3.66 m × 1.75 m | 69 sqft |
| Maids RoomService | 1.98 m × 2.74 m | 58 sqft |
| Dresser | 1.68 m × 1.83 m | 33 sqft |
| Terrace | 3.81 m × 2.44 m | 100 sqft |
| Toilet | 3.96 m × 4.72 m | 201 sqft |
| Dresser | 2.67 m × 3.12 m | 90 sqft |
| Dresser | 1.60 m × 1.83 m | 31 sqft |
| Toilet | 1.91 m × 2.13 m | 44 sqft |
| Store RoomService | 1.60 m × 1.22 m | 21 sqft |
Itemized rooms add up to 3,812 sqft · super area 5,305 sqft (walls, circulation and balconies are not itemized)
| Room | Dimensions (as printed) | Area |
|---|---|---|
| Hall | 5.18 m × 5.11 m | 285 sqft |
| Living | 3.96 m × 6.10 m | 260 sqft |
| Kitchen | 3.66 m × 3.05 m | 120 sqft |
| Bedroom | 4.57 m × 4.27 m | 210 sqft |
| Bedroom | 3.66 m × 4.57 m | 180 sqft |
| Bedroom | 3.81 m × 4.88 m | 200 sqft |
| Master Bedroom | 3.96 m × 5.26 m | 224 sqft |
| Master Bedroom | 3.96 m × 6.40 m | 273 sqft |
| Toilet | 1.60 m × 3.05 m | 52 sqft |
| Powder Room | 1.52 m × 1.22 m | 20 sqft |
| Powder Room | 2.13 m × 1.32 m | 30 sqft |
| Toilet | 1.60 m × 3.05 m | 52 sqft |
| Toilet | 1.22 m × 2.44 m | 32 sqft |
| Toilet | 1.60 m × 3.05 m | 52 sqft |
| Toilet | 2.13 m × 3.20 m | 73 sqft |
| Toilet | 2.44 m × 3.96 m | 104 sqft |
| Toilet | 3.81 m × 3.28 m | 134 sqft |
| Yard | 2.13 m × 2.74 m | 63 sqft |
| Servant RoomService | 2.29 m × 2.44 m | 60 sqft |
| Dresser | 2.13 m × 2.44 m | 56 sqft |
| Maid RoomService | 2.29 m × 2.44 m | 60 sqft |
| Entrance Foyer | 1.42 m × 1.91 m | 29 sqft |
| Family Lounge | 2.74 m × 3.35 m | 99 sqft |
| Garden | 2.74 m × 3.96 m | 117 sqft |
| Car Parking | 10.82 m × 5.33 m | 621 sqft |
| Dresser | 2.13 m × 3.35 m | 77 sqft |
| Dining | 3.96 m × 4.57 m | 195 sqft |
| Dresser | 2.29 m × 2.29 m | 56 sqft |
| Deck | 4.37 m × 2.87 m | 135 sqft |
| Swimming Pool | 15.24 m × 3.05 m | 500 sqft |
| Lawn | 16.15 m × 3.05 m | 530 sqft |
| Balcony | 3.96 m × 1.22 m | 52 sqft |
| Terrace | 4.37 m × 3.76 m | 177 sqft |
| Dresser | 3.76 m × 4.17 m | 169 sqft |
| Terrace | 3.71 m × 2.79 m | 112 sqft |
| UtilityService | 1.52 m × 2.44 m | 40 sqft |
| Toilet | 2.54 m × 1.52 m | 42 sqft |
| Store RoomService | 1.04 m × 1.01 m | 11 sqft |
Itemized rooms add up to 5,502 sqft · super area 6,470 sqft (walls, circulation and balconies are not itemized)
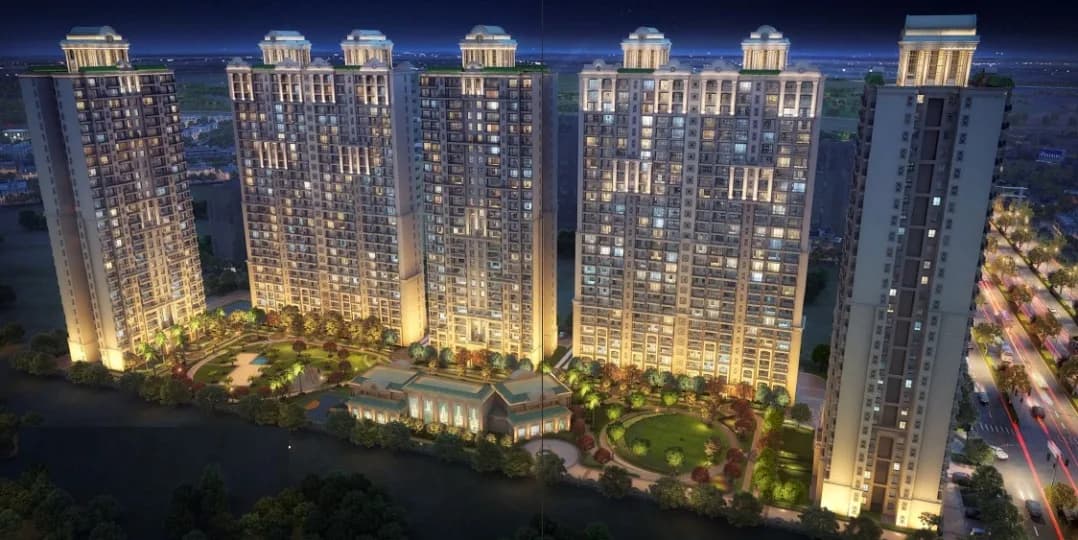
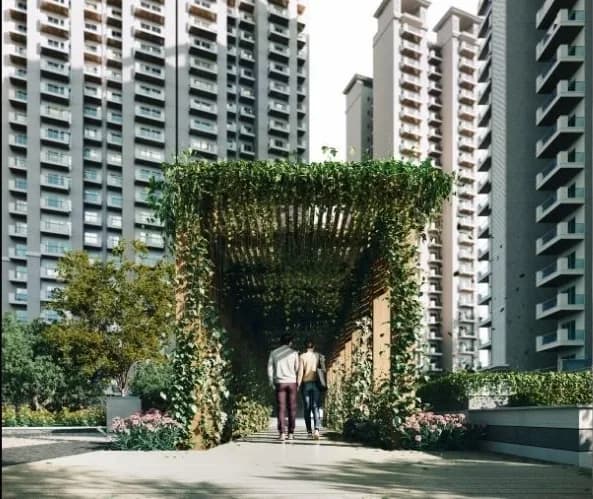
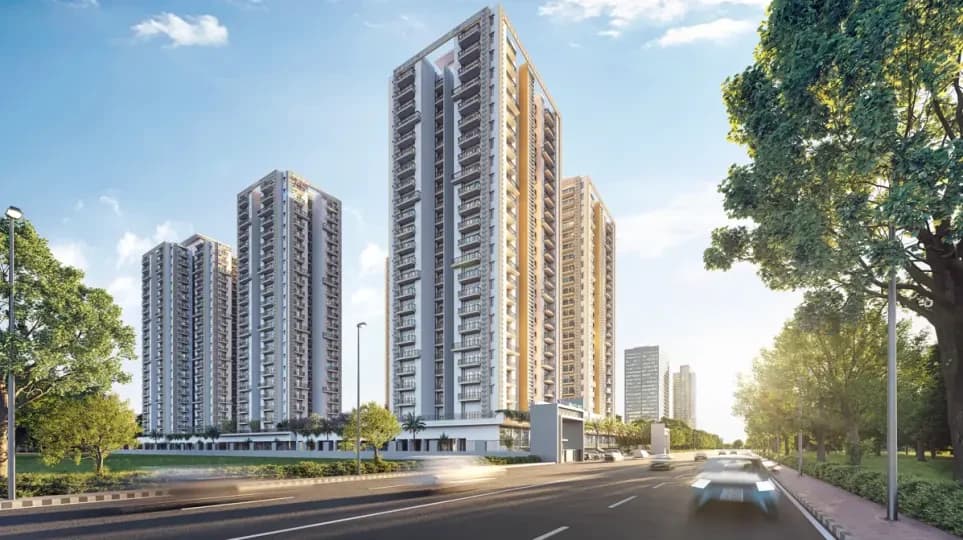
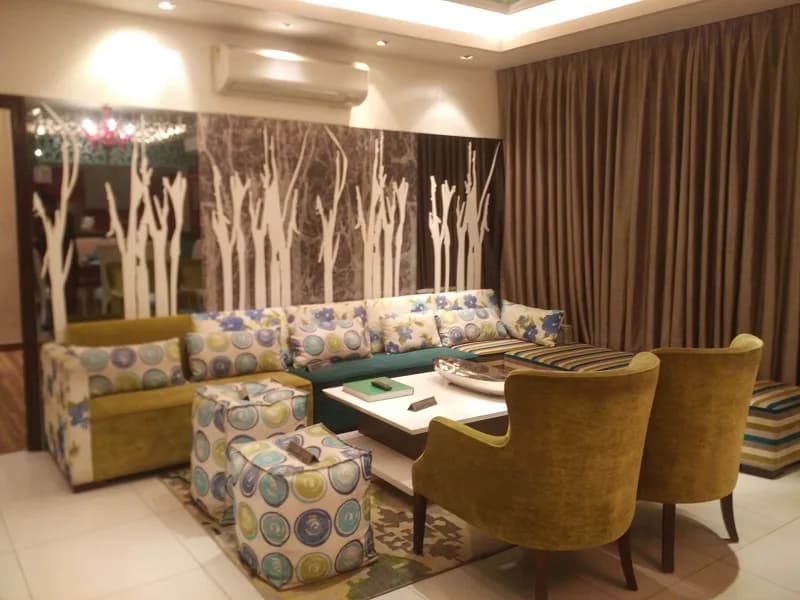
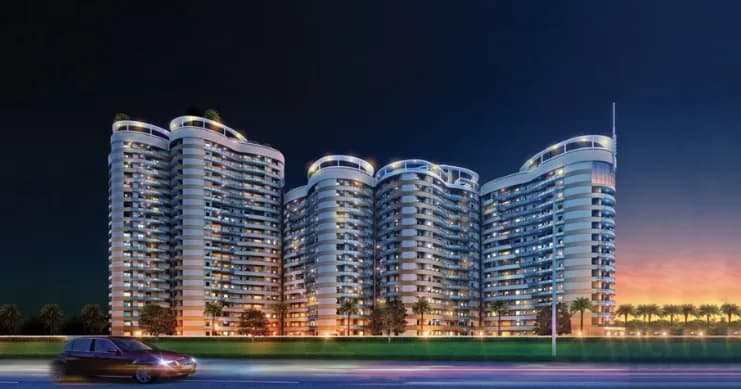
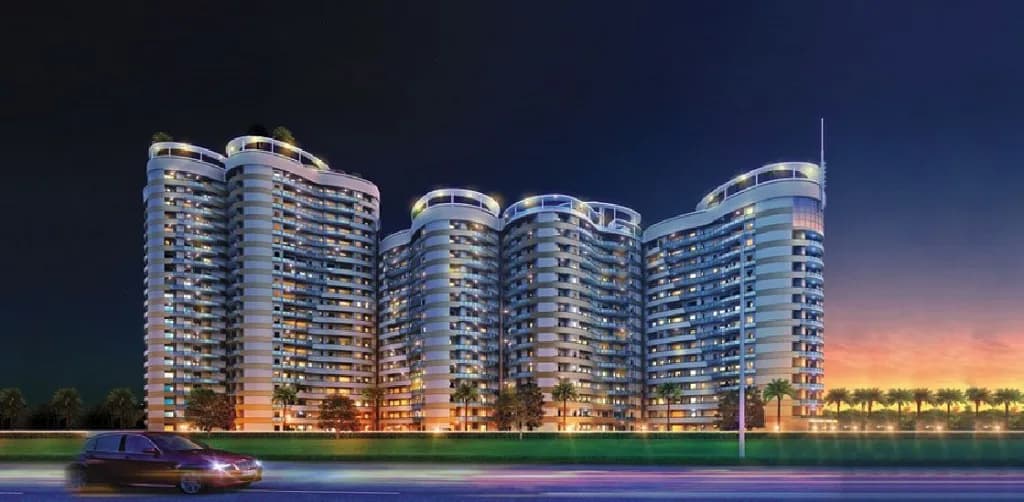
Rise Resort Residences in Sector 1 Greater Noida West, Greater Noida is a ready-to-move housing society. It offers apartments, independent floors and villas in varied budget range. These units are a perfect combination of comfort and style, specifically designed to suit your requirements and conveniences. There are 3BHK apartments, 3BHK independent floors and 3BHK, 4BHK and 5BHK Villas available in this project. This housing society is now ready to be called home as families have started moving in. Check out some of the features of Rise Resort Residences housing society: *Spread over an area of 100 acres, Rise Resort Residences is one of the spacious housing societies in the Greater Noida region. With all the basic amenities available, Rise Resort Residences fits into your budget and your lifestyle.
38 facilities recorded for this project
Key destinations around Rise Resort Residences
Netwall Expert
Mall / Market · 0.4 km
Supertech Eco Mart
Mall / Market · 0.5 km
St. John's School
School · 0.7 km
Sri Ram International School
School · 1.6 km
JM International School
School · 1.7 km
stellar jeevan
Mall / Market · 2.0 km
Recorded year-on-year movement and today’s asking-rate position for Rise Resort Residences.
Recorded 12-month movement
Asking rates · YoYLocality
Sector 1 Greater Noida West
+21.6%
Today’s asking rates
Project, locality and city benchmarks
Recorded state rates for reference. Confirm the applicable amount at registration.
Project and locality asking-rate medians come from the PropertyBaazi project records in the sample shown. Registered rates come from government transaction records. Neither is a valuation, index or forecast.
Computed from 82 Sector 1 Greater Noida West projects in our catalogue (67 with a per-sqft price).
82 projects here, by price band
Supply snapshot
New-project listings2
Resale listings79
Units on the market84
Active adverts2
Reviews by residents
No written reviews yet
Be the first to share a first-hand experience.
Understand daily conveniences and connectivity around the project before planning a visit.
Based on 80 projects listed in Sector 1 Greater Noida West on PropertyBaazi — our catalog, not a market index.
Aerial distances measured on the map from the project’s recorded location — straight lines, not routes. Map data © OpenStreetMap contributors.
View on mapSchools 3
Shopping & Markets 3
Parks 1
Straight-line distances, approximate, measured from the project’s recorded location. Data © OpenStreetMap contributors.
Comparable projects around Sector 1 Greater Noida West

Rise Developers
8 projects on PropertyBaazi
Under the patronage and expert guidance of its chief architect, Mr. Vaibhav Jain, Rise Homes has successfully launched four residential projects named Skybungalows, Organic Homes, and Organic Ghar. Some other recent projects by Rise Homes in collaboration with Amrapali Builders include Heartbeat City Noida, La Residentia, Silicon City and Zodiac.
Rise Resort Residences is under construction; its earlier possession date (Jan, 2023) has passed, so confirm the current handover timeline with the developer.
Yes. Rise Resort Residences is registered with UP-RERA under numbers UPRERAPRJ7561, UPRERAPRJ295718, which you can verify on the official RERA portal.
Homes at Rise Resort Residences are priced ₹1.4 Cr - 7.42 Cr (about ₹7,407/sq.ft) for 3 BHK Independent Floor | 3, 4, 5 BHK Villa, sized 1,475–1,820 sq.ft super built-up area.
Rise Resort Residences is located in Sector 1 Greater Noida West, Greater Noida.
Rise Resort Residences is spread across 45 acres, 9 towers, up to 4 floors and 650 homes.
Rise Resort Residences comes with 38 amenities, including Swimming Pool, Golf Course, Volley Ball Court, Visitors Parking, Spa and Creche / Day Care.
Close to Rise Resort Residences you'll find Netwall Expert (~0.4 km) and Supertech Eco Mart (~0.5 km).
Rise Resort Residences is being developed by Rise Developers.
Disclaimer: The material and information contained on this page is provided for general information purposes only and does not constitute an endorsement, warranty, or representation by PropertyBaazi. PropertyBaazi is an information platform and is not a party to any transaction between users. Project details, prices, availability, RERA status and other information are compiled from public records and third-party sources, may change without notice, and should be independently verified with the developer, the relevant RERA authority and your own legal/financial advisors before you rely on them or make any decision.