4 BHK Villa
2795 sq.ft.
₹1.5 Cr
Hoshangabad Road, Bhopal
Construction Status
Under construction
₹1.5 Cr
Price range· ₹5,366/sqft
4 BHK
Built-up Area
2795 sqft
₹1.5 Cr
5 BHK
Built-up Area
3935 sqft
Price on Request
As stated by the builder; shown as filed.
Available configurations, areas and recorded pricing.
2795 sq.ft.
₹1.5 Cr
3935 sq.ft.
₹Price on Request
Room dimensions
Room-by-room dimensions from each plan’s published schedule — shown exactly as filed, never estimated.
| Room | Dimensions (as printed) | Area |
|---|---|---|
| Living And Dining | 8.03 m × 4.57 m | 395 sqft |
| Drawing Room | 4.57 m × 3.35 m | 165 sqft |
| Kitchen | 3.15 m × 3.45 m | 117 sqft |
| Bedroom | 3.40 m × 3.96 m | 145 sqft |
| Bedroom | 4.67 m × 3.96 m | 199 sqft |
| Bedroom | 3.35 m × 5.03 m | 181 sqft |
| Bedroom | 4.57 m × 4.27 m | 210 sqft |
| Toilet | 1.27 m × 2.34 m | 32 sqft |
| Toilet | 1.52 m × 2.34 m | 38 sqft |
| Toilet | 1.27 m × 1.52 m | 21 sqft |
| Toilet | 1.73 m × 2.44 m | 45 sqft |
| Toilet | 2.34 m × 1.32 m | 33 sqft |
| Box | 1.68 m × 1.02 m | 18 sqft |
| Balcony | 1.63 m × 2.44 m | 43 sqft |
| WashService | 6.35 m × 1.52 m | 104 sqft |
| Porch | 3.35 m × 5.38 m | 194 sqft |
| Dresser | 1.52 m × 2.44 m | 40 sqft |
| Lawn | 4.78 m × 2.18 m | 112 sqft |
| Terrace | 3.45 m × 1.93 m | 72 sqft |
| Terrace | 8.23 m × 3.96 m | 351 sqft |
| Theater | 5.84 m × 3.40 m | 214 sqft |
| Terrace | 8.23 m × 3.76 m | 333 sqft |
Itemized rooms add up to 3,062 sqft · super area 2,795 sqft (walls, circulation and balconies are not itemized)
| Room | Dimensions (as printed) | Area |
|---|---|---|
| Living And Dining | 5.49 m × 4.27 m | 252 sqft |
| Living | 2.69 m × 4.27 m | 124 sqft |
| Drawing Room | 4.78 m × 3.66 m | 188 sqft |
| Kitchen | 3.35 m × 2.64 m | 95 sqft |
| Bedroom | 4.57 m × 3.35 m | 165 sqft |
| Bedroom | 3.35 m × 3.86 m | 139 sqft |
| Bedroom | 4.57 m × 3.35 m | 165 sqft |
| Bedroom | 4.57 m × 3.35 m | 165 sqft |
| Bedroom | 4.78 m × 4.37 m | 225 sqft |
| Toilet | 1.52 m × 1.22 m | 20 sqft |
| Toilet | 1.22 m × 1.73 m | 23 sqft |
| Toilet | 2.95 m × 1.42 m | 45 sqft |
| Toilet | 2.03 m × 1.22 m | 27 sqft |
| Toilet | 3.15 m × 1.83 m | 62 sqft |
| Toilet | 2.24 m × 2.74 m | 66 sqft |
| Toilet | 2.44 m × 1.42 m | 37 sqft |
| Lawn | 2.90 m × 2.54 m | 79 sqft |
| Servant RoomService | 3.35 m × 2.54 m | 92 sqft |
| Lift | 1.83 m × 1.52 m | 30 sqft |
| Verandah | 1.52 m × 3.66 m | 60 sqft |
| Lift | 1.83 m × 1.52 m | 30 sqft |
| Dresser | 3.15 m × 1.42 m | 48 sqft |
| Lift | 1.83 m × 1.52 m | 30 sqft |
| Balcony | 3.15 m × 1.37 m | 46 sqft |
| WashService | 3.35 m × 1.73 m | 62 sqft |
| Parking | 8.23 m × 10.67 m | 945 sqft |
| Terrace | 8.23 m × 3.86 m | 342 sqft |
| Theater | 5.74 m × 4.26 m | 263 sqft |
| Lift | 1.83 m × 1.52 m | 30 sqft |
| Terrace | 8.23 m × 4.06 m | 360 sqft |
Itemized rooms add up to 4,215 sqft · super area 3,935 sqft (walls, circulation and balconies are not itemized)
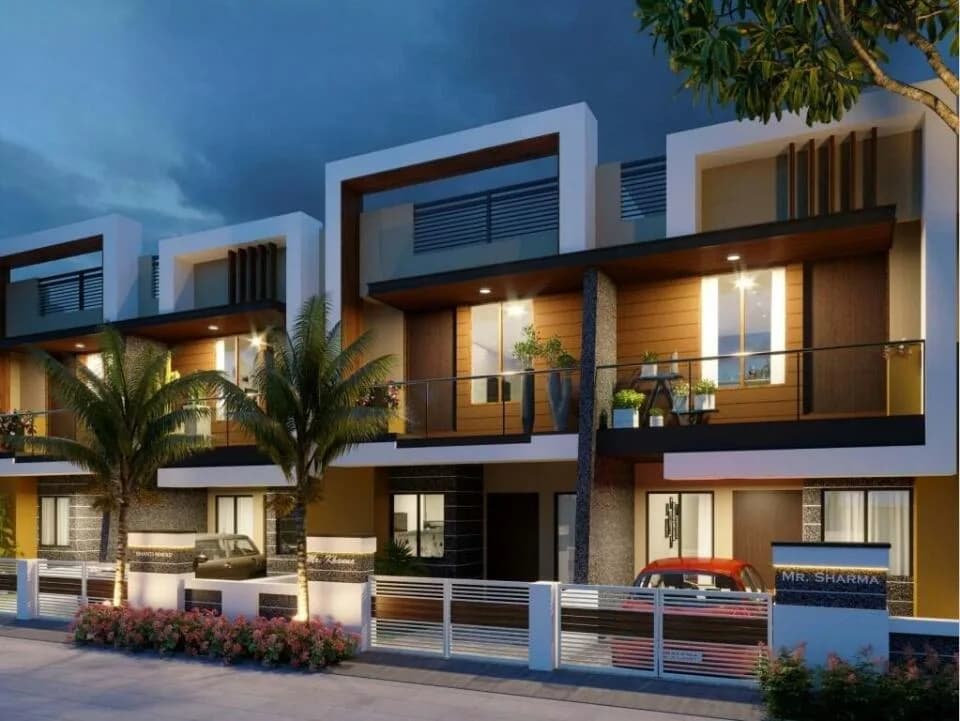
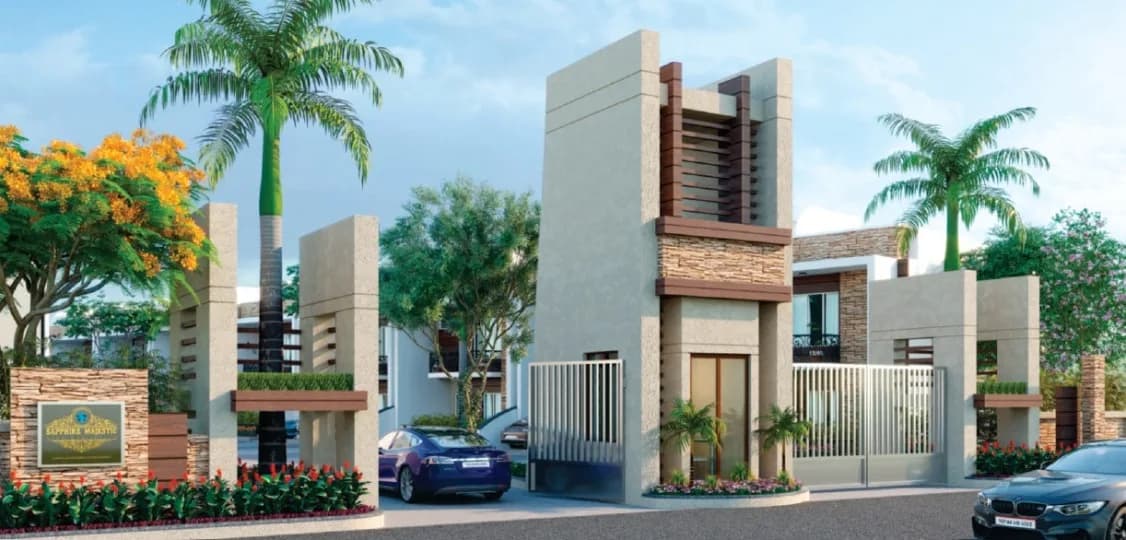
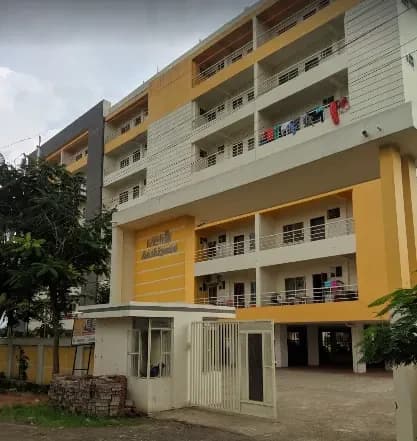
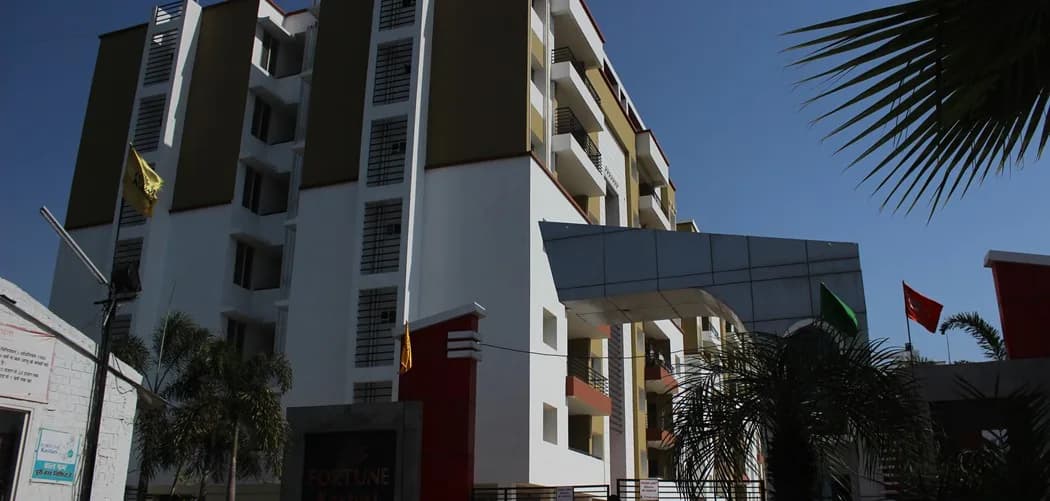
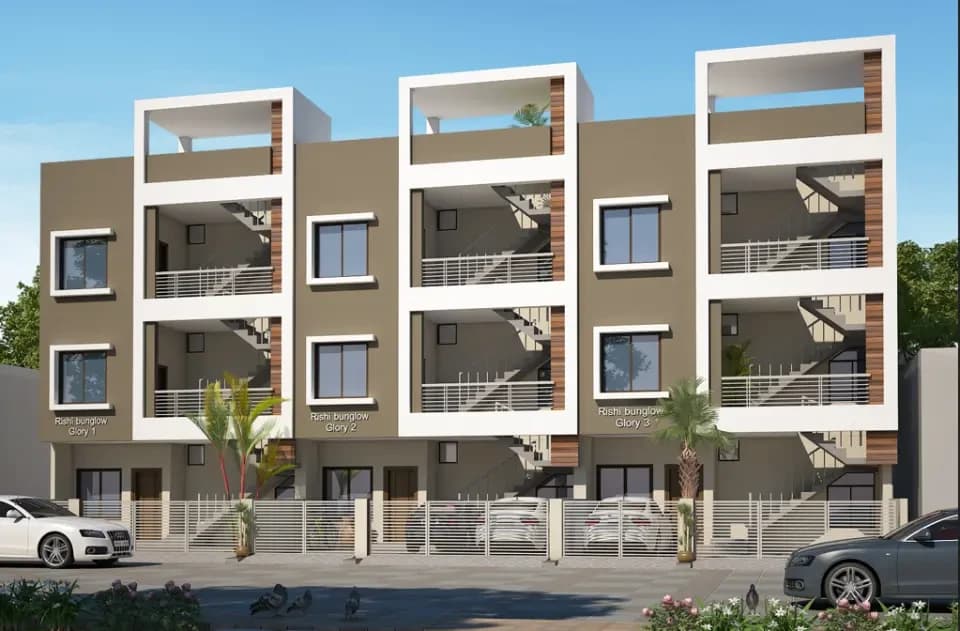
Rishi Coral Wood Bungalows are premium Luxury Villas located on Hoshangabad Road, Bhopal. Three Storeyed Villa (Samriddhri) offered with 5 BHK plus theatre/gym room, servants' quarters with attached toilet and separate wash area, lift, private parking of 4 cars, all with premium finishes. Two Storeyed Villa (Unnati) offered with 4 BHK plus theatre/gym room, private parking, all with premium finishes. Both villas are carefully designed to provide luxury and utmost comfort to our customers with emphasis on light, ventilation, and safety. Premium finishes and fittings such as Vitrified Tiles, Jaquar or equivalent make bathroom fittings, V-Guard or equivalent make wiring, Havells or equivalent make Switches, UPVC windows , Electronic Smart Lock on main door, etc. are fitted to create an environment of comfort and luxury for our customers. Coral Woods is an established community with approximately 500 families already residing inside a gated campus with 3-Tier Security, 9M Wide Roads, Club House with Gym & Indoor Games, Full Size Swimming Pool, Multiple Landscaped Parks, Shopping Complex in campus, Temple, Jogging Track, Gazebo for common spaces, and much more to offer its residents. Raj Builders & Developers is one of the oldest real estate developers operating in Bhopal, with over 30 years of construction experience in Bungalows and Villas, Colony Development, and all types of Commercial & Residential Development. Our experience & expertise comes from more than 1000 Bungalows &…
17 facilities recorded for this project
Key destinations around Rishi Coral Wood Bungalows
Ashima Mall
Shopping Center/ Market/ Mall · 2 Km
Maple High Street
Shopping Center/ Market/ Mall · 2 Km
Capital Mall
Shopping Center/ Market/ Mall · 1 Km
International Public School
School · 4 Km
Kendriya Vidyalaya No. 3
School · 3 Km
Barkatullah University
University · 5 Km
Current asking rates for this project, its locality and Bhopal.
Today’s asking rates
Project, locality and city benchmarks
Project and locality asking-rate medians come from the PropertyBaazi project records in the sample shown. Registered rates come from government transaction records. Neither is a valuation, index or forecast.
Computed from 44 Hoshangabad Road projects in our catalogue (32 with a per-sqft price).
44 projects here, by price band
Supply snapshot
New-project listings1
Units on the market2
Active adverts1
Reviews by residents
No written reviews yet
Be the first to share a first-hand experience.
Understand daily conveniences and connectivity around the project before planning a visit.
Based on 43 projects listed in Hoshangabad Road on PropertyBaazi — our catalog, not a market index.
Distances as recorded by the builder; others measured aerially on the map — straight lines, not routes. Map data © OpenStreetMap contributors.
View on mapSchools 2
Colleges & Universities 2
Hospitals 1
Shopping & Malls 3
Distances as recorded when the project was listed — approximate; please confirm on the ground.
Comparable projects around Hoshangabad Road

Raj Builders and Developers
2 projects on PropertyBaazi
Ever since its inception in 1992, Raj Builders and Developers has garnered over 30 years of experience, with the firm belief that its success comes from its people, be it a customer, an employee or any other person contributing to our success.
We don't have a RERA registration on record for Rishi Coral Wood Bungalows yet, so it's worth confirming this with the developer before you commit.
Homes at Rishi Coral Wood Bungalows are priced ₹1.5 Cr (about ₹5,366/sq.ft) for 4, 5 BHK Villa, sized 2,795–3,935 sq.ft built-up area.
Rishi Coral Wood Bungalows is located in Hoshangabad Road, Bhopal. The railway station is around 0.60 km away.
Rishi Coral Wood Bungalows is spread across 0.1 acres and 2 homes.
Rishi Coral Wood Bungalows comes with 17 amenities, including Swimming Pool, Gazebo, Shopping Centre, Multipurpose Court, Earthquake Resistant and Community Hall.
Close to Rishi Coral Wood Bungalows you'll find hospitals such as L.G.M. Hospital and Bhopal City Hospital.
Rishi Coral Wood Bungalows is being developed by Raj Builders and Developers.
Disclaimer: The material and information contained on this page is provided for general information purposes only and does not constitute an endorsement, warranty, or representation by PropertyBaazi. PropertyBaazi is an information platform and is not a party to any transaction between users. Project details, prices, availability, RERA status and other information are compiled from public records and third-party sources, may change without notice, and should be independently verified with the developer, the relevant RERA authority and your own legal/financial advisors before you rely on them or make any decision.