156
Projects listed
Outdoors
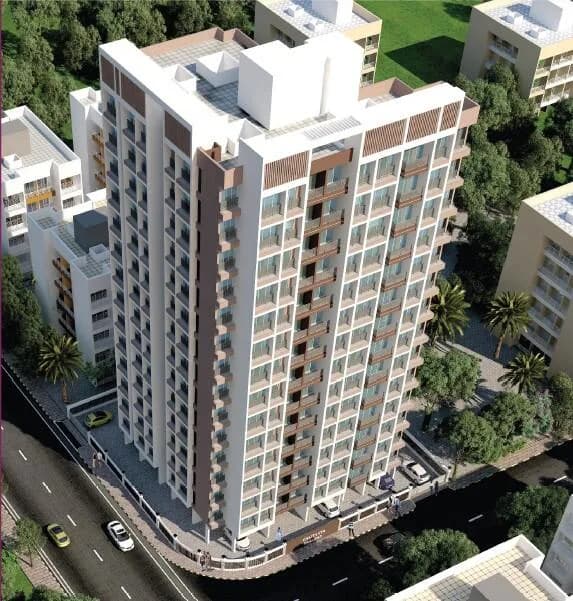
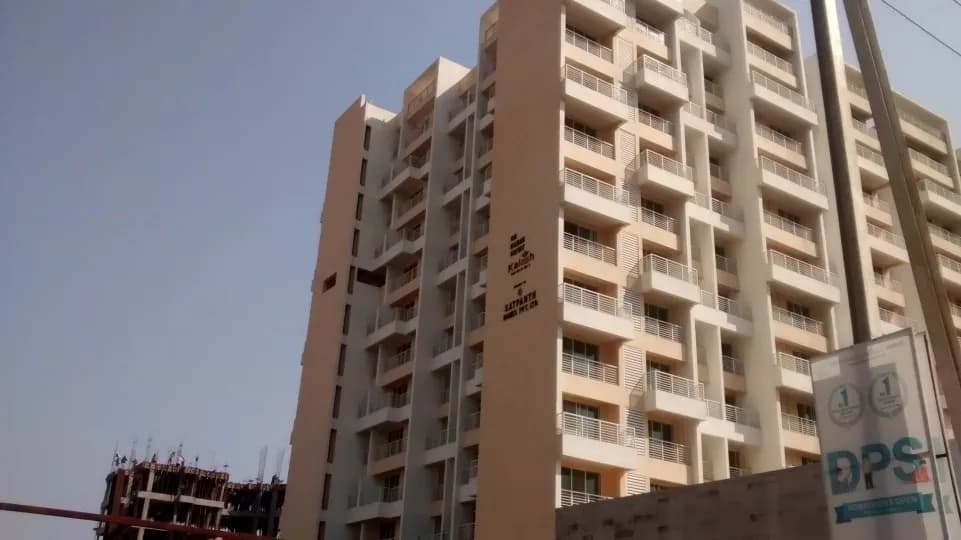
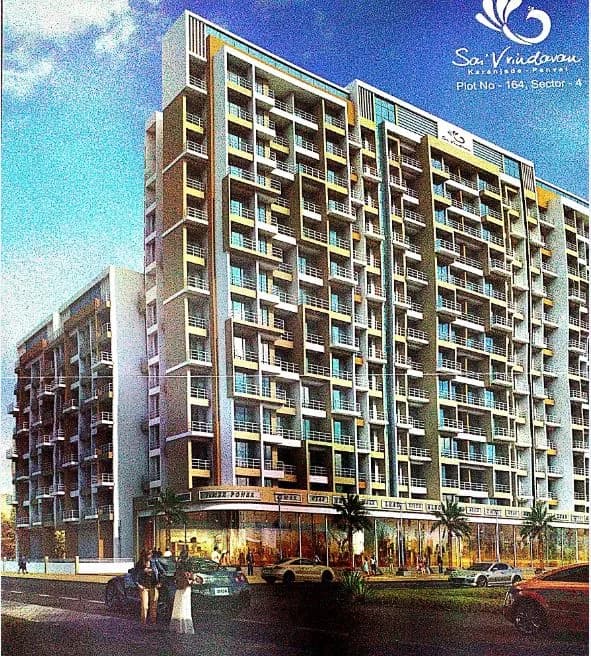
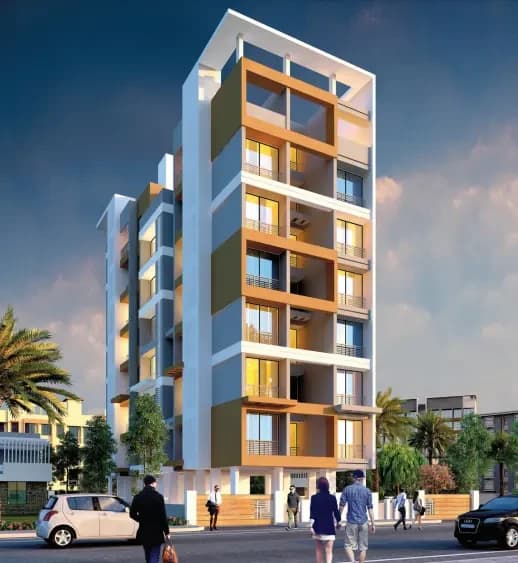
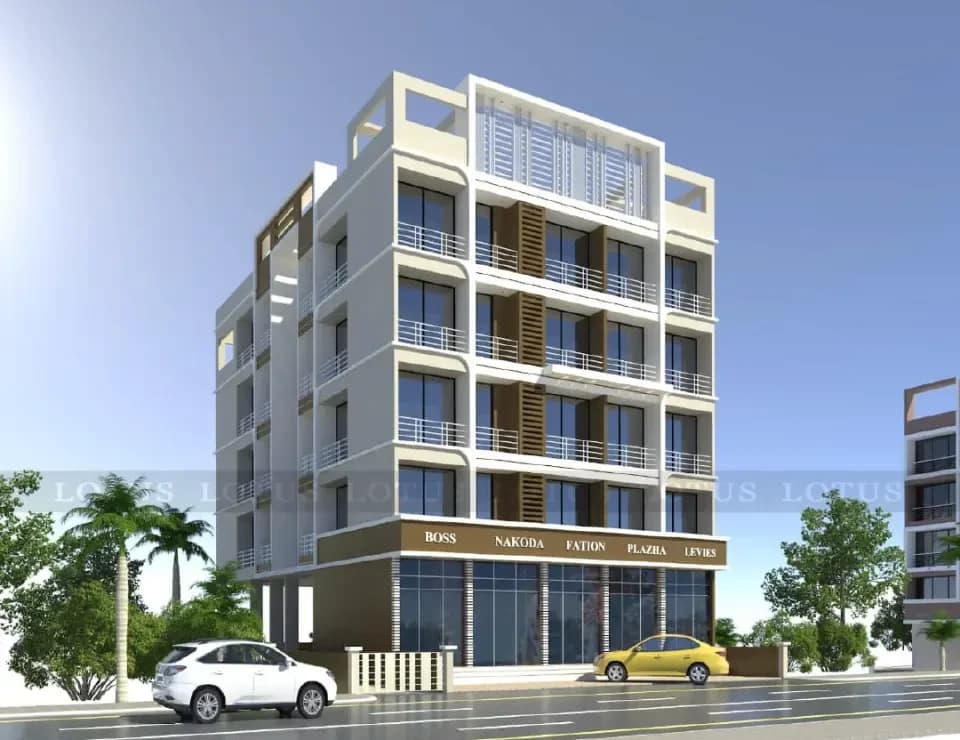
Elevation
Select a view or open the gallery
Karanjade, Navi Mumbai
Construction Status
Under construction
Possession will start from Sep, 2028
Price on request
Price on request
1 BHK
Carpet Area
319.9 sqft
Price on Request
2 BHK
Carpet Area
491.91 sqft
Price on Request
Joint free 24"x24" vitrified flooring in each room Glazed tiles up to door level above kitchen platform Full height glazed tiles in toilets/ bathrooms Concealed copper wiring with adequate electrical points N & telephone points in living and master bedroom Underground and overhead tank with adequate storage capacity Granite kitchen platform with s. s. sink Concealed plumbing with branded cp fitting Aluminum powder coated sliding window with marble sill Distemper paint on internal walls & acrylic paint on external walls Main door with water proof flush door with decorative laminates & night latch Bedroom with flush door & toilets with aluminum bakelite door having marble frame
As stated by the builder; shown as filed.
Phase registrations, completion timelines and available documents from the state RERA record.
Phase 1
P52000078113
Maharashtra RERA
Not found in this snapshot
No matching registry entry was found
The registration was not found in our Maharashtra, Tamil Nadu, Karnataka, Haryana, Uttar Pradesh and Gujarat snapshot. This does not mean the project is unregistered; check the live state portal before you transact.
Registry documents
Mirrored from the state RERA registry
No mirrored registry documents available
Document availability varies by state portal. Use the official RERA portal below for the latest filed records.
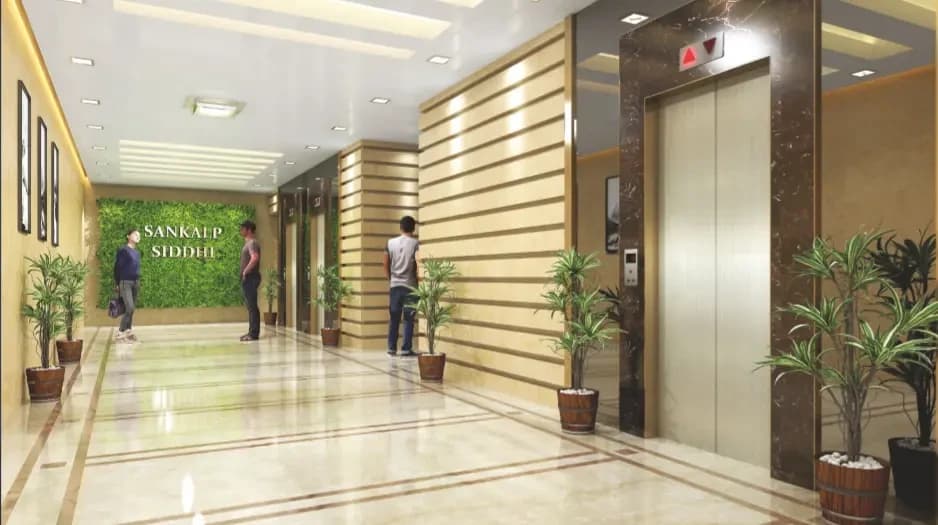
Welcome to most prestigious project of karanjade, where style, functionality,and sustain ability intersect. Our building is situated ina vibrant and dynamic part of town, surrounded bylocal businesses and cultural institutions. We believethat our unique design, focus on sustainability, and commitment to accessibility and safety make us theperfect choice for those seeking a vibrant andwelcoming community. Our building includes multiple community spaces designed to foster asense of community among residents. We believe that our innovation makes us the perfect choice for those seeking a luxury living experience in a vibrant and dynamic urban environment. Whether you're looking for a night out on the town or a peaceful walk in the park, our location offers the best of both worlds.
12 facilities recorded for this project
Key destinations around RK Vaishnavi Icon
Ved Guru Public School
School · 700 Meter
Dombala College
University · 1.3 Km
JNPT Highway Ranjanpada
Highway · 2.3 Km
Panvel Railway Station
Railway Station · 2.8 Km
MGM Medical College and Hospital
Hospital · 6.2 Km
Shri Mahalaxmi Mall
Shopping Center/ Market/ Mall · 7.8 Km
Official brochure
RK Vaishnavi Icon
8 pages · 14.7 MB · PDF
Published by the builder; shown as filed.
Reading here is free. Downloading sends your enquiry to the seller so they can follow up.
Price list
Published by the builder; shown as filed. Downloading sends the same enquiry.
Current asking rates for this project, its locality and Navi Mumbai.
Today’s asking rates
Project, locality and city benchmarks
Recorded state rates for reference. Confirm the applicable amount at registration.
Project and locality asking-rate medians come from the PropertyBaazi project records in the sample shown. Registered rates come from government transaction records. Neither is a valuation, index or forecast.
Computed from 158 Karanjade projects in our catalogue (91 with a per-sqft price).
158 projects here, by price band
Reviews by residents
No written reviews yet
Be the first to share a first-hand experience.
Understand daily conveniences and connectivity around the project before planning a visit.
Based on 156 projects listed in Karanjade on PropertyBaazi — our catalog, not a market index.
Distances as recorded by the builder — approximate; please confirm on the ground.
View on mapMetro & Rail 2
Schools 1
Colleges & Universities 1
Hospitals 1
Shopping & Malls 1
Parks & Leisure 1
Business Hubs 1
Roads & Connectivity 1
Airport 1
Hotels 1
Sports & Stadiums 1
Golf 1
Distances as recorded when the project was listed — approximate; please confirm on the ground.
Comparable projects around Karanjade
RK Group
2 projects on PropertyBaazi
A trusted name in the real estate industry, RK Group aims to redefine the skyline of Navi Mumbai with its innovative and contemporary edifices. Within a short span of time, the company has carved a niche for itself in the real estate industry and earned the trust of a large number of satisfied customers by successfully developing numerous residential projects. It is armed with a team of dedicated professionals with vast experience in the field of construction and real estate.
RK Vaishnavi Icon is still under construction, with possession expected around Sep, 2028.
Yes. RK Vaishnavi Icon is registered with the state RERA under number P52000078113, which you can verify on the official RERA portal.
RK Vaishnavi Icon offers 1, 2 BHK Apartment, sized 319.9–491.91 sq.ft carpet area. Current pricing is shared on request — download the brochure from the project page for the latest price list.
RK Vaishnavi Icon is located in Karanjade, Navi Mumbai.
RK Vaishnavi Icon is spread across 0.3 acres, 1 tower, up to 14 floors and 15 homes.
RK Vaishnavi Icon comes with 12 amenities, including Gymnasium, Club House, Children's Play Area, Terrace Garden, Jogging Track and Yoga / Meditation Area.
Close to RK Vaishnavi Icon you'll find hospitals such as Manomay Hospital and Government Rural Hospital.
RK Vaishnavi Icon is being developed by RK Group.
Disclaimer: The material and information contained on this page is provided for general information purposes only and does not constitute an endorsement, warranty, or representation by PropertyBaazi. PropertyBaazi is an information platform and is not a party to any transaction between users. Project details, prices, availability, RERA status and other information are compiled from public records and third-party sources, may change without notice, and should be independently verified with the developer, the relevant RERA authority and your own legal/financial advisors before you rely on them or make any decision.