59
Projects listed
Outdoors
Aerial View
Select a view or open the gallery
Panchavati, Nashik
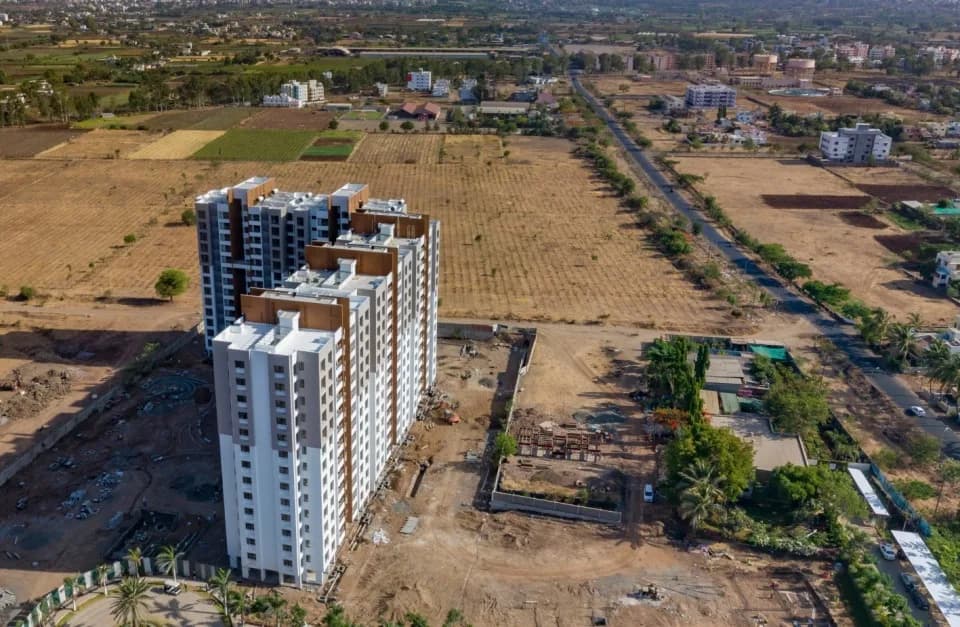
Construction Status
Ready to move
Possession completed (Dec 2025)
₹65 L
Price range· ₹4,901/sqft
2 BHK
Area
—
Price on Request
3 BHK
Built-up Area
1326 sqft
₹65 L
As stated by the builder; shown as filed.
Phase registrations, completion timelines and available documents from the state RERA record.
Phase 1
P51600033975
Maharashtra RERA
P51600033975Registration-number match
Registration number found in MahaRERA
The project registration number matched the registry snapshot. Confirm the current status and filings on the live portal before booking.
Registry documents
Mirrored from MahaRERA
No mirrored registry documents available
Document availability varies by state portal. Use the official RERA portal below for the latest filed records.
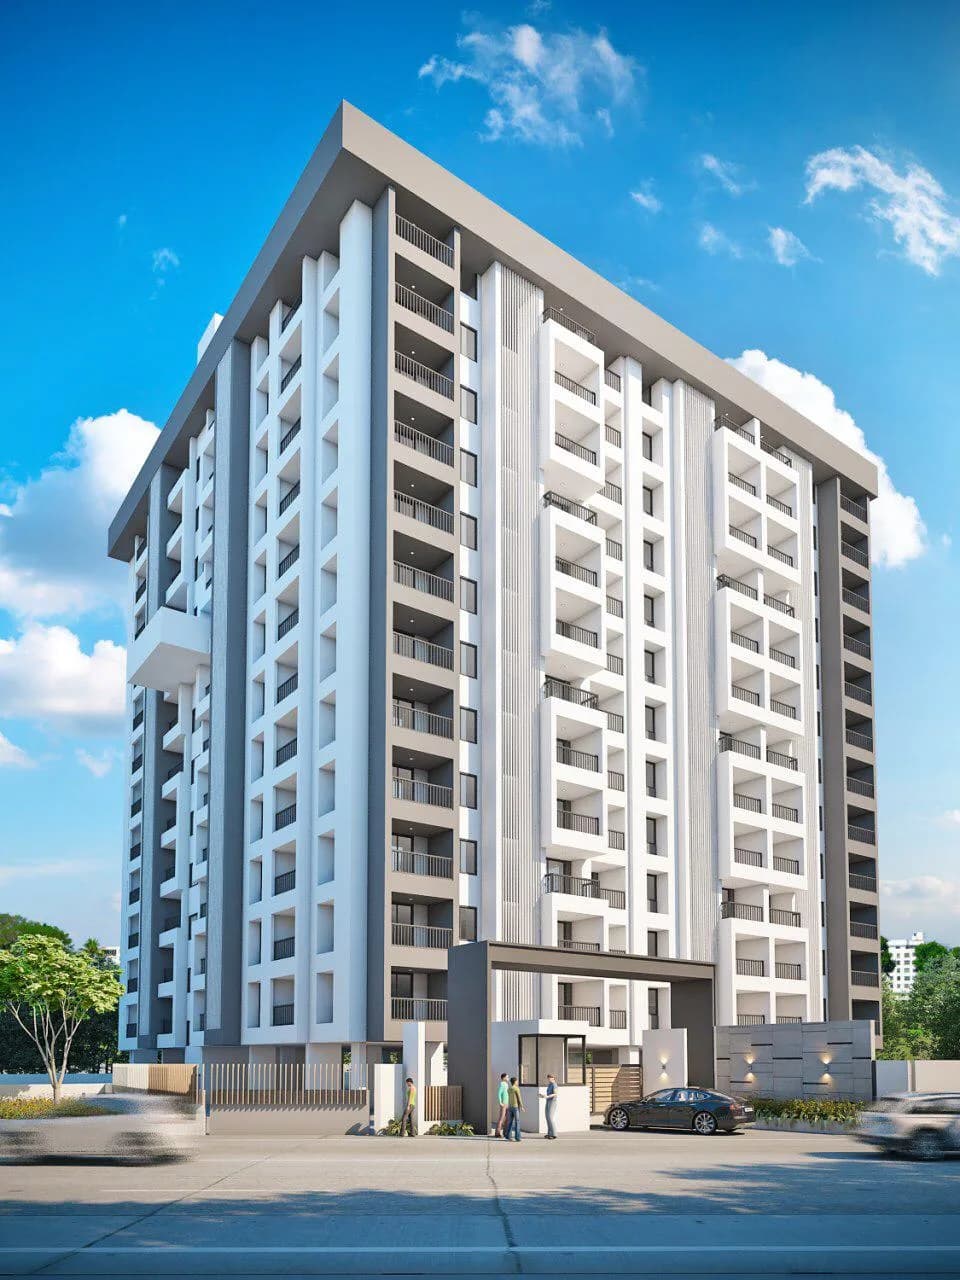
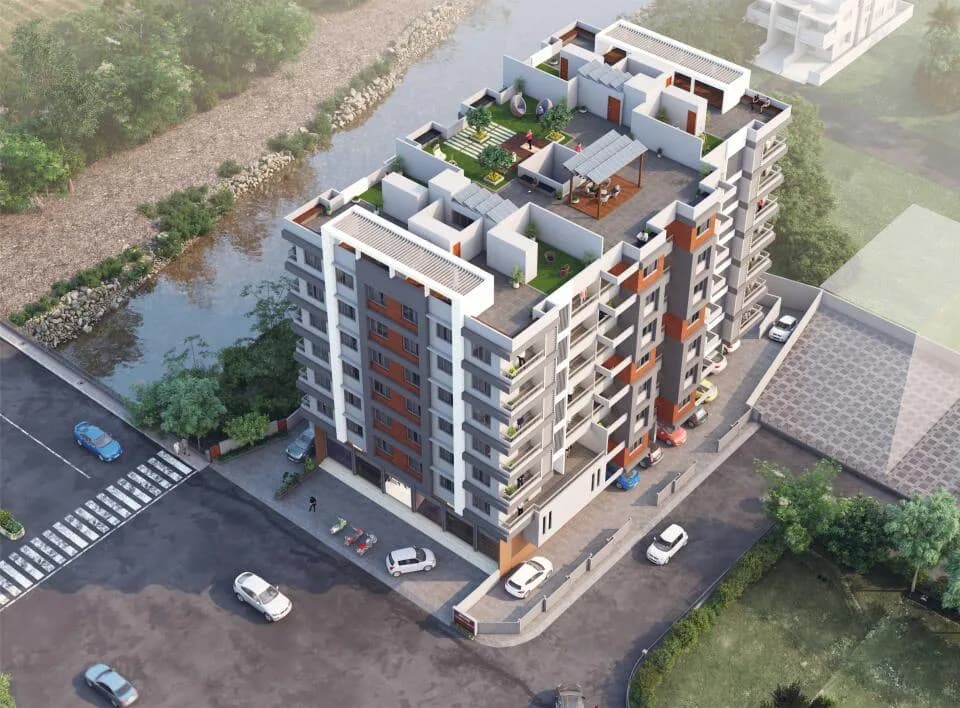
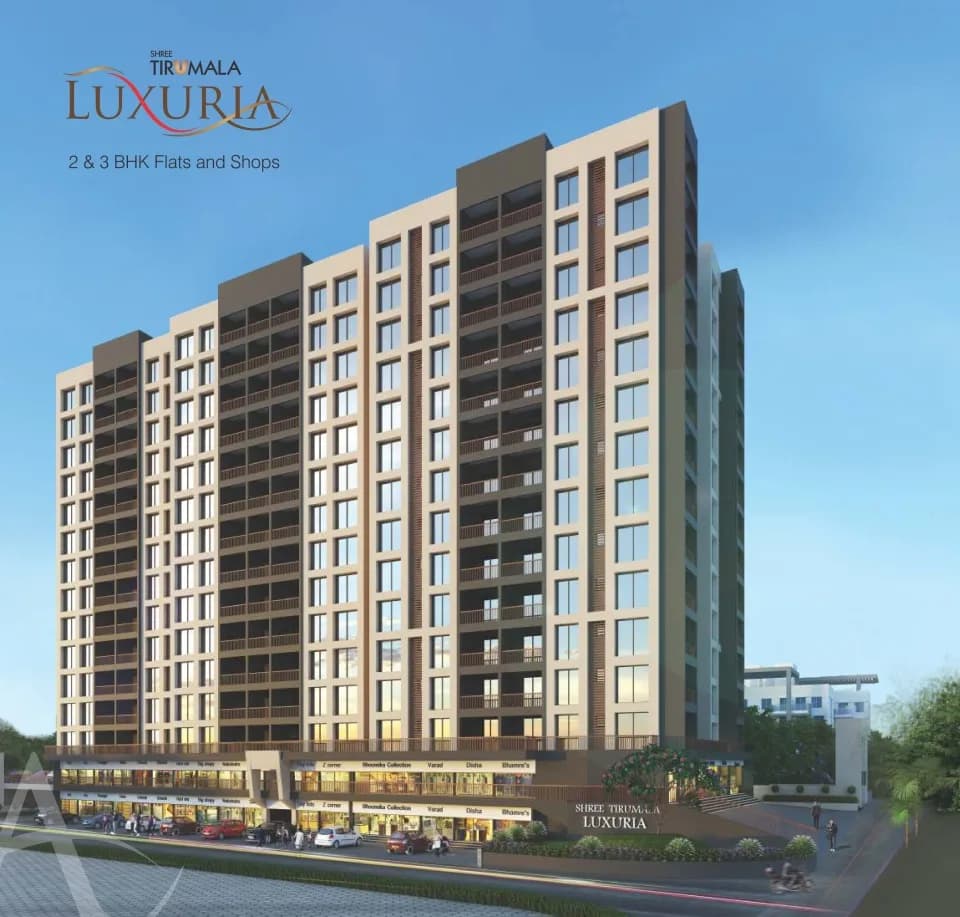
The 2/3BHK apartments in Roongta Elegante strike the perfect balance between modern living, desirable amenities, and affordability. Designed to seamlessly merge comfort and convenience. Enjoy the perks of a well-appointed lifestyle with a range of amenities that elevate your everyday experience. Roongta Elegante is designed to be affordable, allowing you to fulfil your dreams of owning a stylish and comfortable home without compromising on quality. Experience the joy of living in a place that offers the perfect blend of lifestyle amenities and affordability. Welcome home to a truly fulfilling living experience!
9 facilities recorded for this project
Key destinations around Roongta Elegante
St Peters School
School · 2.1km
Apollo Hospital
Hospital · 3.3km
ICFAI
University · 5.7km
Star Zone Mall
Shopping Center/ Market/ Mall · 8.2km
Pune University
University · 8.4km
Nashik City Centre
Shopping Center/ Market/ Mall · 10.4km
Current asking rates for this project, its locality and Nashik.
Today’s asking rates
Project, locality and city benchmarks
Recorded state rates for reference. Confirm the applicable amount at registration.
Project and locality asking-rate medians come from the PropertyBaazi project records in the sample shown. Registered rates come from government transaction records. Neither is a valuation, index or forecast.
Computed from 63 Panchavati projects in our catalogue (23 with a per-sqft price).
63 projects here, by price band
Supply snapshot
New-project listings1
Units on the market2
Active adverts1
Reviews by residents
No written reviews yet
Be the first to share a first-hand experience.
Understand daily conveniences and connectivity around the project before planning a visit.
Based on 59 projects listed in Panchavati on PropertyBaazi — our catalog, not a market index.
Distances as recorded by the builder; others measured aerially on the map — straight lines, not routes. Map data © OpenStreetMap contributors.
View on mapSchools 1
Colleges & Universities 2
Hospitals 1
Shopping & Malls 2
Distances as recorded when the project was listed — approximate; please confirm on the ground.
Comparable projects around Panchavati
Lalit Roongta Group
Roongta Homes Llp
31 projects on PropertyBaazi
The Lalit Roongta Group, founded in 1996, and furthers this expertise in the creation of functional, and efficient spaces, serving every trade. The Lalit Roongta Group is a family-owned organization that prioritizes trust, transparency, and customer satisfaction. They create functional and efficient spaces that cater to the needs of society, with a skilled team of engineers, architects, designers, and sales professionals. By combining their values with cutting-edge technology, they have become a leading name in Nashik's real estate industry.
Roongta Elegante is under construction; its earlier possession date (Dec 2025) has passed, so confirm the current handover timeline with the developer.
Yes. Roongta Elegante is registered with MahaRERA under number P51600033975, which you can verify on the official RERA portal.
Homes at Roongta Elegante are priced ₹65 L (about ₹4,901/sq.ft) for 2, 3 BHK Apartment, sized 1,326 sq.ft built-up area.
Roongta Elegante is located in Panchavati, Nashik.
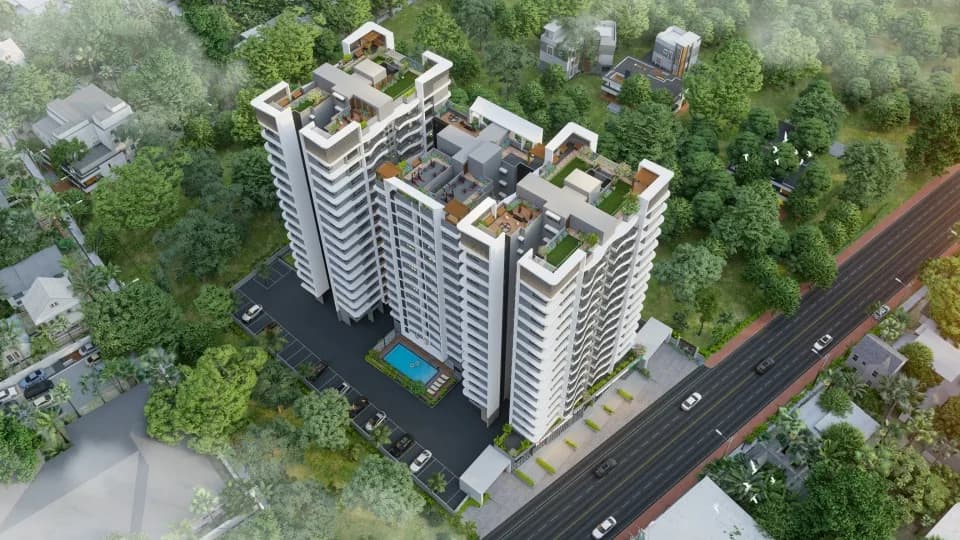
Roongta Elegante is spread across 2 acres, 3 towers, up to 13 floors and 362 homes.
Roongta Elegante comes with 9 amenities, including Acupressure Park, Billiards, Sun Deck, Multipurpose Court, Party Lawn and Indoor Games.
Close to Roongta Elegante you'll find hospitals such as Dr. Ahire's Anand Hospital and Vaishali Hospital.
Roongta Elegante is being developed by Lalit Roongta Group.
Disclaimer: The material and information contained on this page is provided for general information purposes only and does not constitute an endorsement, warranty, or representation by PropertyBaazi. PropertyBaazi is an information platform and is not a party to any transaction between users. Project details, prices, availability, RERA status and other information are compiled from public records and third-party sources, may change without notice, and should be independently verified with the developer, the relevant RERA authority and your own legal/financial advisors before you rely on them or make any decision.