
Outdoors
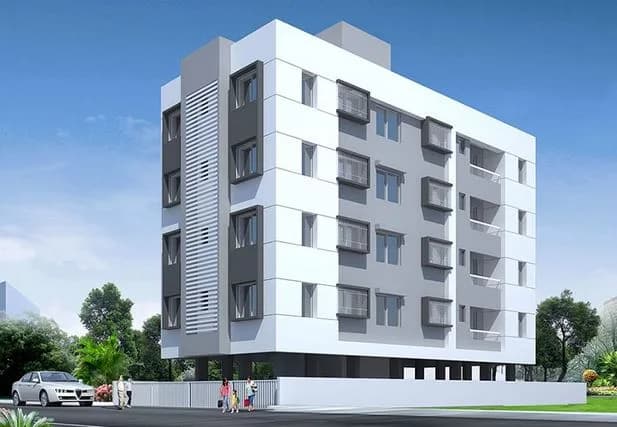
Elevation
Select a view or open the gallery
Roongta Township Phase 4
Rajiv Nagar, Nashik
Construction Status
Ready to move
Completed in Jun, 2018
Price on request
Price on request
1 BHK
Carpet Area
490.62 sqft
Price on Request
2 BHK
Carpet Area
476.73 sqft
Price on Request
3 BHK
Carpet Area
595.78 sqft
Price on Request
Project Details
- Project area
- 0.35 acres
- Towers
- 1
- Total units
- 42
- Floors
- 7
- Unit sizes
- 476.73–595.78 sqft · Carpet Area
- Configurations
- 1, 2, 3 BHK
- Property type
- Apartment
- Possession
- Since Jun, 2018
Specifications
STRUCTURE RCC
- Frame structure External wall 6 inches thick and internal wall 4 inches thick blocks
PLASTER
- External Sand face and internal Neeru finish plaster
PAINT
- Internal oil bound ditemper external waterproof apex paint
DOORS
- Laminated doors with SS fittings Internal flush laminated doors laminated door with granite frames for toilets
WINDOWS
- Three track aluminum powder coated sliding windows with mosquite Net Safety Grill and Granite Frames
KITCHEN
- Granite Kitchen Platform 10 with stainless steel sink Ceramic tile dado above Kitchen platform BATH/TOILETS Concealed Plumbing with hot/cold mixer system Provision for geyser, single levern jaguar or equivalent toilet fitting Designer glazed tiles upto 7 inches Antiskid tiles floor Superior quality sanitary ware
FLOORING
- Vitrified 24X24 tiles Terrace floor to be in rustique ceramic tiles
ELECTRIFICATION
- Concealed electrification, Adequate no. of Light points, fan and plug points AC point in master bedroom Leon/GM or equivalent modular switches Washing machine points in balcony
PARKING
- Paved with chequered tiles
LIFT
- Kone/Power link or equivalent make lift with battery backup/Genset
As stated by the builder; shown as filed.
RERA Registration
Phase registrations, completion timelines and available documents from the state RERA record.
Phase 1
P51600001287
Maharashtra RERA
- Registered on
- Not stated
- Completion by
- Not stated
Registration-number match
Registration number found in MahaRERA
The project registration number matched the registry snapshot. Confirm the current status and filings on the live portal before booking.
- Snapshot checked
- 21 Jul 2026
- Check the official portal
- Open MahaRERA portal ↗
- Registry ID
- P51600001287
- Registry promoter
- ROONGTA BUILDERS AND DEVELOPERS
Registry documents
Mirrored from MahaRERA
No mirrored registry documents available
Document availability varies by state portal. Use the official RERA portal below for the latest filed records.
About Roongta Township Phase 4
Roongta Township Phase 4 in Rajiv Nagar, Nashik is a ready-to-move housing society. It offers apartments in varied budget range. These units are a perfect combination of comfort and style, specifically designed to suit your requirements and conveniences. There are 1BHK, 2BHK and 3BHK Apartments available in this project. This housing society is now ready to be called home as families have started moving in. Check out some of the features of Roongta Township Phase 4 housing society: *Roongta Township Phase 4 Rajiv Nagar has single tower, with 7 floors…More ↓Less ↑
Roongta Township Phase 4 in Rajiv Nagar, Nashik is a ready-to-move housing society. It offers apartments in varied budget range. These units are a perfect combination of comfort and style, specifically designed to suit your requirements and conveniences. There are 1BHK, 2BHK and 3BHK Apartments available in this project. This housing society is now ready to be called home as families have started moving in. Check out some of the features of Roongta Township Phase 4 housing society: *Roongta Township Phase 4 Rajiv Nagar has single tower, with 7 floors each and 42 units on offer. *Spread over an area of 0.35 acres, Roongta Township Phase 4 Rajiv Nagar, Nashik is one of the spacious housing societies in the Nashik region. With all the basic amenities available, Roongta Township Phase 4 fits into your budget and your lifestyle.
Top Facilities
11 facilities recorded for this project
- Gymnasium
- Indoor Games
- Children's Play Area
- Car Parking
- Power Back up Lift
- 24/7 Power Backup
- 24/7 Water Supply
- Gated Community
- Fire Fighting Systems
Location Advantages
Key destinations around Roongta Township Phase 4
Swami Samrth Mandir Park
Park · 0.1 km
Saksharkari Datta Mandir Park
Park · 0.2 km
Mayureshwar Ganpati Park
Park · 0.3 km
Life Care Hospital, Nashik
Hospital · 0.3 km
Shrinivas Multispeciality Hospital
Hospital · 0.5 km
Samarth General Hospital
Hospital · 0.5 km
View Official Brochure
Official brochure
Roongta Township Phase 4
7 pages · 5.7 MB · PDF
Published by the builder; shown as filed.
Reading here is free. Downloading sends your enquiry to the seller so they can follow up.
Market Snapshot for Rajiv Nagar
Computed from 3 Rajiv Nagar projects in our catalogue.
Government charges
Stamp duty — Mumbai & Navi Mumbai - 6% for Males, 5% for FemalesMumbai & Navi Mumbai - 6% for Males, 5% for Females
Stamp duty — Thane/Pune/Nagpur/Nashik - 7% for Males, 6% for FemalesThane/Pune/Nagpur/Nashik - 7% for Males, 6% for Females
Stamp duty — Rural/Gram Panchayat Jurisdiction- 3% for Males, 2% for FemalesRural/Gram Panchayat Jurisdiction- 3% for Males, 2% for Females
Registration1% of transaction value or max up to Rs 30,000
As recorded for this state — confirm current rates at registration.
Society Reviews
Reviews by residents
No written reviews yet
Be the first to share a first-hand experience.
Explore life around Roongta Township Phase 4
Understand prices, daily conveniences and connectivity around the project before planning a visit.
Aerial distances measured on the map from the project’s recorded location — straight lines, not routes. Map data © OpenStreetMap contributors.
View on mapSchools 3
- Nashik Cambridge School1.1 km
- Guru Gobind Singh Public School1.4 km
- Loknete Vyankatrao Hiray Vidyalaya1.7 km
Colleges 1
- Guru Gobind Singh College1.5 km
Hospitals 3
- Life Care Hospital, Nashik300 m
- Shrinivas Multispeciality Hospital480 m
- Samarth General Hospital520 m
Shopping & Markets 2
- Nashik City Center Mall2.6 km
- SSRF2.7 km
Parks 4
- Swami Samrth Mandir Park150 m
- Saksharkari Datta Mandir Park240 m
- Mayureshwar Ganpati Park250 m
- Pandav Nagari park1.5 km
Banks 3
- HDFC Bank1 km
- Axis Bank ATM1.1 km
- Union Bank ATM1.7 km
Clinic 1
- Apollo Clinic2 km
Straight-line distances, approximate, measured from the project’s recorded location. Data © OpenStreetMap contributors.
Similar Projects
Comparable projects around Rajiv Nagar
About Lalit Roongta Group
Lalit Roongta Group
Roongta Homes Llp
31 projects on PropertyBaazi
The Lalit Roongta Group, founded in 1996, and furthers this expertise in the creation of functional, and efficient spaces, serving every trade. The Lalit Roongta Group is a family-owned organization that prioritizes trust, transparency, and customer satisfaction. They create functional and efficient spaces that cater to the needs of society, with a skilled team of engineers, architects, designers, and sales professionals. By combining their values with cutting-edge technology, they have become a leading name in Nashik's real estate industry.
Projects by Lalit Roongta Group
Frequently Asked Questions
Is Roongta Township Phase 4 ready to move in?
Roongta Township Phase 4 was completed in Jun, 2018 (per our records).
Does Roongta Township Phase 4 have RERA approval?
Yes. Roongta Township Phase 4 is registered with MahaRERA under number P51600001287, which you can verify on the official RERA portal.
What are prices and sizes like at Roongta Township Phase 4?
Roongta Township Phase 4 offers 1, 2, 3 BHK Apartment, sized 476.73–595.78 sq.ft carpet area. Current pricing is shared on request — download the brochure from the project page for the latest price list.
Whereabouts is Roongta Township Phase 4, and what's the commute like?
Roongta Township Phase 4 is located in Rajiv Nagar, Nashik.
What's the scale of Roongta Township Phase 4?
Roongta Township Phase 4 is spread across 0.4 acres, 1 tower, up to 7 floors and 42 homes.
What amenities does Roongta Township Phase 4 offer?
Roongta Township Phase 4 comes with 11 amenities, including Gymnasium, Children's Play Area, Indoor Games, Car Parking, Gated Community and Fire Fighting Systems.
What conveniences are near Roongta Township Phase 4?
Close to Roongta Township Phase 4 you'll find hospitals such as Life Care Hospital, Nashik and Shrinivas Multispeciality Hospital, schools like Nashik Cambridge School and Guru Gobind Singh Public School and banks.
Which builder is behind Roongta Township Phase 4?
Roongta Township Phase 4 is being developed by Lalit Roongta Group.
Quick Links
Disclaimer: The material and information contained on this page is provided for general information purposes only and does not constitute an endorsement, warranty, or representation by PropertyBaazi. PropertyBaazi is an information platform and is not a party to any transaction between users. Project details, prices, availability, RERA status and other information are compiled from public records and third-party sources, may change without notice, and should be independently verified with the developer, the relevant RERA authority and your own legal/financial advisors before you rely on them or make any decision.