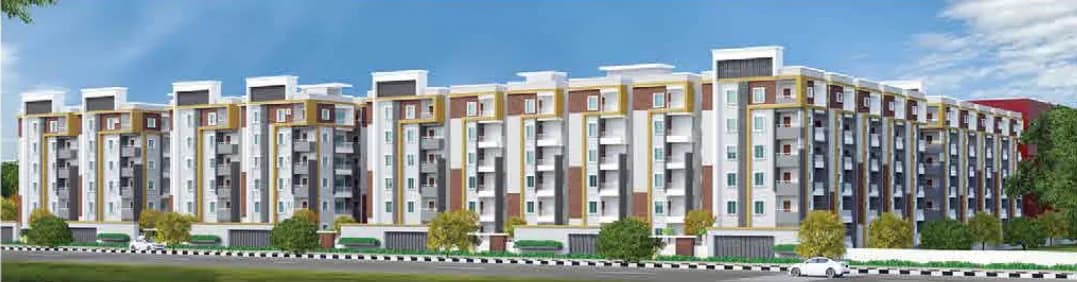
2 BHK Apartment
1100 sq.ft.
₹58.29 - 58.3 L
Outdoors
Elevation
Select a view or open the gallery
Gandimaisamma, Hyderabad
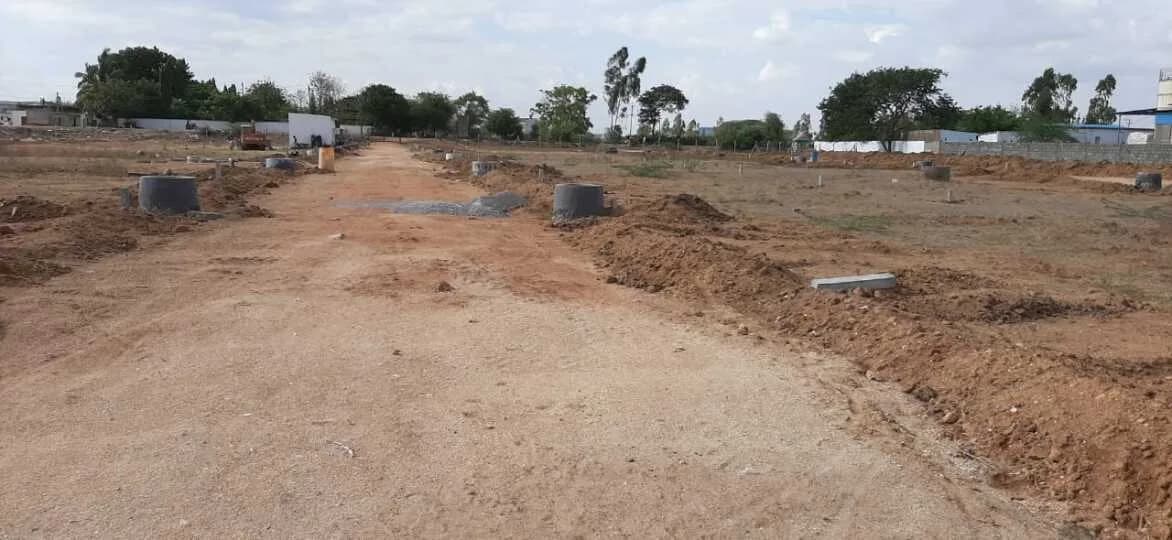
Construction Status
Under construction
Possession will start from Dec, 2027
₹61.05 L - 1.05 Cr
Price range· ₹4,350/sqft
2 BHK
Super Built-up Area
1100–1250 sqft
₹61.05 - 69.38 L
3 BHK
Super Built-up Area
1575–1900 sqft
₹87.41 L - 1.05 Cr
As stated by the builder; shown as filed.
Phase registrations, completion timelines and available documents from the state RERA record.
Phase 1
P02200004098
Telangana RERA
Snapshot coverage unavailable
Telangana is not covered by this registry snapshot
No registration conclusion can be drawn from this snapshot. Check the live state portal before you transact.
Registry documents
Mirrored from the state RERA registry
No mirrored registry documents available
Document availability varies by state portal. Use the official RERA portal below for the latest filed records.
Available configurations, areas and recorded pricing.
1100 sq.ft.
₹58.29 - 58.3 L
1175 sq.ft.
₹62.26 - 62.28 L
1575 sq.ft.
₹83.48 L
1700 sq.ft.
₹90.1 L
1750 sq.ft.
₹92.75 L
1900 sq.ft.
₹1.01 Cr
Room dimensions
Room-by-room dimensions from each plan’s published schedule — shown exactly as filed, never estimated.
| Room | Dimensions (as printed) | Area |
|---|---|---|
| Living | 3.63 m × 4.11 m | 161 sqft |
| Kitchen And Dining | 4.34 m × 4.11 m | 192 sqft |
| Bedroom | 3.71 m × 3.51 m | 140 sqft |
| Bedroom | 4.37 m × 3.51 m | 165 sqft |
| Toilet | 2.44 m × 1.37 m | 36 sqft |
| Toilet | 2.44 m × 1.37 m | 36 sqft |
| Balcony | 7.62 m × 1.22 m | 100 sqft |
| UtilityService | 1.22 m × 1.83 m | 24 sqft |
Itemized rooms add up to 854 sqft · super area 1,100 sqft (walls, circulation and balconies are not itemized)
| Room | Dimensions (as printed) | Area |
|---|---|---|
| Living | 3.84 m × 3.81 m | 157 sqft |
| Kitchen | 4.34 m × 3.68 m | 172 sqft |
| Bedroom | 3.43 m × 3.68 m | 136 sqft |
| Bedroom | 3.94 m × 3.81 m | 161 sqft |
| Toilet | 2.44 m × 1.37 m | 36 sqft |
| Toilet | 2.44 m × 1.37 m | 36 sqft |
| Balcony | 7.90 m × 1.22 m | 104 sqft |
Itemized rooms add up to 802 sqft · super area 1,175 sqft (walls, circulation and balconies are not itemized)
| Room | Dimensions (as printed) | Area |
|---|---|---|
| Living | 3.53 m × 4.29 m | 163 sqft |
| Kitchen | 4.04 m × 4.06 m | 177 sqft |
| Bedroom | 4.04 m × 4.37 m | 190 sqft |
| Bedroom | 3.53 m × 3.45 m | 131 sqft |
| Bedroom | 3.53 m × 3.45 m | 131 sqft |
| Toilet | 2.44 m × 1.37 m | 36 sqft |
| Toilet | 2.44 m × 1.37 m | 36 sqft |
| Toilet | 2.44 m × 1.37 m | 36 sqft |
| Balcony | 3.78 m × 1.22 m | 50 sqft |
| Balcony | 3.48 m × 1.22 m | 46 sqft |
| Dining | 3.53 m × 5.66 m | 215 sqft |
Itemized rooms add up to 1,211 sqft · super area 1,575 sqft (walls, circulation and balconies are not itemized)
| Room | Dimensions (as printed) | Area |
|---|---|---|
| Living | 4.01 m × 4.29 m | 185 sqft |
| Kitchen | 4.04 m × 4.06 m | 177 sqft |
| Bedroom | 4.04 m × 4.37 m | 190 sqft |
| Bedroom | 3.53 m × 3.61 m | 137 sqft |
| Bedroom | 3.53 m × 3.61 m | 137 sqft |
| Toilet | 2.44 m × 1.37 m | 36 sqft |
| Toilet | 2.44 m × 1.37 m | 36 sqft |
| Toilet | 2.44 m × 1.37 m | 36 sqft |
| Balcony | 3.78 m × 1.22 m | 50 sqft |
| Balcony | 3.89 m × 1.22 m | 51 sqft |
| Dining | 4.01 m × 5.66 m | 245 sqft |
Itemized rooms add up to 1,280 sqft · super area 1,700 sqft (walls, circulation and balconies are not itemized)
| Room | Dimensions (as printed) | Area |
|---|---|---|
| Living | 3.30 m × 4.22 m | 150 sqft |
| Kitchen | 3.63 m × 4.17 m | 163 sqft |
| Bedroom | 3.53 m × 3.45 m | 131 sqft |
| Bedroom | 3.63 m × 4.32 m | 169 sqft |
| Bedroom | 3.53 m × 3.45 m | 131 sqft |
| Toilet | 2.44 m × 1.37 m | 36 sqft |
| Toilet | 2.44 m × 1.37 m | 36 sqft |
| Toilet | 2.44 m × 1.37 m | 36 sqft |
| Balcony | 10.95 m × 1.22 m | 144 sqft |
| UtilityService | 1.22 m × 1.83 m | 24 sqft |
| Dining | 3.33 m × 3.05 m | 109 sqft |
Itemized rooms add up to 1,129 sqft · super area 1,750 sqft (walls, circulation and balconies are not itemized)
| Room | Dimensions (as printed) | Area |
|---|---|---|
| Living | 3.86 m × 4.55 m | 189 sqft |
| Kitchen | 3.89 m × 4.32 m | 181 sqft |
| Bedroom | 3.78 m × 4.32 m | 176 sqft |
| Bedroom | 3.53 m × 3.56 m | 135 sqft |
| Bedroom | 3.53 m × 3.56 m | 135 sqft |
| Toilet | 2.44 m × 1.37 m | 36 sqft |
| Toilet | 2.44 m × 1.37 m | 36 sqft |
| Toilet | 2.44 m × 1.37 m | 36 sqft |
| Balcony | 11.84 m × 1.22 m | 155 sqft |
| UtilityService | 1.22 m × 1.83 m | 24 sqft |
| Dining | 3.96 m × 4.42 m | 188 sqft |
Itemized rooms add up to 1,291 sqft · super area 1,900 sqft (walls, circulation and balconies are not itemized)
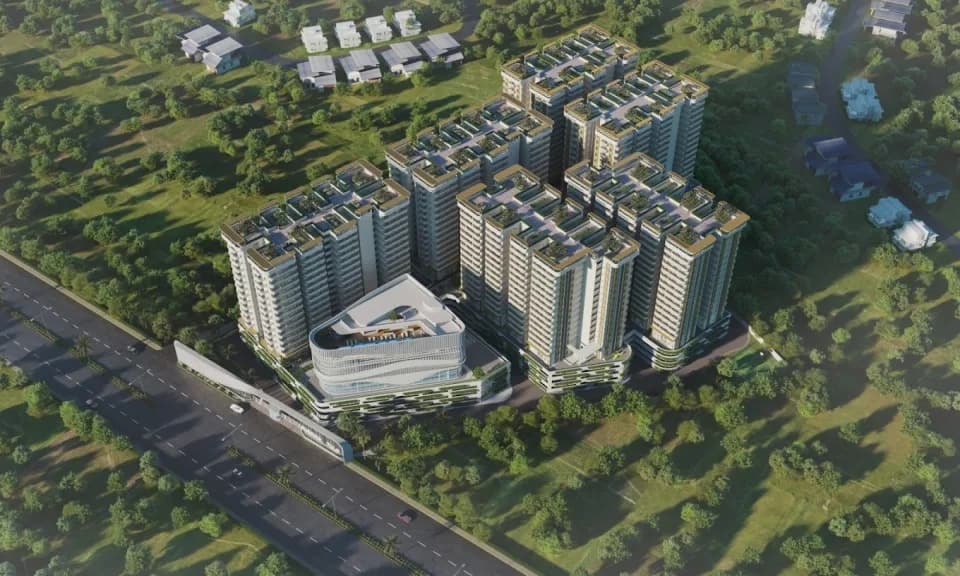
Rubrick Tripura is a residential development in Gandimaisamma, Hyderabad. The project is built by Rubrick Constructions. They provide 2bhk, 3bhk apartments with all necessities. Project is well connected and close to many premier schools, colleges, hospitals, employment zones, entertainment, banks, commercial places and close to lifelong greenery urban forest of more than 600 acres. Newly declared IT Park @ Kandlakoaya ORR Junction, Hyderabad is 6Kms away from our project. Also proposed Electronics SEZ within the radius of 500Mts from our project in 480 Acres of land by the Telangana Government under new GRID Policy vide GO No. 16 Dt. 10 Dec 2020 issued by Information Technology, Electronics & Communications (Promotions) Department.
16 facilities recorded for this project
Key destinations around Rubrick Tripura
Samsidh Mount School
School · 1.6km
Bhaskar Badminton Stadium
Stadium · 2.2km
Gowdavalli
Railway Station · 4.2km
Gowdavalli Lake
Beach · 6.4km
Gundla Pochampally
Railway Station · 6.6km
Health Care Hospital
Hospital · 9.5km
Current asking rates for this project, its locality and Hyderabad.
Today’s asking rates
Project, locality and city benchmarks
Recorded state rates for reference. Confirm the applicable amount at registration.
Project and locality asking-rate medians come from the PropertyBaazi project records in the sample shown. Registered rates come from government transaction records. Neither is a valuation, index or forecast.
Computed from 12 Gandimaisamma projects in our catalogue (9 with a per-sqft price).
12 projects here, by price band
Supply snapshot
New-project listings3
Units on the market5
Active adverts3
Reviews by residents
No written reviews yet
Be the first to share a first-hand experience.
Understand daily conveniences and connectivity around the project before planning a visit.
Based on 12 projects listed in Gandimaisamma on PropertyBaazi — our catalog, not a market index.
Distances as recorded by the builder — approximate; please confirm on the ground.
View on mapMetro & Rail 2
Schools 1
Hospitals 1
Shopping & Malls 2
Sports & Stadiums 1
Nature 1
Distances as recorded when the project was listed — approximate; please confirm on the ground.
Comparable projects around Gandimaisamma
RUBRICK CONSTRUCTIONS PRIVATE LIMITED
2 projects on PropertyBaazi
Rubrick is passionate about its work. The construction company is based in Hyderabad and focuses on three pillars: Quality, Transparency, and Simplicity. It is associated with Tata Projects, a reputable company in India. Rubrick constructs luxury gated communities with high-end amenities for sustainable living. the construction industry giants having technical skills, capabilities, experience, excellence, utilization of latest building methods, innovations and technology to deliver the projects on time and ensure the best value for our clients and stakeholders.
Rubrick Tripura is still under construction, with possession expected around Dec, 2027.
Yes. Rubrick Tripura is registered with the state RERA under number P02200004098, which you can verify on the official RERA portal.
Homes at Rubrick Tripura are priced ₹61.05 L - 1.05 Cr (about ₹4,350/sq.ft) for 2, 3 BHK Apartment, sized 1,100–1,900 sq.ft super built-up area.
Rubrick Tripura is located in Gandimaisamma, Hyderabad. The railway station is around 3.69 km away.
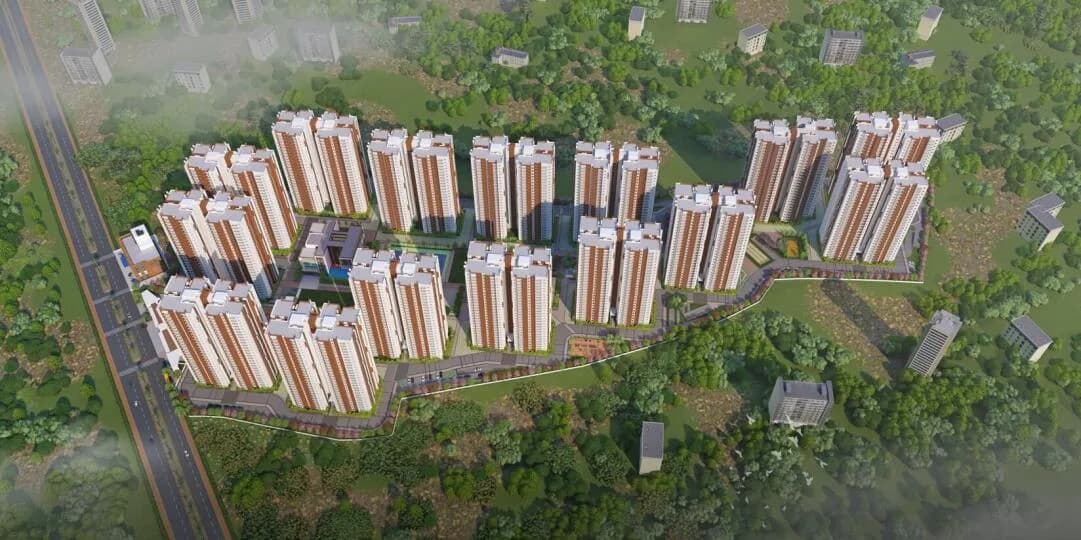
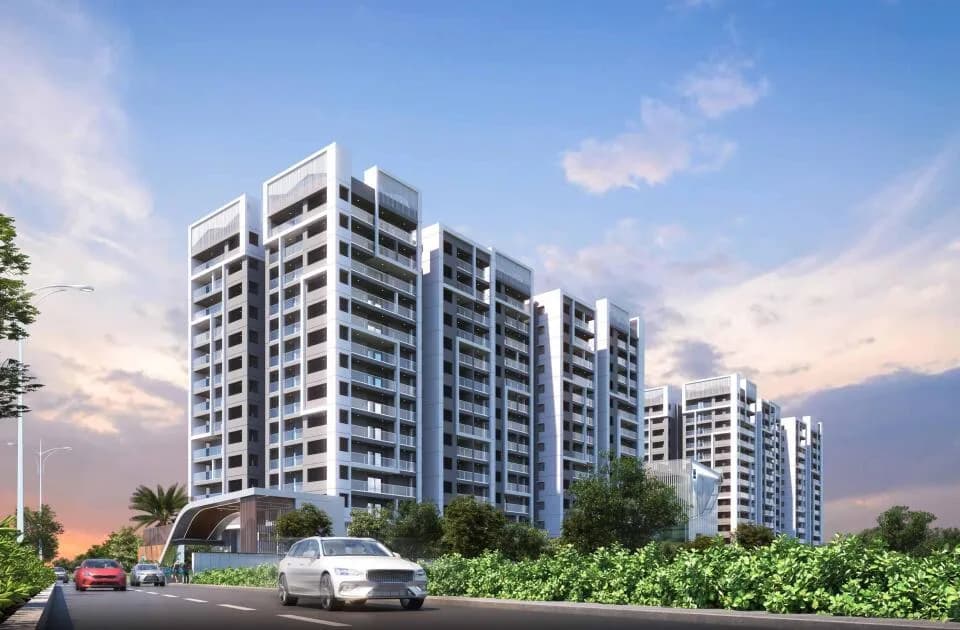
Rubrick Tripura is spread across 5.4 acres, 3 towers, up to 14 floors and 638 homes.
Rubrick Tripura comes with 16 amenities, including Swimming Pool, Community Hall, Sewage Treatment Plant, Rain Water Harvesting, Club House and 24/7 Power Backup.
Close to Rubrick Tripura you'll find hospitals such as Adithya Hospital.
Rubrick Tripura is being developed by RUBRICK CONSTRUCTIONS PRIVATE LIMITED.
Disclaimer: The material and information contained on this page is provided for general information purposes only and does not constitute an endorsement, warranty, or representation by PropertyBaazi. PropertyBaazi is an information platform and is not a party to any transaction between users. Project details, prices, availability, RERA status and other information are compiled from public records and third-party sources, may change without notice, and should be independently verified with the developer, the relevant RERA authority and your own legal/financial advisors before you rely on them or make any decision.